

A Beverly Hills residence with deep ties to the city’s luxury real estate history has come to market for $23.5 million. Known as Casa Alta Tierra, the former home of the late broker Jeff Hyland combines expansive glass walls, panoramic views stretching toward the Pacific Ocean and Catalina Island, and a series of carefully designed indoor and outdoor spaces.
Hyland, who co-founded Hilton & Hyland and authored The Legendary Estates of Beverly Hills, spent decades representing some of Los Angeles’s most significant residential properties. He purchased the Trousdale Estates residence with his wife, artist Lori Hyland, in 2000 for just over $2.3 million. Following his death in 2022, Lori remained in the home and oversaw an extensive renovation that retained its character while introducing updated finishes and amenities.
Now offered at $23.5 million, the five-bedroom property spans approximately 8,602 square feet. Its features include a chef’s kitchen, a primary suite with two bathrooms, an indoor plunge pool, an infinity-edge swimming pool and a private fruit and vegetable orchard.
The property is listed by Felix Pena and Chad Rogers of Hilton & Hyland. Its combination of architectural details, privacy and expansive views positions Casa Alta Tierra as a distinctive offering in one of Beverly Hills’ most established luxury neighborhoods.
Casa Alta Tierra Occupies a Private Setting in Trousdale Estates
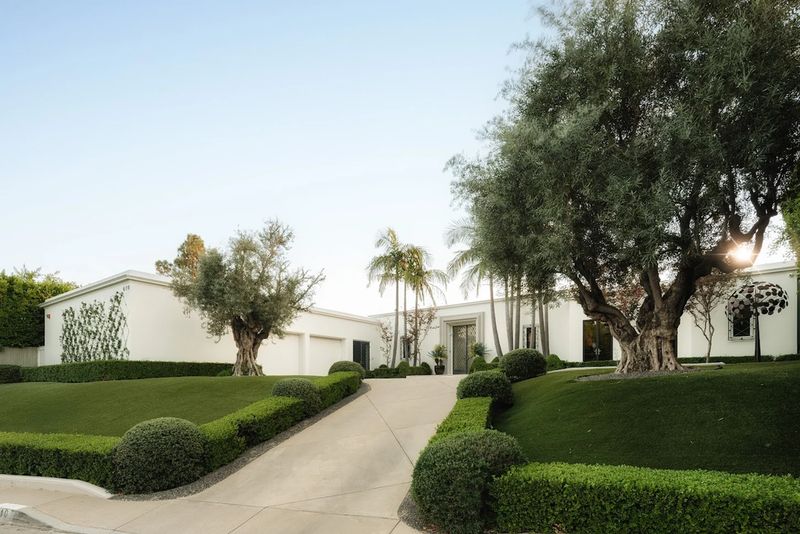
Located at 610 Arkell Drive, Casa Alta Tierra sits on a secluded promontory at the end of a cul-de-sac in Trousdale Estates. The setting provides separation from the surrounding streets while placing the property within reach of Beverly Hills and the broader Los Angeles area.
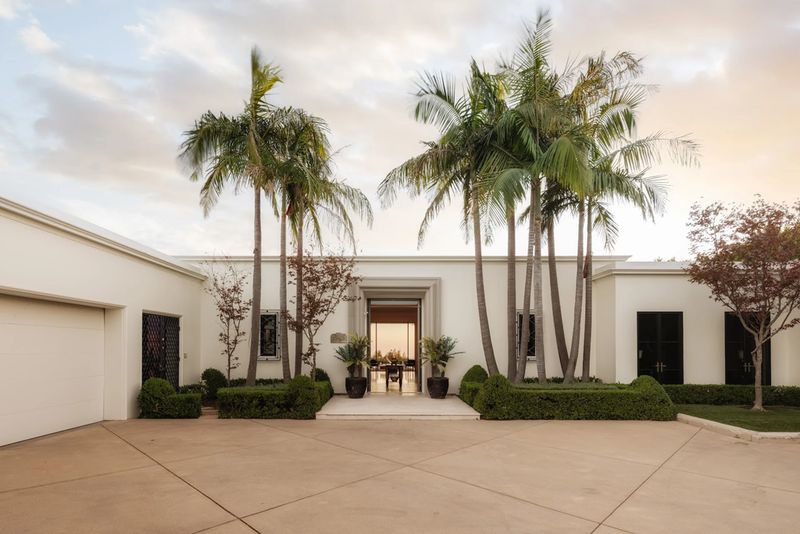
The approach begins with a short driveway that opens into a broad motor court. Olive trees, palms and landscaped greenery soften the arrival, establishing a sense of privacy before visitors reach the entrance.
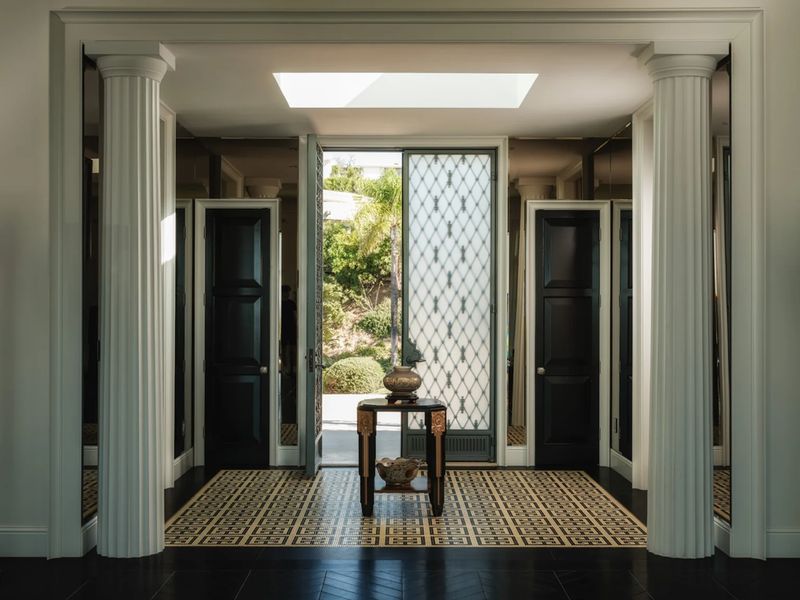
Inside, the house reveals a design that balances formal architectural elements with open sightlines. Fluted columns, mirrored walls and chevron-patterned wood flooring define the foyer, while patterned tile beneath a skylight distinguishes the entry from the adjoining living areas.
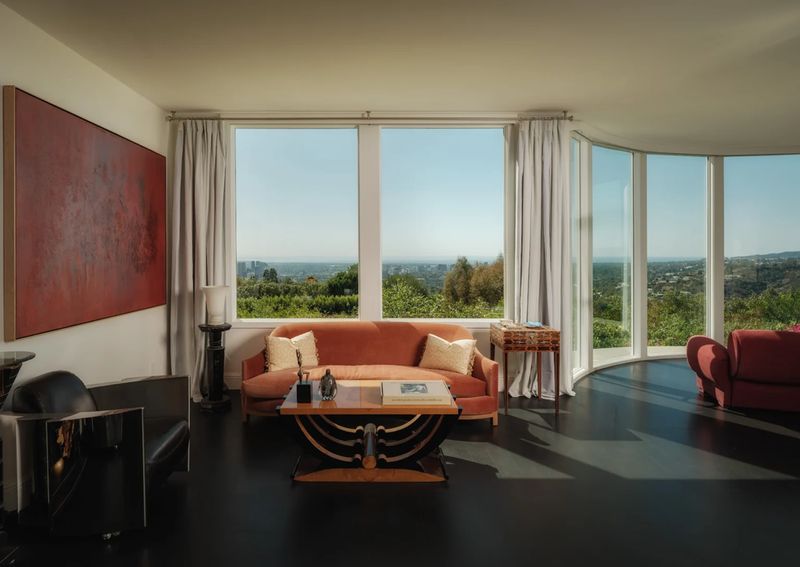
The materials establish a consistent visual language throughout the home. Wood flooring introduces warmth, reflective surfaces amplify natural light, and large expanses of glass draw attention toward the surrounding landscape. Rather than treating the view as a feature of a single room, the layout makes it part of the experience across multiple living spaces.
Trousdale Estates has long attracted buyers seeking substantial homes, privacy and elevated positions above Los Angeles. At Casa Alta Tierra, the hillside location is central to the property’s appeal, with the city and coastline forming a broad visual backdrop.
Formal Living Rooms Combine Comfort and Classic Detail
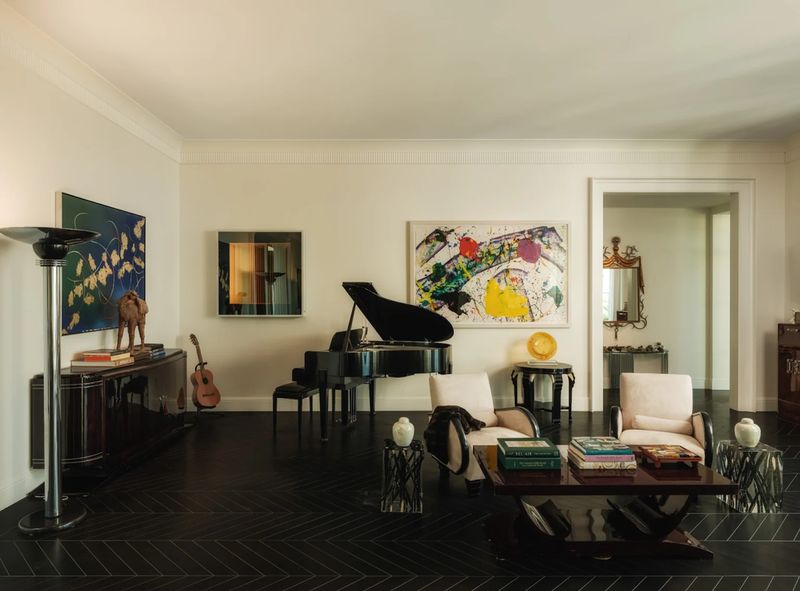
Beyond the foyer, the formal sitting room is arranged as two connected seating areas. On one side, black and blue suede furniture gathers around a fireplace. The opposite area is organized around a grand piano, reading chairs and walls displaying artwork.
Large openings connect the room to the pool terrace, creating an easy transition between indoor entertaining and outdoor relaxation. The arrangement gives the formal rooms flexibility without sacrificing their distinct identities.
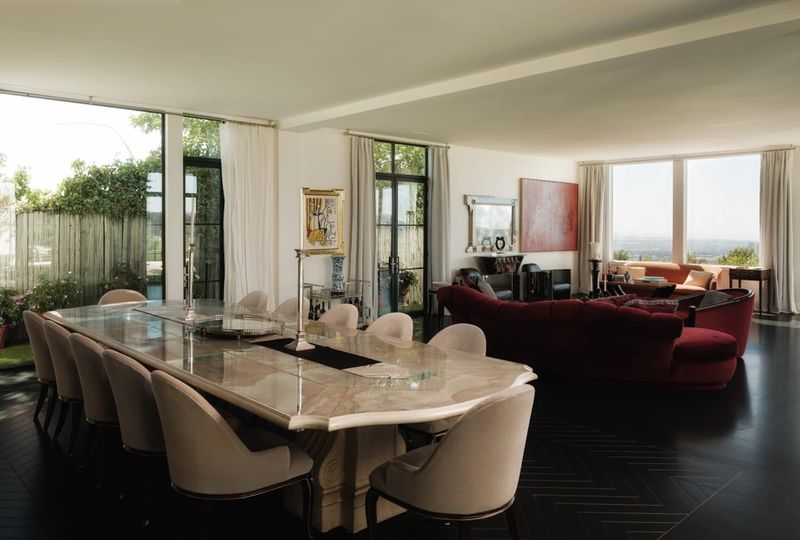
The great room takes a more expansive approach. Floor-to-ceiling glass runs along the exterior, opening the interior toward views across Los Angeles and the Pacific Ocean. Several seating areas are positioned beside the windows, allowing the room to stretch along the view rather than concentrate activity in a single central arrangement.
A dining area sits near tall windows and garden-facing doors, while a separate gaming corner occupies another part of the room beside a fireplace. These distinct zones make it possible to accommodate dining, conversation and recreation within one large space.
The effect is a residence designed around both entertaining and everyday use. Its living areas provide a sequence of settings, from more formal rooms near the entrance to the open great room overlooking the landscape.
A Primary Suite With Two Bathrooms
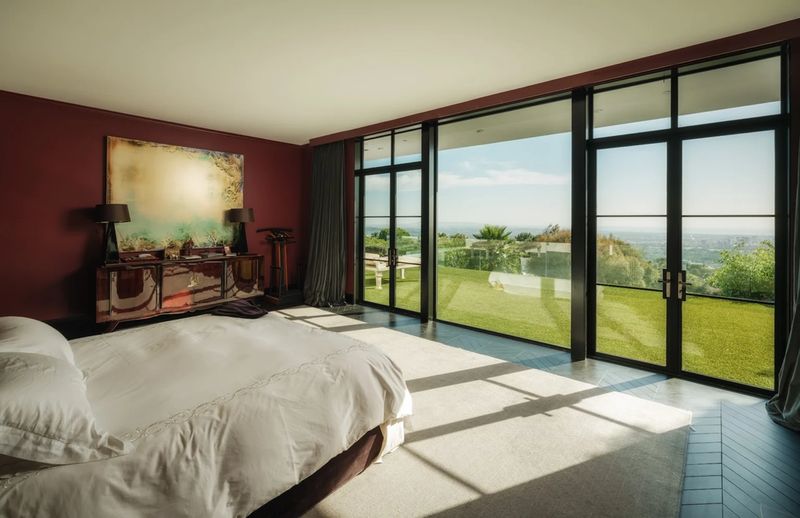
The primary suite takes advantage of the property’s hillside position. Glass doors connect the bedroom to the backyard, while the room’s relatively restrained layout keeps attention on the view. Dark red walls provide contrast against the daylight entering through the windows.
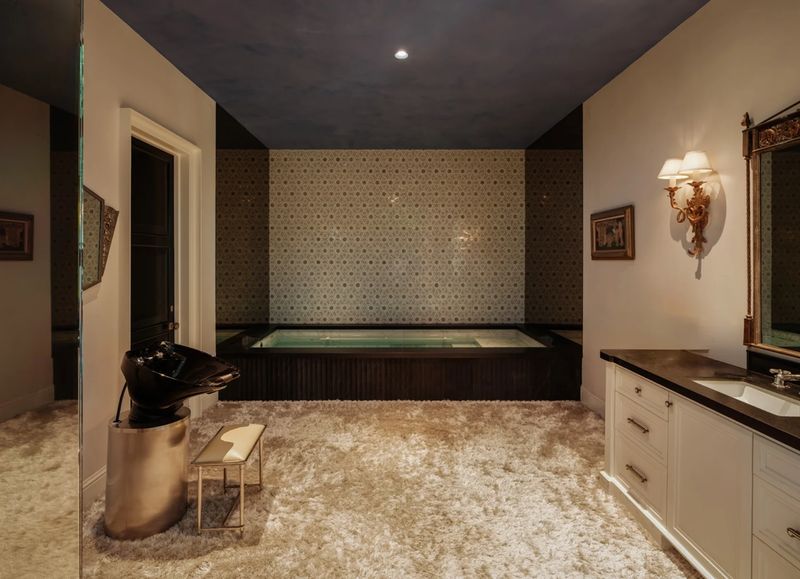
One of the suite’s most unusual features is its two separate bathrooms. One includes an indoor plunge pool within a dark-paneled bathing area, alongside a vanity and a salon-style hair-washing station. The arrangement gives the bathing area a more specialized character than that of a conventional residential bathroom.
The home’s other private spaces include additional bedrooms and dedicated work areas. Together, these rooms provide flexibility for family members, guests and extended stays, while the overall layout keeps private accommodation separate from the main entertaining areas.
The indoor plunge pool is particularly notable because it extends the home’s emphasis on water and relaxation beyond the backyard. Paired with the outdoor infinity-edge pool, it gives the property two distinct aquatic amenities designed for different settings and uses.
A Home Office and Art Studio Reflect the Owners’ Interests
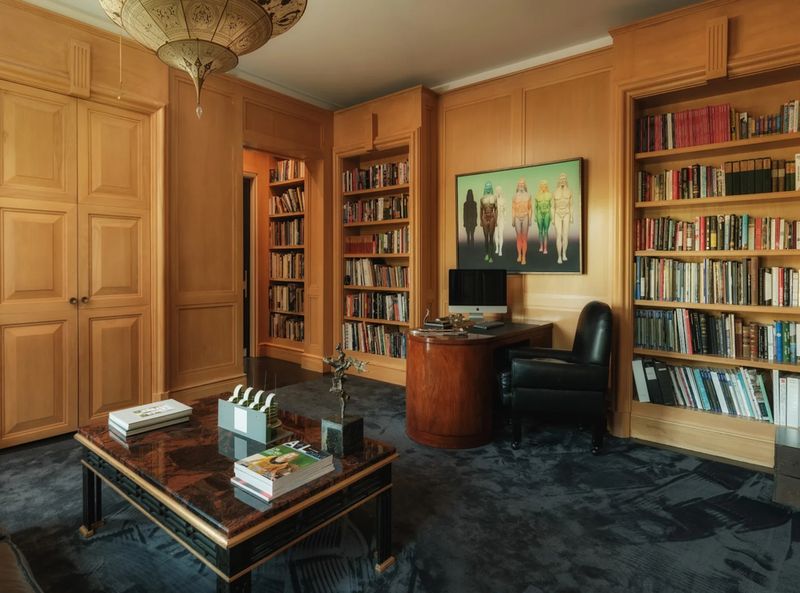
Casa Alta Tierra also includes dedicated spaces for work and creative activity. The home office features warm wood paneling, floor-to-ceiling built-in bookcases and a curved desk positioned at the center of the room. Its traditional detailing gives it a different atmosphere from the glass-lined great room.
For Jeff Hyland, whose professional life revolved around Beverly Hills real estate and its landmark properties, the office provides a fitting setting for work. His career and writing helped document the evolution of the region’s luxury housing market, making the house more than simply a private residence associated with a well-known broker.
Lori Hyland’s art studio offers a contrasting environment. The long, narrow room is arranged with easels and worktables, while a full wall of glass opens toward a bamboo-lined garden. Natural light and the garden outlook create a quieter atmosphere suited to creative work.
These dedicated rooms add a personal dimension to the property. Rather than presenting the house solely as a collection of luxury finishes, they reveal how its spaces were adapted to the professional and creative lives of the people who lived there.
An Infinity Pool and Private Orchard Overlook Los Angeles
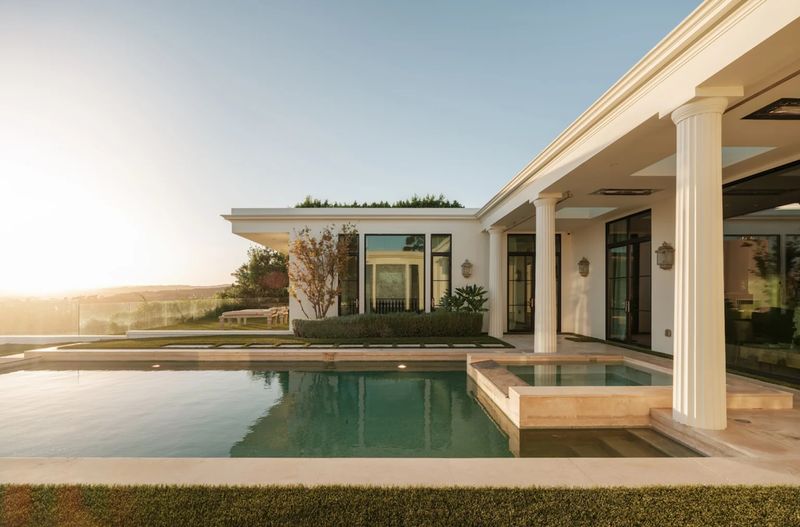
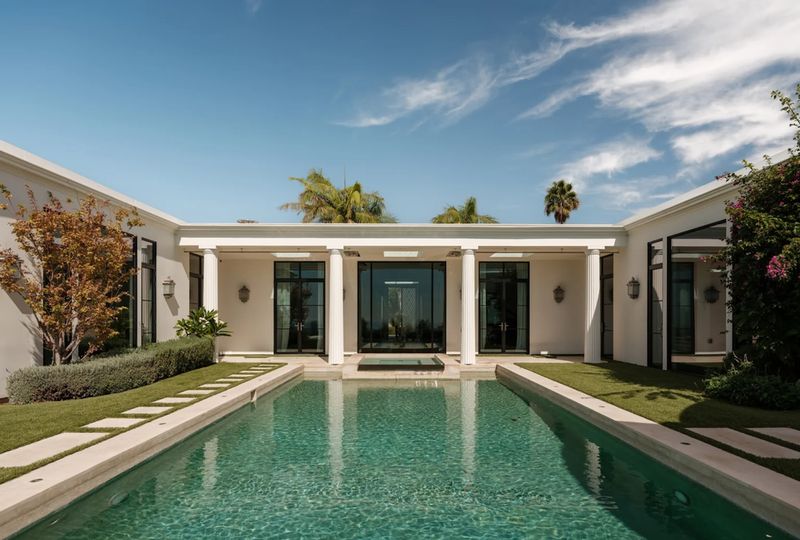
Outdoor living is a central component of Casa Alta Tierra. Covered and open terraces extend around the pool and spa, providing places for dining, conversation and relaxation. Their arrangement allows residents to move between shaded areas and open-air spaces throughout the day.
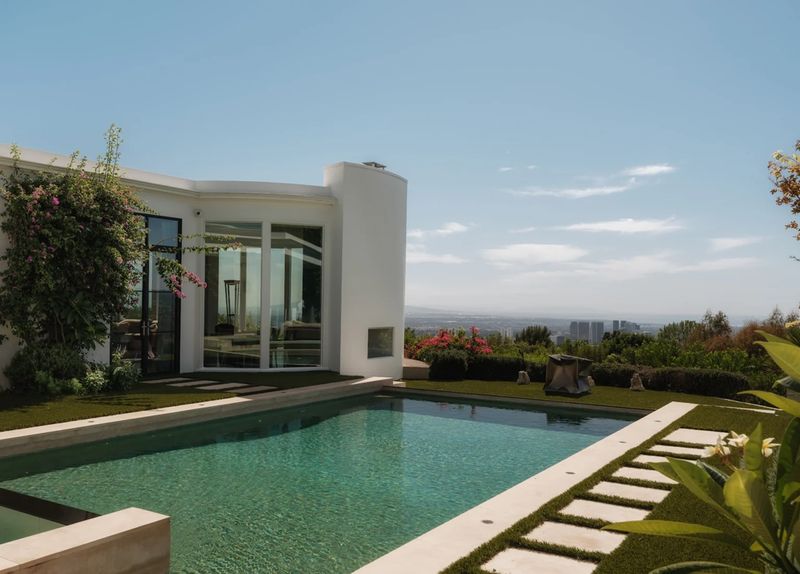
At the center of the backyard, an infinity-edge swimming pool faces the Los Angeles skyline. Its vanishing edge visually connects the water with the distant landscape, reinforcing the elevated setting that defines the property.
Landscaped paths and lawn surround the pool, adding green space between the house and the water. Elsewhere on the grounds, a private orchard produces seasonal fruits and vegetables, offering a more intimate form of outdoor amenity than the property’s larger entertaining areas.
The combination of swimming pool, terraces, gardens and orchard gives the exterior several distinct functions. The pool serves as the visual centerpiece, the terraces extend the living areas outdoors, and the cultivated grounds introduce an element of everyday practicality.
These features also complement the home’s extensive glazing. From the great room to the backyard, the design repeatedly draws the eye outward, making the surrounding city and coastline integral to the property’s character.
From a $2.3 Million Purchase to a $23.5 Million Listing
Hyland and his wife purchased the residence in 2000 for just over $2.3 million. After more than two decades of ownership, the home is now being offered for $23.5 million following the renovation overseen by Lori.
The difference between the original purchase price and today’s asking price is substantial, but it should not be interpreted as a measure of realized profit. The current figure is an asking price rather than a completed sale, and the property’s financial history also needs to be considered alongside renovation costs, maintenance, taxes and other expenses.
The residence’s appeal rests on more than its transaction history. Its 8,602 square feet of interior space, panoramic views, indoor plunge pool, outdoor infinity-edge pool and private orchard create a combination that distinguishes it within the Beverly Hills market.
For buyers familiar with the city’s luxury real estate landscape, the property’s connection to Hyland adds another layer of significance. Through Hilton & Hyland and his writing on the region’s landmark estates, he was closely associated with the homes and neighborhoods that helped define the market.
Casa Alta Tierra Enters Its Next Chapter
The listing of Casa Alta Tierra marks a transition for a residence that remained in the Hyland family after Jeff’s death in 2022. Lori’s renovation has updated the property while preserving the architectural details and personal spaces that give it a distinctive identity.
At $23.5 million, the estate offers a prospective buyer an expansive Beverly Hills home with long-range views, multiple entertaining areas and amenities that extend from an indoor plunge pool to a private orchard. Its secluded position in Trousdale Estates adds privacy, while its glass-lined rooms maintain a strong connection to the surrounding landscape.
For californialuxuryhouses, the property also represents a story about the people who shape the luxury real estate world beyond the transaction itself. Jeff Hyland spent much of his career representing extraordinary homes; Casa Alta Tierra was the residence he and Lori made their own.
Its next owner will inherit not only a substantial property with views toward the Pacific and Catalina Island, but also a home connected to one of Beverly Hills’ most recognizable names in luxury real estate.