

Richard Simmons’s longtime Hollywood Hills residence has sold for $3.8 million, bringing a new chapter to a property that remained closely associated with the fitness personality for more than four decades. The buyer plans to restore the 1937 estate to its historic architectural character, preserving the features that made it a distinctive part of Simmons’s private world.
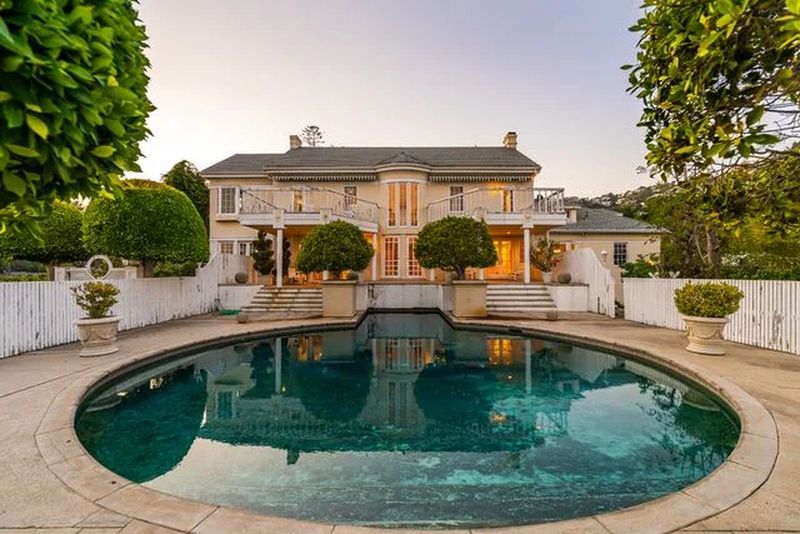
Set on approximately half an acre above the Sunset Strip in Los Angeles, the four-bedroom, five-bathroom residence spans 4,119 square feet. Its Neo-Classical Revival architecture, formal gardens, swimming pool and secluded grounds distinguish it from many of the contemporary homes found throughout the surrounding hills.
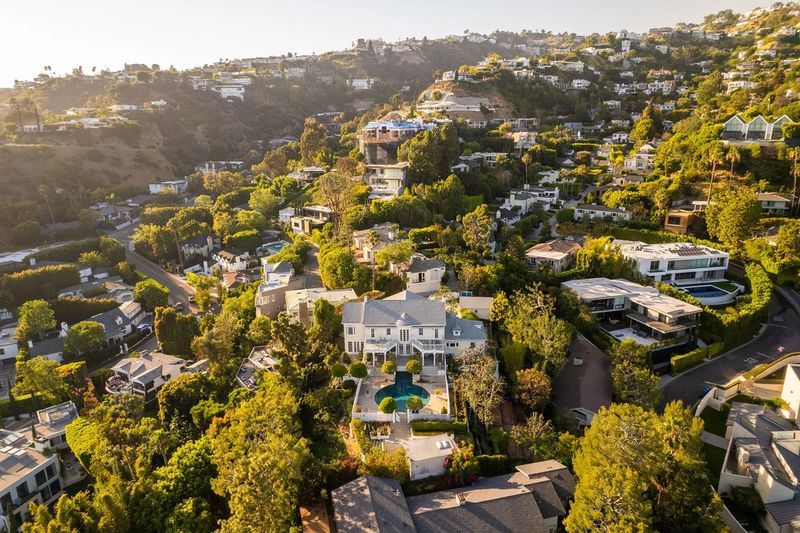
Simmons purchased the property in 1982 and lived there until his death in July 2024. Although he spent decades in the public eye as a fitness instructor and television personality, he became increasingly private in his later years. His home reflected that contrast, offering a secluded setting behind gates and substantial landscaping.
The property first came to market in June 2025, nearly a year after Simmons was found unresponsive at the residence. Its eventual sale for $3.8 million represents a transition from a deeply personal home to a restoration project with architectural and cultural significance.
According to the sale information provided, Rachelle Rosten and Kelly deLaat of Douglas Elliman represented the seller, while Paul Czako of Gussman Czako Estates represented the buyer.
A 1937 Hollywood Hills Estate With Classical Character
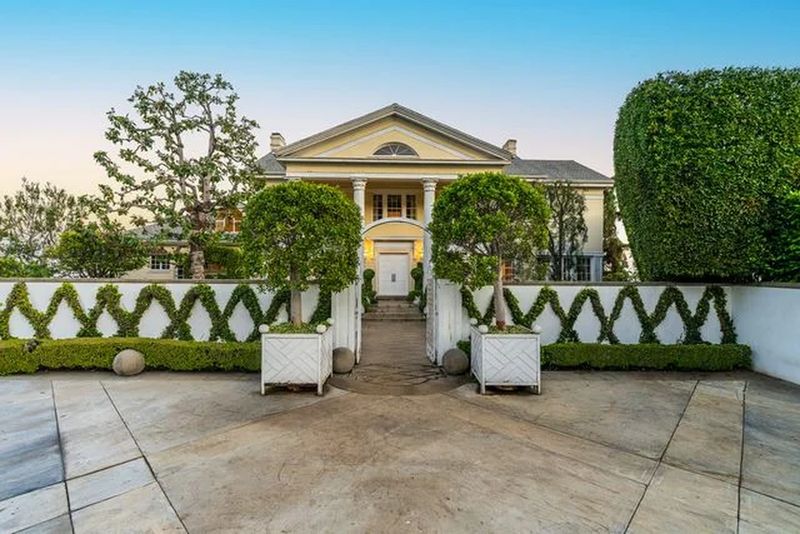
From the street, the residence reveals little of its full scale. A long white privacy wall and carefully maintained trees screen the grounds, creating a quiet approach that contrasts with the visibility of the Sunset Strip nearby.
Beyond the gated entrance, the driveway leads toward a yellow exterior framed by clipped hedges, sculpted planters and a central walkway. Fluted columns and an arched entry establish the home’s formal architectural language, while the symmetrical arrangement of the façade reinforces its Neo-Classical Revival influence.
Palladian-inspired window details and traditional proportions give the property a historic presence. Rather than following the glass-heavy aesthetic associated with many modern Los Angeles residences, the house relies on ornament, symmetry and clearly defined rooms.
The grounds are equally important to its character. Terraced gardens, mature trees and landscaped pathways create a series of outdoor spaces around the house, while the pool and separate pool house occupy a more secluded part of the property.
For the next owner, the challenge will be to retain these defining architectural elements while bringing the residence into its next phase of use. The reported intention to restore the property to its historic roots suggests that its period character will remain central to the renovation.
A Formal Foyer Opens Into Entertaining Rooms
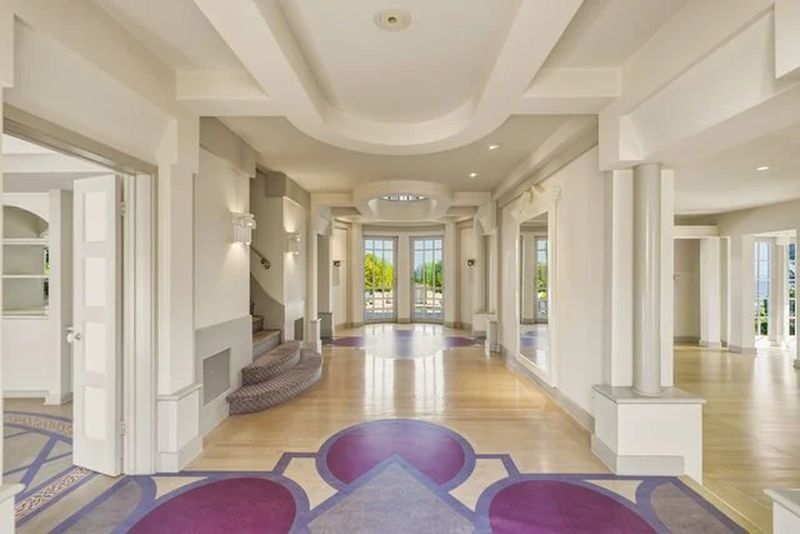
Inside, the front doors lead to a center-hall foyer with wood flooring and bold geometric inlays. Large openings on either side connect the entrance to the principal entertaining rooms, creating a traditional arrangement that allows visitors to move naturally through the main level.
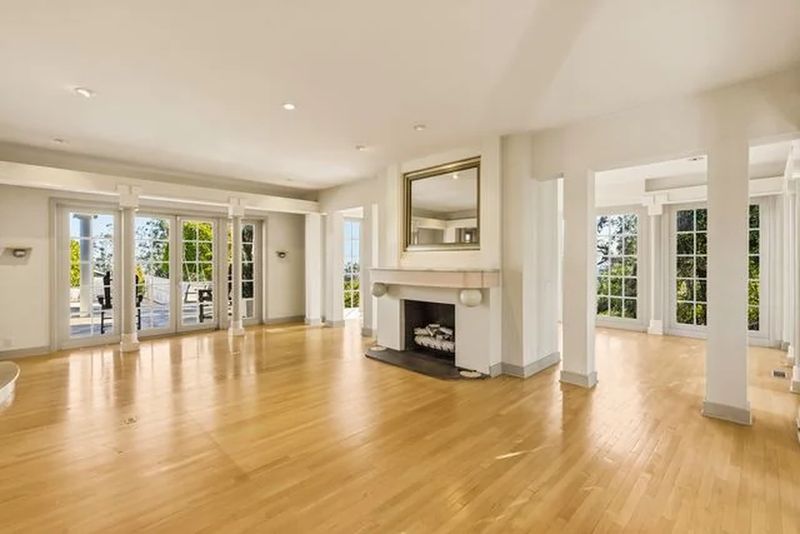
The formal living room sits to one side of the foyer, slightly below the main floor. Pale hardwood flooring and glass doors bring light into the room, while a double-sided fireplace separates the space from an adjoining music room.
The music room is enclosed largely by floor-to-ceiling windows, giving it a lighter, more open feel than the formal spaces closer to the entrance. The fireplace serves as both a functional feature and a visual link between the two rooms, preserving a sense of continuity without eliminating their individual identities.
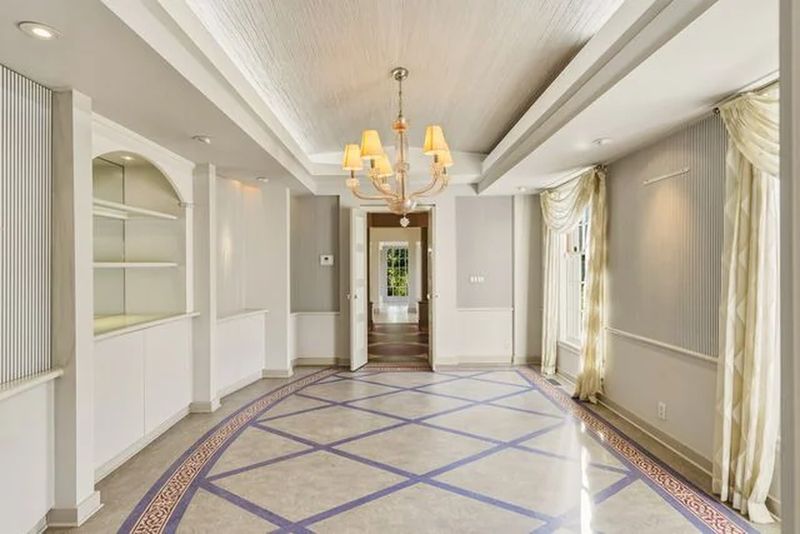
Across the foyer, the formal dining room introduces a more decorative palette. A patterned floor in shades of purple, pink and gray contrasts with striped walls, soft drapery and a coved ceiling. A chandelier completes the room, reinforcing the property’s traditional approach to entertaining.
These spaces reflect a period in residential design when formal rooms often had distinct purposes. Rather than treating the interior as one uninterrupted open plan, the house offers a sequence of rooms with their own atmosphere and architectural details.
The Updated Kitchen Blends Function With Traditional Design
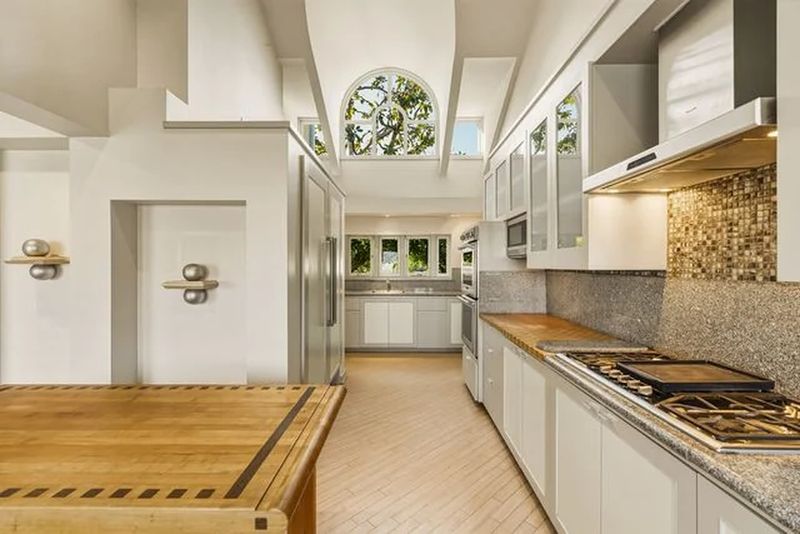
The kitchen brings a more contemporary sensibility to the residence. Clean-lined cabinetry, integrated Thermador appliances and frosted-glass upper cabinets create a practical workspace, while a mosaic-tile backsplash adds texture behind the cooking area.
A custom wood-topped table provides space for casual dining and additional preparation. Its position helps the kitchen function as an everyday gathering area, rather than serving solely as a back-of-house workspace.
The kitchen also connects to the outdoor areas, extending the home’s relationship with its grounds. In a property with several formal entertaining rooms, this more relaxed space offers an alternative setting for daily life.
The contrast between the updated kitchen and the home’s more traditional architectural features is part of its appeal. A thoughtful restoration could preserve the original character while retaining modern conveniences that make the residence practical for contemporary living.
Richard Simmons’s Private Suite and Upstairs Gym
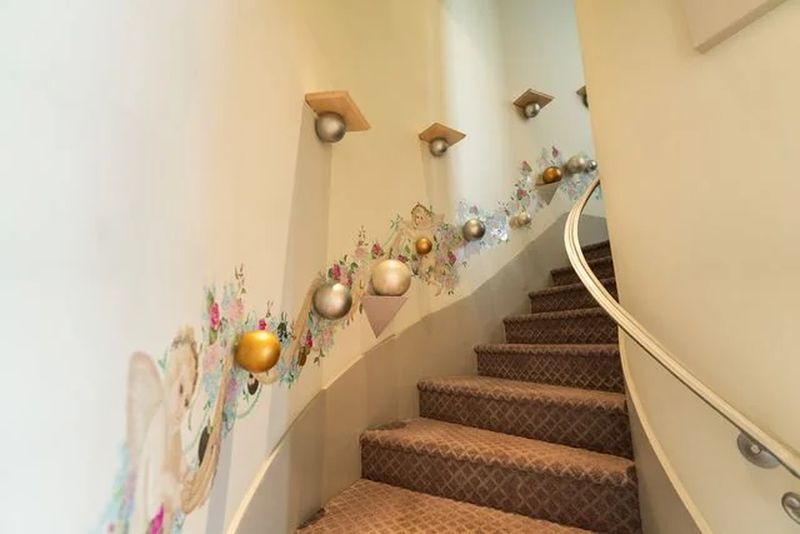
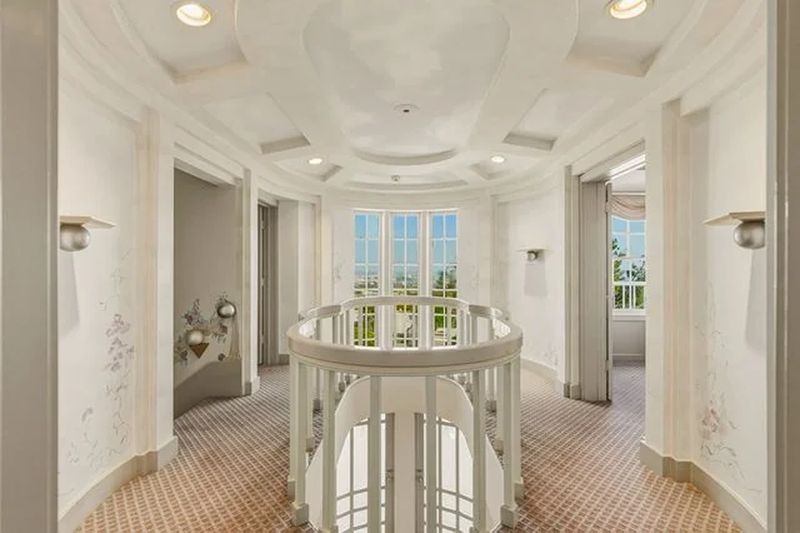
The upper floor continues the house’s decorative approach. A curved staircase rises from the main level, with diamond-patterned carpeting, whimsical spherical details and murals depicting angels and flowers. At the top, a circular landing features additional artwork and a painted sky ceiling.
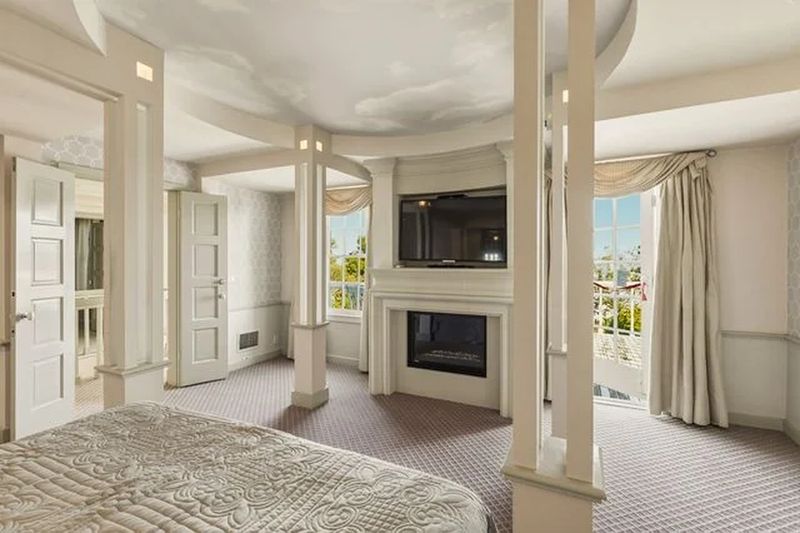
The primary suite is one of the property’s most distinctive spaces. Columns frame the sleeping area beneath a cloud-painted ceiling, while windows and a private balcony look across the grounds. A fireplace and built-in display areas complete the bedroom.
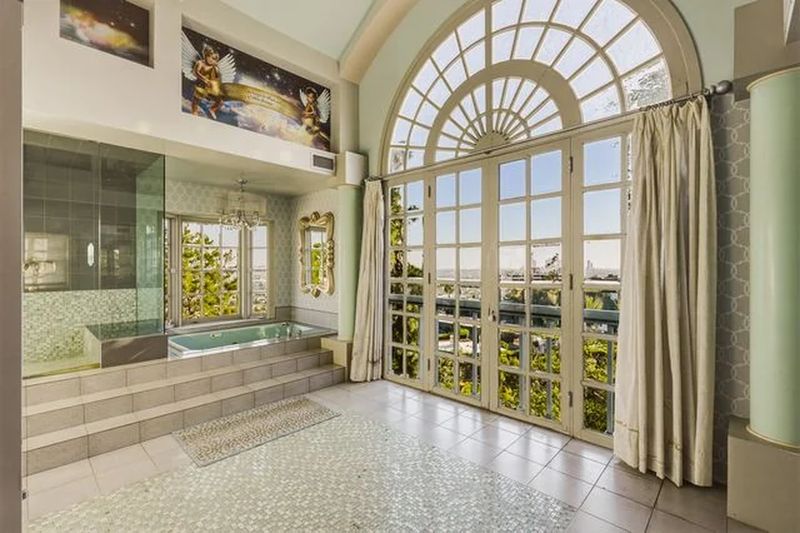
The en-suite bathroom is particularly dramatic, with a wall of arched windows overlooking Los Angeles. A raised jetted tub sits beneath a crystal chandelier, alongside a large glass-enclosed shower and a broad dual-sink vanity.
Above the primary bedroom, the top floor of the suite serves as a private gym. Fitted with multiple Keiser exercise machines, the space has an especially direct connection to Simmons’s professional life as a fitness personality.
That room adds a personal dimension to the estate. Simmons built his public reputation around exercise, motivation and accessible fitness, and a dedicated workout space within his own home feels consistent with that identity. Its future treatment may be one of the more interesting aspects of the restoration, although the buyer’s precise plans for individual rooms have not been publicly detailed in the information available for this article.
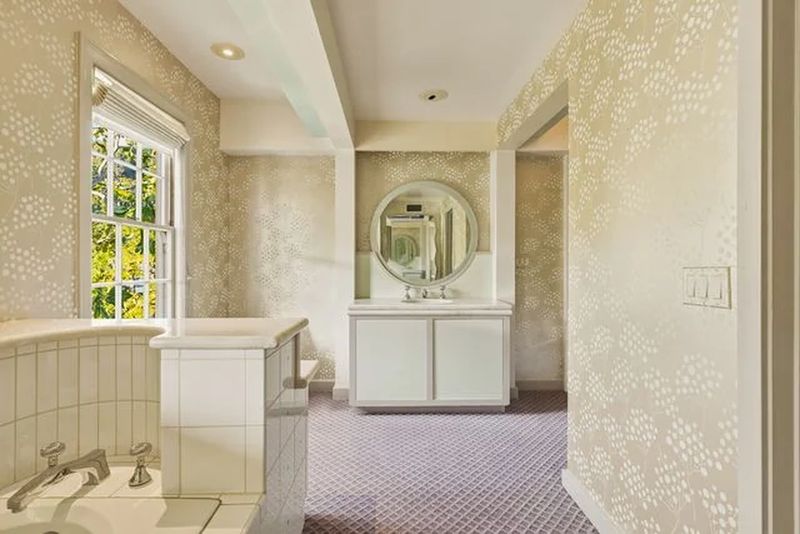
A secondary suite provides another bedroom with patterned wallpaper and a small balcony. Its bathroom includes a tiled soaking tub, marble vanity and separate shower. Nearby, a den with built-in shelving and a wind