

Film director Paul Feig and his wife, Laurie, have put their highly personalized Lenox Hill condominium on the market for $2.995 million, offering a rare chance to own a Manhattan residence that combines prewar architecture, an unusually large private terrace, and interiors curated with the filmmaker’s famously playful sense of style.
Located at 40 East 61st Street, Unit 12C, the one-bedroom condominium occupies the 12th floor of a prewar Art Deco building between Madison and Park Avenues, just one block from Central Park. The 982-square-foot residence also comes with an approximately 400-square-foot landscaped terrace, an outdoor feature that is particularly unusual for a Manhattan apartment of this scale.
Feig, whose credits include Bridesmaids, A Simple Favor, The Housemaid, and the television series Freaks and Geeks, purchased the residence with Laurie in 2017 after becoming captivated by its design. According to Architectural Digest, he was so impressed when he first entered the apartment that he negotiated to acquire much of its contents along with the property, including furniture and even tableware.
For California Luxury Houses, the appeal of this Manhattan property lies less in its square footage than in the story surrounding it. It is a compact celebrity residence with a highly distinctive design identity, a significant piece of outdoor space, and a building history that stretches back nearly a century.
A Celebrity Home With a Remarkable Design Provenance
When Feig first encountered the apartment, the residence had recently undergone a gut renovation led by interior designer Heidi James of Studio LXIV. The previous owners had reportedly spent only a few days in the completed apartment before putting it on the market, but their renovation established the visual language that would ultimately convince Feig to become the next owner.
Feig later told Architectural Digest that he has eclectic taste and enjoys interiors that are bright, colorful, and fun. He also recalled that when he first walked into the apartment, his “jaw hit the ground.”
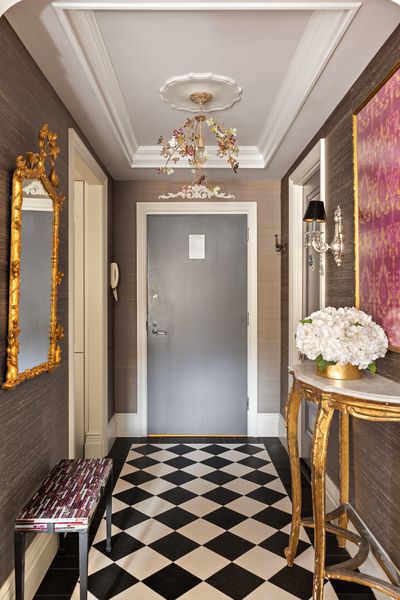
That reaction makes sense once the residence is viewed as a complete composition rather than a conventional one-bedroom apartment. The foyer begins with checkerboard flooring and textured Elizabeth Dow wallpaper, while coffered ceilings and custom millwork continue throughout the home.
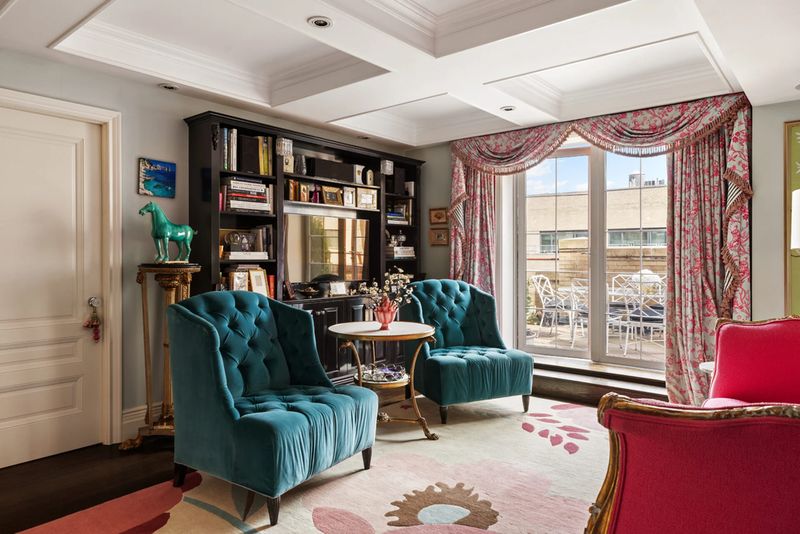
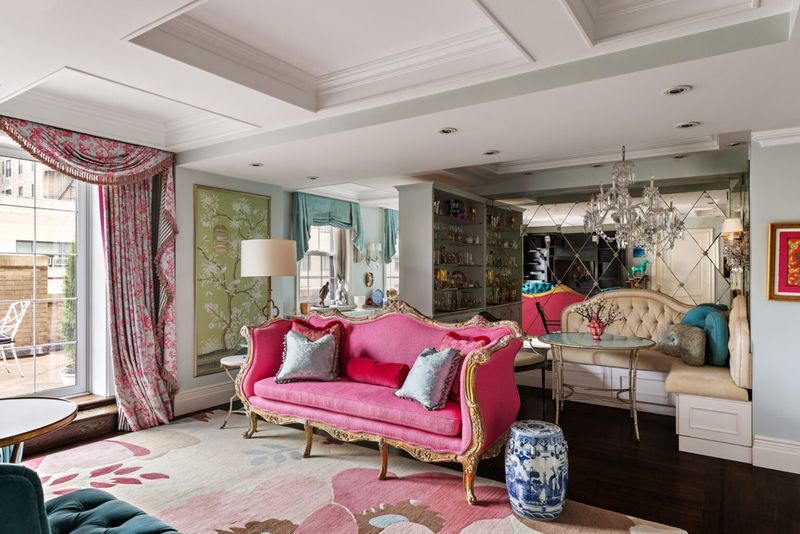
The living room takes the maximalist approach further. Bespoke millwork frames green Chinoiserie wallpaper from Gracie Studio, while a custom built-in banquette by Fallou Workroom occupies one corner. A large pink sofa introduces another layer of color and personality.
The residence can also be sold furnished, according to the current listing materials, although buyers should confirm precisely which furnishings are included as part of any transaction.
The Terrace May Be the Apartment’s Rarest Feature
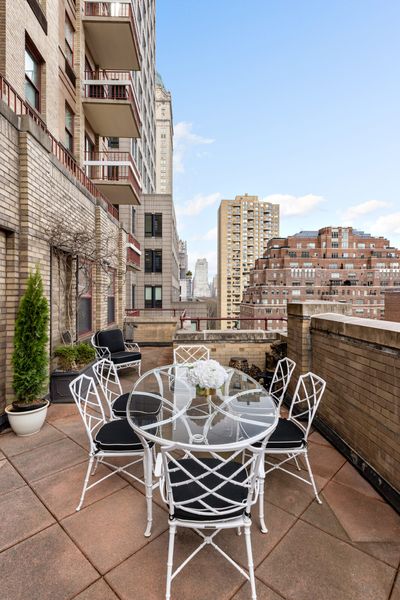
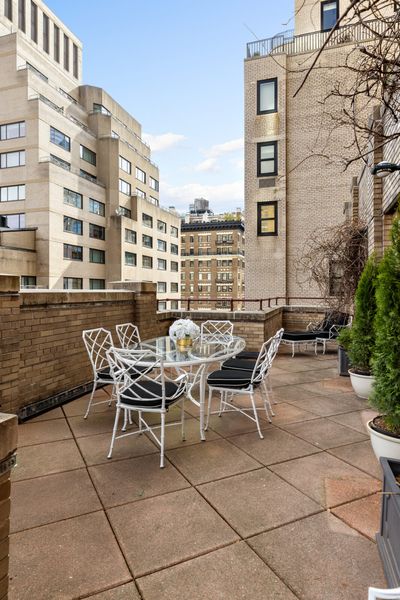
For Feig and Laurie, the approximately 400-square-foot terrace was reportedly one of the principal attractions.
The outdoor space extends along one side of the residence and connects directly with several rooms through double French doors. Landscape designer Ron Canal arranged the terrace as a series of planted outdoor areas, creating an intimate garden-like setting above the city.
In Manhattan, private outdoor space of this size can materially change how a relatively compact apartment functions. Here, the terrace effectively becomes an additional living zone, providing room for dining, entertaining, or simply stepping outside without leaving home.
The listing describes the terrace as a private outdoor sanctuary, while the residence’s north-facing windows bring natural light toward the interior and overlook the landscaped space.
A Colorful Kitchen and a More Serene Private Suite
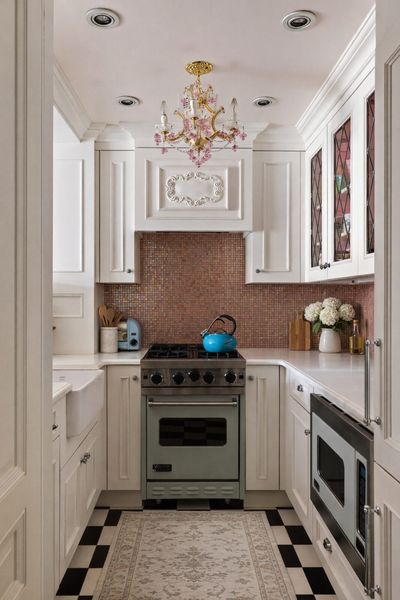
The kitchen continues the apartment’s decorative vocabulary without becoming entirely theatrical. White cabinetry surrounds a powder-blue Viking range, while a ceramic farmhouse sink and breakfast bar provide the functional center of the room.
Checkerboard flooring returns here, linking the kitchen visually to the entrance foyer. Decorative lighting and a colorful backsplash add another layer of detail.
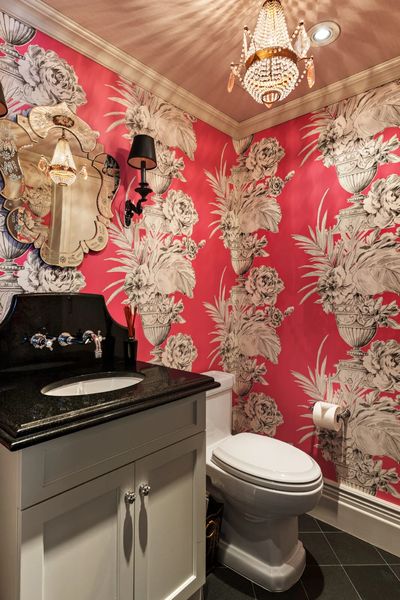
Across the hall, the powder room takes a more dramatic turn, with red floral wallpaper, a black stone vanity, a sculptural mirror, and a crystal light fixture.
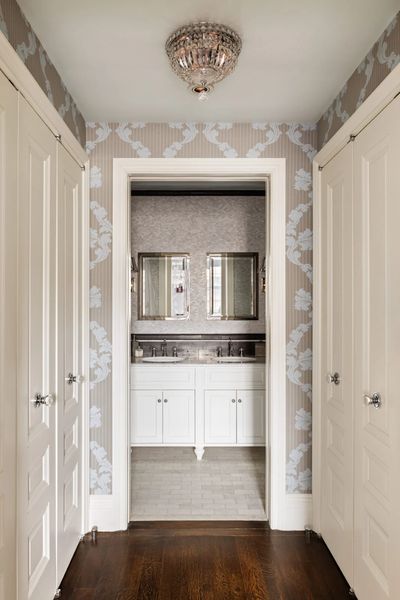
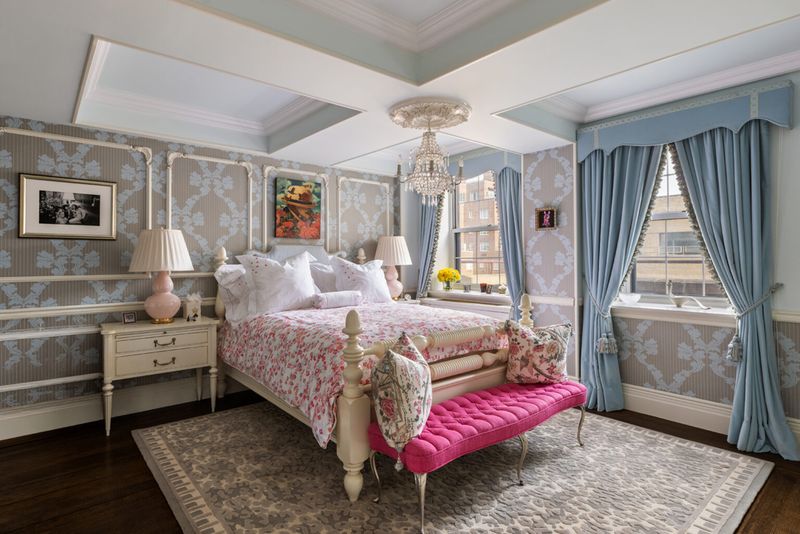
The primary bedroom is comparatively calm. Lee Jofa wallpaper covers the walls beneath a coffered ceiling, while pale blue curtains frame the windows. The suite connects to a dressing area lined with closets and a renovated marble bathroom.
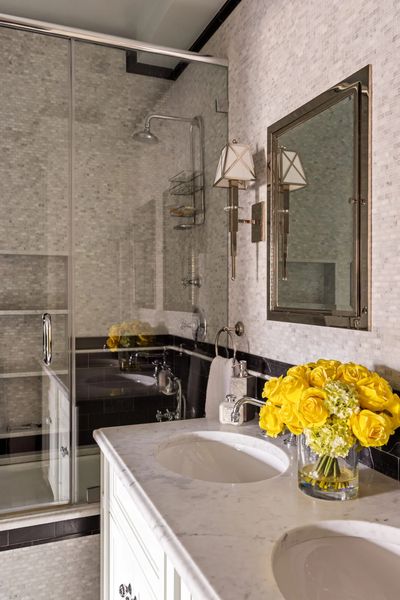
The bathroom includes dual vanities, a soaking tub, a separate glass-enclosed shower, and radiant-heated marble floors. The apartment also includes central air conditioning and in-unit laundry.
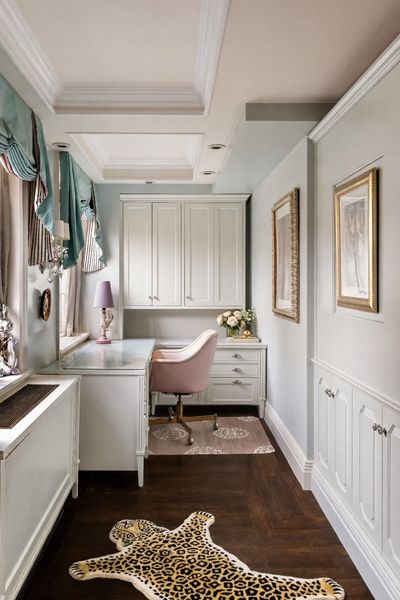
A separate window-lined room currently functions as a home office and offers flexibility as an additional sleeping or work space, depending on the next owner’s needs.
The Building Has a History Far Beyond Hollywood
The address itself adds another layer to the property’s story.
The building at 40 East 61st Street was constructed in the late 1920s and originally served as the LeRoy Hospital, a private medical facility associated with an affluent clientele. Publicly documented accounts of the building’s history note that Christina Onassis was born there, while Judy Garland and Nat King Cole were among the notable patients associated with the facility.
The building later underwent a major conversion into a residential condominium. Today, it contains 36 residences and rises 20 stories, with a full-time doorman and live-in superintendent.
Architectural records identify Kenneth Franzheim with the original building, while Paul Segal and other architects were involved in the later conversion and expansion. The result is a residence that combines an Art Deco-era exterior with a much more contemporary condominium configuration.
That architectural history gives Feig’s apartment a different character from a newly built Manhattan luxury condominium. Its value is partly rooted in what existed before the current residential use.
A Longstanding Ownership Story
The transaction history also provides useful context for the current $2.995 million asking price.
Public listing records show that Unit 12C changed hands in March 2017 for $2.95 million, following a period when it had been marketed at $3.275 million. The Feigs subsequently became associated with the residence, and the apartment was later brought back to market in 2024 at $3.295 million before being taken off the market in early 2025.
The current $2.995 million listing therefore represents a different pricing position from the earlier 2024 offering.
At the present asking price, the residence is being marketed at roughly $3,050 per square foot, before accounting for the value of its unusually large private terrace and the furnishings that may be negotiated as part of the sale.
The listing is being handled by Haley Venn and Carl Gambino of Compass.
Life in Lenox Hill
Location is another major part of the offering.
The apartment sits between Madison and Park Avenues, immediately within the Upper East Side’s Lenox Hill section. Central Park is only a block away, putting one of Manhattan’s most important recreational and cultural destinations within easy walking distance.
Madison Avenue provides access to luxury boutiques, galleries, restaurants, cafés, and established fashion names, while Fifth Avenue and Park Avenue connect the neighborhood with some of the city’s most prestigious cultural and residential addresses.
The broader Upper East Side also offers convenient subway access, including the Lexington Avenue corridor and the newer Second Avenue Subway network. For residents, that means the address combines a relatively quiet residential setting with straightforward access to Midtown and other parts of Manhattan.
Dining and cultural options are equally important to the neighborhood’s appeal. The Frick Collection, Central Park, Museum Mile, luxury hotels, destination restaurants, and Madison Avenue retail are all part of the lifestyle associated with this section of the Upper East Side.
In other words, the property is not simply selling an apartment. It is selling a particular version of Manhattan life: Central Park mornings, Madison Avenue shopping, prewar architecture, discreet building service, and a private garden-like terrace above the city.
What Comes Next for Paul Feig’s Manhattan Home?
For a director whose career has moved comfortably between comedy, television, and darker material, Feig’s Manhattan residence has always reflected a similarly distinctive sense of personality.
The apartment is not enormous, nor is it trying to compete with Manhattan’s trophy penthouses on scale. Its appeal comes from a different combination of qualities: celebrity provenance, an unusually thoughtful renovation, collectible interiors, a storied building, and private outdoor space.
California Luxury Houses reviewed the publicly available property records, listing materials, architectural history, and published interviews surrounding the residence. The available sources do not disclose a detailed explanation from Feig or his representatives about the reason for the current sale, so it would be speculative to assign one.
What can be established is that the residence has moved through several distinct chapters: a late-1920s institutional building, a 1980s residential conversion, a design-led renovation, Feig’s 2017 purchase, a previous return to the market, and now a renewed $2.995 million offering.
For its next owner, the most difficult element to replicate may not be the square footage at all. It is the combination of a nearly century-old Manhattan address, a terrace that feels more like a private garden, and interiors with a personality strong enough to have immediately stopped one of Hollywood’s most visually minded directors in his tracks.