
Supermodel Linda Evangelista has closed the door on a 25-year chapter of Manhattan life, selling her industrial-style Chelsea penthouse for $6.75 million after more than two years of intermittent marketing.
The four-bedroom residence, perched atop the historic Spears Building at 525 West 22nd Street, combines the raw character of a former industrial building with the kind of expansive private outdoor space rarely found in Manhattan. The 4,022-square-foot interior is joined by roughly 2,500 square feet of private rooftop space, along with exposed brick, polished concrete floors, skylights, ceilings reaching 13 feet and a wood-burning fireplace.
According to property records and recent reporting, the sale closed in September 2026. The final price was below the home’s earlier asking prices, which had started at $9.45 million when Evangelista first brought the penthouse to market in 2024.
For CaliforniaLuxuryHouses, the transaction is notable not simply because a fashion icon has sold a longtime residence, but because the property traces the evolution of West Chelsea itself—from an emerging arts district to one of Manhattan’s most recognizable luxury residential neighborhoods.
A Supermodel’s Longtime Chelsea Address
Evangelista purchased the penthouse in 2001 for $1.4 million, according to New York property reporting and records cited by major real-estate publications. At the time, the neighborhood looked considerably different from the West Chelsea of today. The High Line had not yet opened, and the surrounding blocks had not undergone the dramatic residential transformation that would eventually make the area one of downtown Manhattan’s most closely watched luxury markets.
The Spears Building itself has an industrial past. The six-story red-brick structure was originally constructed in the late 19th century as a commercial manufacturing building before being converted into condominiums in the 1990s. Today, the boutique building contains roughly 30 large loft residences and offers services including a doorman, elevator, superintendent and rooftop amenities.
That history gives Evangelista’s penthouse much of its appeal. Rather than presenting the polished, glass-walled aesthetic associated with newer Manhattan towers, the residence retains the architectural language of a loft, with masonry, concrete, oversized windows and generous proportions defining the interiors.
Inside Linda Evangelista’s Industrial-Chic Penthouse
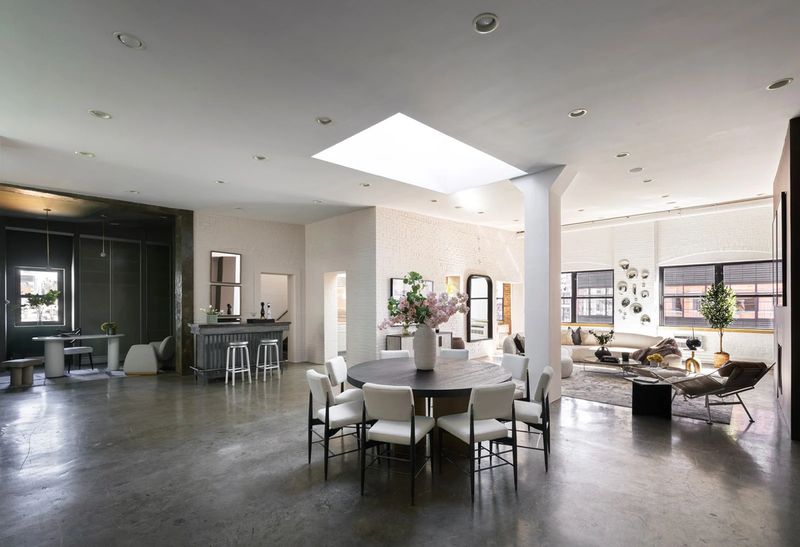
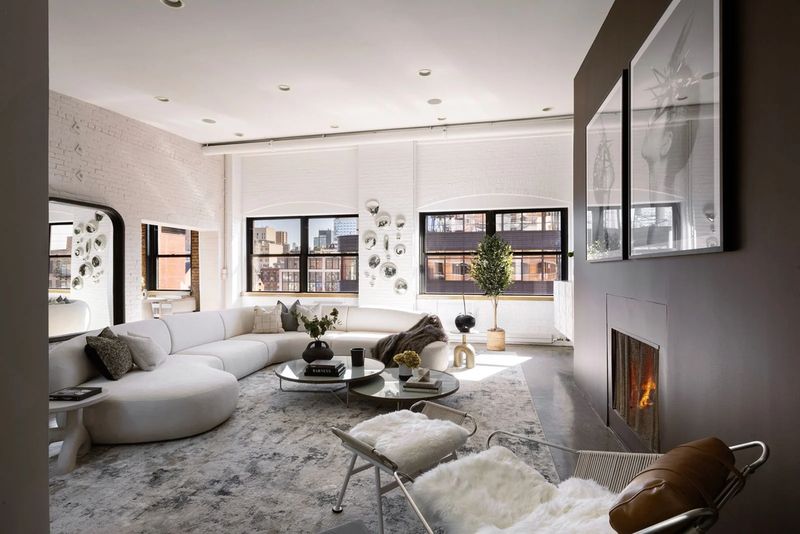
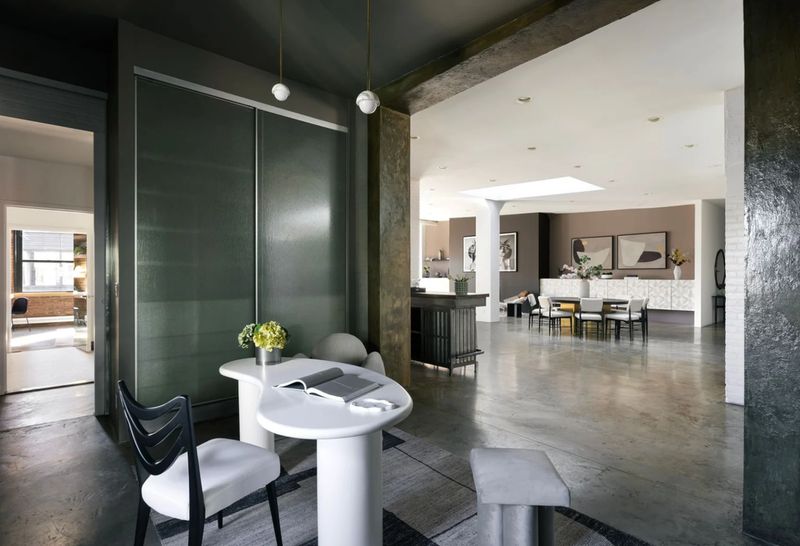
The main living space opens into a dramatic great room where polished concrete floors meet ceilings rising as high as 13 feet.
A wood-burning fireplace anchors the living area, while white-painted exposed brick and large black-framed windows reinforce the apartment’s industrial character. Skylights bring additional daylight into the expansive interior, creating a space that feels distinctly different from the more conventional layouts found in many Manhattan condominiums.
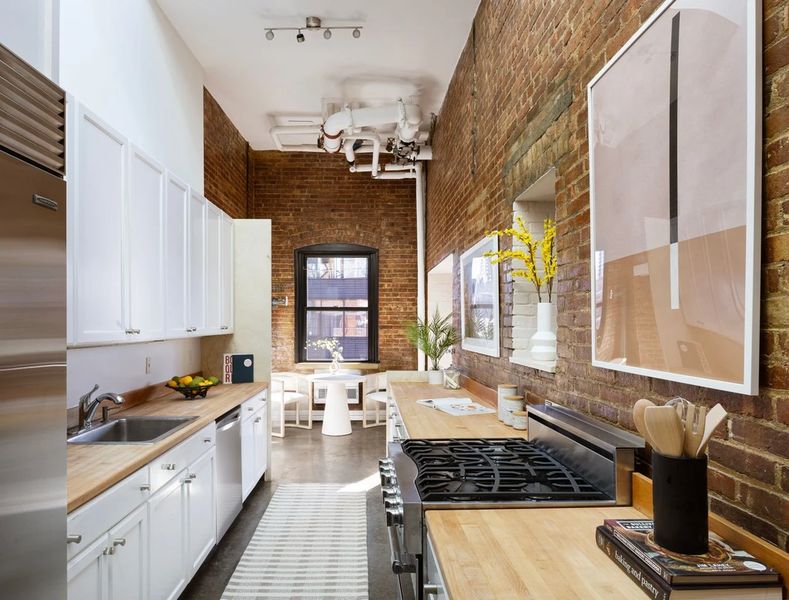
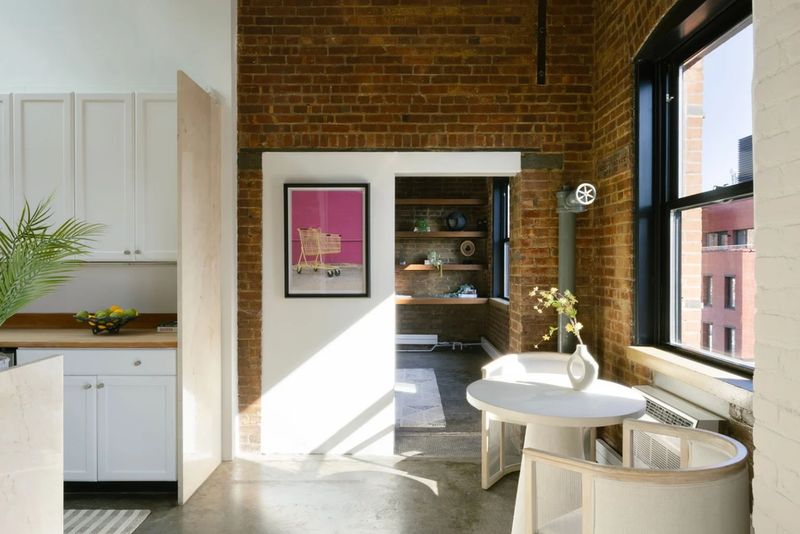
The kitchen continues that restrained aesthetic. Exposed brick, white cabinetry and butcher-block counters frame a galley-style arrangement, while stainless-steel appliances—including a Sub-Zero refrigerator—provide a more contemporary counterpoint.
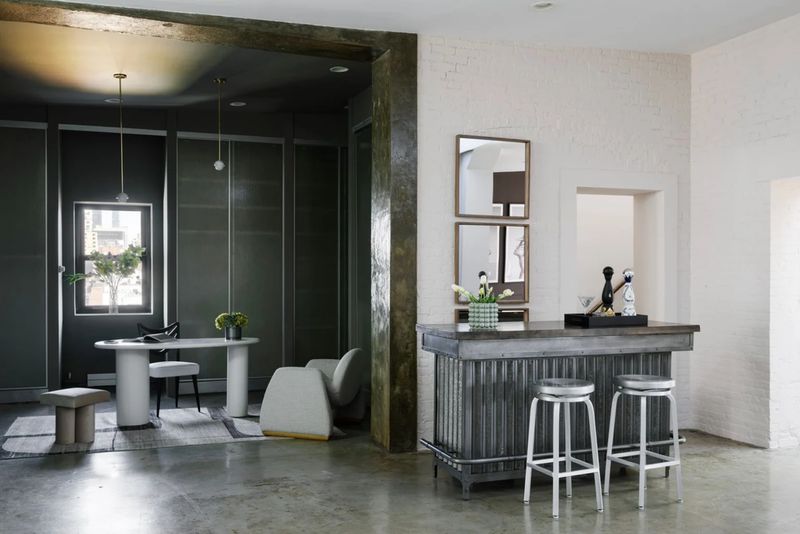
The residence also includes a compact bar and an open office area integrated into the great room, allowing the expansive central space to function as both an entertaining area and a practical everyday living environment.
The result is not a traditionally ornate celebrity residence. Instead, it reflects the understated, architectural character of a West Chelsea loft—one where volume, natural light and original industrial details do most of the visual work.
A Primary Suite Designed Around the High Line
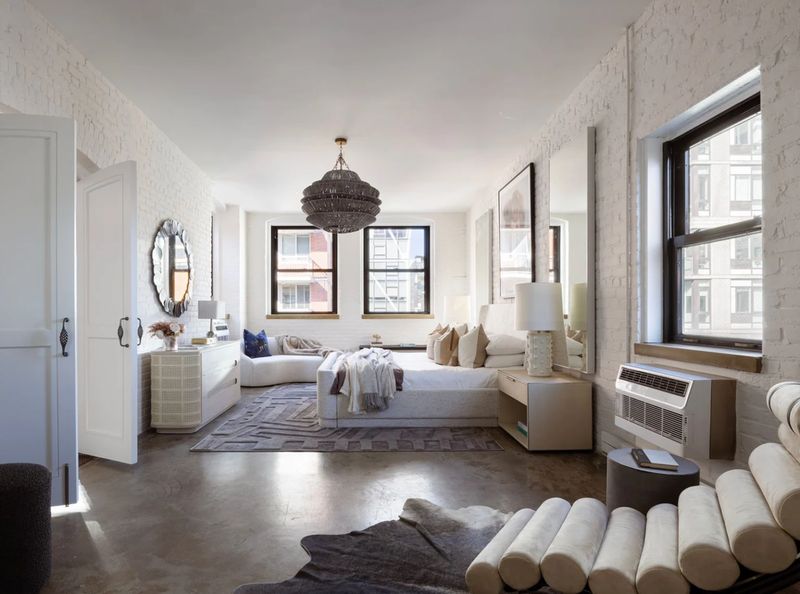
The corner primary bedroom is one of the property’s defining spaces.
White-painted brick wraps around the room’s windows, while views toward the High Line reinforce the penthouse’s position within the evolving West Chelsea landscape. The adjoining bathroom includes a soaking tub and separate glass-enclosed shower.
But the feature most closely associated with Evangelista’s fashion-world background may be the dressing room, which includes six floor-to-ceiling custom closets.
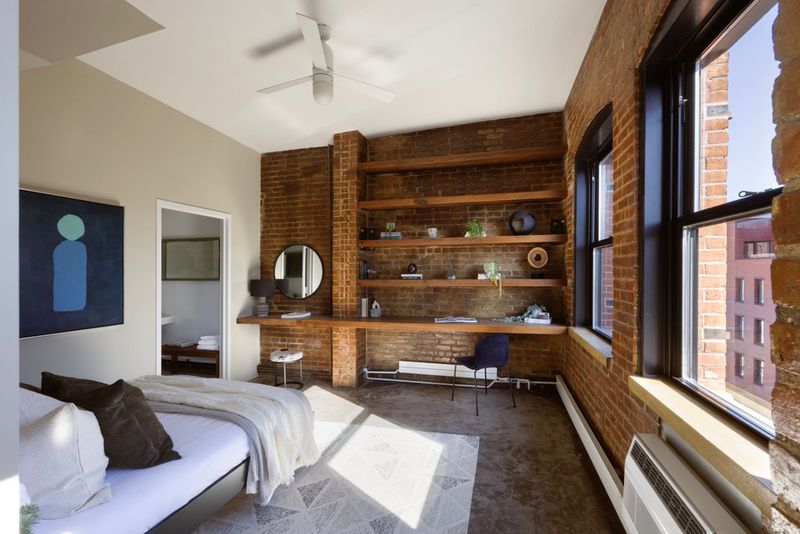
Three additional bedrooms provide flexibility for guests, children, home offices or creative spaces. One guest suite preserves exposed brick across two walls, complemented by built-in shelving and a long work surface that functions as both desk and vanity.
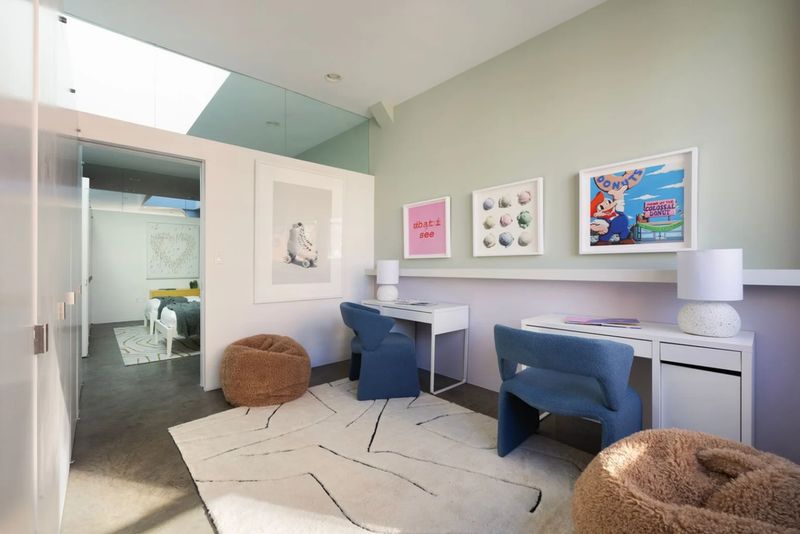
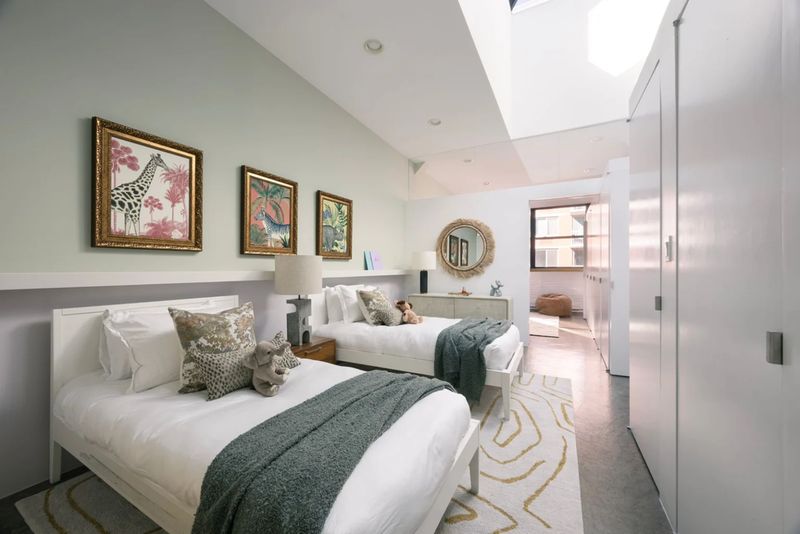
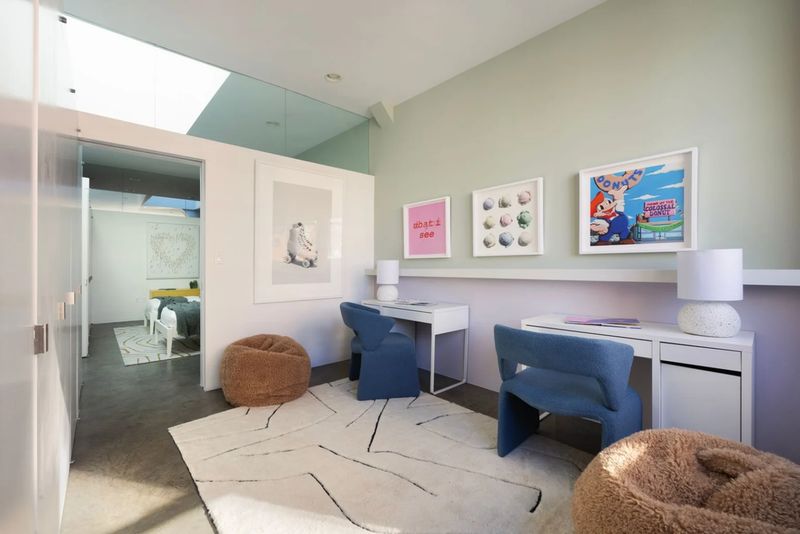
A separate children’s bedroom features skylights, while an adjoining study provides additional workspace.
The 2,500-Square-Foot Rooftop Is the Real Showstopper
For a Manhattan penthouse, the private outdoor space may be even more compelling than the interior.
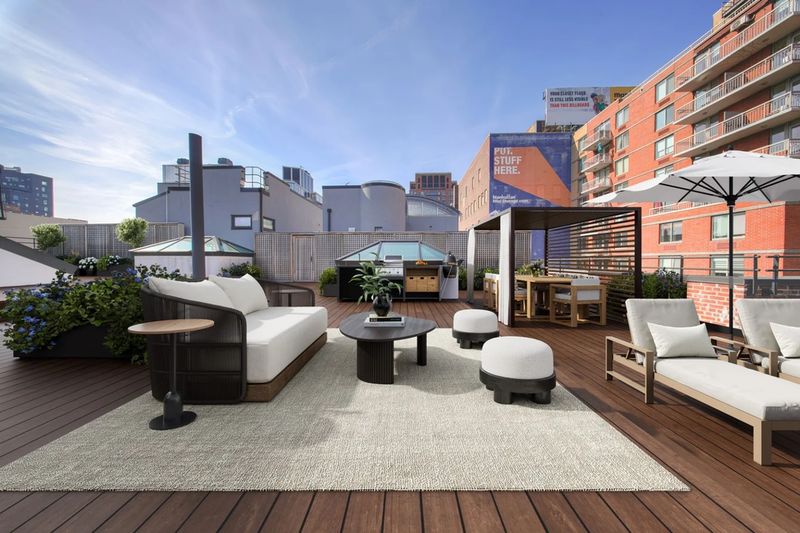
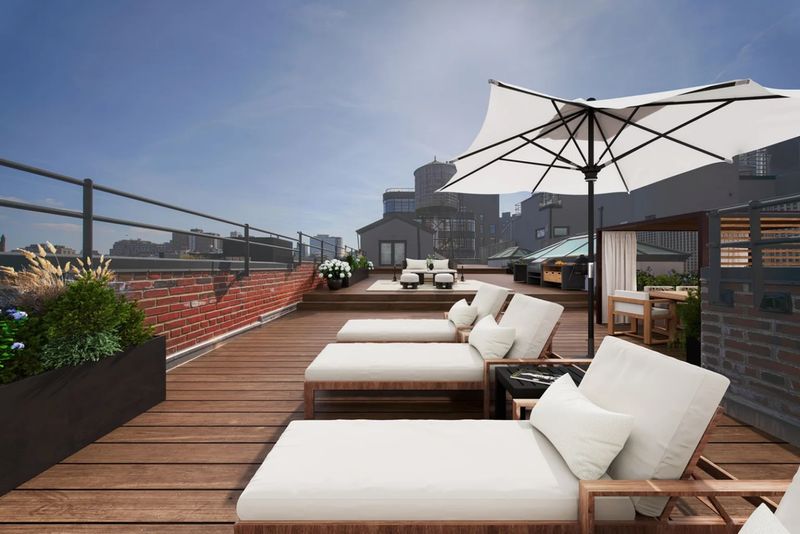
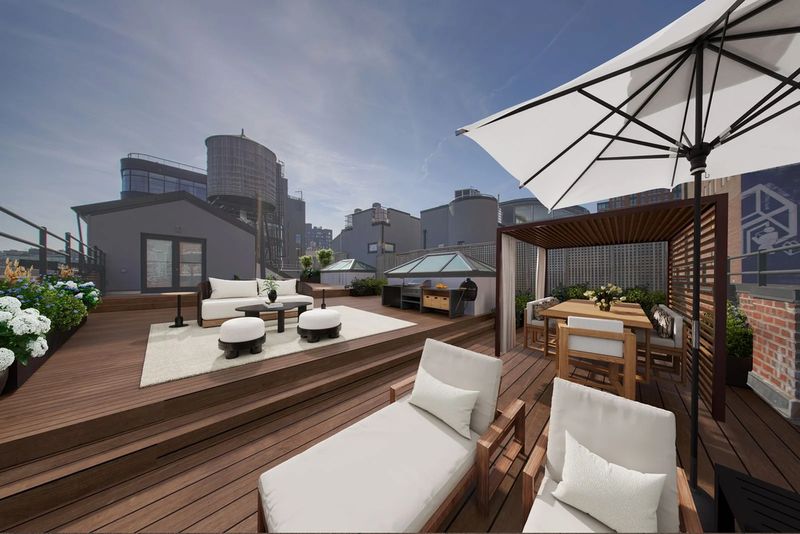
Evangelista’s home comes with approximately 2,500 square feet of private rooftop space—an unusually generous amount of outdoor real estate for a residence in the heart of Manhattan. The terrace is arranged for both relaxation and entertaining, with wood decking, lounge areas, umbrellas, outdoor seating and a dining area beneath a pergola.
A built-in grill adds another layer of functionality, allowing the roof to operate as an extension of the main living space during warmer months.
When the residence was marketed, Corcoran’s Steve Gold emphasized the rarity of that outdoor footprint, describing the terrace as the property’s standout feature and noting the potential to create something particularly special there. He also pointed to the relative price per square foot compared with other West Chelsea penthouses.
That perspective helps explain the property’s positioning. At 4,022 square feet indoors plus the enormous private roof terrace, the residence occupies a very different niche from the glassy new-development apartments that have increasingly defined Manhattan’s luxury skyline.
From $9.45 Million Asking Price to a $6.75 Million Sale
Evangelista’s selling journey was considerably longer than the headline sale might suggest.
The penthouse first appeared on the market in 2024 with an asking price of $9.45 million. The price was subsequently reduced to approximately $8.19 million and later to $7.995 million before the property ultimately changed hands for $6.75 million.
The final transaction therefore came in roughly 28.6% below the original $9.45 million asking price.
The sale also illustrates how different the property looks against the West Chelsea market than it did when Evangelista acquired it. The High Line opened its first section in 2009, helping reshape the neighborhood’s identity and driving a wave of residential development around the elevated park. The Spears Building, meanwhile, retained its older industrial character.
For CaliforniaLuxuryHouses, that contrast is one of the more interesting aspects of the transaction: the penthouse remained rooted in the neighborhood’s loft-era architecture even as the surrounding district evolved into a highly desirable luxury market.
The Keanu Reeves Chapter
Before the sale, the penthouse gained another celebrity connection.
Actor Keanu Reeves reportedly rented Evangelista’s Chelsea home while appearing on Broadway in Waiting for Godot. Reports placed the rent at approximately $45,000 per month, giving the residence a brief second life as a private Manhattan base for another internationally recognized Canadian star.
The rental period also underscored one of the home’s less visible advantages: privacy.
Despite its celebrity associations, the penthouse remains part of a relatively intimate condominium rather than a massive tower. Its combination of discreet building services, loft-scale interiors and private rooftop space offers a different form of luxury from the highly serviced glass towers that dominate newer developments.
Life Around West Chelsea
Location is another significant part of the property’s story.
The Spears Building sits in West Chelsea, close to the High Line and within walking distance of some of Manhattan’s most recognizable cultural and lifestyle destinations. Hudson River Park and Chelsea Piers are to the west, while Chelsea Market, Hudson Yards and the neighborhood’s celebrated gallery district are nearby.
For residents, that means a rare combination of neighborhood character and urban convenience.
The High Line provides a landscaped pedestrian route through the district, while Chelsea’s restaurant scene, galleries and independent businesses create an unusually dense collection of cultural and dining options. Hudson Yards adds a newer layer of luxury retail, dining and transportation infrastructure only a short distance away.
Subway access is also within reach, with the C and E lines available around 8th Avenue and 25th Street, according to CityRealty’s building information.
The result is a neighborhood where an owner can move between historic loft architecture, contemporary luxury developments, waterfront recreation, galleries, restaurants and major transportation connections without leaving the immediate area.
A New Manhattan Chapter for Evangelista
The sale does not appear to mark Linda Evangelista’s departure from New York.
Property records and recent reporting indicate that she purchased a three-bedroom residence at 35 Hudson Yards for approximately $5.24 million in 2025.
The move represents a notable contrast. After a quarter-century in an industrial-style Chelsea loft, Evangelista’s newer Manhattan residence places her in one of the city’s newer vertical developments, where contemporary architecture and extensive building services replace much of the raw character of the Spears Building.
Still, the Chelsea penthouse leaves behind a distinctive piece of her real-estate history.
For 25 years, it was not simply a luxury apartment. It was a home associated with one of fashion’s most recognizable supermodels, a neighborhood that transformed around it, and a style of Manhattan loft living that has become increasingly difficult to reproduce.
Now sold for $6.75 million, Linda Evangelista’s Chelsea penthouse enters its next chapter with its industrial bones, private rooftop and West Chelsea setting intact. The next owner will inherit not only more than 4,000 square feet of living space, but a residence that captures a particular moment in the evolution of Manhattan’s luxury real-estate landscape.