
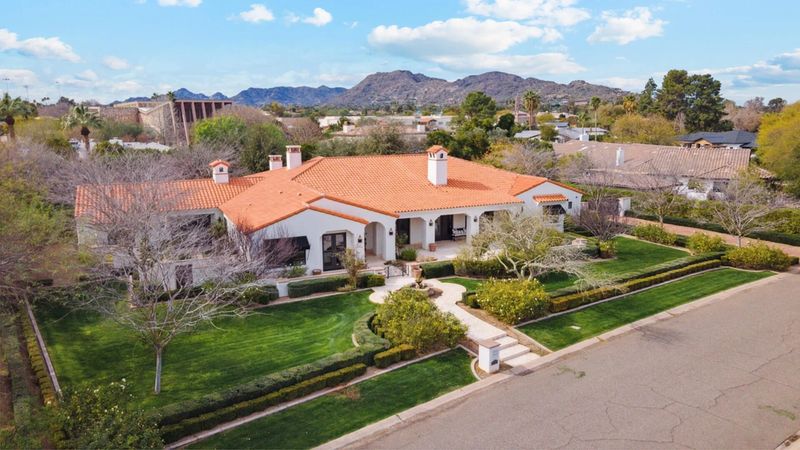
Michael Phelps’s former Paradise Valley mansion has returned to the luxury market at $6.495 million, nearly eight years after the Olympic swimming legend sold the property and moved into a larger home elsewhere in the affluent Phoenix-area enclave.
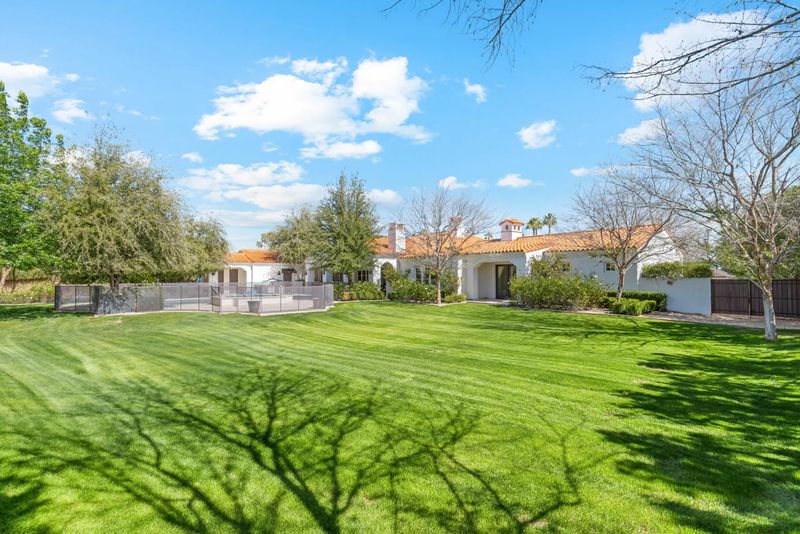
The five-bedroom residence at 5840 N. 70th Place spans 6,088 square feet on a 0.81-acre lot and is being offered by William Lewis of Williams Luxury Homes. Built in 2014, the single-story estate combines Santa Barbara-inspired architecture with European stone, imported hardwood flooring, multiple fireplaces and a resort-style backyard oriented toward Camelback Mountain. Current listing records identify the property as having no homeowners association and include a private pool, spa, four-car garage and mountain views.
For California Luxury Houses, the property’s appeal goes beyond its celebrity connection. Its transaction history tells the story of an estate that has moved from a newly built custom home to a former celebrity residence and, now, a $6.495 million offering in one of the Southwest’s most established luxury communities.
A Former Michael Phelps Home Returns to the Market
Phelps acquired the Paradise Valley property in December 2015 for $2.5375 million, according to Arizona Regional MLS and public-record data. At the time, the home was a relatively new custom-built residence, having been completed in 2014. The transaction came as Phelps was establishing a life in Arizona around his training and coaching relationship with Arizona State University and longtime coach Bob Bowman.
Earlier reporting from Mansion Global placed the purchase in the context of Phelps’s Arizona chapter. The Olympic champion and his family lived in the house while he worked with the Arizona State swimming program, and contemporary coverage noted the property’s views toward Camelback Mountain. Phelps had spoken publicly about enjoying Arizona’s sunshine and outdoor lifestyle after spending much of his athletic career training indoors.
The property did not remain in Phelps’s hands for long. In June 2018, it entered the market at $4.125 million. The asking price was subsequently reduced to $3.998 million and then $3.75 million before the home went under contract. It ultimately sold on November 6, 2018, for $3.5 million to Nevada-based Allegro Ventures, according to the property’s recorded sales history.
That sale represented a substantial gain over Phelps’s original purchase price, although the final $3.5 million result was well below the property’s initial 2018 asking price. Nearly eight years later, the same estate is being offered at $6.495 million—a figure roughly 85.6 percent above the 2018 sale price.
The current listing therefore marks more than another celebrity-home appearance on the market. It provides a useful snapshot of how a luxury property in Paradise Valley can evolve in value over time, particularly when its architecture, setting and amenities remain competitive with newer construction.
Santa Barbara Character Meets the Arizona Desert
The home’s architectural identity is one of its strongest selling points.
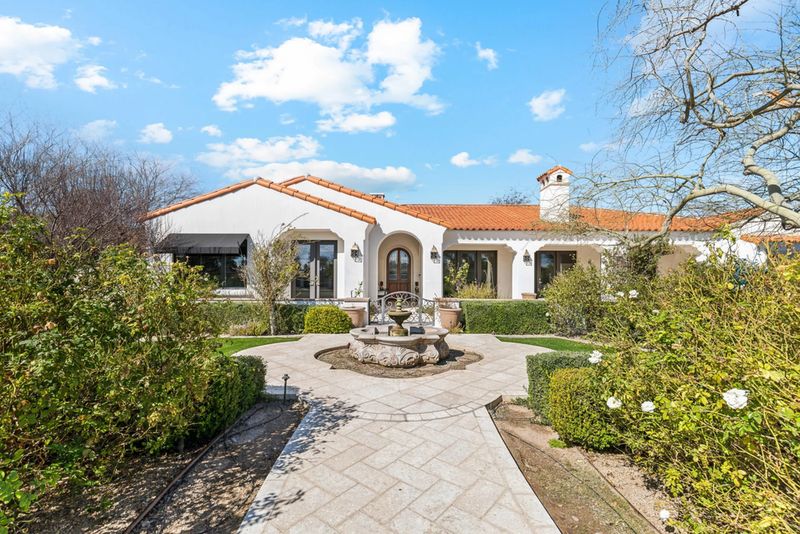
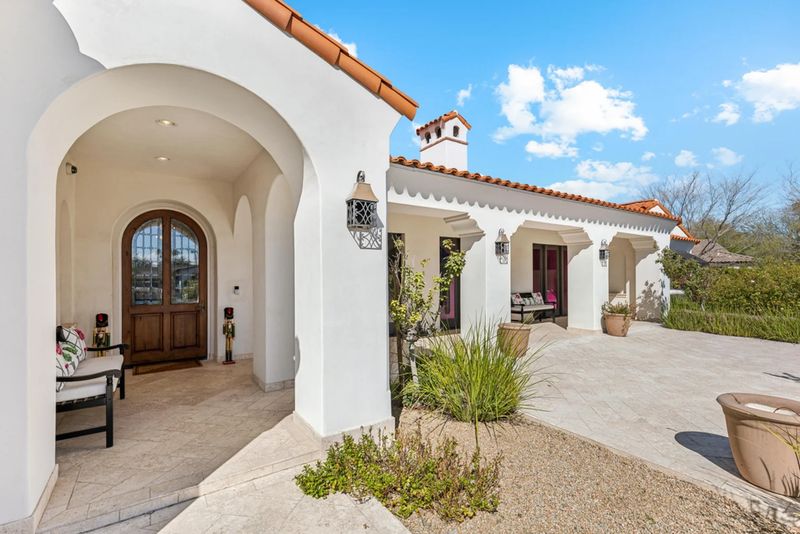
The residence was built by Henry Mohrschladt in collaboration with Craig Banner of American Tradition Builders. Contemporary and historical listing materials describe the property as a Santa Barbara-style home, while the current listing identifies its architectural style as Santa Barbara/Tuscan. The design uses stucco, arched openings, deep covered patios and indoor-outdoor connections to create a softer interpretation of desert living.
Mohrschladt’s background adds another layer to the story. He was known for building high-end sailboats and yachts, and earlier coverage of the residence highlighted his collaboration with Banner on the Paradise Valley project. The result is a house that feels deliberately crafted rather than mass-produced, with imported materials and custom details throughout.
The approach becomes apparent before reaching the main living spaces. A landscaped front walk leads toward a circular fountain courtyard, with hedges and flowering plants establishing a sense of privacy. Arched openings and deep overhangs frame the exterior circulation, while the entry is marked by a rounded stucco arch and curved wood-and-glass door.
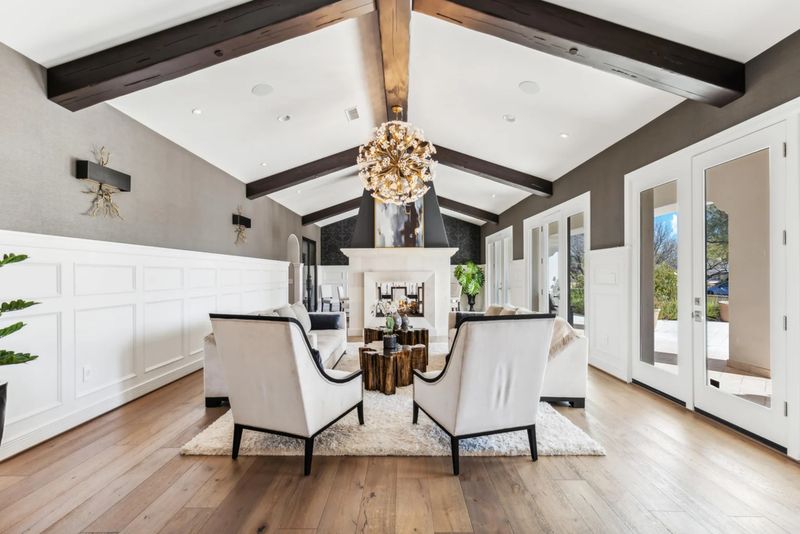
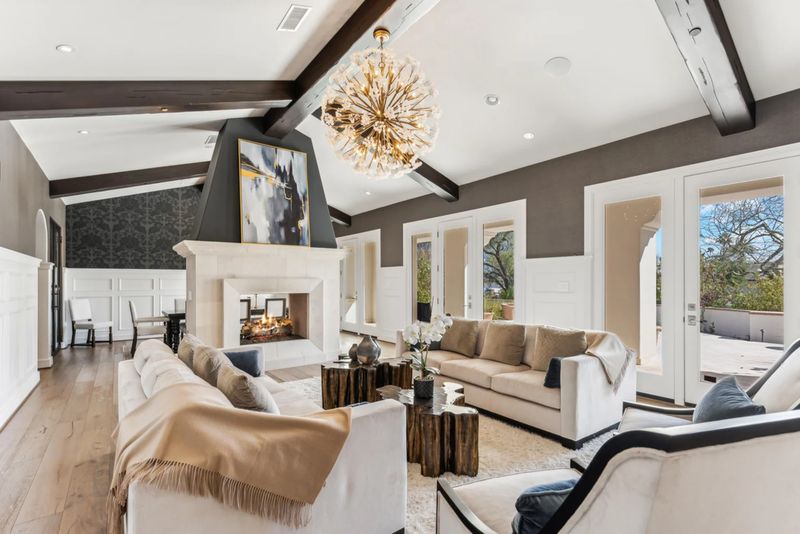
Inside, the formal great room provides an immediate statement of the home’s material palette. A double-sided European stone fireplace separates the living and dining areas, while vaulted ceilings and dark exposed beams give the room a strong architectural rhythm.
Imported hardwood floors extend through the principal entertaining areas, reinforcing the warm, traditional character of the interiors.
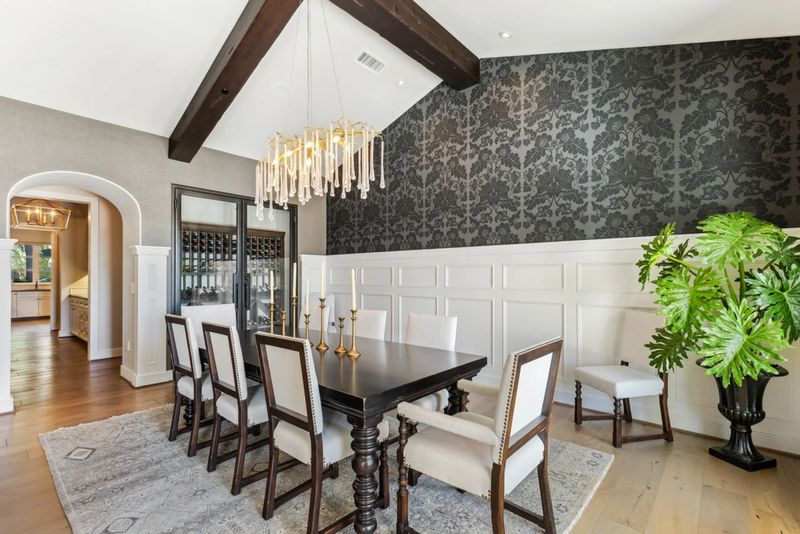
The formal dining room continues that language with paneled lower walls, decorative wallpaper and a designer chandelier. Beyond it, a wine room adds another layer to the home’s entertaining-oriented layout.
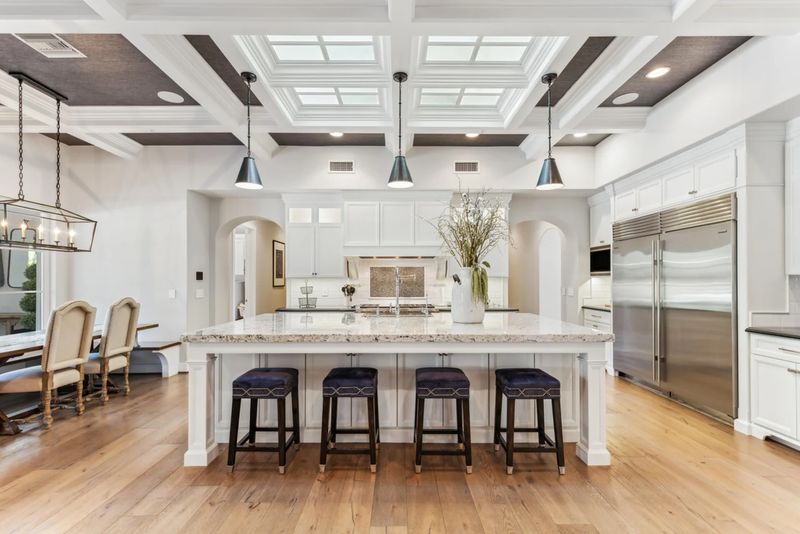
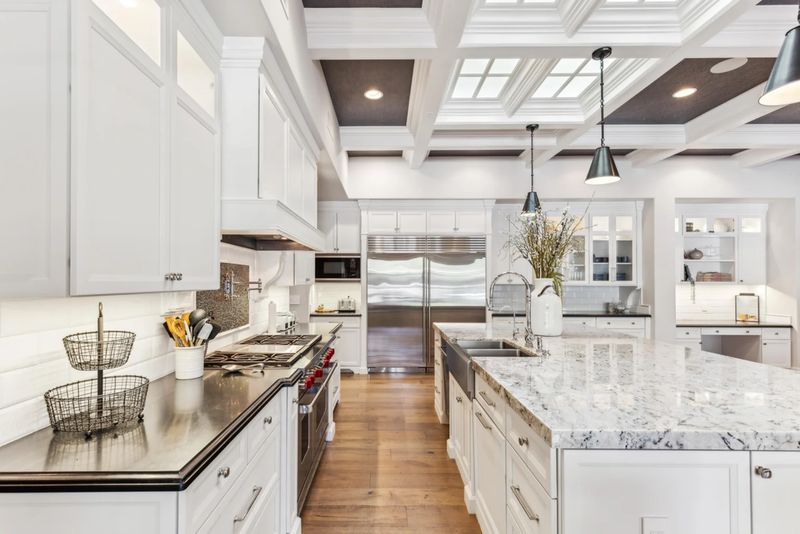
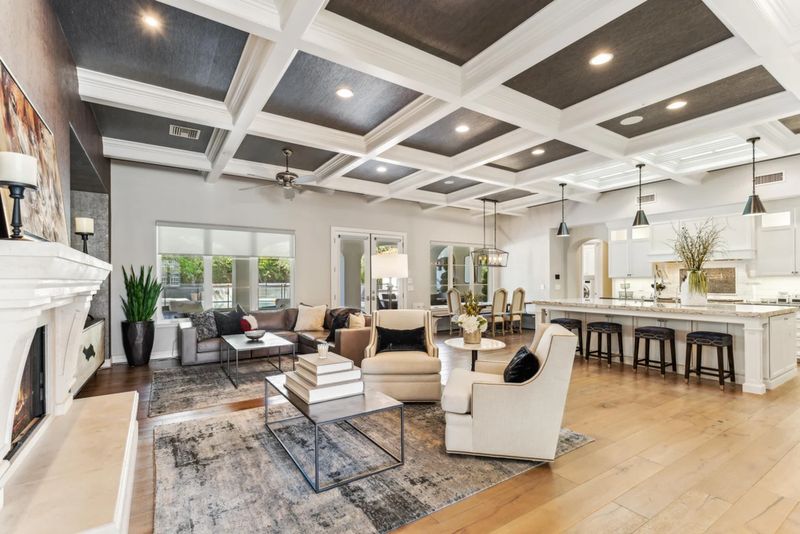
The kitchen takes a brighter direction. White cabinetry surrounds a professional-style range and oversized refrigerator, while a large stone-topped island provides both preparation space and informal seating. A detailed coffered ceiling with inset skylights brings additional architectural interest overhead.
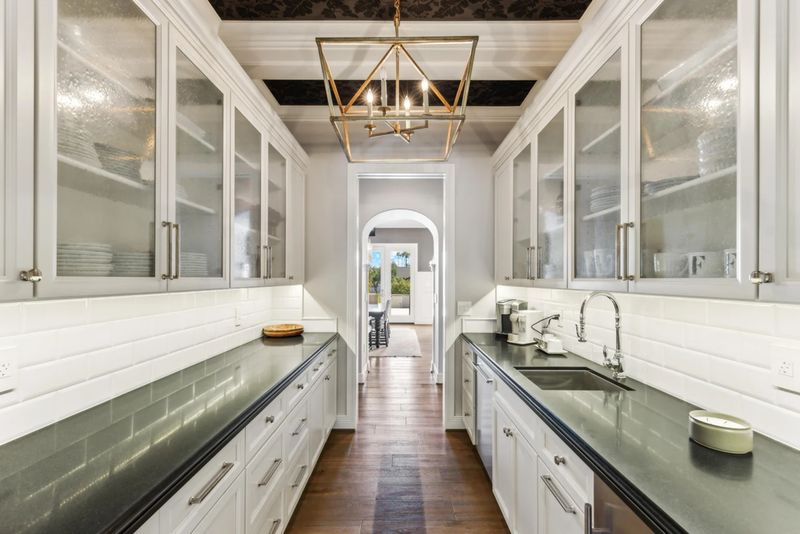
A butler’s pantry connects the formal dining room with the kitchen and includes extensive cabinetry, glass-front storage, dark stone counters and a secondary sink. Together, the pantry and main kitchen create the kind of service-oriented layout expected in a residence designed for large-scale entertaining.
The family room sits directly across from the kitchen and shifts the atmosphere from formal to relaxed. Stone, a fireplace, multiple seating areas and French doors leading toward the pool terrace make the room a natural gathering point for everyday family life.
A Private Retreat Framed by Camelback Mountain
The primary suite is designed around the same indoor-outdoor philosophy that defines much of the residence.
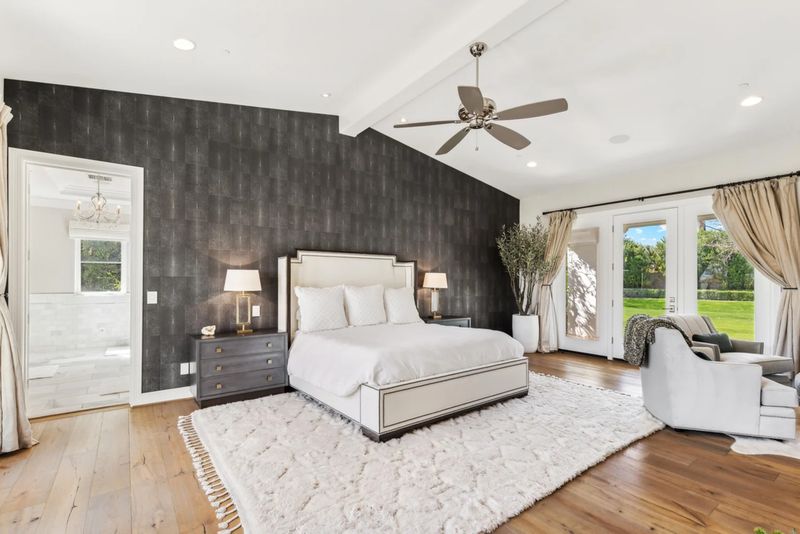
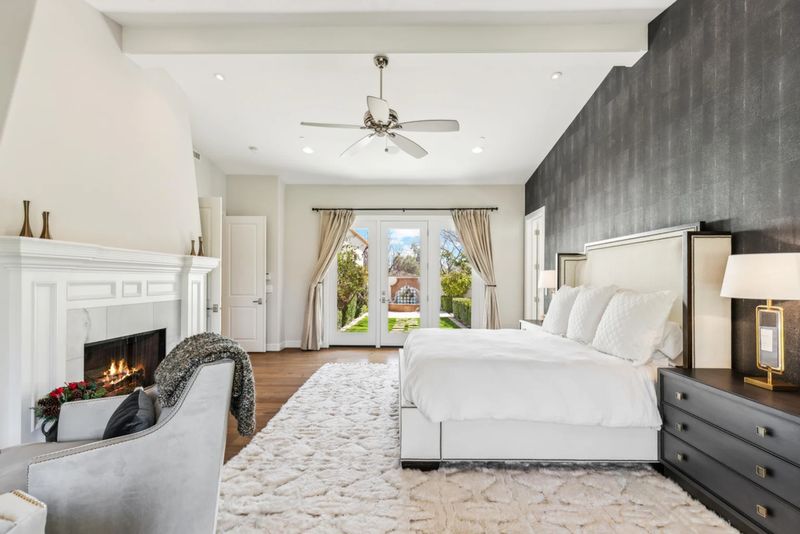
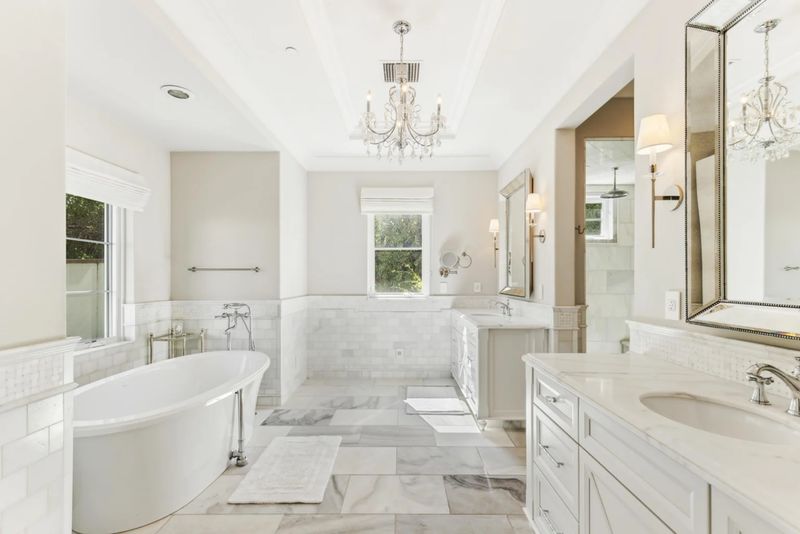
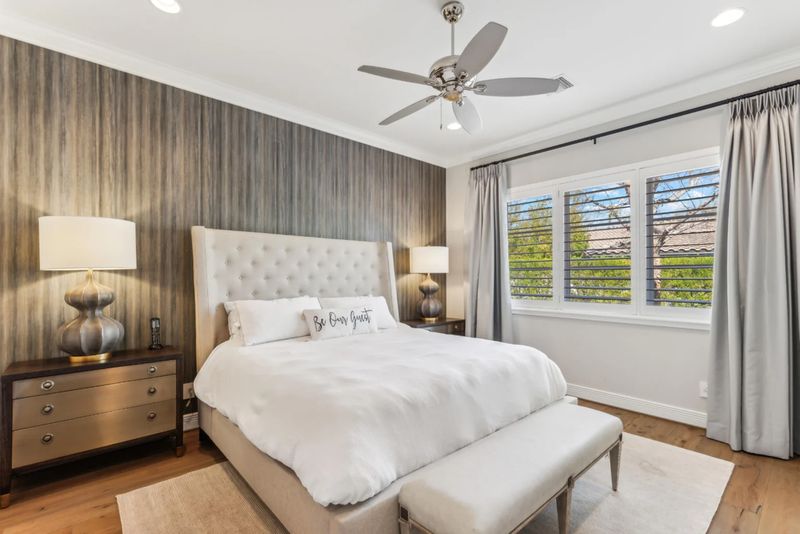
The bedroom includes a fireplace, a separate seating area and French doors opening toward the surrounding courtyards and backyard. The adjoining bathroom introduces a lighter palette, with marble and white stone surfaces, dual vanities, a freestanding soaking tub and a glass-enclosed shower.
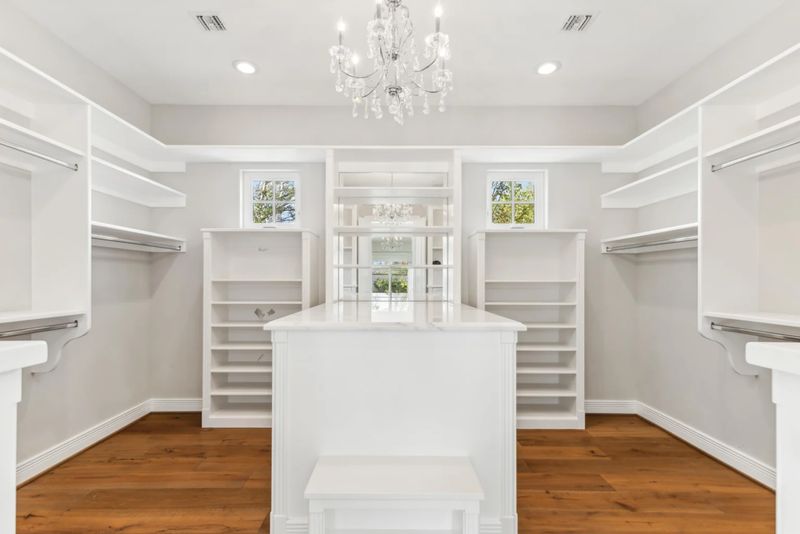
A large custom walk-in closet completes the suite, incorporating built-in shelving, drawers, hanging space and a central island.
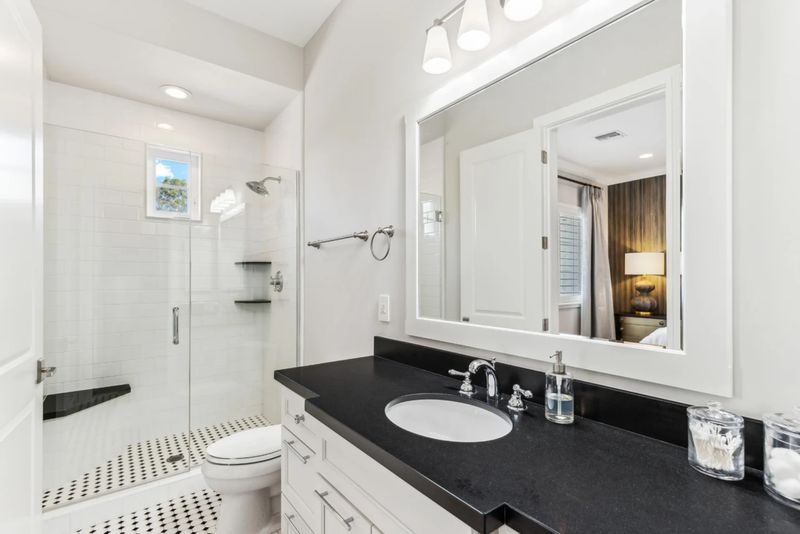
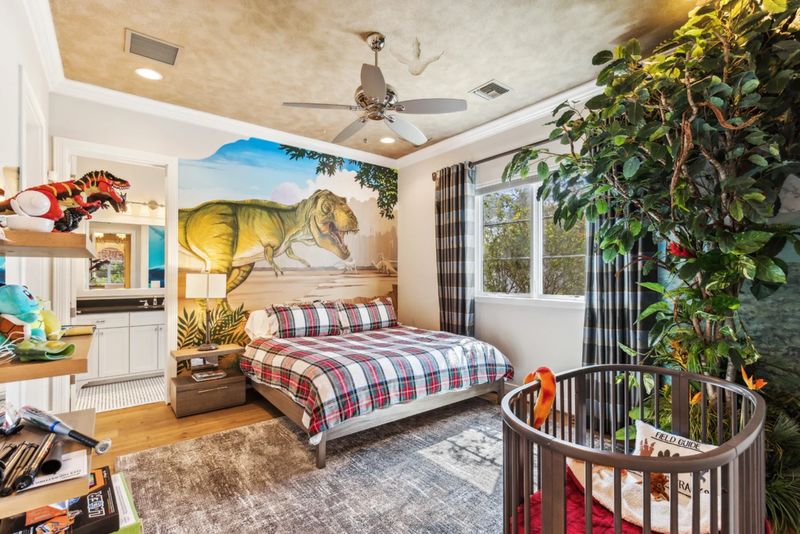
The secondary bedrooms are more individualized. One guest suite uses a restrained black-and-white palette, while two children’s rooms are considerably more playful, including dinosaur and pink floral themes. Their bathrooms carry those decorative ideas through with murals and accent details.
These rooms also reveal an aspect of the home that is easy to overlook when focusing on its celebrity history: this was designed as a family residence, not simply as a showpiece.
That family-oriented character continues outside.
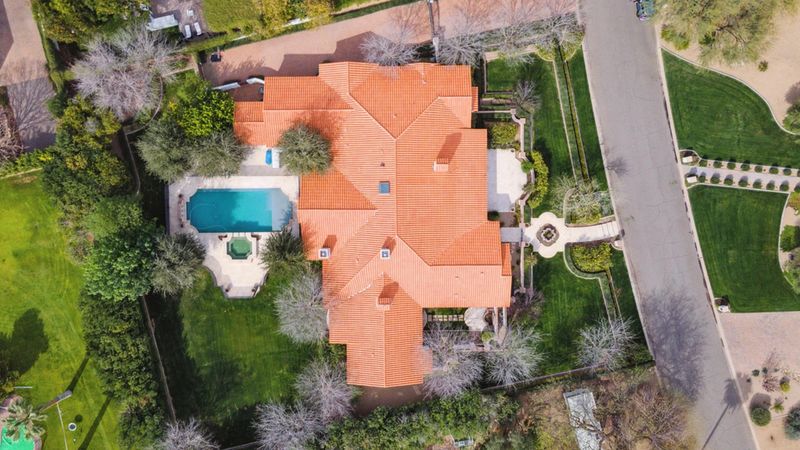
The backyard is perhaps the property’s most compelling amenity. A deep covered patio extends directly from the interior living areas, with arched openings framing the pool and lawn beyond. Stone flooring supports separate dining and lounging zones, including an outdoor fireplace and television.
The swimming pool and raised spa sit within a broad stone terrace, while mature fruit trees soften the hardscape and create additional privacy. Beyond the pool, a substantial level lawn provides space for recreation and outdoor gatherings.
Most importantly, the landscape is positioned to take advantage of the property’s Camelback Mountain outlook.
That connection to the surrounding landscape was already part of the home’s appeal during Phelps’s ownership. Arizona State University reported in 2016 that Phelps was particularly taken with the view of Camelback Mountain from his Paradise Valley home and with Arizona’s outdoor environment.
The current listing likewise emphasizes the mountain views and describes the backyard as an Arizona retreat, with mature fruit trees, a pool and spa, multiple gathering areas and a private well.
For California Luxury Houses, that combination is perhaps more significant than the celebrity association itself. The house offers a distinctly Arizona interpretation of luxury: shaded outdoor rooms, mountain scenery, resort-style water features and enough land to create privacy without sacrificing proximity to the region’s amenities.
Why Paradise Valley Still Carries Luxury Appeal
Paradise Valley occupies an unusual position within the Phoenix metropolitan area. The town sits between Scottsdale and Phoenix and is surrounded by major desert and mountain landmarks, including Camelback Mountain, the Phoenix Mountain Preserve and the McDowell Mountains. The town itself describes the community as a quiet desert oasis in the center of the Scottsdale-Phoenix area.
For high-end homeowners, the attraction is not simply seclusion. Paradise Valley offers access to an unusually concentrated collection of resorts, restaurants, golf and outdoor recreation while retaining a low-density residential character.
The town’s official dining guide highlights restaurants at properties including Camelback Inn, Sanctuary Camelback Mountain, The Hermosa Inn, El Chorro and the Andaz Scottsdale Resort & Bungalows.
Shopping and entertainment are similarly close at hand. Scottsdale Fashion Square remains one of the area’s principal luxury retail destinations, with brands including Neiman Marcus, Nordstrom, Gucci, Louis Vuitton, Saint Laurent, Bottega Veneta and Cartier, alongside restaurants such as Nobu, Ocean 44, Toca Madera and Elephante.
The connection between Paradise Valley and Scottsdale is also practical for residents. Scottsdale Fashion Square notes that its Resort Trolley connects visitors staying in Paradise Valley with downtown Scottsdale, Fashion Square and Camelback Mountain trailheads.
Beyond shopping and dining, the wider Scottsdale area provides access to golf, hiking, galleries, museums and luxury resorts. Arizona’s official tourism guide describes Scottsdale as a hub for fine dining, high-end shopping, luxury resorts and golf, while Experience Scottsdale highlights more than 200 golf courses in the broader destination.
That lifestyle infrastructure helps explain why a Paradise Valley estate can command a premium even without being a newly built trophy property.
A Significant Jump From Its 2018 Sale
The property’s numbers provide perhaps the clearest measure of its changing position in the market.
When Phelps purchased the home in 2015, the recorded price was $2.5375 million. Three years later, he sold it for $3.5 million after initially seeking $4.125 million. The current $6.495 million asking price represents a dramatic increase from that last recorded transaction.
At today’s asking price, the residence is being offered at approximately $1,067 per square foot. Realtor.com currently places the median listing price per square foot in Paradise Valley at about $987, making this property a premium offering even within an already expensive luxury market.
The comparison is not perfectly like-for-like, of course. A home’s value cannot be reduced to a simple price-per-square-foot calculation, particularly in Paradise Valley, where mountain views, acreage, architectural quality, privacy, outdoor amenities and provenance can materially affect buyer demand.
Still, the trajectory is striking.
The current listing is being handled by William Lewis and Emily Rollins of Williams Luxury Homes. Lewis’s brokerage profile describes Williams Luxury Homes as a boutique Scottsdale brokerage focused on luxury residential property throughout the Greater Phoenix market, with particular expertise in communities including Paradise Valley and Scottsdale.
Lewis’s professional profile also notes a clientele that includes international investors, professional athletes, business executives and entertainment personalities, making the listing’s celebrity provenance particularly aligned with the brokerage’s stated luxury-market focus.
The listing itself emphasizes the home’s no-HOA status, private well, mountain views, resort-style backyard and proximity to dining, shopping, golf and hiking—attributes that broaden the property’s appeal beyond buyers interested specifically in its connection to Phelps.
The Legacy of a Short Arizona Chapter
Michael Phelps’s connection to Paradise Valley gives the property a distinctive place in the area’s celebrity real estate history.
Phelps moved to Arizona during an important transition in his career. Under Bowman, he continued training in the Valley and became involved with Arizona State University’s swimming program. ASU’s coverage at the time captured Phelps’s enthusiasm for the Arizona climate and outdoor lifestyle, while his home became part of the public backdrop to that period of his life.
By 2018, however, Phelps had moved on from the residence. After selling the 6,088-square-foot estate, he and his family remained in Paradise Valley and moved into a larger home, according to later reporting.
The earlier sale also attracted considerable attention because of the sizeable gap between Phelps’s $2.5375 million purchase price and the $4.125 million initial asking price. Mansion Global reported that the property eventually sold for $3.5 million after two price reductions.
Now, the same residence is attempting a very different chapter.
At $6.495 million, it is no longer simply the Paradise Valley home associated with one of the world’s most decorated Olympians. It is being positioned as a mature luxury estate with architectural pedigree, established landscaping, mountain views and a private resort-style setting.
And that may ultimately be its strongest selling point.
Celebrity provenance creates the headline, but the architecture and setting give the property staying power. Built in 2014 and carefully conceived around Santa Barbara-inspired forms, the residence has had more than a decade to develop the mature landscape and sense of permanence that are difficult to reproduce in a newly completed luxury home.
For buyers seeking a Paradise Valley estate that combines privacy with access to Scottsdale’s restaurants, shopping, golf and cultural life, the property offers a particularly polished version of the desert lifestyle.
After passing through Phelps’s ownership, a $3.5 million transaction in 2018 and nearly a decade away from the spotlight, the 5840 N. 70th Place residence is once again asking the market to decide what its next chapter is worth