
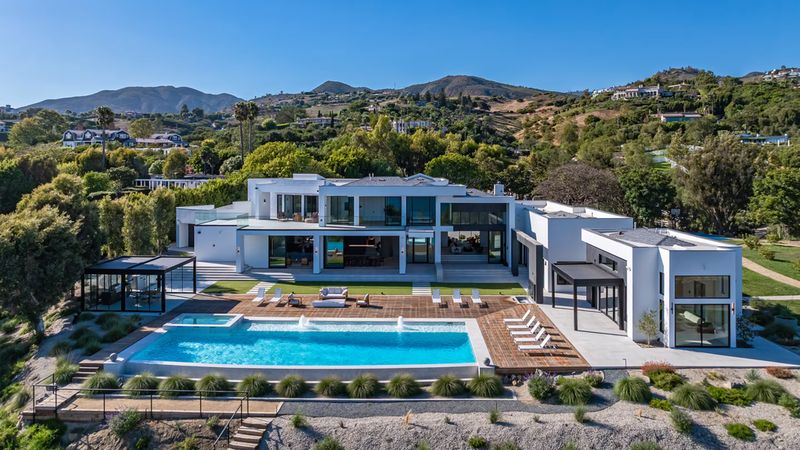
A Malibu mansion originally commissioned by retired NBA star Kevin Garnett has returned to the market for $48 million after being substantially redesigned by Swiss architect Roger Kurath, the architect behind Gene Simmons’s Beverly Hills residence.
Set on approximately seven acres overlooking the Pacific Ocean, the property at 27715 Pacific Coast Highway represents a rare opportunity in Malibu: an approximately 11,000-square-foot compound with six bedrooms, eight bathrooms, a pickleball court, wellness amenities, 50 avocado trees and an additional vacant parcel that could potentially support another substantial residence.
Garnett originally acquired the property in 2003 for $6.4 million while playing for the Minnesota Timberwolves, according to PropertyShark records cited in reporting on the property. He later commissioned a custom mansion for the site, but sold the partially completed project in 2021 before construction was finished.
The property subsequently became embroiled in a legal dispute between Garnett and developer Ando Hacopian, while the lender involved in the transaction, VIG Private Lending, eventually took control of the property. The home was then substantially reworked under its new ownership.
The result is a house that retains the general shell and basic layout of Garnett’s original project while presenting an entirely different architectural and material experience.
From Kevin Garnett’s Malibu Project to a Seven-Acre Compound
Garnett’s connection to the property began more than two decades ago.
In 2003, the NBA star paid $6.4 million for the Pacific Coast Highway property. The site eventually became the setting for a custom residence intended to reflect the scale and privacy of a Malibu estate, but Garnett sold the project before it reached completion.
In 2021, he sold the partially completed property for $16 million to developer Ando Hacopian of Hacopian Design & Development Group. According to The Real Deal, the transaction later became the subject of litigation after Garnett alleged fraud connected to the sale and financing arrangements. Hacopian filed a countersuit, and subsequent litigation also involved the title and escrow companies connected to the transaction.
The dispute is part of the property’s unusual history, but it is not ultimately what defines the current offering.
Vladimir Valsky, CEO of VIG Private Lending, was the lender on the 2021 purchase. When the financing arrangement ultimately unraveled, Valsky took ownership of the property in 2022.
Rather than immediately placing the unfinished residence back on the market, Valsky elected to complete and substantially rethink the project.
“We acquired the property partially completed and saw the opportunity to finish the home the way a residence of this caliber demands,” Valsky said in remarks reported by Mansion Global. “Rather than rush it to market, we committed to Roger’s vision, realizing the property’s full potential with the craftsmanship and detail this site deserves.”
That decision transformed what had essentially been an unfinished celebrity development project into a newly conceived luxury compound.
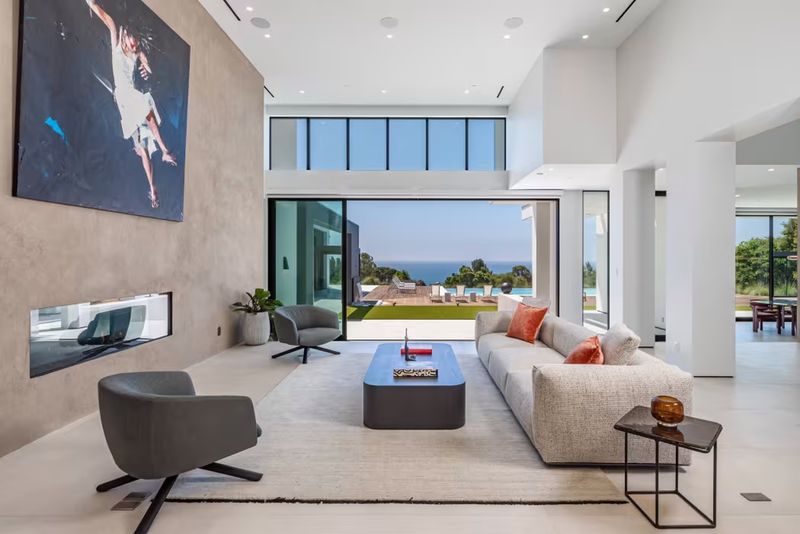
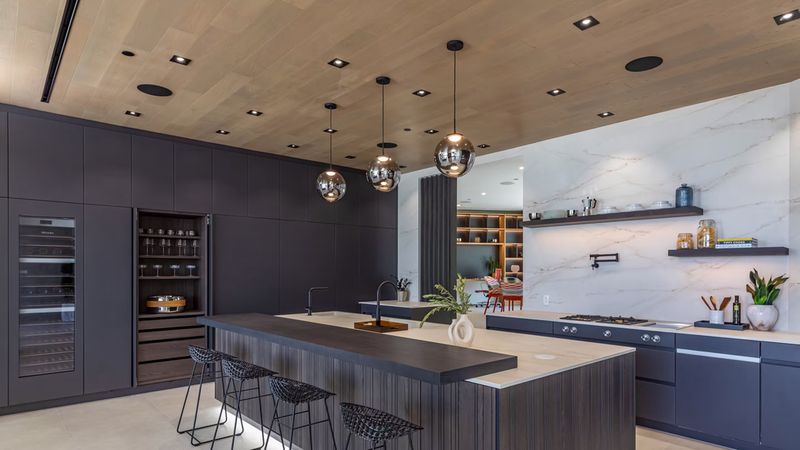
The existing shell and basic floor plan had to remain largely intact because plumbing infrastructure had already been installed. Within those constraints, Kurath was able to alter the exterior materials and colors while completely reworking the interior finishes.
“We took it down to the studs,” Kurath said.
That distinction is important for prospective buyers. Although the property began as a Kevin Garnett commission, the residence now being offered is substantially the product of the subsequent redesign.
A European Modern Residence Above the Pacific
Kurath approached the redesign from a distinctly international perspective.
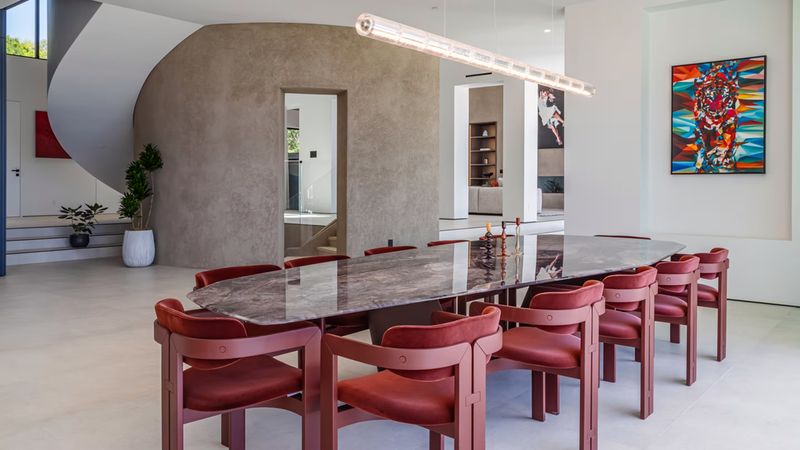
Rather than following the familiar Southern California formula of pale oak, expansive glass and minimalist interiors, the architect incorporated European materials and furnishings throughout the house.
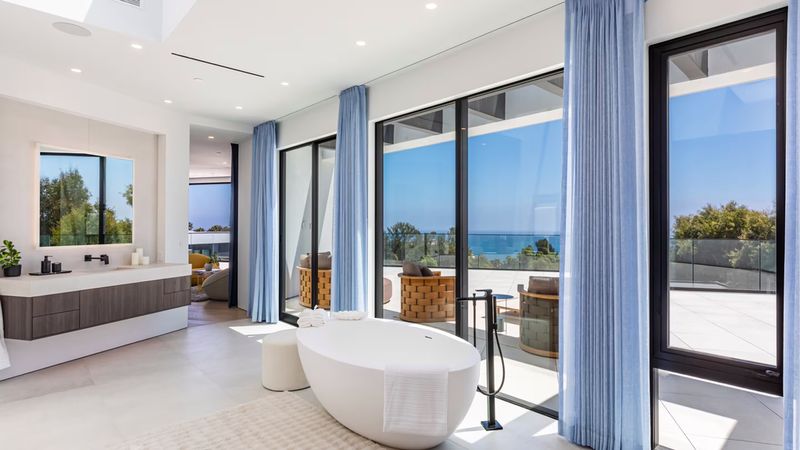
The exterior uses Belgian siding, while the interiors feature materials sourced from across Europe. The result is intended to feel less like a conventional Malibu spec house and more like a European modern residence transplanted to the California coast.
According to listing agent Tomer Fridman, the distinction is immediately apparent.
“Literally everything from the Belgian siding on the outside of the house to the floors is imported from Europe—they flew to Europe, picked out everything and brought it over,” Fridman said. “It looks completely different than what we normally see, which is the rift oak. This is not that, this is a very European modern.”
For californialuxuryhouses, that international material palette may be one of the property’s most compelling qualities.
Malibu’s contemporary luxury market has no shortage of glass-walled houses designed around ocean views. What is harder to reproduce is a residence with this combination of land, provenance and a design language that deliberately departs from the typical Southern California new-build.
The approximately 11,000-square-foot house is arranged across multiple levels, with the architecture designed to keep the Pacific visible while creating a sense of privacy across the unusually large parcel.
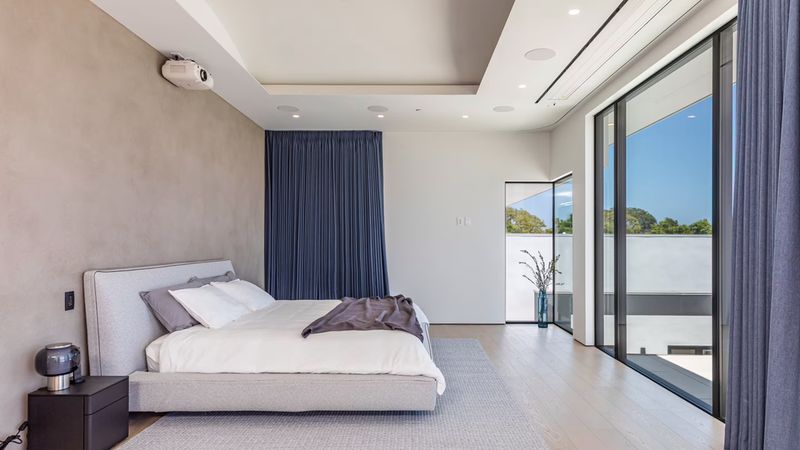
The primary suite includes a projector within the bedroom and opens toward an ocean-facing terrace. Its bathroom is centered around a freestanding soaking tub beneath a skylight, with dual sinks and access to the terrace.
The house also includes a home theater, gym and other wellness-oriented spaces.
Those amenities reflect a broader shift in the way ultra-high-net-worth buyers use their homes. In Malibu, where privacy and outdoor living have long been fundamental, today’s luxury compounds increasingly combine entertainment with fitness and wellness rather than treating those functions as secondary additions.
Seven Acres, Ocean Views and Room to Expand
The land may ultimately be as important as the mansion itself.
The property occupies approximately seven acres across three lots, an unusually substantial holding for Malibu. Even more unusual, one of the parcels remains vacant and carries its own address, creating the possibility for a future owner to add another significant structure subject to applicable approvals.
That flexibility is a major part of the property’s pitch.
“When you look at the future of buyers, everyone wants these compounds, so it’s nice to be able to have the flexibility of adding on to your estate, not just with an ADU or a small little guest house. You could do a substantial house as well,” listing agent Chris Cortazzo said.
Cortazzo shares the listing with Aaron Kirman and Tomer Fridman.
The seven-acre footprint also creates a degree of separation that is increasingly difficult to find along Malibu’s developed coastline. Instead of maximizing every possible square foot of construction, the property leaves substantial portions of the land open.
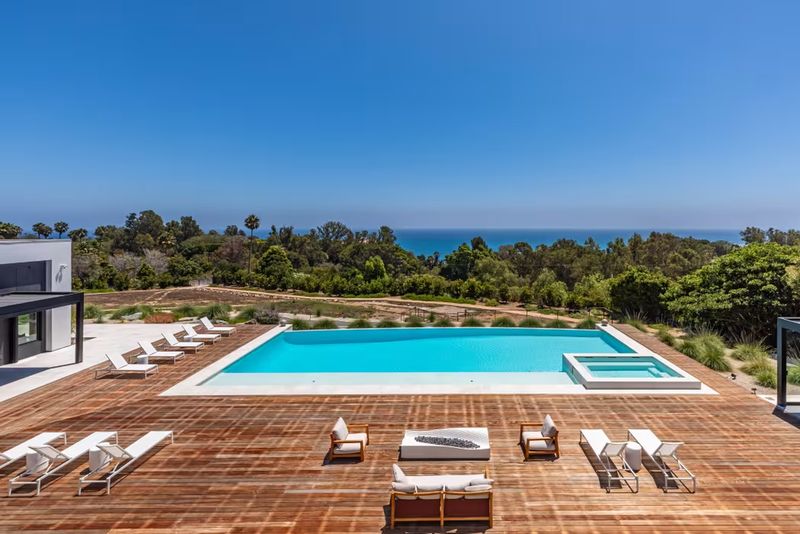
A pickleball court forms part of the recreational offering, while a separate structure could serve as a yoga studio or wellness pavilion.
The grounds also contain approximately 50 avocado trees, adding an agricultural element that contrasts with the property’s highly finished architectural interiors.
The Pacific remains the dominant visual feature. Although the residence sits across Pacific Coast Highway from the beach rather than directly on the sand, its elevated position provides ocean views across the coastline.
That distinction matters in Malibu, where direct beachfront access commands an extraordinary premium but elevated properties can sometimes offer a broader visual relationship with the Pacific.
A Malibu Address With Access to the Coast and Civic Center
The property sits in central Malibu, putting it close to many of the services that make the city practical as a full-time residence rather than simply a weekend destination.
Public property information places Geoffrey’s Malibu roughly half a mile away and Paradise Cove Beach Cafe about 0.7 mile from the address, while Malibu’s central commercial district is accessible farther along Pacific Coast Highway.
The Malibu Country Mart remains one of the area’s principal lifestyle destinations. Located at 3835 Cross Creek Road, the six-acre center combines upscale retail, restaurants, wellness services and other everyday amenities.
Nearby The Park at Cross Creek provides another practical layer, with Whole Foods as its anchor alongside restaurants and specialty retailers.
For everyday provisions, Scott’s Malibu Market at the Country Mart operates as a gourmet market, deli, bakery and café, offering both pickup and delivery services.
Dining options extend well beyond the shopping centers. The surrounding area includes established Malibu restaurants and cafes, while the property’s Pacific Coast Highway location gives residents direct access to the broader coastal corridor.
Transportation, however, remains a distinctly Malibu proposition. Pacific Coast Highway is the principal coastal artery, connecting the city’s residential communities and commercial districts while providing the route toward Santa Monica and Los Angeles to the east and Ventura County to the west.
For a buyer considering the property as a primary residence, the trade-off is clear: extraordinary privacy and acreage come with the driving-oriented lifestyle that defines much of Malibu.
The location is nevertheless well positioned for access to local schools. Public property records place Malibu Middle and Malibu High School approximately three miles away, while Webster Elementary School is roughly 4.6 miles from the property.
A Sustainable Approach to a Celebrity-Built Estate
The redesign also places unusual emphasis on health and sustainability.
Kurath said the materials used throughout the residence were selected with environmental and wellness considerations in mind.
“Everything we used in the house is all sustainable,” Kurath said. “My client spent extra money to make it even healthier…We did everything the right way.”
The approach fits naturally within Malibu’s luxury market, where indoor-outdoor living and wellness have increasingly become fundamental elements of high-end residential design.
Here, however, those ideas are integrated into a much larger compound. A gym provides dedicated fitness space, the potential yoga structure separates wellness activities from the main residence, and the extensive grounds create room for outdoor recreation.
The property therefore attempts to sell a particular version of contemporary Malibu life: privacy, ocean views, acreage, European design and a self-contained collection of spaces for work, entertainment and health.
That positioning is especially relevant in the current Malibu market.
Recent reporting from The Wall Street Journal has described a more challenging post-fire environment for Malibu luxury real estate, with increased inventory, price reductions and rebuilding challenges affecting parts of the market. At the same time, wealthy buyers continue to be attracted to Malibu’s limited supply of exceptional land and ocean-view estates.
Against that backdrop, a seven-acre compound with an additional development opportunity occupies an unusual niche.
Why the $48 Million Asking Price Is About More Than the House
The $48 million price tag places the property firmly among Malibu’s trophy-home offerings, but its value proposition is not based solely on the 11,000-square-foot residence.
It is the combination of land, ocean views, celebrity history, architecture and future flexibility that makes the property unusual.
Garnett’s original acquisition provides the first chapter. The $6.4 million purchase in 2003 was followed by years of planning and construction, culminating in the partially completed mansion he sold for $16 million in 2021. The subsequent legal dispute complicated that transaction, while Valsky’s eventual takeover created the circumstances for the present redesign.
The current residence is therefore something of a second-generation version of Garnett’s Malibu vision.
The shell remains, but the interiors, materials, exterior palette and overall design philosophy have been reworked by Kurath. His résumé also adds another layer of celebrity provenance: his Design 21 practice has worked on high-end Malibu projects, while Kurath has designed the Beverly Hills residence associated with KISS frontman Gene Simmons. His firm documents multiple award-winning California residential projects, including a 2021 Gold Nugget Award for a Malibu custom home exceeding 8,000 square feet.
That background helps explain why the current property is being positioned less as a celebrity resale and more as an architecturally considered European modern compound.
For californialuxuryhouses, that distinction is perhaps the most important part of the story.
The buyer of 27715 Pacific Coast Highway would not simply be acquiring Kevin Garnett’s former property. They would be acquiring the end result of a multi-stage development story: an NBA star’s original vision, a partially completed mansion, a complicated $16 million transaction, a lender’s eventual ownership, and an extensive architectural redesign that turned the unfinished project into a fully realized seven-acre estate.
And there is still another chapter available to write.
Because one of the three parcels remains vacant, the next owner could potentially expand the compound further, subject to planning and permitting requirements. As Cortazzo noted, the opportunity is not merely to own a large house, but to have room for a larger estate strategy.
In a Malibu market where exceptional land is arguably the hardest luxury to reproduce, that flexibility may ultimately prove as significant as the mansion itself.