

For Julie Wainwright, the founder of luxury resale platform The RealReal, few New York addresses could be more fitting than the Woolworth Building. Her 34th-floor residence at 2 Park Place has returned to the Manhattan luxury market for $7.885 million, offering a rare combination of historic architecture, contemporary interiors and sweeping views across Lower Manhattan.
Wainwright purchased the three-bedroom condominium for $6.75 million in December 2019, according to property records, after The RealReal went public earlier that year. She subsequently worked with designer Martin Kobus to customize the interiors, creating a home that combines the grandeur of one of New York’s most recognizable landmarks with a distinctly personal design language.
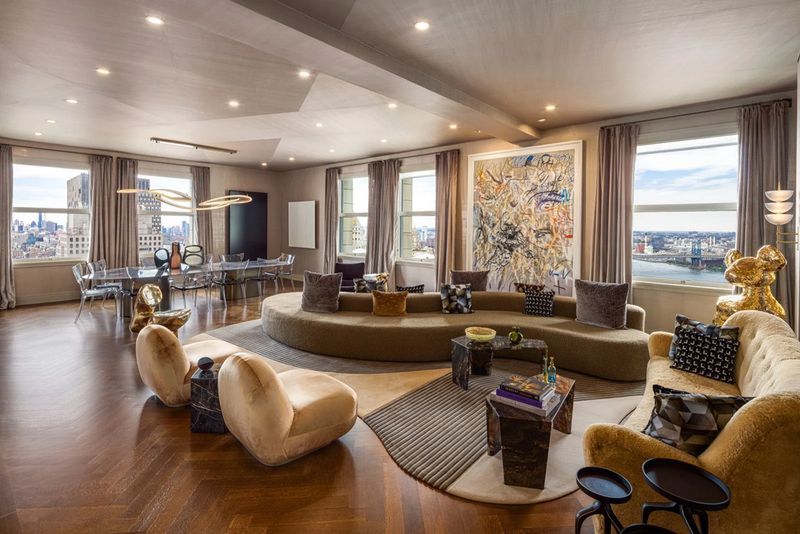
The 3,282-square-foot residence occupies the 34th floor of the Woolworth Tower Residences, the residential conversion of the upper portion of Cass Gilbert’s celebrated Woolworth Building. The current listing is represented by Kane Manera and Kasey Glueck of Corcoran.
For readers of californialuxuryhouses, the property is particularly notable not simply because of its celebrity ownership, but because its history brings together several defining chapters of New York real estate: a landmark skyscraper completed in 1913, a sophisticated residential conversion more than a century later, and an entrepreneur who helped reshape the modern luxury resale industry.
A Historic Skyscraper Reimagined for Modern Living
The Woolworth Building was completed in 1913 after being designed by architect Cass Gilbert for retail magnate Frank W. Woolworth. Rising 792 feet above Lower Manhattan, it was the world’s tallest building when completed and remained an extraordinary symbol of New York’s commercial ambition for decades. The building is now recognized as both a National Historic Landmark and a New York City landmark.
Its transformation into luxury residences began much later. In 2012, Alchemy Properties acquired the upper 30 floors for $68 million and undertook a major conversion into the Woolworth Tower Residences. The residential project ultimately introduced individually designed condominiums beginning on the 29th floor, with interiors overseen by celebrated French architect and designer Thierry Despont.
That history remains visible throughout the building. Restored architectural elements were incorporated into the residential spaces, while the amenities were conceived to bring modern convenience to an exceptionally historic setting.
Residents have access to the restored Woolworth Pool, a fitness studio, the Gilbert Lounge, a private wine cellar and tasting room, bicycle storage, attended parking and a resident-only entrance. A 24-hour doorman and full-time concierge further reinforce the building’s white-glove residential service.
Julie Wainwright’s Customized 34th-Floor Residence
Inside Residence 34A, the sense of scale is immediately apparent.
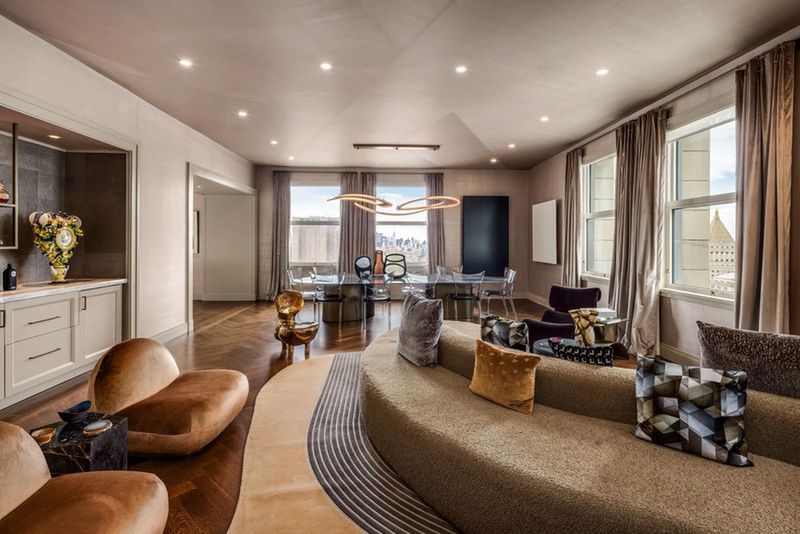
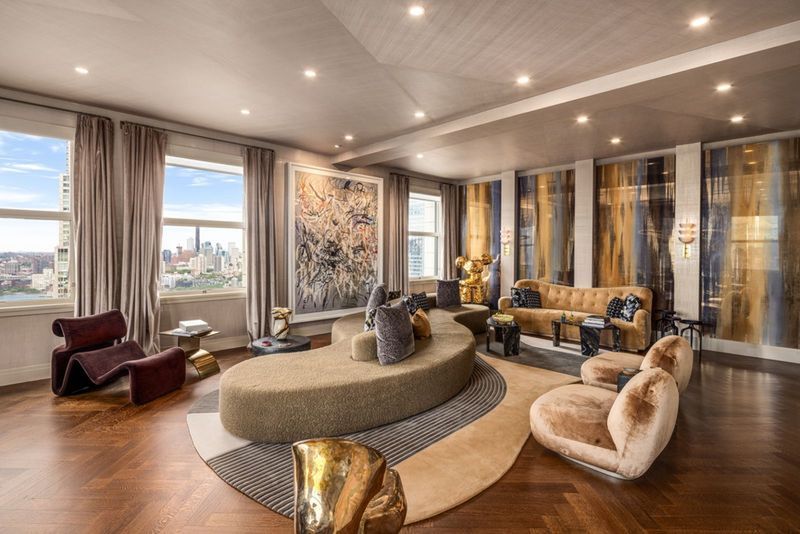
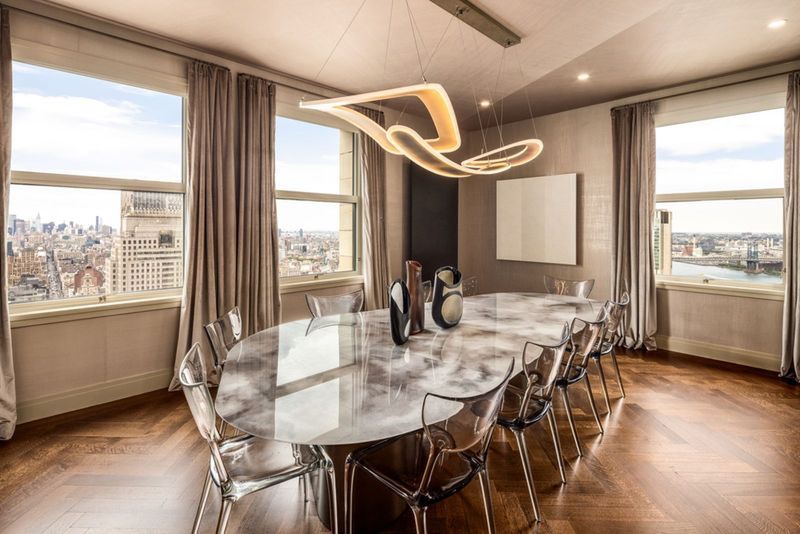
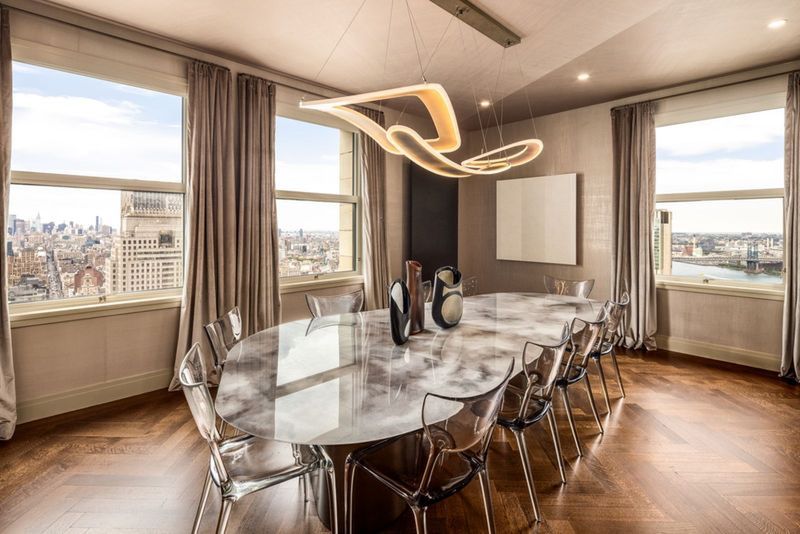
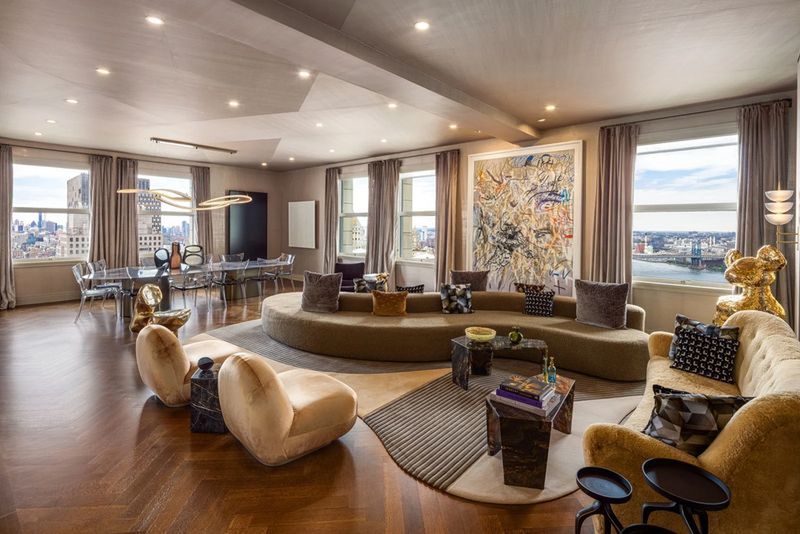
The corner great room stretches more than 35 feet beneath ceilings exceeding 10 feet, with solid oak herringbone flooring extending across the entertaining areas. Five oversized windows wrap the room in views toward the Empire State Building, Brooklyn Bridge and New York Harbor, creating a visual connection with the city that changes throughout the day.
A built-in wet bar separates the living and dining areas, its hand-painted églomisé mirror panels introducing an ornamental element that complements the building’s historic surroundings.
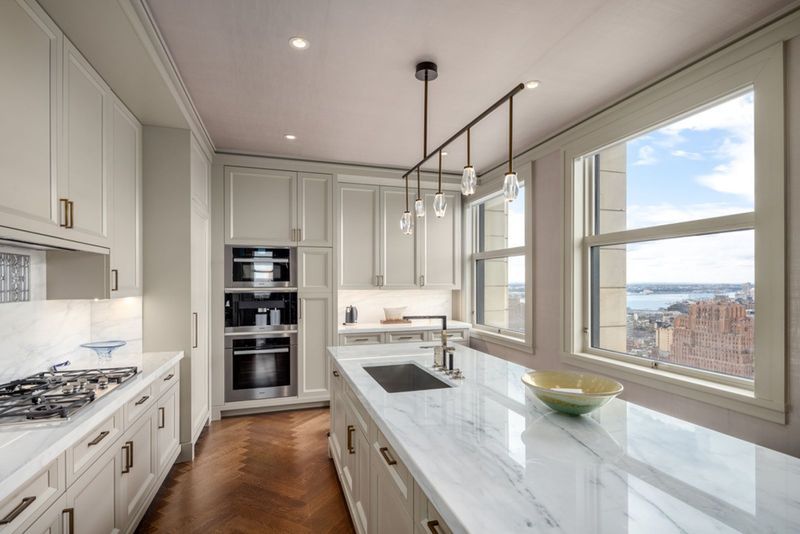
The kitchen continues the same restrained luxury. A long central island is topped with Calacatta Caldia marble, while custom Molteni cabinetry and Miele appliances provide a contemporary counterpoint to the traditional herringbone floors. The window-side sink is positioned to face the skyline, making even routine kitchen activities part of the apartment’s visual experience.
The home’s interiors were customized by Martin Kobus, whose work has given the residence a more individual character than a conventional luxury development apartment.
Kobus previously described the home in Luxe Interiors + Design as “chic and elevated, but still very comfortable and livable, too,” a characterization that fits the balance between its formal architectural setting and more expressive interior spaces.
Art, Color and a More Personal Interior
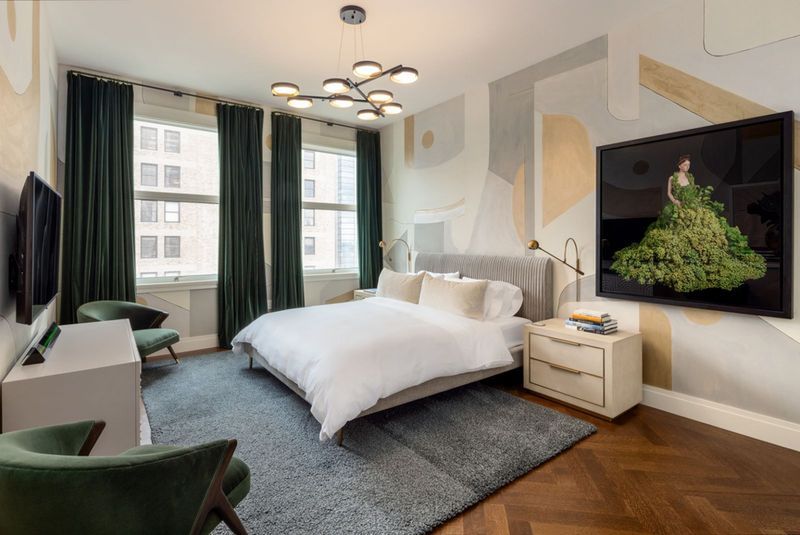
The apartment’s design becomes more expressive farther inside.
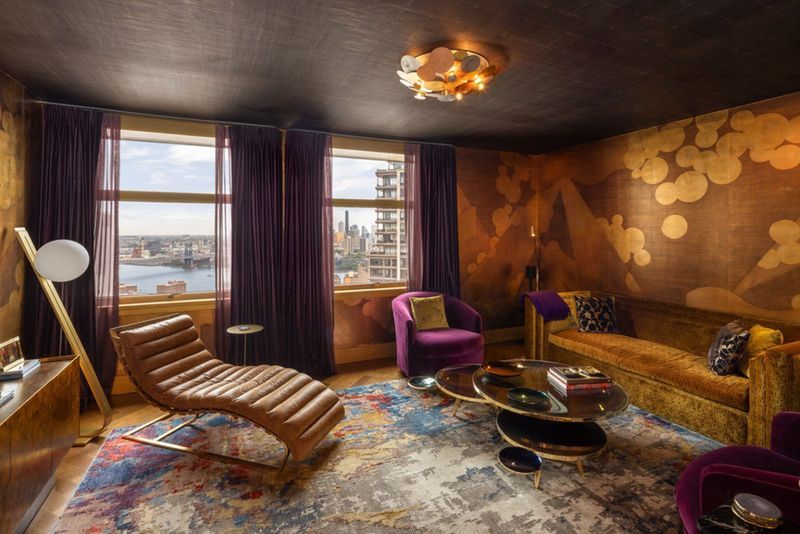
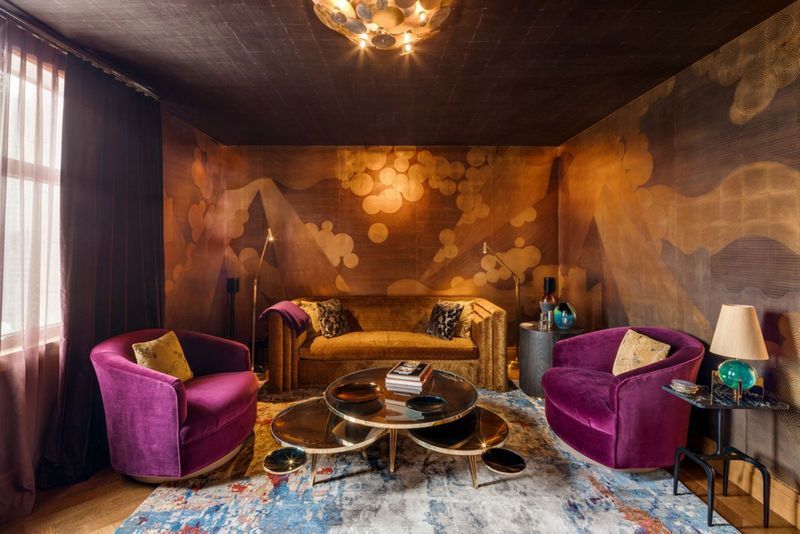
One secondary bedroom has been transformed into a media room with custom de Gournay wallpaper in an abstract gold-and-brown pattern. A velvet sofa, curved chaise and purple lounge chairs give the space a more intimate character than the expansive great room.
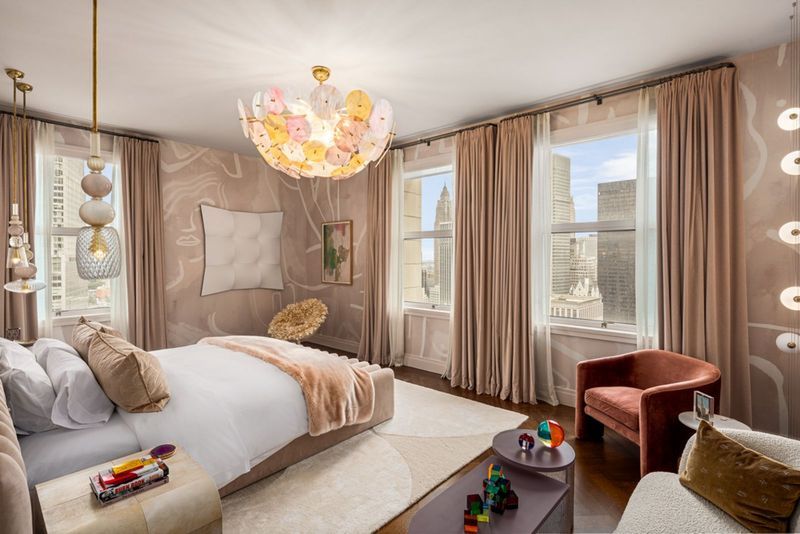
The primary suite takes a softer approach. Oversized windows frame the skyline, while pink curtains, softly colored walls and a sculptural chandelier create a more residential atmosphere. A separate lounge area adds another layer of flexibility.
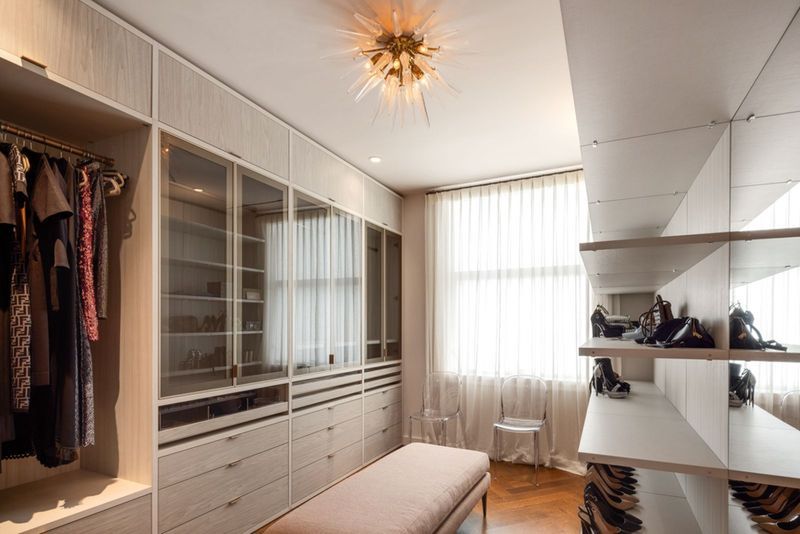
The adjoining dressing room is fully customized, with floor-to-ceiling cabinetry, drawers, glass-front storage and open shelving. For a founder whose career was built around luxury goods and fashion, the scale of the dressing area feels particularly appropriate.
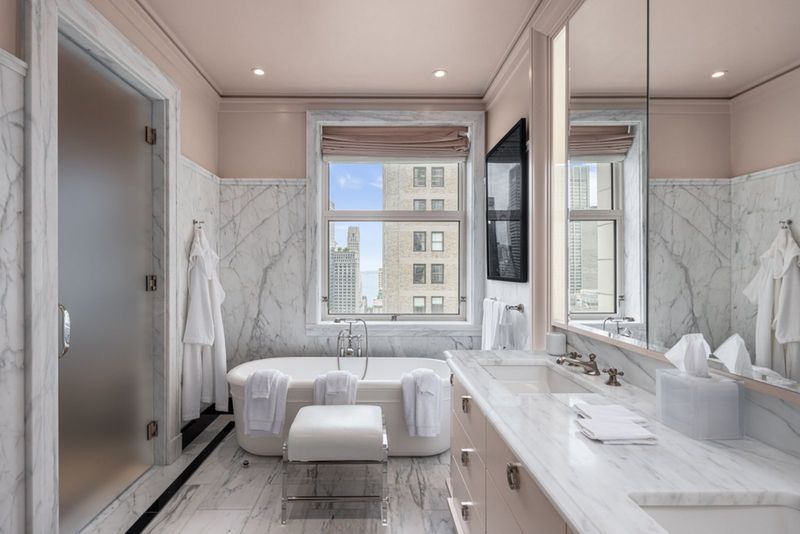
The primary bathroom is finished almost entirely in marble, including heated floors and the enclosed steam shower. A freestanding soaking tub sits beside the windows, while a long double vanity occupies the opposite wall. Custom metal fixtures continue through the room, including overhead and handheld shower fittings.
A Rare View Across Downtown Manhattan
The apartment’s three exposures are among its most compelling features.
From the living room, the Empire State Building appears to the north, the Brooklyn Bridge stretches eastward, and New York Harbor and the Hudson River open to the south. The combination gives Residence 34A something increasingly difficult to achieve in Manhattan: multiple iconic views without relying on a single direction.
The building’s elevated position also places the residence more than 400 feet above street level, according to historic Woolworth Tower marketing materials.
That elevation creates a distinctly different experience from traditional Tribeca loft living below. Rather than the cast-iron façades and cobblestone streets defining much of the neighborhood, residents here experience Tribeca from above, with the city itself becoming part of the interior composition.
Tribeca Dining, Shopping and Transportation at the Doorstep
The location at 2 Park Place puts the residence within easy reach of some of Lower Manhattan’s most established restaurants, hotels and shopping destinations.
The current listing highlights proximity to restaurants including CUT, Nobu and The Odeon, along with hotels such as the Four Seasons and The Beekman. Whole Foods, Eataly and the Tin Building provide convenient access to high-end groceries and food destinations.
Transportation is another advantage. StreetEasy places multiple subway connections within roughly 500 feet, including the A, C, 2 and 3 lines at Park Place, the E at World Trade Center and the R and W at City Hall. Additional connections are available at Fulton Street, making the residence unusually well connected for a luxury home in historic Lower Manhattan.
Tribeca itself has evolved into one of Manhattan’s most affluent residential neighborhoods while retaining its mix of historic loft buildings, cobblestone streets, restaurants and cultural destinations. Nearby Hudson River Park and Washington Market Park add outdoor space to an otherwise intensely urban setting.
A $6.75 Million Purchase Returns to Market
The property’s transaction history adds another layer to the story.
Residence 34A was first marketed at $6.75 million in March 2019 and ultimately sold for the same amount on December 30 of that year. Julie Wainwright acquired the residence at that closing, shortly after The RealReal’s June 2019 Nasdaq IPO.
The apartment subsequently returned to the market in June 2024 at $7.885 million before being taken off the market later that year. It was relisted in September 2026 at the same $7.885 million asking price.
That means the current asking price is approximately $1.135 million above Wainwright’s recorded purchase price, although the eventual sale price will depend on the outcome of negotiations.
Wainwright’s broader real-estate portfolio has also attracted attention. In November 2024, she sold her Beverly Hills home for $10.7 million after purchasing it for $9.65 million in 2021, according to contemporary reporting.
A New Chapter for a Landmark Residence
Wainwright’s Manhattan residence sits at an unusual intersection of history, design and entrepreneurship.
The Woolworth Building began life as a symbol of early 20th-century American commerce. More than a century later, its upper floors have become an exclusive collection of residences where historic architecture is paired with private amenities and contemporary interiors.
For the next owner, Residence 34A offers not only 3,282 square feet of living space, but a highly distinctive vantage point over New York and a home shaped by a previous owner’s appreciation for design.
Californialuxuryhouses reviewed the publicly available listing materials and property records while researching the residence. The current listing is handled by Kane Manera and Kasey Glueck of Corcoran; Manera has declined to comment publicly on the relisting, so no additional owner or seller statement has been attributed to him here.
For now, the asking price stands at $7.885 million, giving the next buyer an opportunity to become the latest custodian of a residence perched inside one of Manhattan’s most storied skyscrapers.