

The Texas estate where late heavyweight boxing champion George Foreman spent the final two decades of his life has returned to the market for $6 million, offering an unusually personal look at the world of a man whose career extended far beyond the boxing ring.
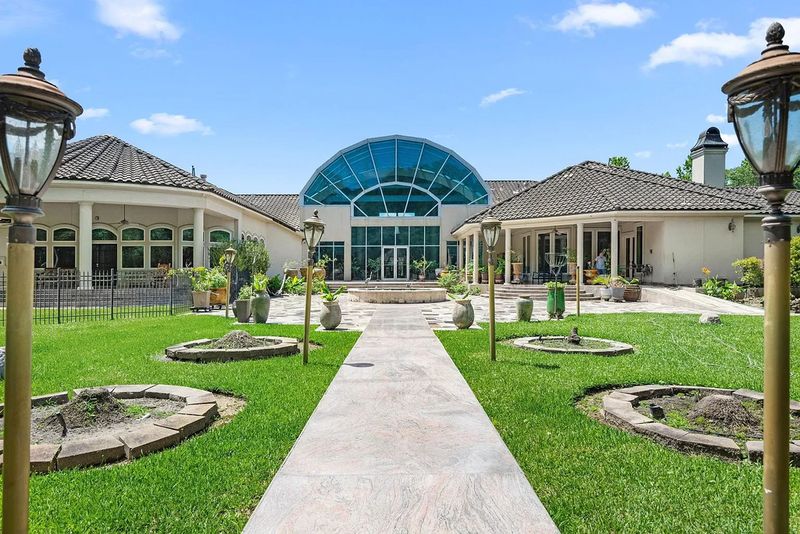
Located at 29310 Martelly Way in Huffman, northeast of Houston, the property combines an approximately 11,968-square-foot Mediterranean-style mansion with 13.49 acres of gated grounds. Built in 2001, the single-story residence was designed to accommodate Foreman’s family life, his passion for automobiles and his desire for privacy. An expansive climate-controlled garage, measuring approximately 11,000 square feet, is among the estate’s most distinctive features. The listing is represented by Evan Compean of Compean Group.
The offering comes more than a year after Foreman died in March 2025 at age 76. It also represents only part of the larger property: the family’s original estate spans approximately 28 acres, with another 14.79 acres potentially available separately.
For buyers seeking more than a conventional luxury residence, Foreman’s estate offers a combination of expansive entertaining areas, specialized amenities and a connection to one of boxing’s most recognizable champions.
A Gated Estate Built Around Privacy and Family
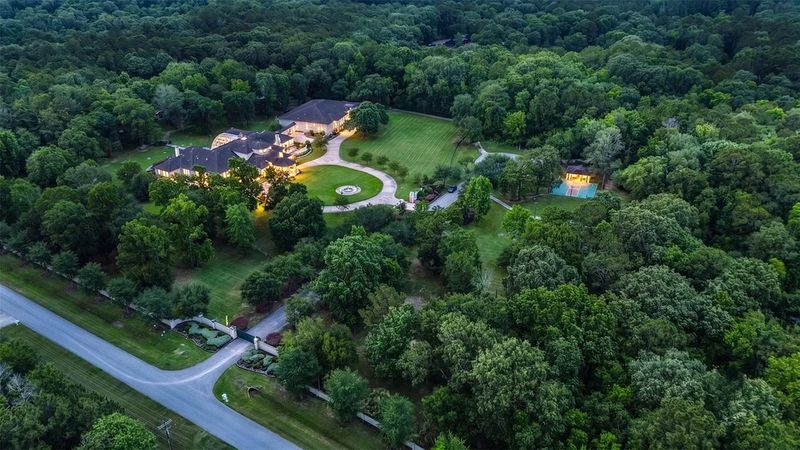
The approach to the mansion begins beyond a gated entrance on Martelly Way, a private street named after Foreman’s wife, Mary Joan Martelly. The estate was developed to provide the family with more privacy and room than their previous home in nearby Kingwood.
According to reporting by the Houston Business Journal, Foreman and his family had experienced unwanted attention at their earlier residence. The Huffman property offered greater separation from passing traffic, alongside enough space for the family’s activities, gatherings and interests.
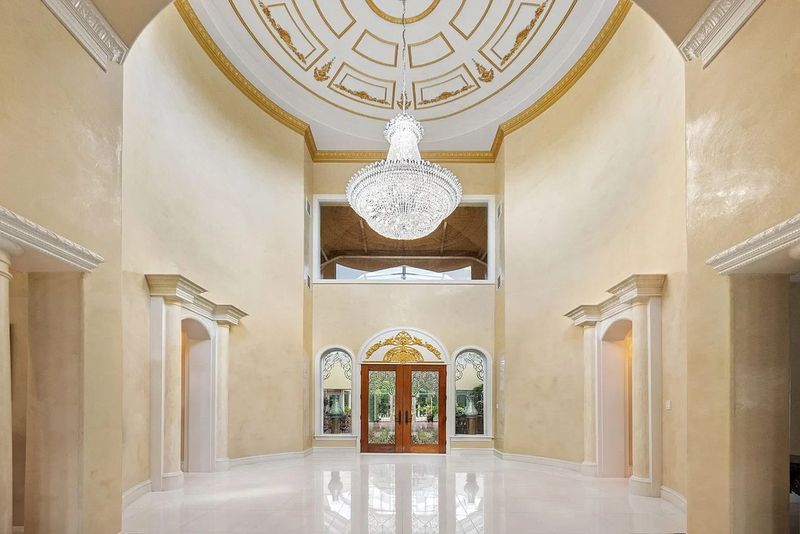
The mansion’s Mediterranean-inspired exterior gives way to a more elaborate interior. A glass front door opens into a grand foyer beneath a soaring domed ceiling, where a crystal chandelier forms the visual centerpiece. Decorative columns frame the passageways, while glossy flooring and gold-toned details establish the home’s formal character.
The scale is substantial, but the layout was conceived around everyday family use as much as visual impact. Multiple living areas, two kitchens, a library, a fitness room and two private offices allow different activities to take place throughout the residence without relying on a single central gathering room.
The house includes five bedrooms and nine bathrooms, according to the current listing. Three fireplaces, detailed millwork, imported marble and wood flooring contribute to the mansion’s traditional, richly finished interiors.
A Glass Atrium at the Heart of the Home
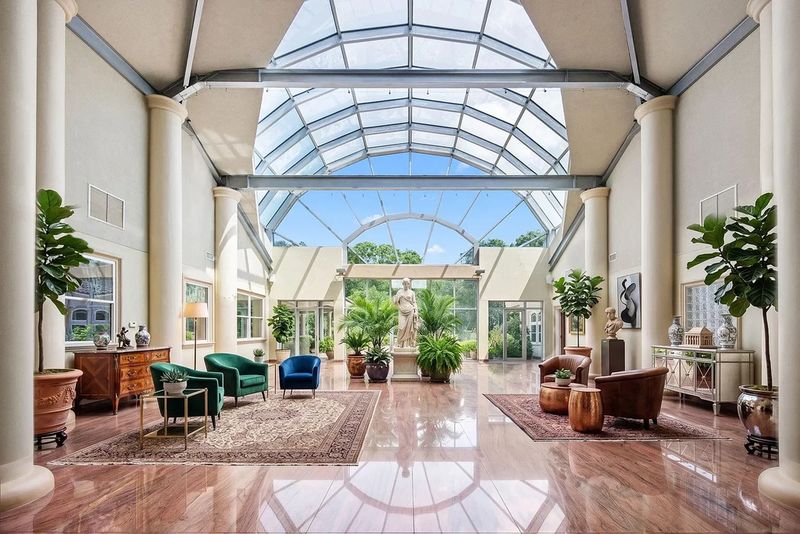
At the center of the residence, a steel-framed atrium capped by a curved glass ceiling draws natural light into the interior. Tall columns rise around the space, while polished wood floors and several seating areas create a setting for informal gatherings.
The atrium is one of the home’s defining architectural features, connecting the mansion’s different wings while giving the expansive floor plan a central focal point. It also became a setting for important family occasions: one of Foreman’s daughters held her wedding reception in the space, according to the Houston Business Journal.
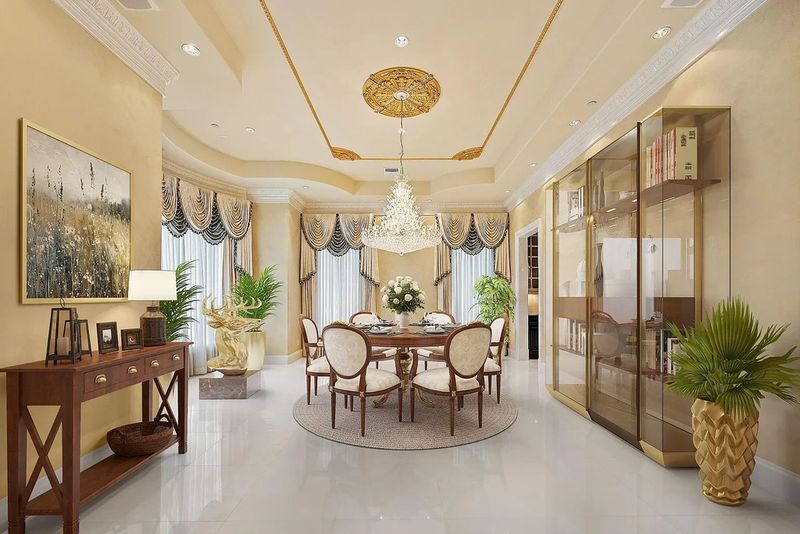
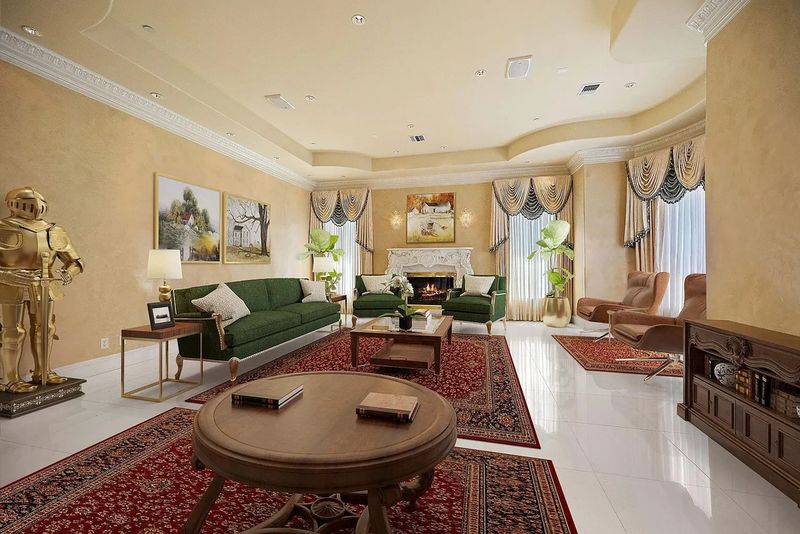
The main living room offers a more traditional alternative. A carved fireplace anchors the room, surrounded by green sofas, leather chairs and smaller tables arranged over deep red rugs. Across the hall, the formal dining room features a round table beneath a crystal chandelier, with tall windows and layered curtains adding to its established character.
These rooms reflect a style that favors formal entertaining and substantial furnishings rather than minimalist restraint. The mansion’s generous proportions allow the principal rooms to maintain their own identities while remaining connected through the wider layout.
Two Kitchens, Including One With Foreman’s Initials
The main kitchen is finished with cream-colored cabinetry, granite countertops and a large central island. Patterned wall finishes give the room a decorative character, while the arrangement provides space for meal preparation and family use.
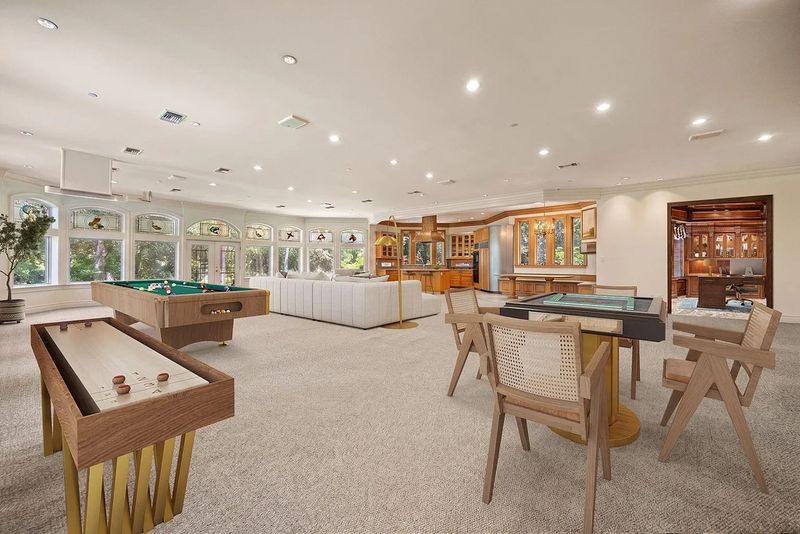
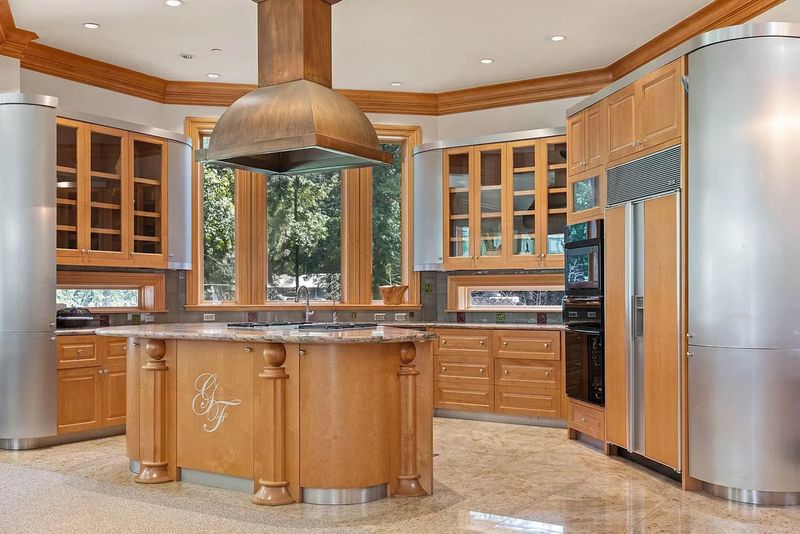
A second kitchen sits beside the entertainment area, with warm wood cabinetry, stainless-steel accents and a central island bearing Foreman’s initials. Its location makes it particularly suited to larger gatherings and informal events.
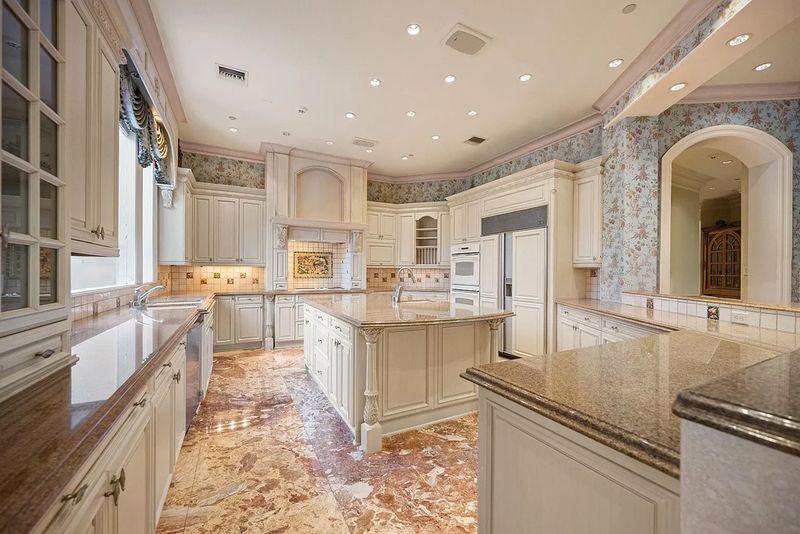
The kitchen also has a connection to Foreman’s business career. The space was used for filming commercials for the George Foreman Grill, the countertop appliance that became a major part of his identity beyond professional boxing. His success as an entrepreneur helped make him familiar to audiences who might never have followed his fights.
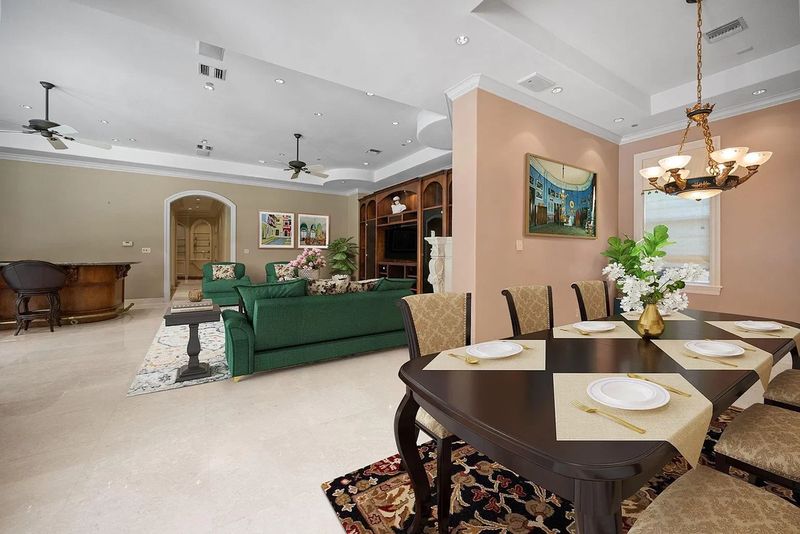
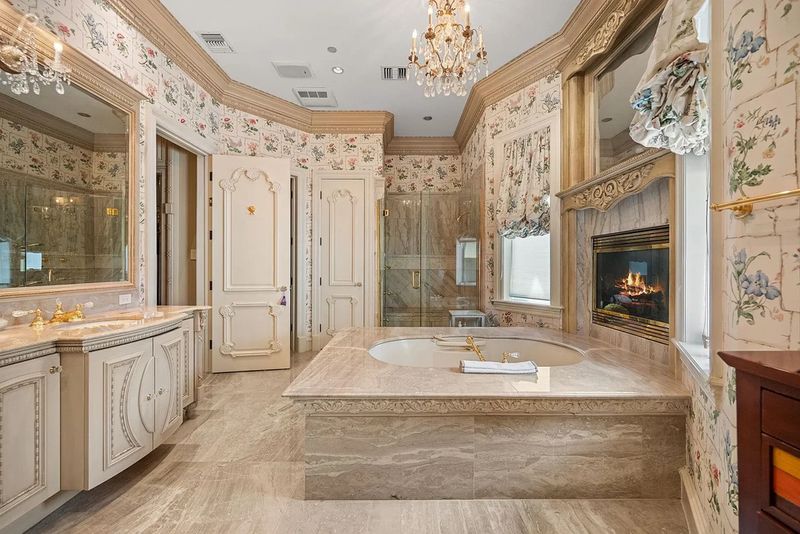
The family room extends the home’s entertaining options, combining a media lounge, built-in entertainment wall and curved bar with a separate dining area. Elsewhere, the primary suite includes a spacious bedroom, a dedicated sitting area, generous closets and an en-suite bathroom with a stone soaking tub positioned before a fireplace.
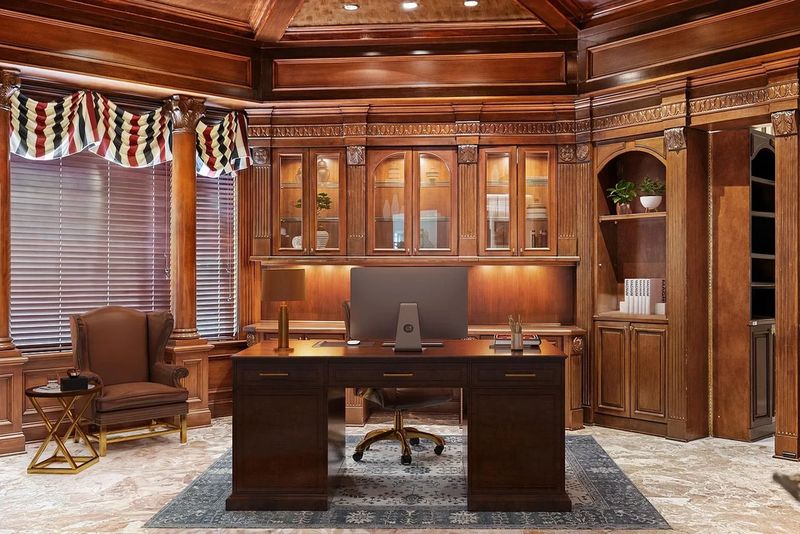
The house also contains a library, fitness room and two private offices. One office is lined with built-in cabinetry, and a concealed door in a bookcase opens into a second office behind it, adding an element of privacy to the workspaces.
An 11,000-Square-Foot Garage for a Serious Car Collection
The collector’s garage may be the estate’s most unusual feature. At approximately 11,000 square feet, the climate-controlled building was designed to accommodate Foreman’s extensive automobile collection, with room for more than 50 vehicles.
Foreman’s collection included high-end cars such as Ferraris, Lamborghinis and Mercedes-Benz G-Class SUVs. The garage’s broad interior and showroom-like presentation make it feel closer to a private automotive gallery than a conventional residential parking area. Published reports describe the collection as numbering more than 40 cars at the property.
The building could also offer a future owner flexibility beyond vehicle storage. The listing notes that it could potentially be adapted into a boxing gym, basketball facility or other recreational space, subject to applicable approvals and any necessary renovations.
For an automotive enthusiast, collector or buyer seeking a dedicated space for a substantial private collection, the garage is a rare amenity in the Houston-area residential market.
The Grounds and the Larger 28-Acre Property
Beyond the house, paved walkways cross a central courtyard framed by lawn, trees and landscaped areas. The property’s 13.49 acres provide a degree of separation from neighboring homes, while the gated entrance reinforces the estate’s emphasis on privacy.
The current offering includes four lots, identified in the listing as lots five through eight, along with the mansion and collector’s garage. Additional land on the southern side of Martelly Way is available separately, according to listing information and recent reporting. That portion includes tennis and basketball courts, a fishing pond and a small warehouse that served as a personal salon for Foreman’s wife.
This distinction matters for prospective buyers. The $6 million asking price applies to the listed 13.49-acre portion, not automatically to the full 28-acre estate. A buyer interested in acquiring the additional land would need to discuss its separate availability and terms with the listing representative.
A New Chapter for George Foreman’s Texas Estate
Foreman’s public life encompassed heavyweight boxing, Olympic achievement, entrepreneurship and television. Yet the design of his Huffman estate points to a more personal priority: creating a place where family members could gather while leaving room for the interests that defined his life away from the ring.
The residence’s atrium, multiple kitchens and large entertainment areas were suited to family events, while the collector’s garage reflects a lifelong enthusiasm for cars. The result is not simply a large Texas mansion, but a purpose-built compound shaped around its owner’s particular routines and passions.
As californialuxuryhouses examines notable properties entering the luxury market, Foreman’s estate stands out for the way its architecture and amenities tell a story about the person who lived there. The next owner may value its acreage, garage or expansive interior most, but the property’s defining identity was established over two decades of family life.
Listed for $6 million, the estate now enters a new chapter. Its eventual buyer will have the option to acquire the additional acreage separately, potentially expanding the property beyond its current 13.49-acre offering. For anyone drawn to exceptional privacy, large-scale entertaining and a residence with a clear personal legacy, the Foreman estate presents an opportunity unlike a typical luxury listing.