

LaMelo Ball’s departure from Charlotte is beginning to show up in the real estate market. The NBA guard has listed a luxury condominium in Uptown Charlotte for $2.6 million, putting one of his downtown residences on the market after his move from the Charlotte Hornets to the Minnesota Timberwolves.
The four-bedroom condo spans approximately 3,495 square feet inside The Trust, a boutique residential building at 139 South Tryon Street. Floor-to-ceiling windows, polished marble flooring, a custom wet bar, a glass-front dressing room and a private outdoor terrace distinguish the residence. Two secured parking spaces are also included.
The listing is represented by Erika Mendoza of Coldwell Banker Realty’s Sports and Entertainment division in the Carolinas, according to recent reporting. The property’s appeal extends beyond its interior finishes: its location puts residents close to Charlotte’s business district, restaurants, cultural destinations and major sports venues.
A Luxury Condo With a Charlotte Sports Connection
Ball’s relationship with Uptown Charlotte real estate has a history of its own. The current listing is the third-floor residence he purchased in August 2023 for $2.2 million through an entity associated with him, according to Mecklenburg County property records cited by the Charlotte Business Journal.
A separate condominium in the same building connects the basketball star to another major name in Carolina sports. In May 2024, Ball purchased a fourth-floor unit from former Carolina Panthers quarterback Cam Newton for $2.47 million after previously renting it. That residence is distinct from the third-floor condo now being offered for sale and is not identified as part of the current listing.
The distinction is important because both properties have been associated with Ball in published coverage. For buyers, the $2.6 million offering is specifically the 3,495-square-foot residence he acquired in 2023, not the Cam Newton condo purchased the following year.
The building itself has a history that predates its celebrity owners. The Trust occupies a structure originally built in 1967 as the Home Federal Savings and Loan Building, later converted into luxury condominium residences. It has become known for its limited collection of large, individually configured homes and its discreet downtown setting.
Marble Floors and a Dramatic Entry
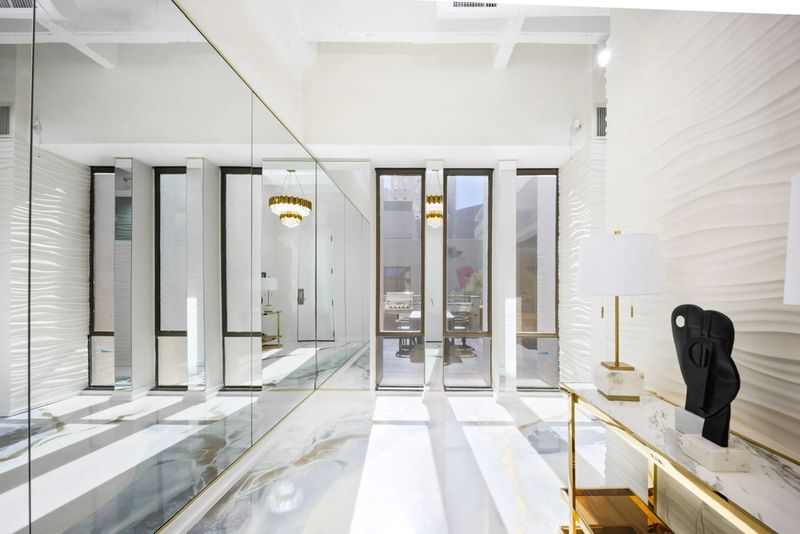
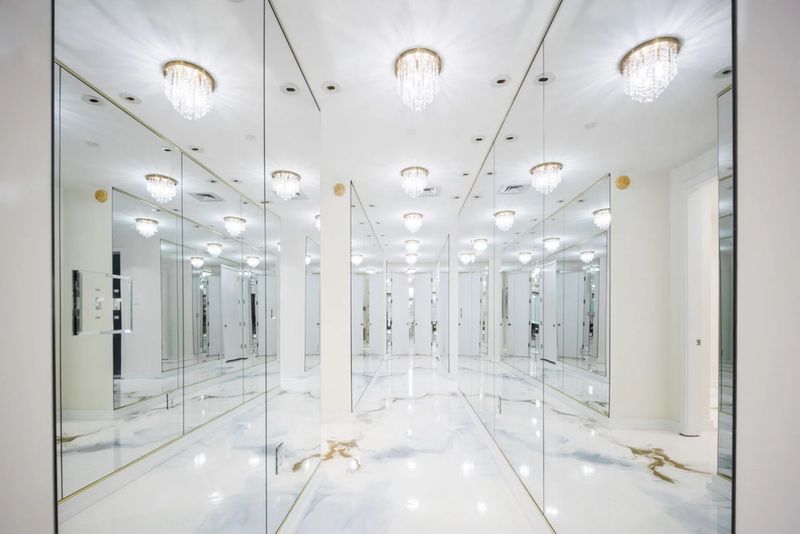
Inside Ball’s condo, polished marble flooring with gold and gray veining sets the tone from the entry. The long foyer leads toward tall windows overlooking the private terrace, while a mirrored wall reflects daylight into the interior. Sculpted white wall panels introduce texture along the opposite side.
The design favors bold finishes and reflective surfaces, creating a contemporary atmosphere that feels more like a private city residence than a conventional apartment. Crystal lighting and marble continue the visual language through the hallway, connecting the main entertaining areas with the bedroom wing.
The apartment’s layout gives the principal rooms a sense of separation without closing them off. The kitchen, dining area and lounge flow together, while the bedrooms sit beyond a long mirrored corridor that adds visual depth and reinforces the home’s polished aesthetic.
An Open Kitchen Built for Entertaining
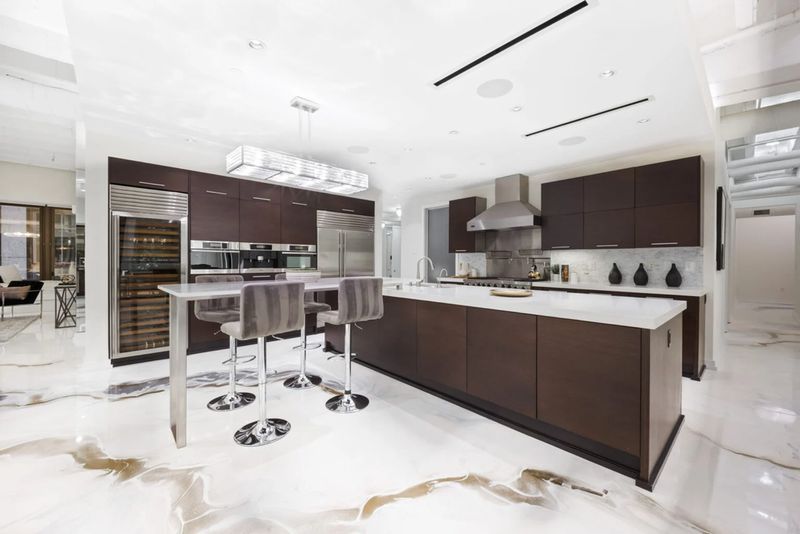
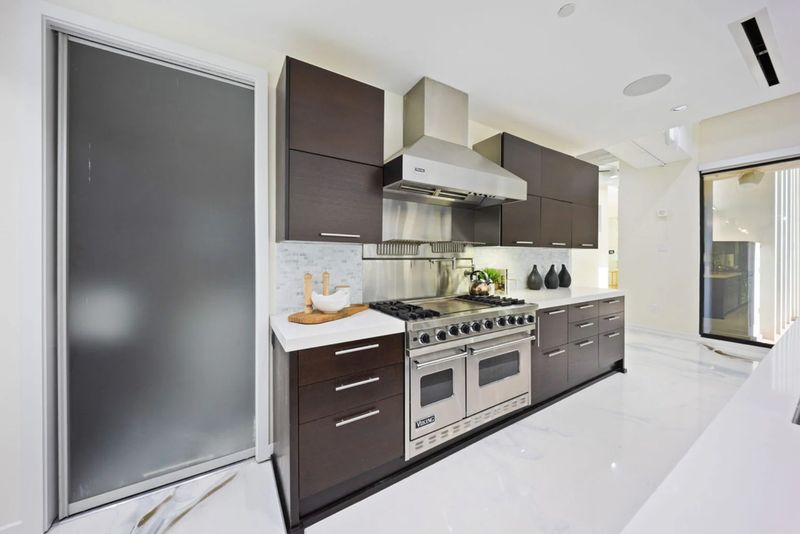
The kitchen is centered on an oversized waterfall island, with an extended bar-height counter providing additional seating. Dark contemporary cabinetry integrates the refrigerator, wall ovens and wine storage, creating a strong contrast with the white countertops.
A stainless-steel Viking range sits within a separate stretch of cabinetry, completing a kitchen designed around both cooking and entertaining. The island provides a natural gathering point, while the open arrangement keeps the kitchen connected to the dining and lounge areas.
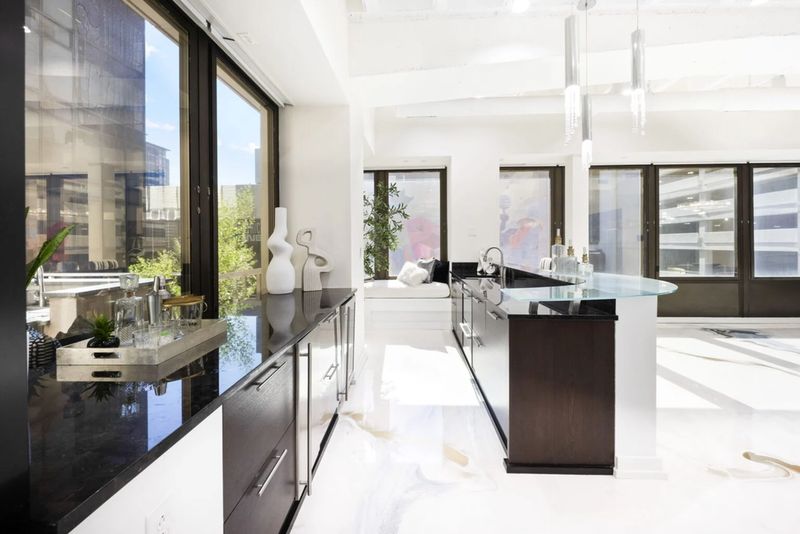
Across the room, a custom wet bar occupies a corner beside the terrace doors. Its long black stone counter runs beneath the windows, while a raised glass bar top creates another place to sit. The placement makes it convenient for hosting without interrupting the flow of the main living space.
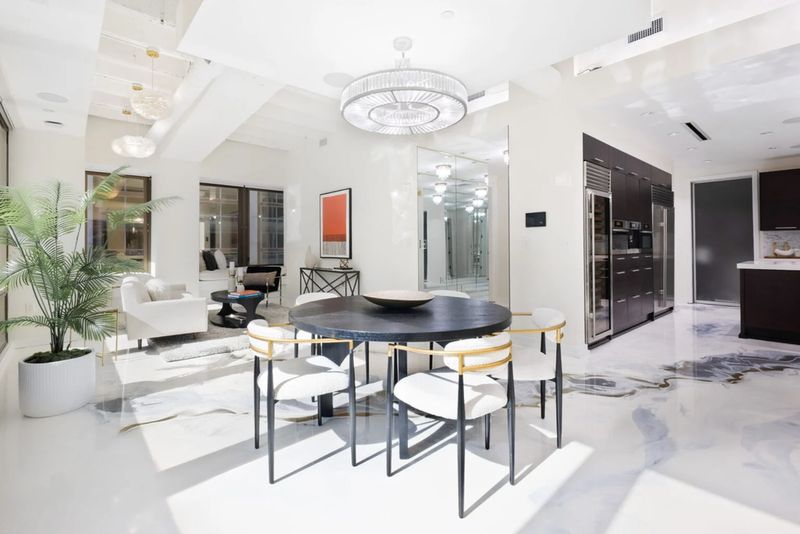
The dining area sits between the kitchen and lounge. A round dark table beneath a circular chandelier forms the focal point, with upholstered white chairs softening the room’s more dramatic materials.
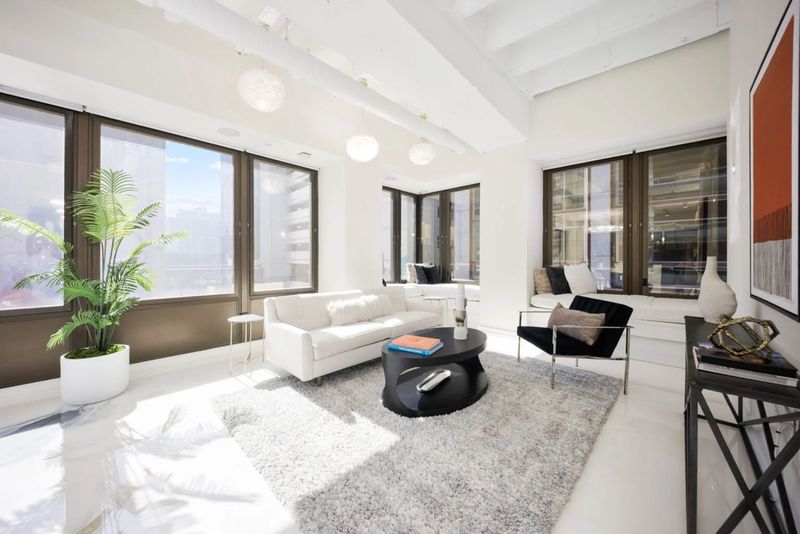
Nearby, the lounge is set back beside a row of tall windows. A white sofa faces a black lounge chair and circular coffee table, while built-in window seating makes use of the perimeter. Together, the three areas form a single entertaining zone with distinct places for cooking, dining and relaxing.
A Primary Suite With a Glass-Front Dressing Room
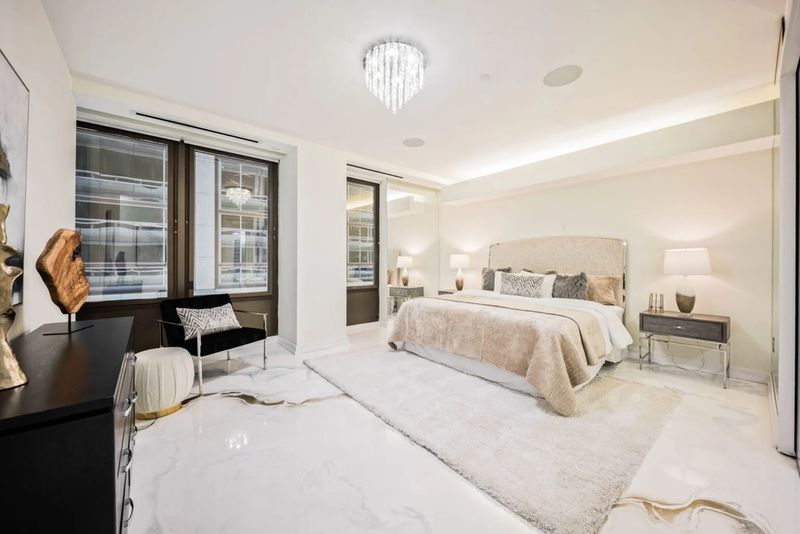
The private quarters are reached through a mirrored hallway lined with full-height reflective panels and crystal lighting. At the end, the primary suite opens into a spacious bedroom with a separate sitting area positioned beside the windows.
The en-suite bathroom uses warmer stone finishes, creating a visual contrast with the marble and mirrored surfaces elsewhere in the residence. A freestanding bathtub sits between a glass-enclosed shower and a long double vanity. Inside the shower, full-height stone tile is broken by a horizontal mosaic band, with separate sets of fixtures for two users.
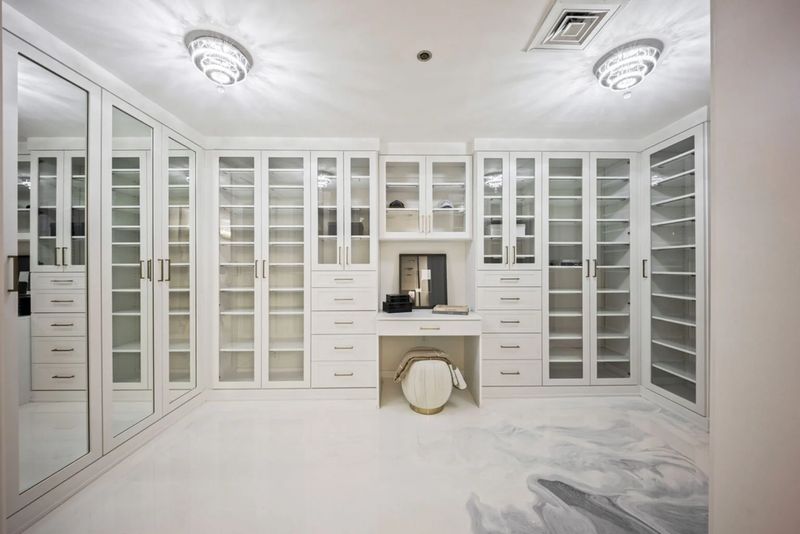
Beyond the bathroom, the dressing room is wrapped in floor-to-ceiling glass-front cabinetry. Drawers and shelving occupy the lower sections, while a small vanity is positioned against the far wall. The transparent cabinetry gives the space the appearance of a private wardrobe showroom, while allowing the contents to remain visible.
The overall arrangement prioritizes dressing and personal space alongside the bedroom itself, an appealing feature for buyers who value a suite that functions as more than a place to sleep.
A Private Terrace Above Uptown Charlotte
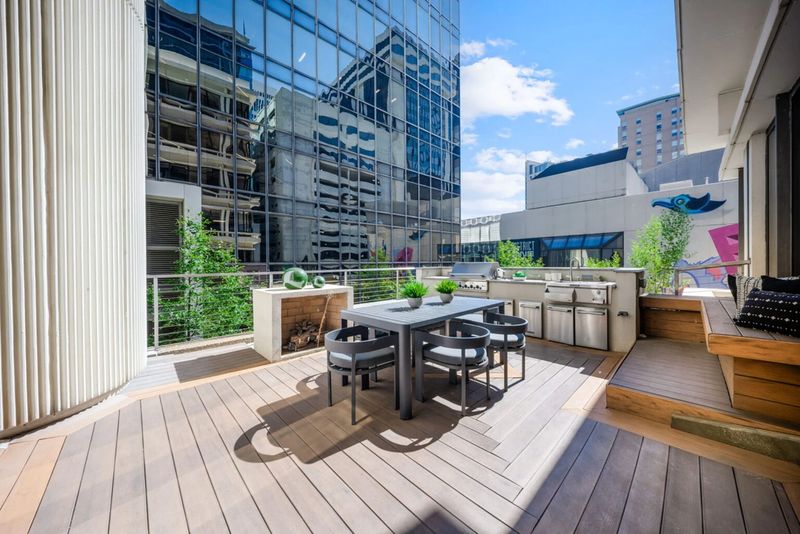
One of the condo’s strongest features is its private outdoor terrace, accessed directly from the great room. Wood decking extends across the space, where a dining table sits near the center and built-in bench seating follows the windows.
A low outdoor fireplace is positioned beside the metal railing, creating a focal point for evenings outside. Along the rear edge, a built-in outdoor kitchen includes a large grill, sink, cooktop and stainless-steel storage.
For an urban condominium, the terrace offers a meaningful extension of the interior. It provides space for outdoor meals and small gatherings while maintaining a direct connection to the kitchen and living area. The arrangement also gives the residence an alternative to the shared outdoor facilities found in many downtown buildings.
Residents of The Trust have access to a shared rooftop terrace overlooking the surrounding skyline. Two designated secured parking spaces accompany the unit, an important convenience in a downtown location where residents may otherwise depend on paid garages or street parking.
Uptown Living Near Charlotte’s Sports and Cultural Venues
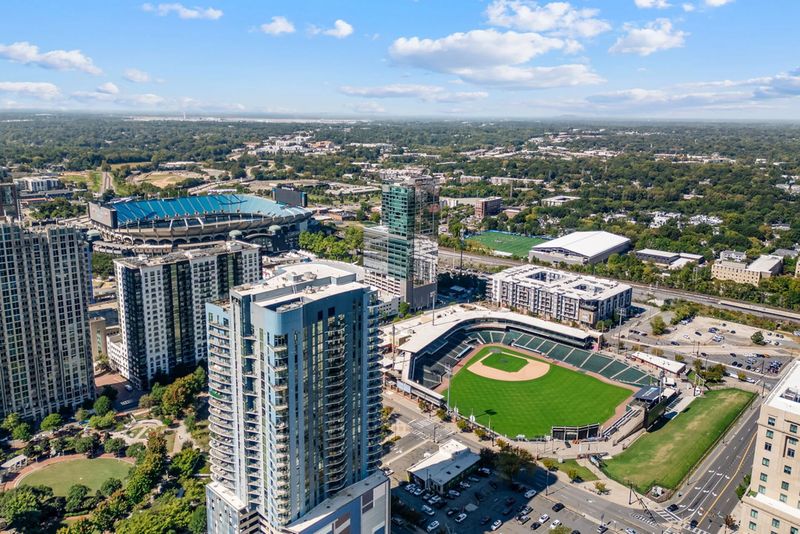
The Trust’s address on South Tryon Street places the condo in the heart of Uptown, close to the city’s financial district and several major entertainment venues. Bank of America Stadium, home of the Carolina Panthers, and Truist Field, where the Charlotte Knights play, are nearby. Spectrum Center, the arena associated with the Hornets and a major concert venue, is also within the Uptown district.
The neighborhood’s appeal is not limited to sports. Restaurants, cafés and bars are spread throughout the surrounding streets, with options ranging from upscale dining to casual neighborhood spots. Cultural destinations include the Mint Museum Uptown, the Bechtler Museum of Modern Art, the NASCAR Hall of Fame and the Blumenthal Arts venues. Discovery Place Science offers another nearby attraction.
Transit access adds to the location’s practicality. The CityLYNX Gold Line streetcar and the LYNX Blue Line light rail have stops within walking distance, while the Charlotte Transportation Center provides connections to the wider bus network. Charlotte Douglas International Airport is approximately 7.5 miles away, according to building-area transportation information.
For a buyer seeking a downtown home, the location combines walkable access to restaurants and cultural venues with proximity to major employment centers and sports destinations. Its appeal is especially clear for someone who wants a city residence without giving up private outdoor space or secured parking.
LaMelo Ball’s Condo Returns to the Market
The $2.6 million asking price places the residence above the $2.2 million Ball paid for it in 2023. That difference is not, by itself, evidence of a realized gain: the current figure is an asking price, and the eventual sale price will depend on buyer demand, negotiations and the conditions of the luxury condominium market.
The listing comes after Ball’s trade to Minnesota ended his six-season run with the Hornets. His move creates a natural moment to reassess his Charlotte property holdings, although the current listing should not be interpreted as confirmation that he is selling every residence he owns in the city.
For californialuxuryhouses, the condo stands out for the combination of its high-end finishes, outdoor entertaining space and unusually direct connection to two prominent figures in Carolina sports. The interior is designed for contemporary urban living, while the building’s limited collection of residences offers a more private alternative to a larger high-rise development.
At $2.6 million, the property offers prospective buyers a substantial Uptown residence with four bedrooms, four-and-a-half bathrooms, two secured parking spaces and access to a shared rooftop terrace. Its next owner will inherit a home with a distinctive sports connection, but the strongest long-term selling points may be its layout, private outdoor space and central Charlotte address.