
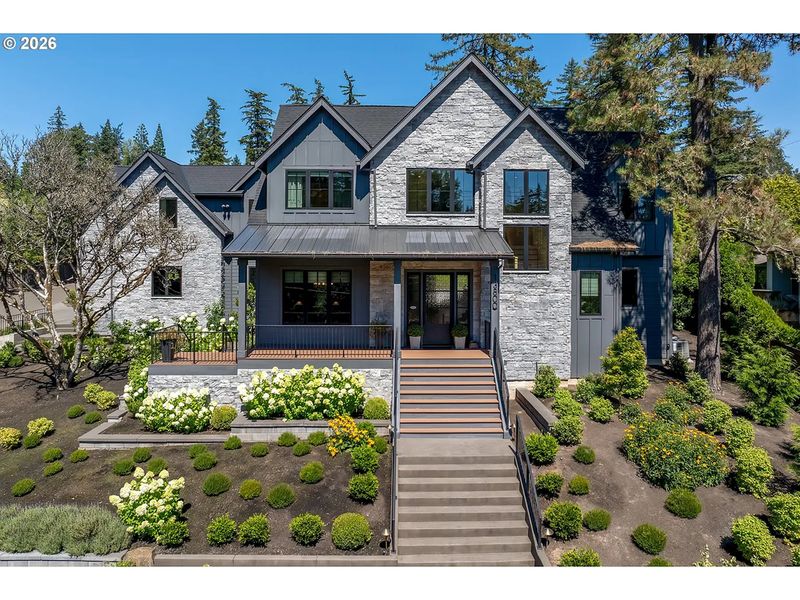
Just over a year after purchasing a newly built residence in Lake Oswego for $3.3 million, former NBA player and newly appointed Chicago Bulls head coach Tiago Splitter is putting the property back on the market for $3.495 million.
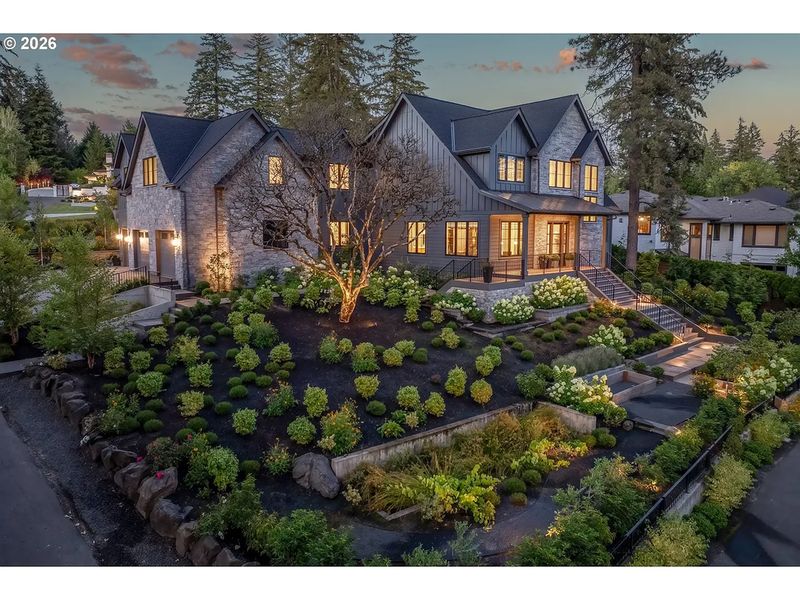
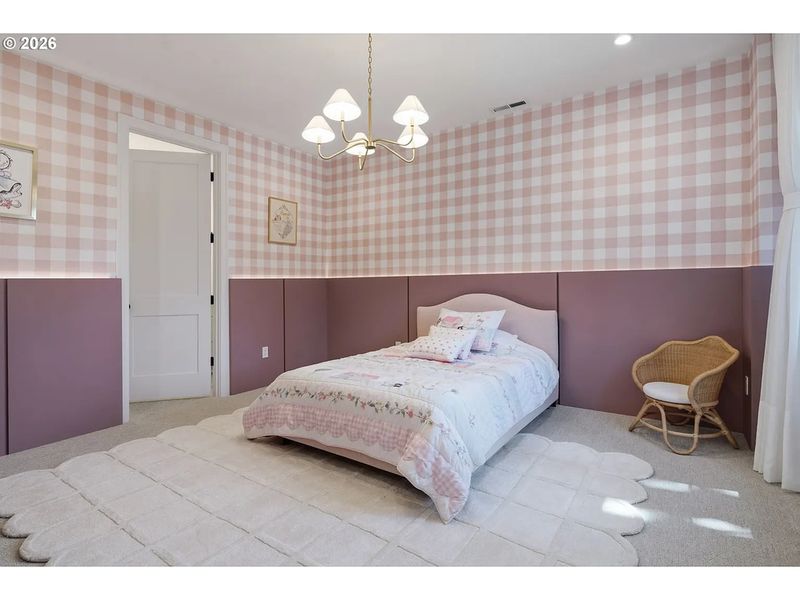
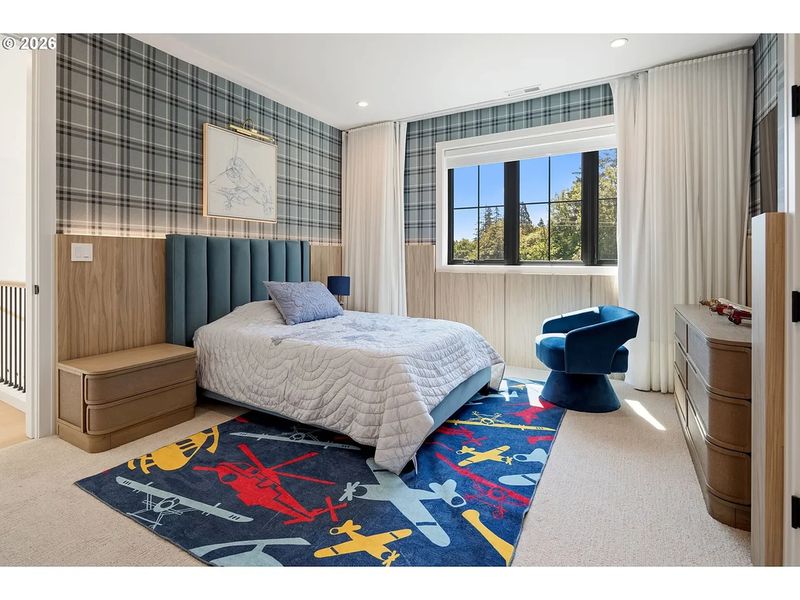
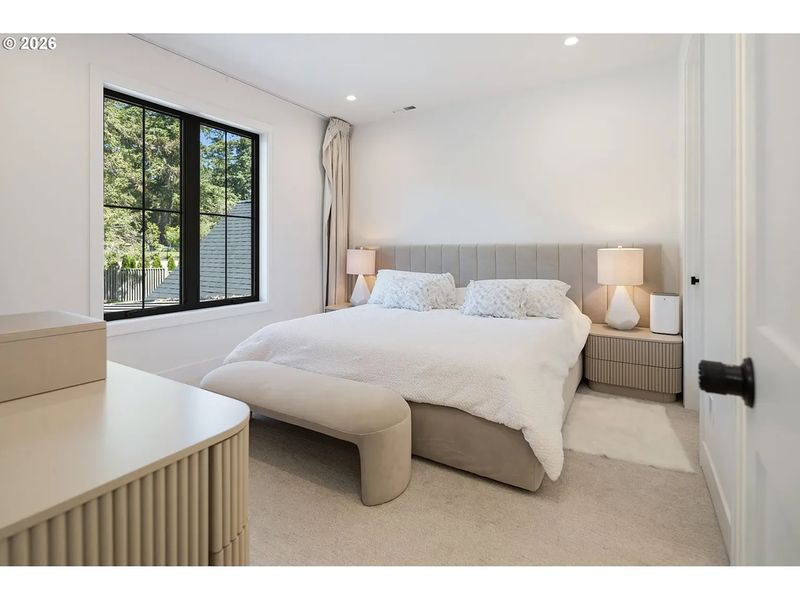
The contemporary farmhouse at 13800 Goodall Road offers 5,721 square feet of living space on approximately 0.69 acres, with five bedrooms, 6.5 bathrooms, a resort-style pool and spa, a private office, a wine gallery, a club room and extensive indoor-outdoor living spaces. The home is represented by Terry Sprague of LUXE | Forbes Global Properties.
For California Luxury Houses, the property is an interesting example of how the residential needs of professional athletes can intersect with luxury real estate. Splitter’s brief ownership period was not necessarily driven by the property itself, but by a rapid change in his professional career that took him from Portland to Chicago.
A Luxury Home Caught in a Rapid Career Change
Splitter purchased the Lake Oswego residence in August 2025 for $3.3 million, shortly after joining the Portland Trail Blazers as an assistant coach. At the time, the move appeared to establish a new chapter for the Brazilian-born former NBA champion and his family in the Portland area.
That plan changed quickly.
Splitter eventually became the Trail Blazers’ interim head coach, before his professional trajectory shifted again in 2026. Reports in June indicated that he was headed to the Chicago Bulls, where he would take over as head coach. By August, the Lake Oswego property had returned to the market at $3.495 million.
The sequence illustrates an increasingly familiar aspect of the luxury real estate market surrounding professional sports: a player’s or coach’s residence may need to accommodate a lifestyle that can change with very little notice.
Sprague, who represents Splitter’s sale, described the broader challenge in a recent post about the transaction, noting that for professional athletes and coaches, “real estate becomes about much more than buying or selling a house.” He specifically pointed to privacy, timing, relocation and lifestyle as central considerations.
For a buyer, that context makes the 13800 Goodall Road property more than a conventional luxury listing. It was designed for a family seeking substantial private space, entertainment areas and amenities associated with an athlete’s lifestyle, while remaining within easy reach of Portland.
A Contemporary Farmhouse Designed for Modern Living
The house was completed in 2024 and is presented as a custom contemporary farmhouse by Elite Homes. Listing and real-estate records identify five bedrooms and 6.5 bathrooms across approximately 5,721 square feet.
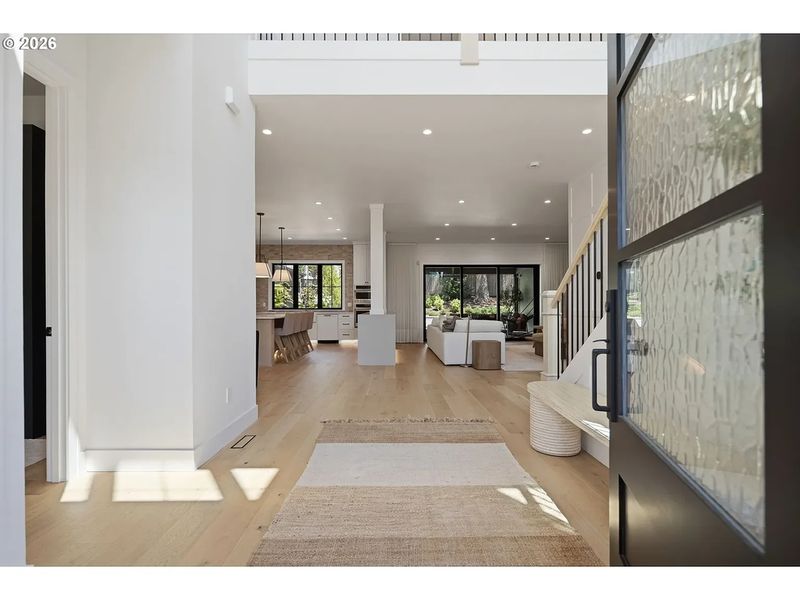
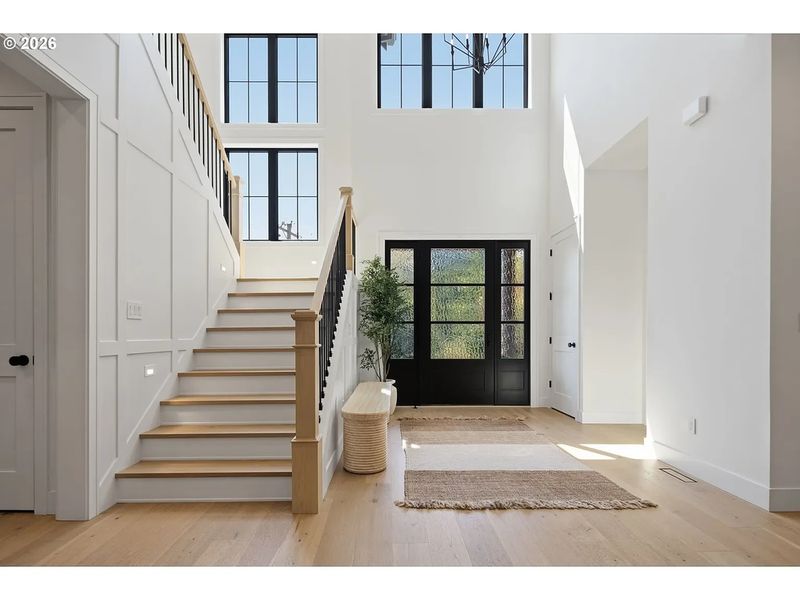
The architectural language is deliberately restrained. Rather than relying on overly ornate finishes, the interiors combine black-framed windows, pale walls, wide-plank French oak flooring and warm wood elements.
A double-height foyer establishes the tone immediately. Tall windows bring natural light into the entry, while a staircase rises along one side of the space. From there, the floor plan opens toward the main living areas, creating the kind of visual continuity expected in a contemporary luxury residence.
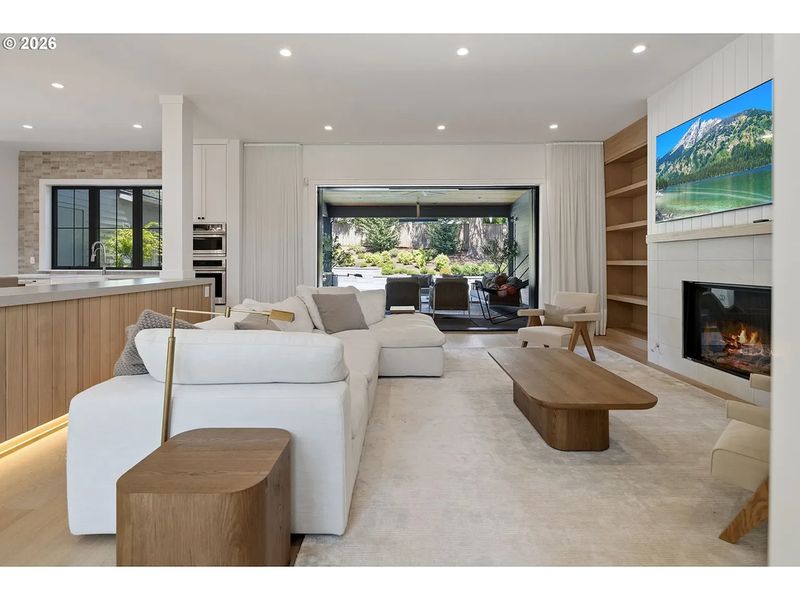
One of the home’s most distinctive features is its relationship with the outdoors. The listing emphasizes a disappearing wall of glass that connects the principal living area with the exterior, allowing the home’s entertaining spaces to flow toward the pool terrace.
Sprague has characterized the residence as one that was “designed particularly well for an athlete’s lifestyle,” highlighting its more than 5,700 square feet, five ensuite bedrooms, private gym, indoor-outdoor living, pool and spa, and privacy.
That description is particularly relevant to the layout. The home is not simply large; its spaces are arranged to accommodate different modes of daily life, from quiet work and private relaxation to entertaining and fitness.
Inside the 5,721-Square-Foot Residence
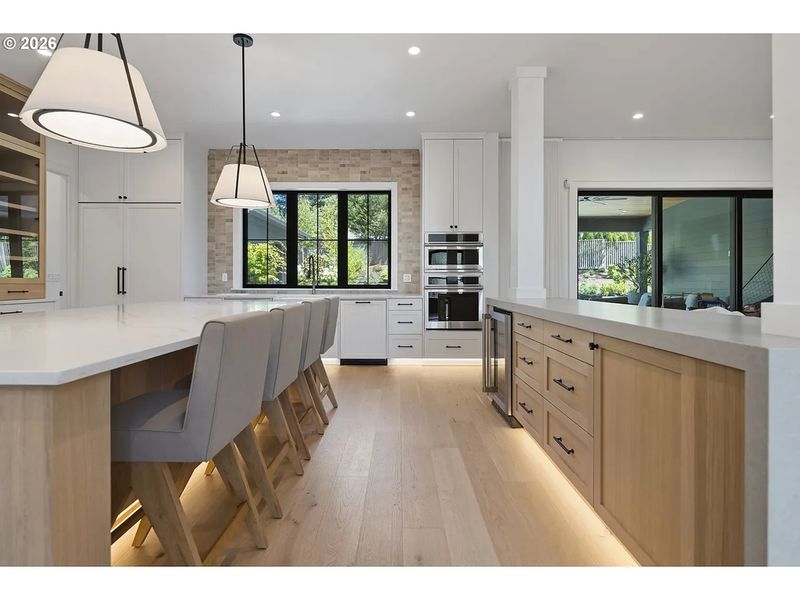
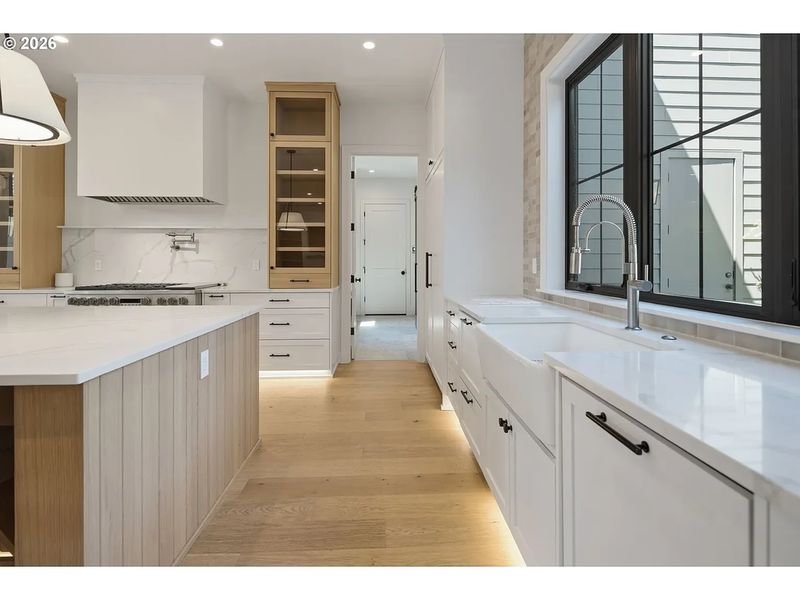
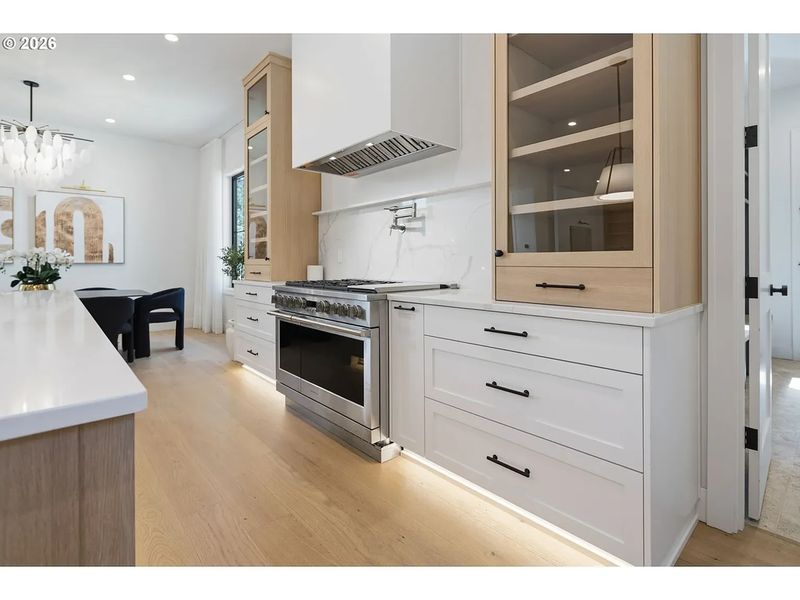
The main living level revolves around a spacious open-plan arrangement. The kitchen features two islands and high-end appliances, creating a substantial workspace while also functioning as a social center for the home.
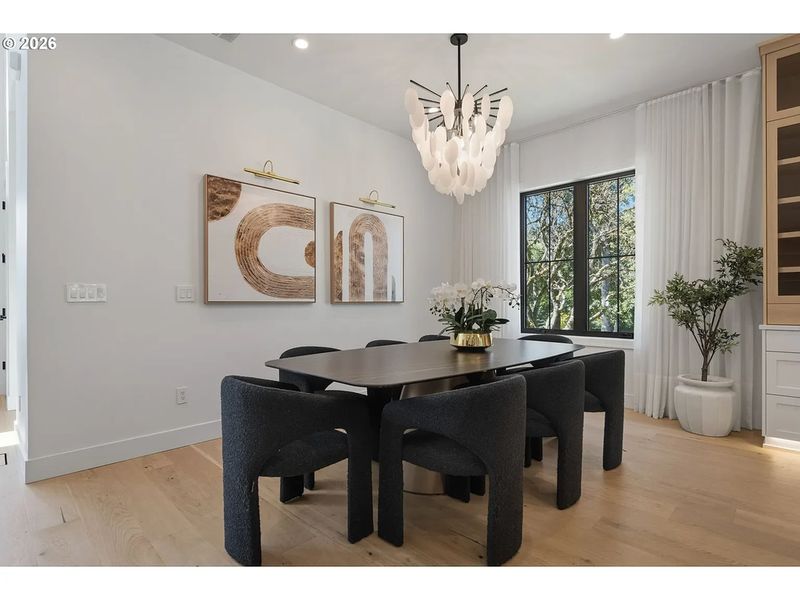
Across from the kitchen, the dining area uses a darker wood table and sculptural seating against a lighter palette of floors and walls. The contrast gives the otherwise contemporary interior a warmer, more residential character.
A glass-enclosed wine gallery adds another layer of visual interest. Black metal bottle racks rise against a textured stone wall, transforming wine storage into an architectural feature rather than simply a utility space.
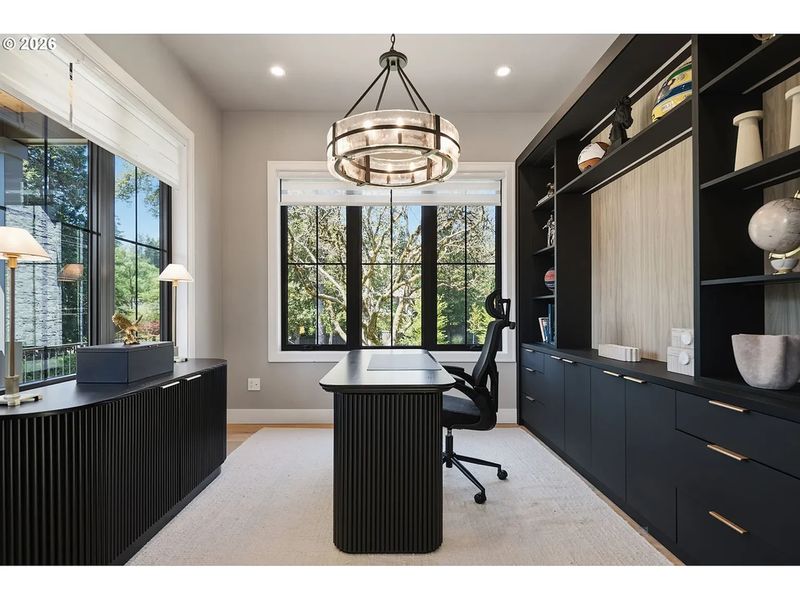
The private office is positioned near the entry and includes dark built-in cabinetry, giving the room a more intimate character than the home’s larger communal spaces.
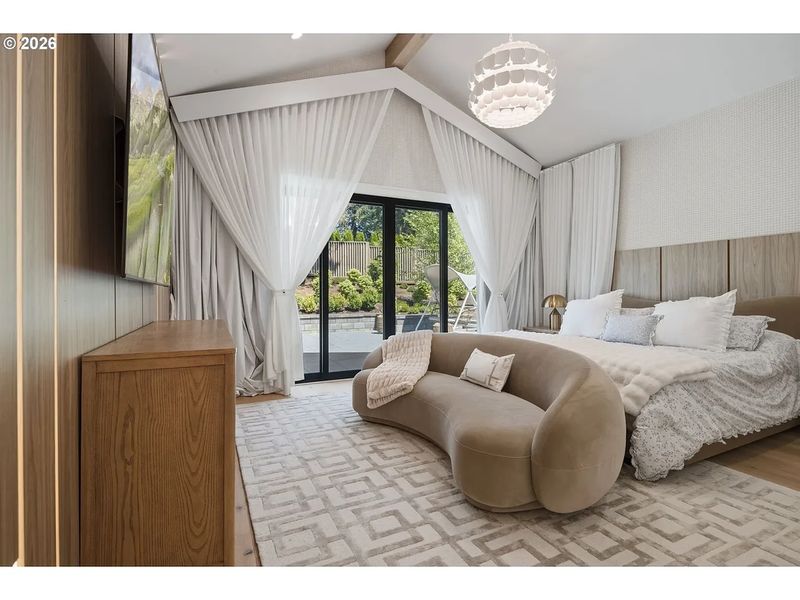
The main-level primary suite is separated from the principal gathering areas. Large glass doors connect the bedroom with the backyard, while layered drapery softens the black-framed glazing.
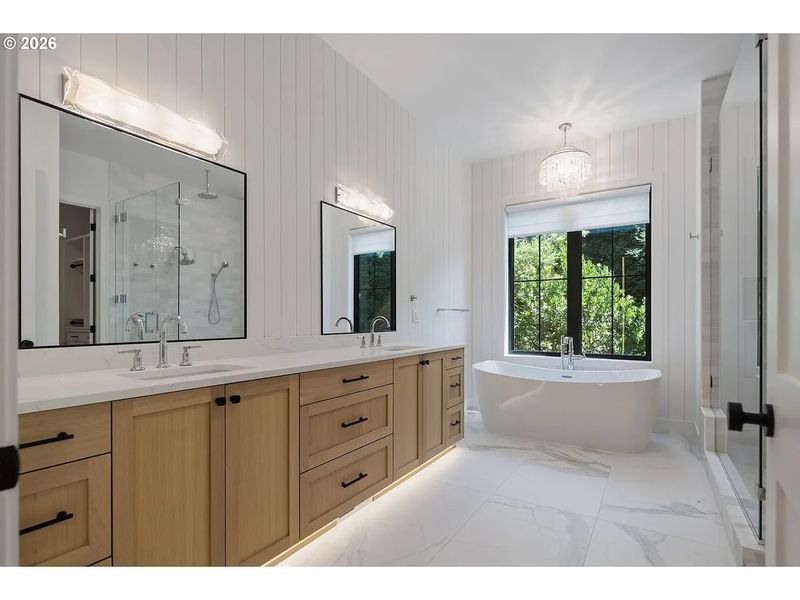
Its ensuite bathroom continues the home’s contemporary aesthetic with a large walk-in shower, dual vanity and freestanding soaking tub positioned beneath a window. The combination of stone-look surfaces, warm cabinetry and oversized mirrors gives the space a polished, hotel-like atmosphere.
An upper-level bonus area provides additional flexibility, while another room has been used as a gym. The house is also described as elevator-ready, potentially allowing a future owner to add vertical accessibility without fundamentally changing the design.
A Backyard Built Around Resort-Style Living
Outside, the property shifts from contemporary farmhouse to private resort.
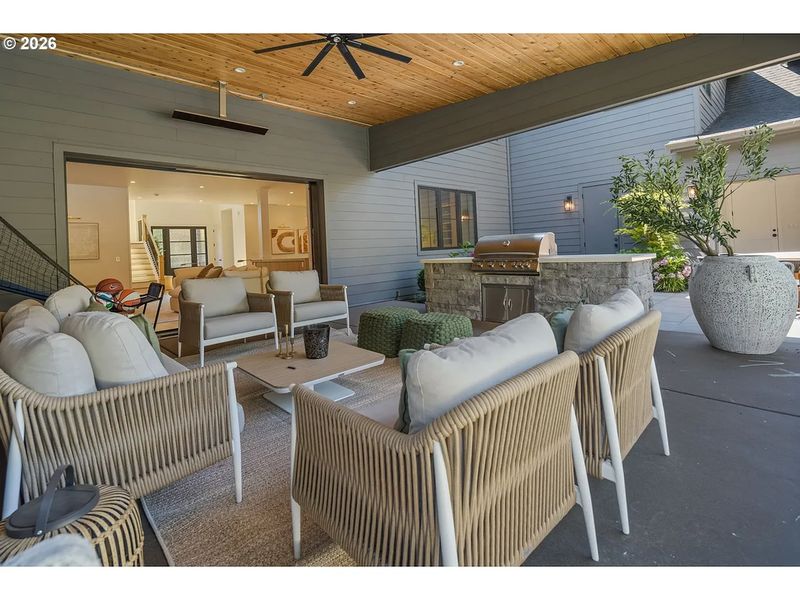
A rectangular swimming pool occupies the center of the backyard, with an integrated spa and broad paved terraces surrounding the water. A covered outdoor lounge provides a shaded gathering space, while an outdoor kitchen extends the entertaining possibilities beyond the walls of the house.
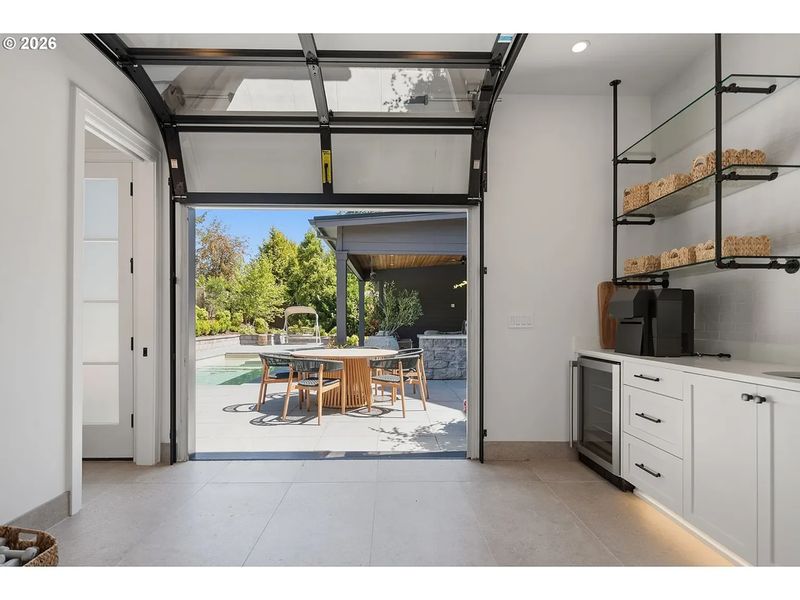
There is also a club room positioned close to the pool terrace. The space includes a wet bar with cabinetry, a sink, open shelving and an under-counter wine refrigerator. Its current use as a workout area illustrates the flexibility built into the floor plan.
For an owner accustomed to entertaining family, friends or professional colleagues, the outdoor spaces effectively function as an extension of the main residence.
Sprague’s own description of the property emphasizes its combination of “exceptional privacy” and amenities geared toward an athlete’s lifestyle.
That privacy is particularly valuable in a market where professional athletes and coaches often require homes that can provide a retreat from the visibility associated with their careers.
The Transaction History Behind 13800 Goodall Road
The property’s history predates the current residence by several decades.
Publicly available records show a sale in January 1987 for $187,500, followed by another recorded transaction in January 1992 for $272,500. The property then changed hands again in July 2021 for $2.25 million.
Development activity followed. Public records indicate ownership associated with Elite Homes and Elite Development PNW during the period in which the property was transformed into the current residence. The newly constructed home is identified by major listing portals as having been completed in 2024.
In March 2025, the residence was listed at $3.895 million. After subsequent marketing and pricing activity, it ultimately sold on August 1, 2025, for $3.3 million.
Less than a year later, the property returned to the market at $3.495 million.
That history makes the current asking price particularly interesting. The $3.495 million figure is approximately $195,000 above Splitter’s 2025 purchase price, although asking price and eventual sale price are not necessarily the same. The home is currently marketed at roughly $611 per square foot based on its 5,721-square-foot size.
Why Lake Oswego Appeals to Luxury Buyers
Although the address is outside California, the lifestyle proposition is comparable to what luxury buyers often seek in the country’s most desirable suburban markets: privacy, high-end housing, access to employment centers and proximity to sophisticated dining and shopping.
Lake Oswego sits roughly 20 minutes south of central Portland and combines wooded residential neighborhoods with a walkable downtown, specialty retailers, restaurants and waterfront parks. The city’s official profile highlights convenient access to Interstate 5, I-205, Highway 217 and Highway 43, as well as proximity to Portland International Airport.
Downtown Lake Oswego offers a particularly strong lifestyle component. The city describes the district as a walkable lakefront business area with specialty shopping, dining and entertainment. Lake View Village adds restaurants and retailers, while the surrounding downtown area includes parks, cultural venues and the Lake Oswego Farmers’ Market.
For residents who want to remain close to Portland without living in the center of the city, the combination is compelling. Lake Oswego provides access to major roads and business districts while maintaining a quieter residential environment.
The area’s appeal also extends to recreation. Oswego Lake, the Willamette River, Tryon Creek State Park and an extensive network of trails contribute to the region’s outdoor lifestyle. The city says Lake Oswego contains more than 600 acres of parks and natural areas.
A Home Shaped by the Reality of Professional Sports
There is an unusual narrative behind Splitter’s decision to sell.
When the former San Antonio Spurs player purchased the Lake Oswego residence, his family appeared to be establishing itself in the Portland area. In subsequent comments reported by Realtor.com, Splitter indicated that the family had viewed the move as something potentially long-term before circumstances changed rapidly.
That makes the property an unusually direct illustration of how professional sports can influence high-end housing decisions.
Sprague has built part of his business around working with professional athletes, coaches and executives whose careers can require rapid relocation. In discussing the Splitter transaction, he summarized that philosophy by saying, “It comes down to discretion, relationships and being prepared to move when your client’s career moves.”
For California Luxury Houses, that perspective adds useful context to what might otherwise look like a simple celebrity-home listing.
California Luxury Houses’ Take
The appeal of 13800 Goodall Road is not based solely on the fact that its former owner is an NBA player and current Chicago Bulls head coach.
The more interesting story is the residence itself: a recently completed luxury home that combines contemporary farmhouse architecture with resort-style amenities, flexible interiors and a strong emphasis on indoor-outdoor living.
Its 0.69-acre setting gives the house room to breathe, while the pool, spa, outdoor kitchen, club room, wine gallery and private office create a package that can accommodate both everyday family life and large-scale entertaining.
The transaction history also tells an important story. A property that sold for $2.25 million in 2021 was subsequently transformed into a substantially more valuable custom residence, sold for $3.3 million in 2025 and returned to the market at $3.495 million in 2026.
California Luxury Houses could not independently confirm every detail of the property’s private ownership arrangements beyond the public records and published reporting reviewed for this article. Likewise, the identity of any current private owner beyond what has been publicly reported has not been independently disclosed.
What can be established is that the property is now being marketed by Terry Sprague of LUXE | Forbes Global Properties, with the listing presenting it as a sophisticated Lake Oswego residence designed around privacy, flexibility and contemporary luxury.
As Sprague has noted in discussing professional-athlete relocations, the most important part of these transactions can extend well beyond the house itself. For buyers and sellers whose careers can change overnight, luxury real estate is ultimately about timing as much as architecture.
At 13800 Goodall Road, those two ideas happen to meet in one newly built Lake Oswego home.