
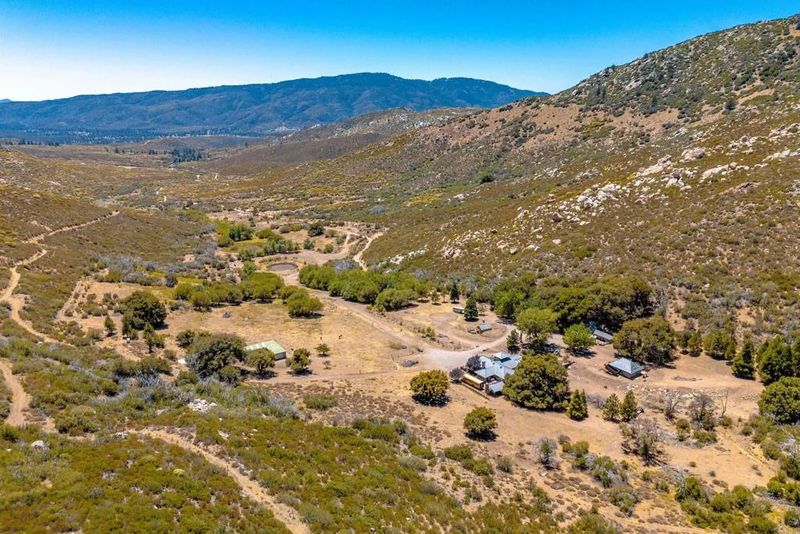
Logan Paul has put his secluded California ranch on the market for $3 million, offering buyers nearly 79 acres of rugged mountain land, extensive equestrian facilities, off-grid infrastructure and a property with a history unlike almost any other celebrity estate in Southern California.
Known as Fobes Ranch, the sprawling property is located in Mountain Center, California, deep within the San Jacinto Mountains and surrounded by the San Bernardino National Forest. The estate is reached by a private road extending roughly four miles, creating an unusually secluded setting for a property within Southern California.
The YouTube personality and professional boxer acquired the 78.83-acre ranch in 2019 for approximately $1 million. Long before Paul became associated with the property, however, the land was connected to Timothy Leary, the former Harvard professor and counterculture figure who used the ranch during the 1960s as part of his psychedelic movement.
Today, the property combines that unusual history with a private mountain residence, guest and caretaker accommodations, equestrian facilities, recreational infrastructure and extensive undeveloped land.
Logan Paul’s $3 Million Fobes Ranch Offers Rare Mountain Privacy
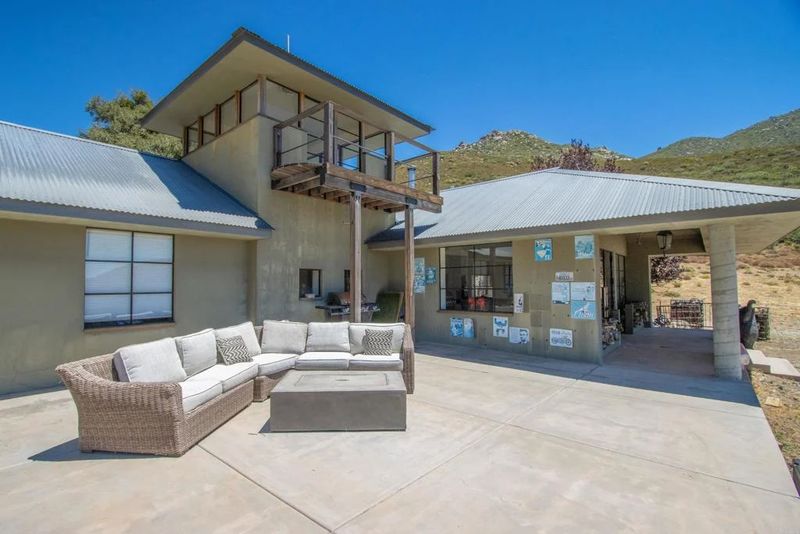
The main residence measures approximately 3,130 square feet and includes four bedrooms and two-and-a-half bathrooms. Rather than adopting the polished contemporary aesthetic found in many celebrity homes, the house embraces a rugged mountain character that complements its remote surroundings.
Corrugated-metal rooflines, concrete walls and broad outdoor gathering areas give the residence a utilitarian yet distinctive appearance. A large concrete patio extends across the front of the house, creating an outdoor living area with lounge seating before the entrance transitions beneath a covered porch supported by substantial cylindrical columns.
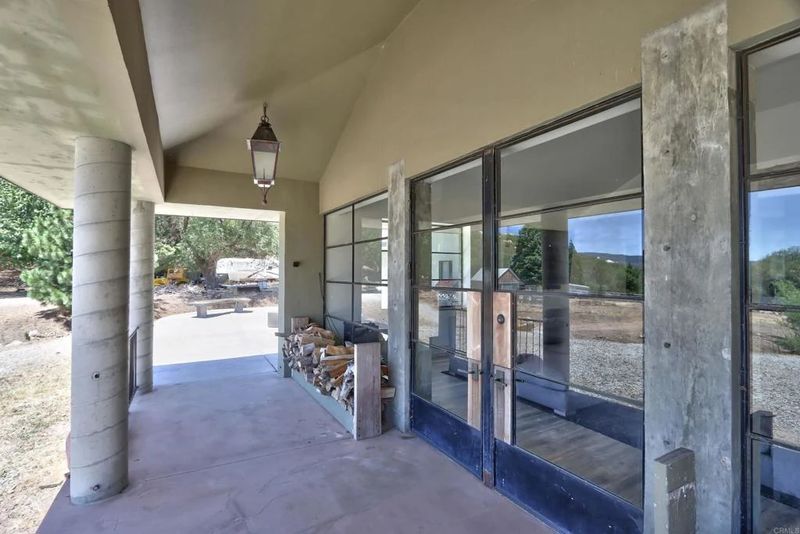
Tall industrial-style glass doors frame the main entrance, bringing a modern element to the otherwise rugged architecture. The extensive glazing also allows views of the surrounding landscape to become part of the home’s interior experience.
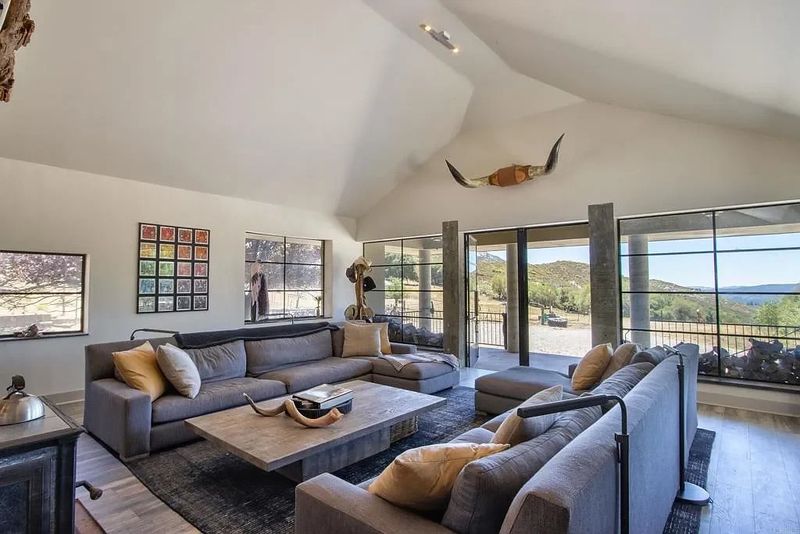
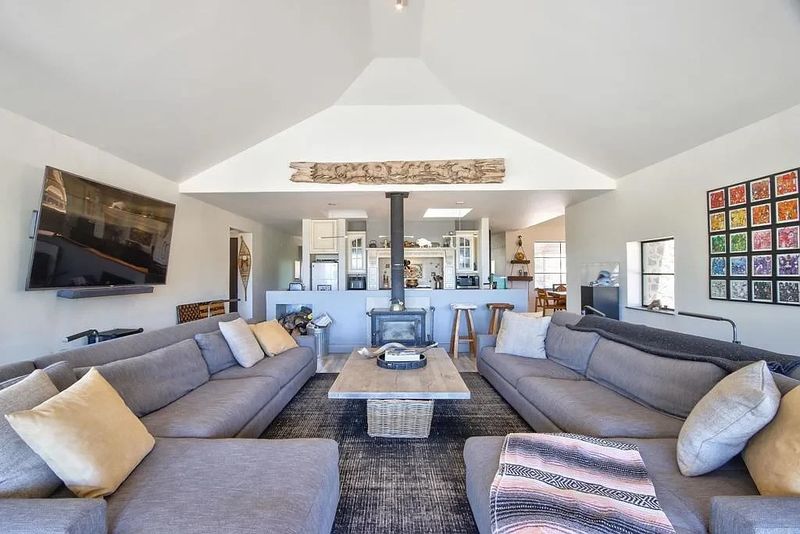
Inside, the front doors open directly into a spacious great room. Two oversized sofas are positioned opposite one another around a wood coffee table, while a freestanding wood-burning stove sits between the living area and kitchen.
Large black-framed windows and glass doors line one side of the room, drawing mountain views inside and establishing a direct visual connection with the porch and surrounding acreage.
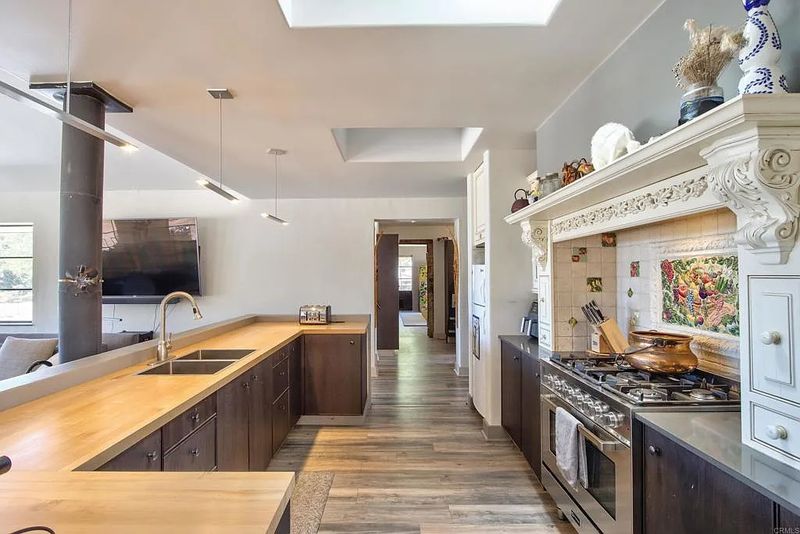
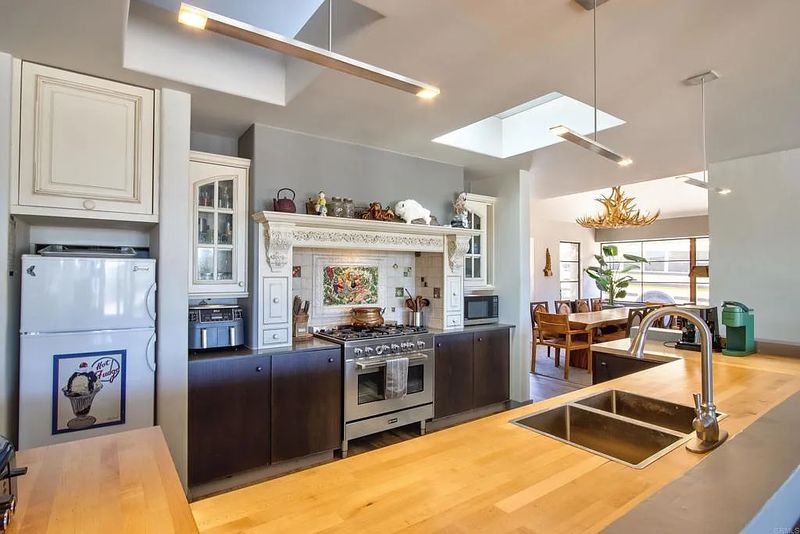
The kitchen continues the property’s understated, practical design. A long U-shaped work area features dark lower cabinetry and thick butcher-block countertops, while a peninsula incorporates a double-basin sink facing toward the great room.
Skylights and narrow light fixtures provide additional illumination, while a stainless-steel range sits beneath a carved surround accented by decorative tilework.
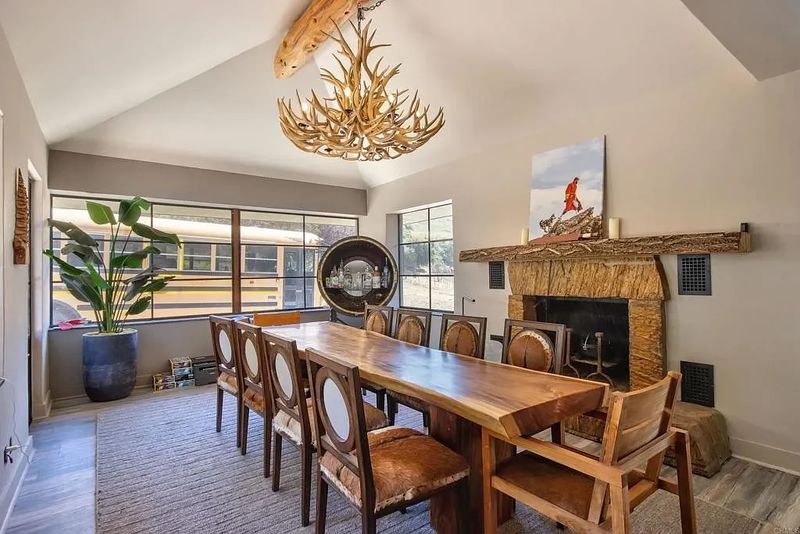
The dining area introduces another layer of rustic character. A long live-edge wood table provides seating for a large group beneath an antler-style chandelier, while a stone fireplace adds warmth and texture to the room.
A Private Residence Designed Around the Mountain Setting
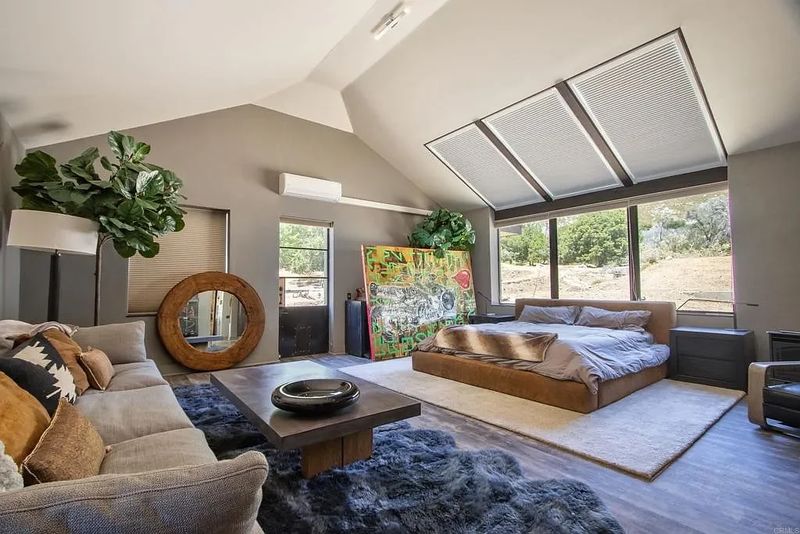
The primary bedroom is positioned beneath a vaulted ceiling, with the bed set against a long wall of windows overlooking the surrounding landscape. A separate seating area with a plush couch creates a comfortable retreat, while a nearby door provides direct access outdoors.
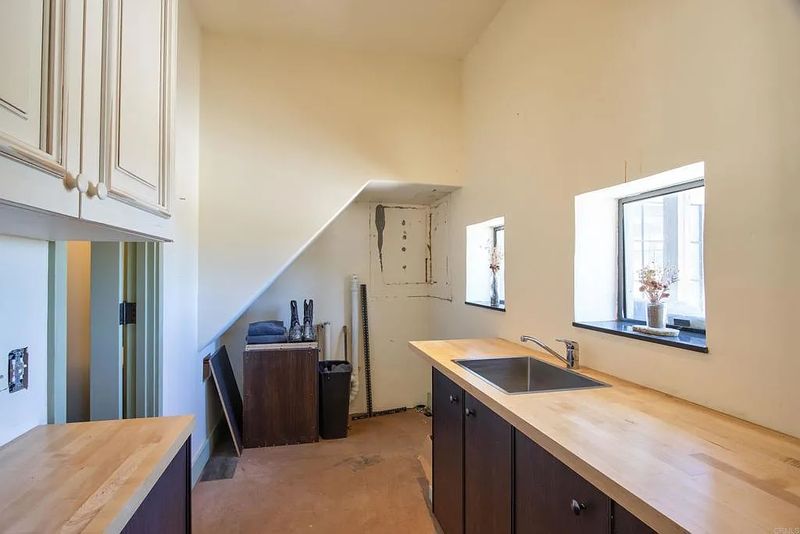
A private laundry room sits just off the bedroom and features butcher-block countertops, dark cabinetry, a utility sink and built-in storage. The suite also includes a half bathroom with a compact vanity, dark cabinetry and a large mirrored medicine cabinet.
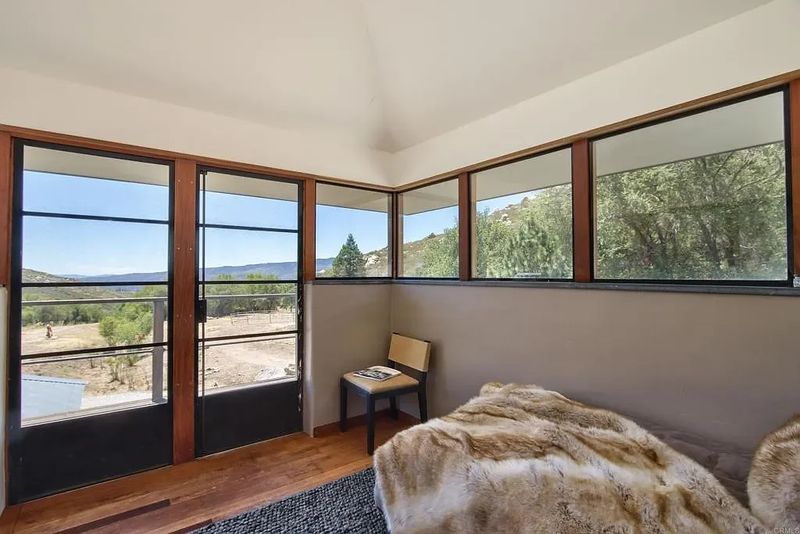
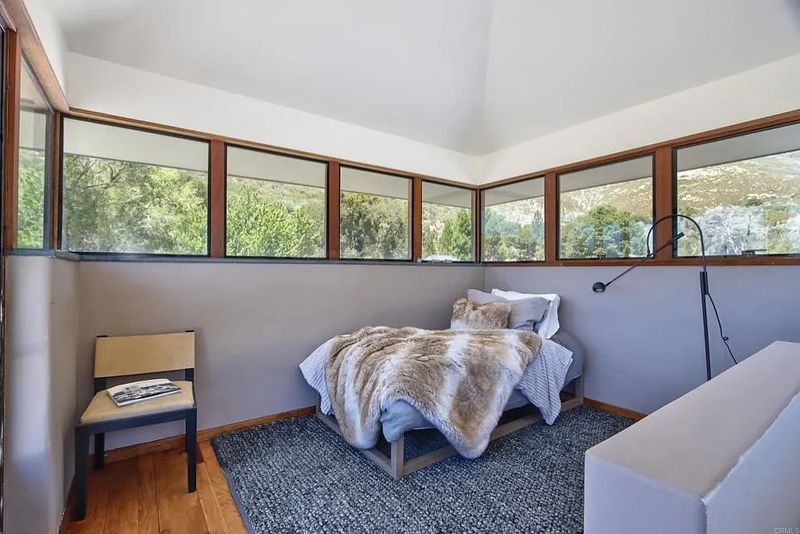
Upstairs, a loft bedroom takes greater advantage of the property’s elevated setting. Windows wrap around the room, creating broad views toward the surrounding hills and trees.
Glass doors open directly onto a private balcony at the front of the residence, giving the upper-level bedroom its own outdoor extension and a higher vantage point over the ranch.
The main residence is only one component of the estate. Several detached structures are positioned throughout the property, creating additional accommodation, workspace and utility for a buyer looking to maintain an active ranch lifestyle.
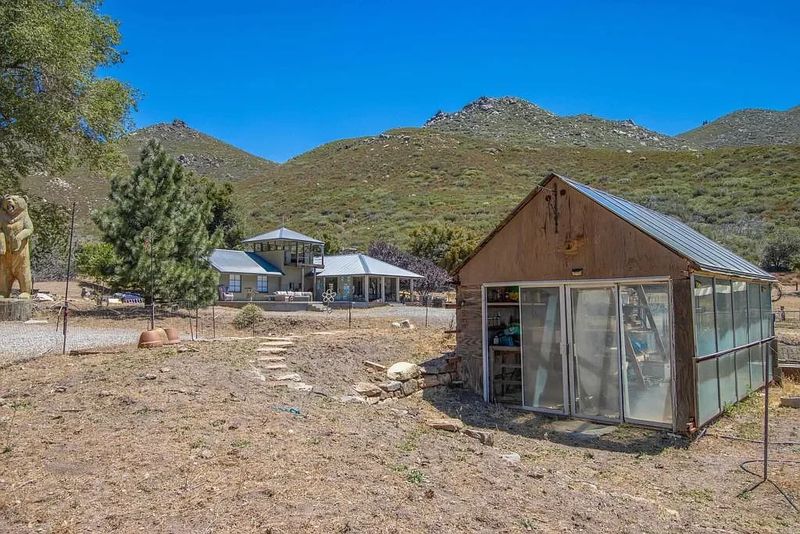
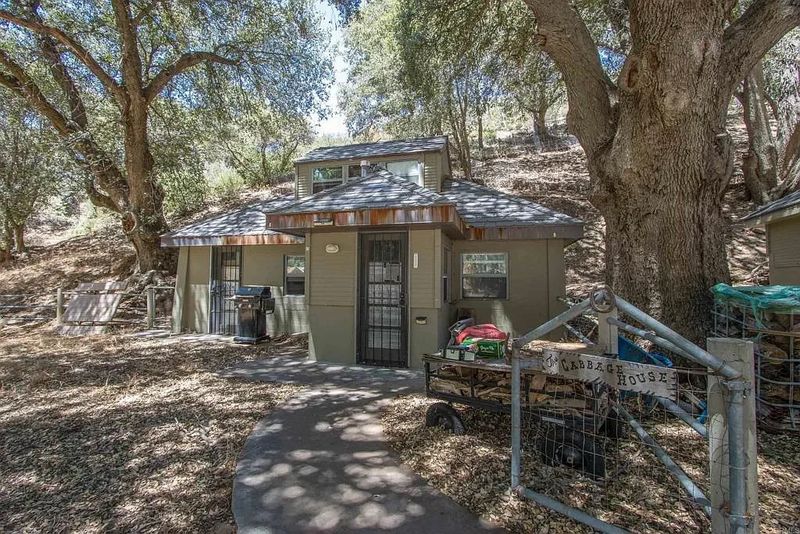
A greenhouse sits a short distance from the main house and features a simple metal-roofed structure with translucent walls that allow natural light to reach the interior. Beneath the surrounding trees, a detached caretaker’s house provides a separate living space with its own entrance and walkway.
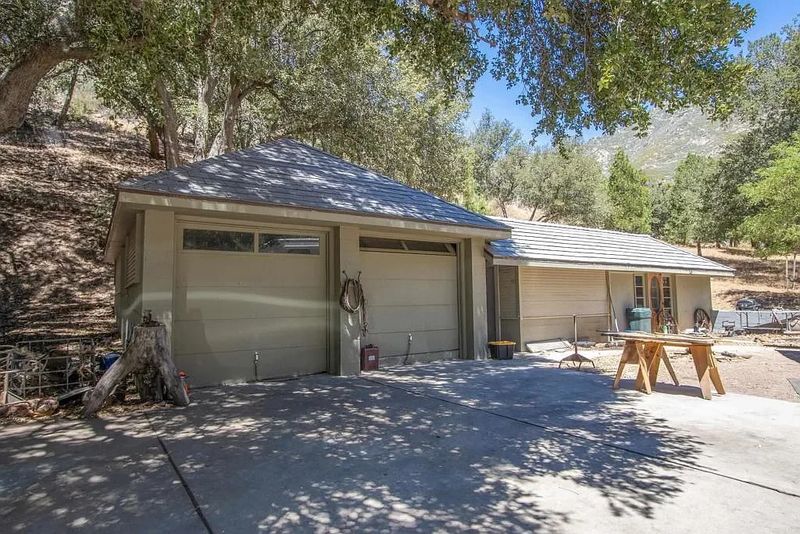
The property also includes a detached two-car garage with an adjoining bunkhouse. Beyond vehicle and equipment storage, the bunkhouse includes a kitchen, living area and bedrooms, giving the ranch additional accommodation for guests, staff or extended stays.
Nearly 79 Acres With Equestrian and Recreational Amenities
What distinguishes Logan Paul’s California ranch most dramatically is the acreage surrounding the residence.
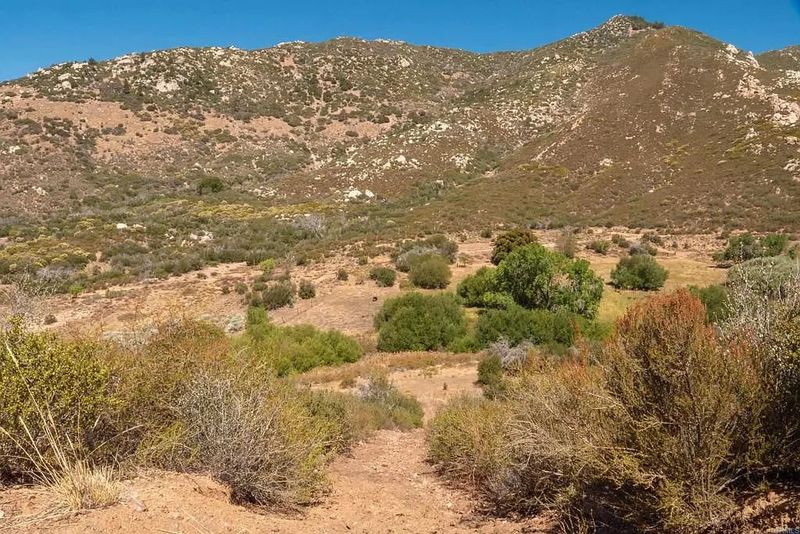
The 78.83-acre property is configured for an active rural lifestyle, with equestrian infrastructure, trails, open grazing areas and recreational facilities spread across the mountain landscape.
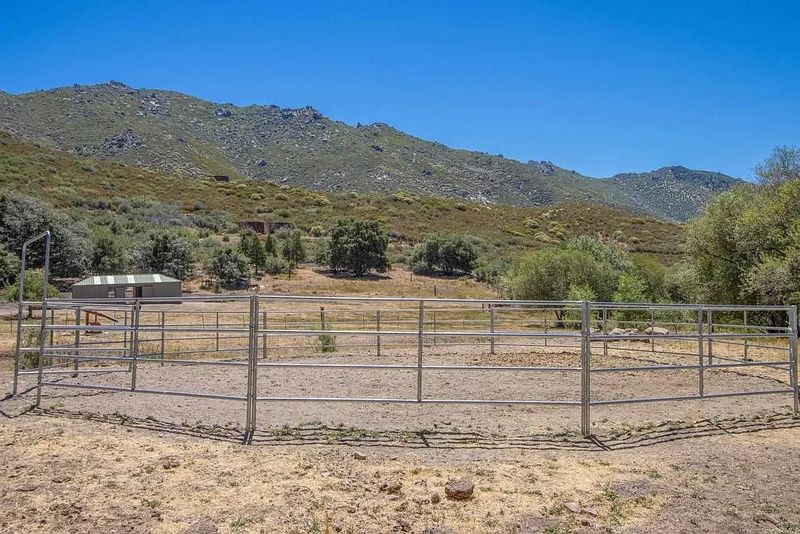
A large L-shaped horse barn sits within a central dirt courtyard and includes multiple stalls. Nearby, a fenced round pen provides a dedicated area for training and exercising horses.
The ranch’s location near the Pacific Crest Trail further expands its outdoor appeal, giving residents access to miles of mountain terrain in one of Southern California’s most scenic wilderness environments.
For buyers interested in a working ranch or private recreational retreat, the combination of acreage and existing infrastructure is particularly notable. The property also contains apple and pear trees, adding an agricultural component to the landscape.
Another unusual feature is a private 300-yard shooting range positioned against the surrounding hills. Together with the ranch’s trails, equestrian facilities and open terrain, the feature reinforces the property’s emphasis on privacy and outdoor recreation.
The estate also benefits from an off-grid solar system, making self-sufficient living a central part of its appeal. A seasonal pond, multiple garages, the greenhouse and additional structures further expand the property’s practical capabilities.
Unlike a conventional luxury residence where value is primarily concentrated in the architecture, Logan Paul’s Fobes Ranch derives much of its appeal from the combination of land, privacy, infrastructure and location.
Logan Paul’s California Ranch Carries a Remarkable History
The property’s celebrity connection is only one part of its story.
Paul purchased the ranch in 2019 for about $1 million, decades after Timothy Leary’s association with the property during the 1960s. Leary, who became one of the most recognizable figures of the psychedelic counterculture movement, used the site during that era.
According to property records cited in the listing coverage, ownership is held through a private trust connected to Logan Paul and his brother, Jake Paul. The listing agent declined to comment on the trust, its beneficiaries or other ownership details.
The current listing comes with much of the infrastructure that makes the ranch functional from day one, including furnishings, ranch vehicles and equipment.
Paul has not publicly detailed his reason for selling the property. He relocated to Puerto Rico in 2021 with his wife and daughter, citing factors that included boxing opportunities and Puerto Rico’s tax environment.
The sale also highlights the different real estate paths taken by the Paul brothers. While Jake Paul has pursued an enormous 5,746-acre ranch in Georgia, Logan’s California property is far smaller but offers a markedly different setting in the San Jacinto Mountains.
At $3 million, the Fobes Ranch represents a rare opportunity to acquire a celebrity-owned mountain estate with almost 79 acres of land, established equestrian facilities and a remarkable cultural history.
For Luxury Houses Magazine, the property stands out not simply because Logan Paul once owned it, but because of what the estate offers beyond its celebrity association: genuine privacy, off-grid capability, recreational infrastructure and a mountain setting that is increasingly difficult to find within reach of Southern California.
The ranch’s combination of secluded acreage and existing improvements gives the next owner the opportunity to preserve its unusual character while potentially creating a highly personalized private retreat in the mountains.
Property Details
Fobes Ranch is listed at approximately $3 million in Mountain Center, California. The main residence offers about 3,130 square feet with four bedrooms and two-and-a-half bathrooms, while the 78.83-acre property includes a caretaker house, bunkhouse, greenhouse, horse barn, garages, seasonal pond, trails, solar power system and a private 300-yard shooting range.
The property is represented by Bill Church. Buyers seeking additional information can review the current listing through Zillow or contact the listing representative directly.