
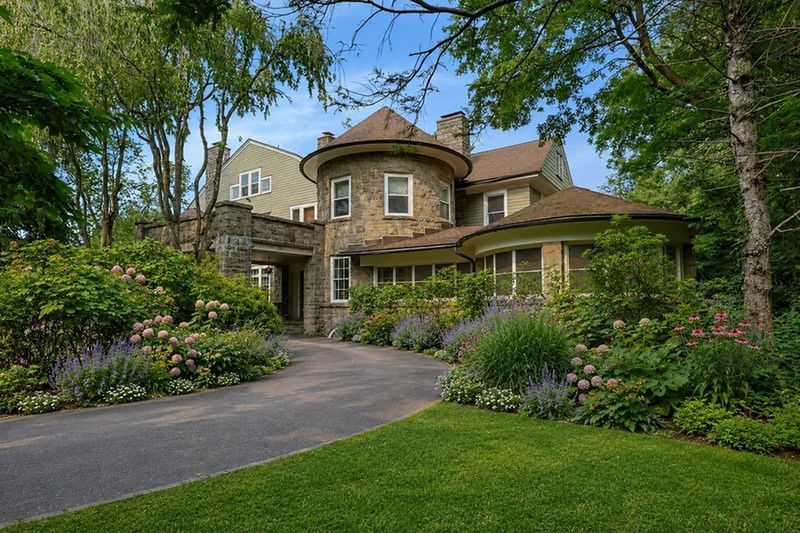
A historic White Plains estate once associated with Broadway and vaudeville stars Rosie and Jenny Dolly has come to market for $2.795 million, offering a rare combination of celebrity provenance, 1920s architecture and more than an acre of private grounds just outside New York City.
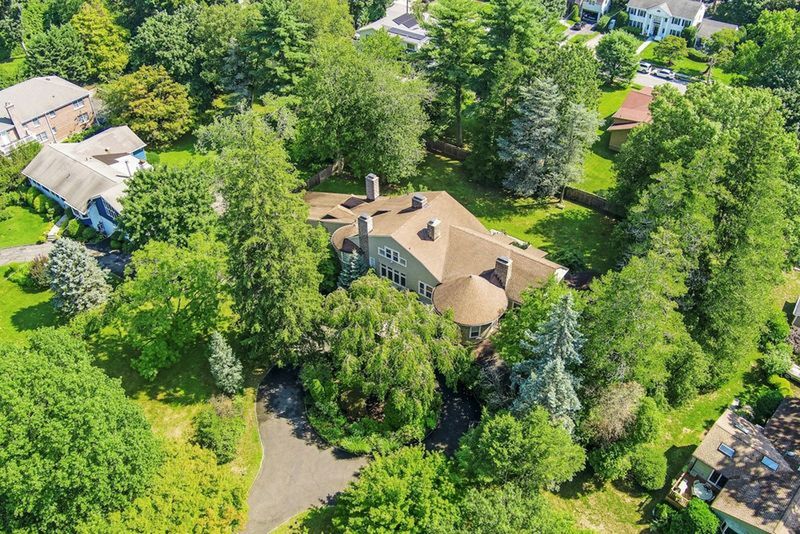
Located at 215 Soundview Avenue, the seven-bedroom residence measures 6,254 square feet and sits on approximately 1.12 acres. Built in 1924, the property retains an unusually rich collection of period details, including original millwork, coffered ceilings, stately fireplaces, wide-plank and parquet flooring, and a grand central staircase. The current listing is being marketed by Stacey Pinkas and John Oliveira of Douglas Elliman Real Estate.
The home is particularly compelling because its story reaches back to the Jazz Age, when the Dolly Sisters were among the better-known twin performers of the American and European entertainment world. Born Rózsika and Janka Deutsch in Hungary in 1892, the sisters became known professionally as Rosie and Jenny Dolly and built careers as dancers, singers and actresses in vaudeville and theater.
According to the current property marketing, the 1924 residence was once the sisters’ home and embodies the type of grand country retreat favored by affluent New York society during that era.
For californialuxuryhouses, however, the appeal of 215 Soundview Avenue goes beyond its celebrity association. This is a house where the architecture itself remains part of the story.
A 1920s Estate With Its Original Character Intact
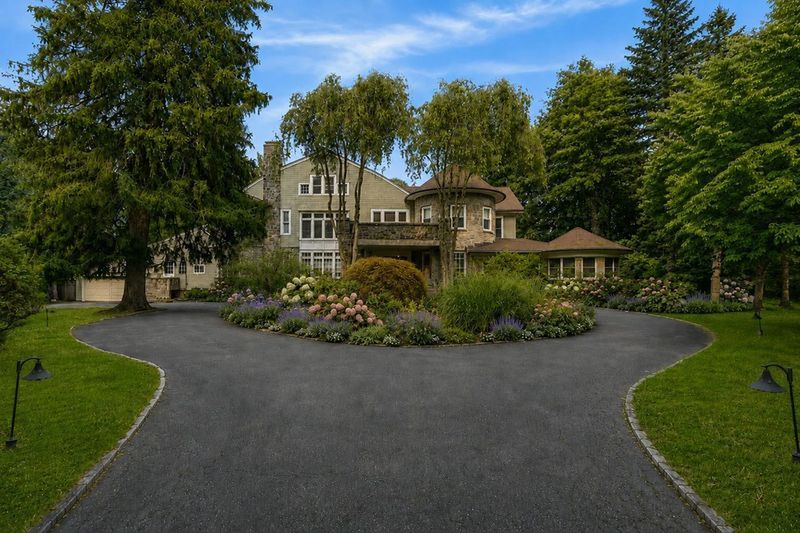
The approach to the property immediately establishes its sense of occasion.
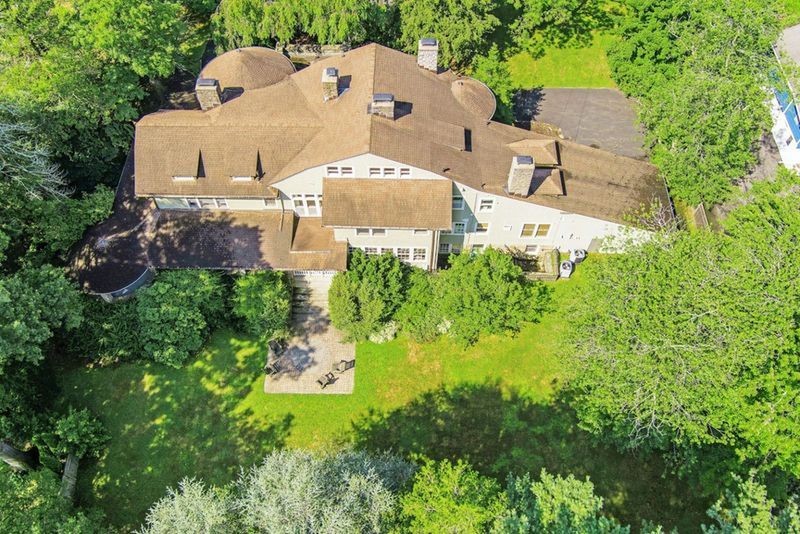
A circular driveway winds around a planted central garden before reaching the house, creating a formal arrival that feels more appropriate to an early-20th-century estate than a contemporary suburban residence. A stone porte-cochère adds another period detail, while mature trees provide privacy around the approximately 1.12-acre property.
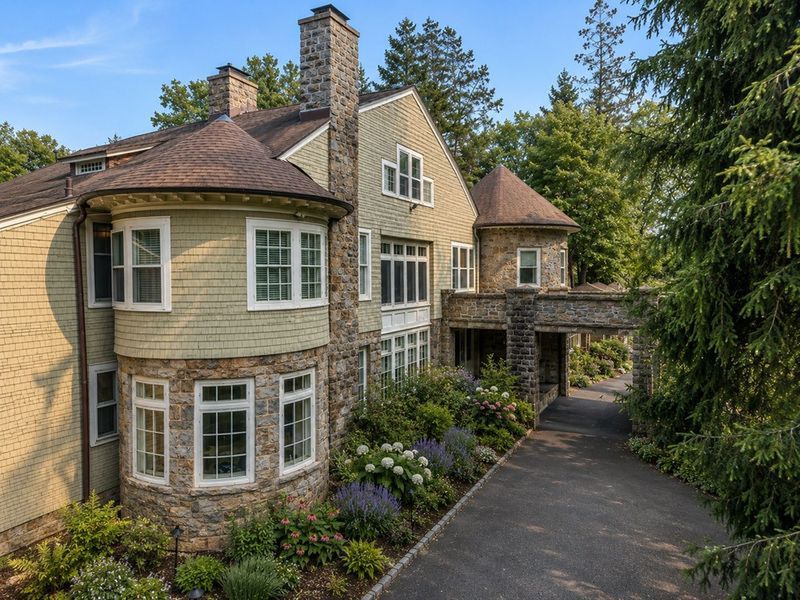
The exterior combines shingle siding, rounded stone bays and tall chimneys. Rather than presenting the house as a pristine museum piece, the current offering emphasizes the way its historic architecture has continued to accommodate modern living.
Public property records confirm the 1924 construction date, with the building classified as a mansion and comprising approximately 6,254 square feet. Records also show five fireplaces and three stories, underscoring the scale and formal character of the original residence.
Inside, the entrance opens into a substantial central hall. Parquet flooring, paneled walls and a coffered ceiling establish the architectural vocabulary immediately.
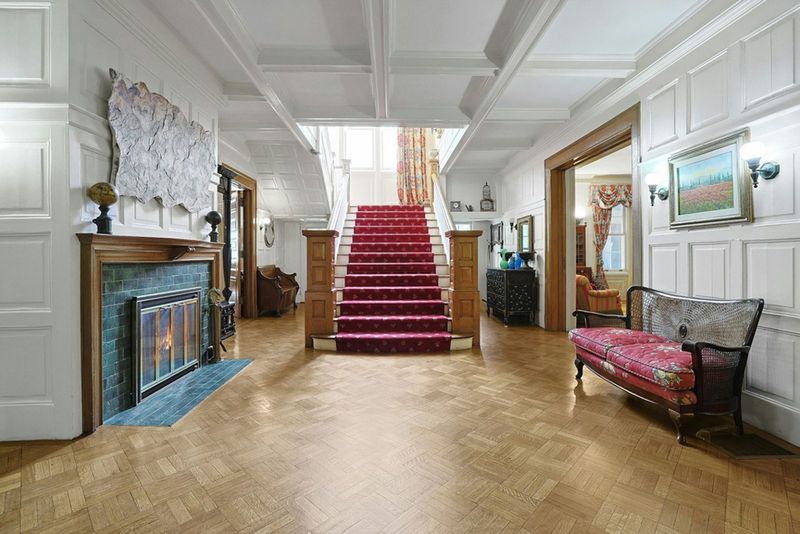
The staircase rises straight ahead as the visual center of the house, while dark wood trim, original millwork and a fireplace preserve the sense of permanence expected from a 1920s estate.
The current listing describes the home as a rare opportunity to own one of White Plains’ distinguished historic estates, highlighting its original craftsmanship and grand entertaining spaces.
That distinction is important. Many historic properties survive because they have been comprehensively modernized. At 215 Soundview Avenue, the appeal is almost the opposite: the renovation story has not erased the architectural language that gives the house its identity.
Grand Entertaining Rooms and a More Intimate Side
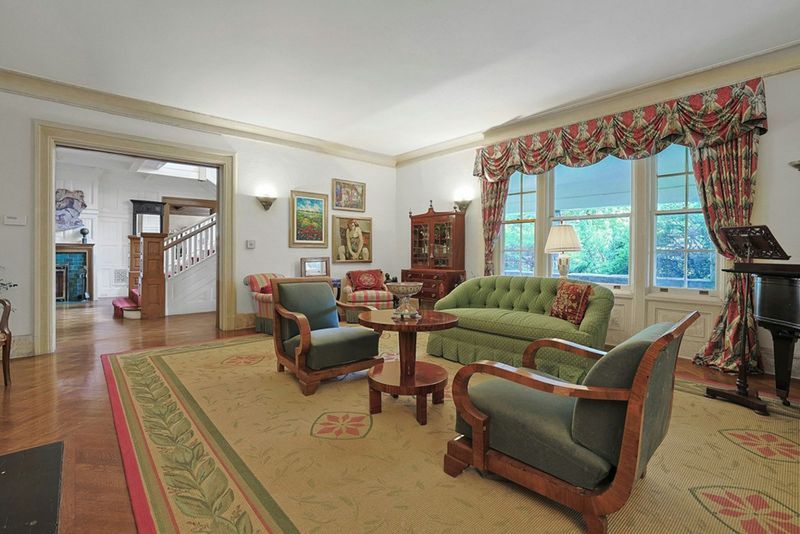
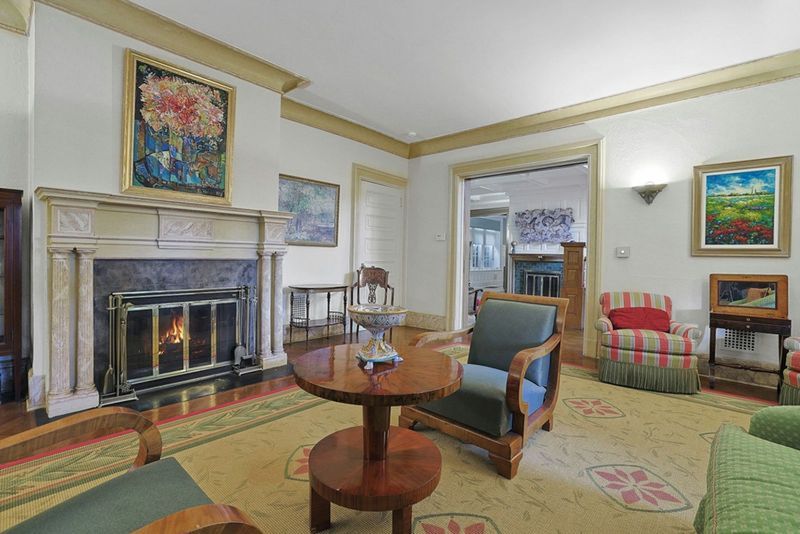
The formal living room carries the atmosphere of the home’s earlier era, with a grand piano, fireplaces, traditional furnishings and heavy window treatments arranged across a generously proportioned room.
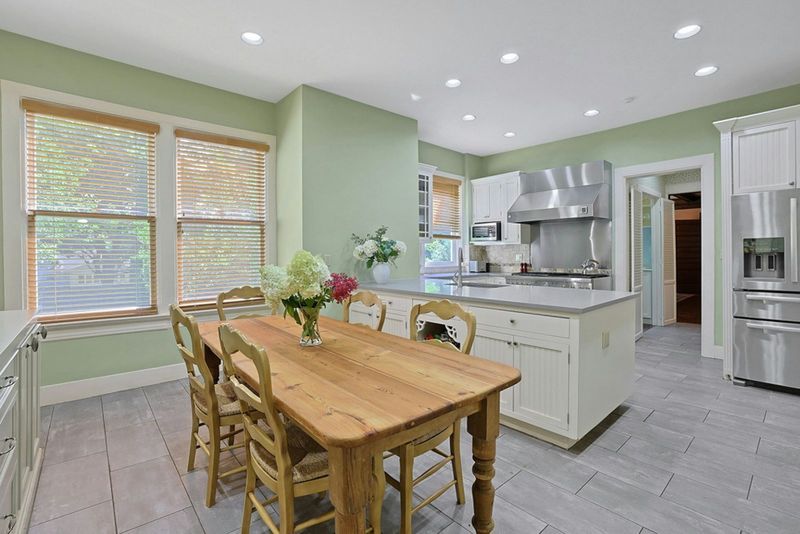
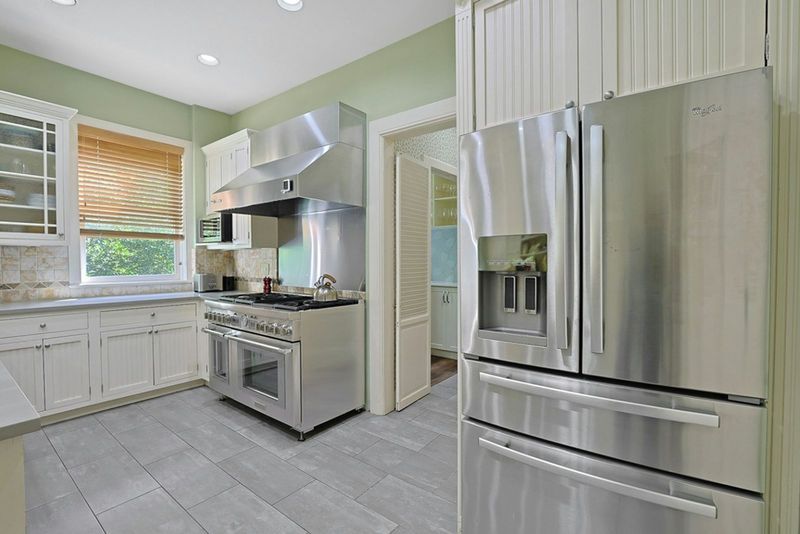
The kitchen is considerably more practical in its presentation. White cabinetry runs along the walls around long work surfaces, while a professional-style stainless-steel range sits beneath a substantial hood. A casual dining area beside the windows gives the room a less formal setting for everyday meals.
A separate butler’s pantry extends the kitchen, adding another layer of functionality that would have been particularly useful in an estate designed for entertaining.
The formal dining room returns to the property’s traditional vocabulary. A long table sits beneath a decorative chandelier and coffered ceiling, while original wood paneling, built-in cabinetry and herringbone flooring reinforce the room’s historic character.
For a buyer interested in entertaining, the layout provides a clear progression from formal dining to more relaxed family spaces without sacrificing the architectural distinction of the principal rooms.
The family room offers that more casual counterpoint, with sofas grouped around a large ottoman and fireplace. A television introduces a contemporary function without overwhelming the room’s traditional proportions.
The result is a residence that can still operate in the manner of a classic American estate: formal rooms for guests, comfortable rooms for daily life and generous circulation spaces connecting the two.
Bedrooms, Offices and a Screened Porch
The upper level continues the home’s traditional character.
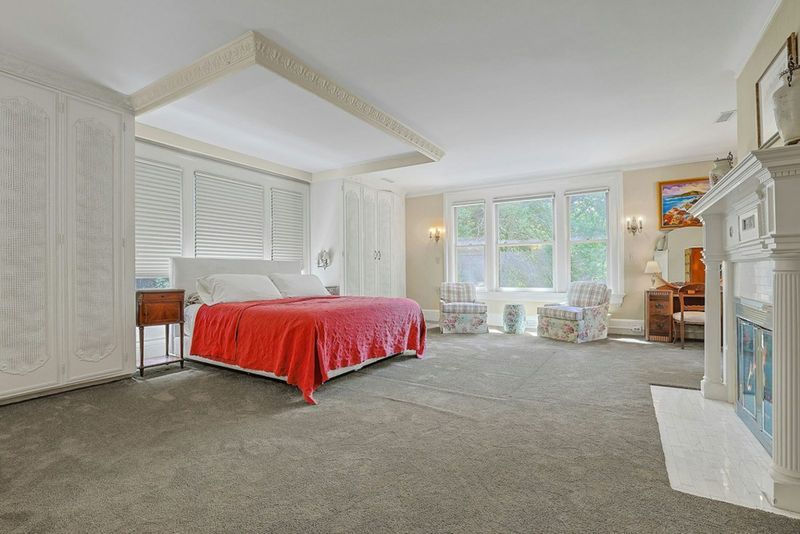
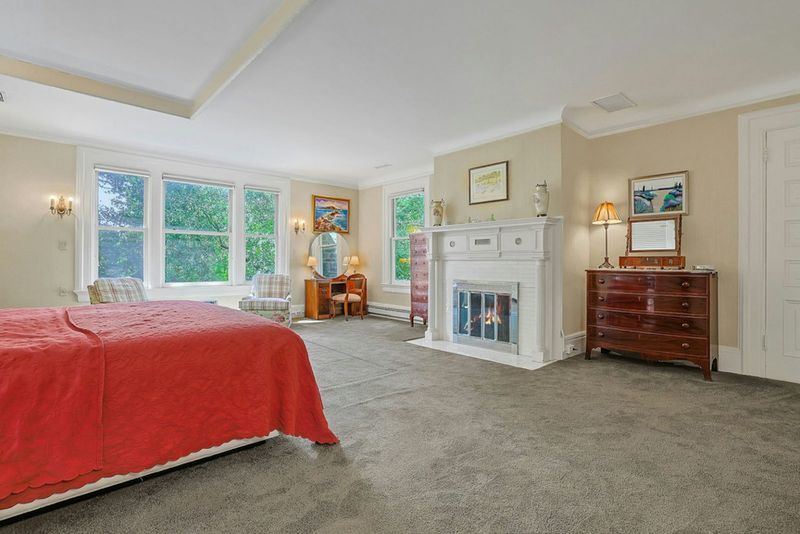
The primary bedroom is notably large, with a sitting area positioned beside a broad run of windows overlooking the grounds. A white-tiled fireplace with classical detailing sits opposite the bed, framed by wardrobes and a vanity.
Its en-suite bathroom brings a more contemporary level of comfort, with a long double vanity, dark stone countertop, mirrored panels and brass-toned fixtures.
Several secondary bedrooms offer different interpretations of the house’s historic character.
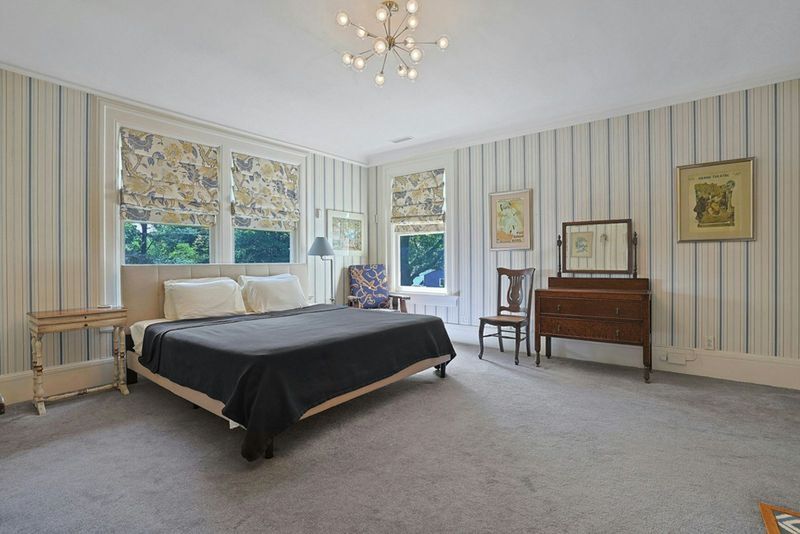
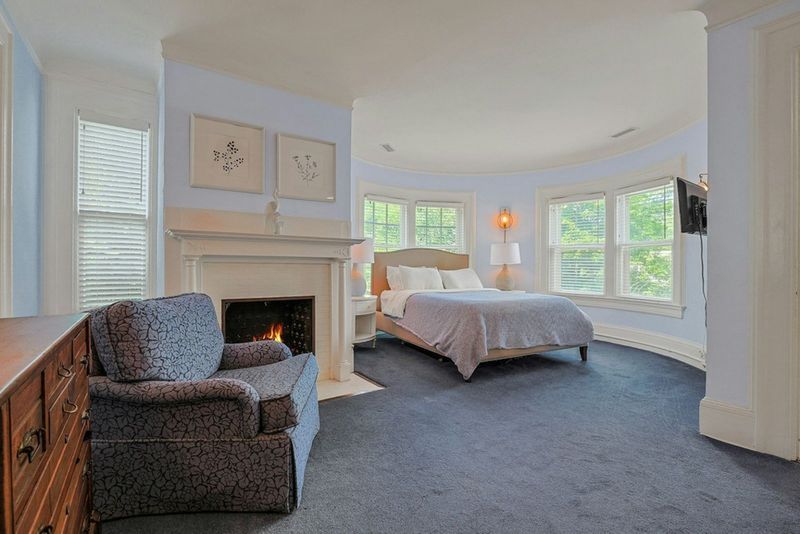
One bedroom uses vertically striped wallpaper and antique-style furnishings, while another occupies one of the property’s rounded bays, taking advantage of curved windows and natural light. The bay room also has its own fireplace and sitting area.
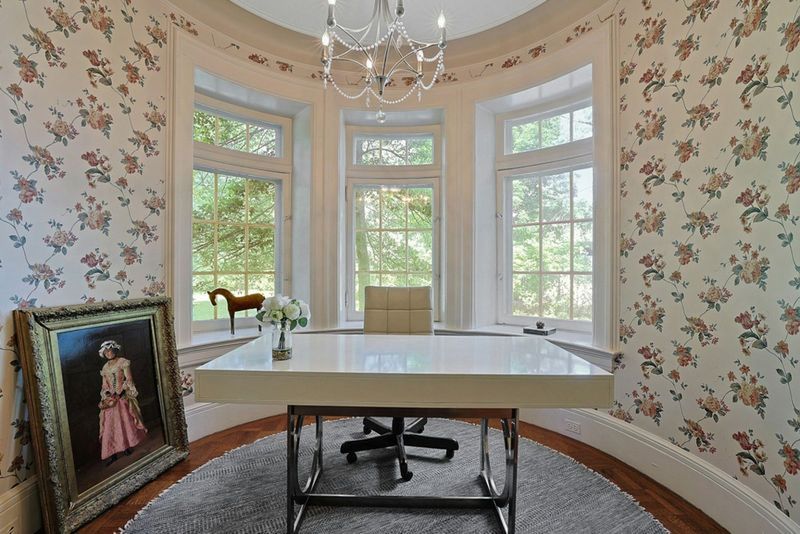
The house includes dedicated work spaces as well. One office faces the garden through a curved wall of windows and uses floral wallpaper and a light-colored desk to create a softer atmosphere.
Another functions as a library, with red walls, built-in bookcases and window seats following the curve of the room.
These spaces help explain why the property feels larger than its 6,254 square feet might initially suggest. The house is divided into a succession of purposeful rooms rather than relying on one oversized open-plan living area.
At the rear, a screened porch provides an especially appealing transition between interior and exterior living. Stone columns and walls frame long runs of screened windows, while multiple seating areas occupy the space beneath a high beadboard ceiling.
It is the kind of room that makes sense in the context of a 1920s estate: sheltered from the elements, connected to the garden and designed for long summer afternoons rather than quick passage between rooms.
The Grounds and the White Plains Location
Beyond the screened porch, the property opens onto a broad lawn surrounded by mature trees.
A stone terrace at the bottom of the rear steps creates an outdoor gathering area, while the expansive lawn provides the kind of open space that has become increasingly difficult to find close to New York City’s established suburban centers.
That sense of land is one of the property’s strongest selling points. The residence offers more than an acre while remaining within White Plains, a city that combines suburban residential neighborhoods with a substantial downtown business, dining and retail district.
The location also provides a practical advantage for buyers who want an estate-like setting without completely disconnecting from Manhattan.
White Plains Station is a major Metro-North stop on the Harlem Line, with frequent express service to Grand Central Terminal. A recent New York State planning document describes the station as the busiest on the Harlem Line and cites roughly 40-minute express service to Grand Central. The station is also adjacent to the White Plains TransCenter, where Bee-Line and other regional bus services converge.
Road access is similarly convenient. The broader White Plains area connects to the Bronx River Parkway and I-287, providing routes toward other parts of Westchester and the wider New York metropolitan area.
For everyday shopping and dining, downtown White Plains offers a dense collection of restaurants, cafes and retailers. Nearby destinations include City Center and The Westchester, while Mamaroneck Avenue serves as one of the city’s established dining and entertainment corridors.
That proximity gives 215 Soundview Avenue an unusual combination: a private, tree-lined estate atmosphere at home, with restaurants, shopping, public transportation and major regional roads within a relatively short drive.
For an owner who still wants a connection to New York City, that balance may be as important as the property’s historical provenance.
A Property With a Story That Has Survived a Century
The transaction history available from public property sources is less complete than the architectural history, and that distinction is worth making.
Current public-facing property records confirm the 1924 construction date and the property’s long-standing residential use, but readily available online records do not provide a complete, reliable chain of historical sale prices that can be presented as definitive. Rather than filling those gaps with speculative figures, californialuxuryhouses is treating the documented architectural and listing history as the stronger part of the property’s provenance.
What can be established clearly is that the house is now being offered at $2.795 million, with seven bedrooms, five full bathrooms and one half bathroom, 6,254 square feet of living space and 1.12 acres. The listing went live in August 2026.
The current asking price also places the property in an interesting position within the Westchester luxury market. It is not attempting to compete with the ultra-large estates of nearby Greenwich or Scarsdale on sheer size. Instead, its value proposition rests on something considerably harder to reproduce: history.
The Dolly Sisters connection gives the property a celebrity narrative, but the house does not need the sisters’ story to justify its architectural interest. The original millwork, staircase, fireplaces, coffered ceilings, porte-cochère and mature grounds provide a physical connection to the period in which the residence was built.
That is ultimately what makes the White Plains estate unusual.
The Dolly Sisters became famous during an era when performers could move between Broadway, vaudeville, Paris and the most exclusive social circles of New York and Europe. Their lives were unusually glamorous, and their celebrity has endured in part because of the mythology surrounding them.
Nearly a century later, 215 Soundview Avenue offers a much quieter version of that world.
There are no flashing theater marquees here and no Manhattan crowds outside the front door. Instead, there is a circular drive, mature landscaping, a grand staircase, original craftsmanship and more than an acre of grounds.
For its next owner, that may be the greatest luxury of all: not simply buying an old house, but acquiring a piece of White Plains history that has managed to retain enough of its original character to still tell its own story.