
Scott Disick has put a newly completed Hidden Hills mansion on the market for $19.995 million, marking the latest chapter in the reality television personality’s long-running interest in renovating and developing high-end homes in one of Los Angeles County’s most private communities.
Located at 23661 Long Valley Road, the newly built Scott Disick Hidden Hills mansion occupies a 1.10-acre corner parcel inside the guard-gated community. The residence spans 11,227 square feet and includes seven bedrooms, eight full bathrooms and two powder rooms, according to the current CRMLS listing. The property is represented by Jordan Cohen of RE/MAX One, along with Kozet Luciano and Andre Manoukian of Compass.
The project began with a very different property. Disick and business partner Benny Luciano acquired the former 1960s-era estate for $5 million in March 2023, according to public sales records and reporting on the redevelopment. Rather than simply renovating the existing ranch house, the partners undertook a ground-up rebuild with designer Noa Santos of NAINOA. The result is a contemporary residence that combines Belgian-inspired architectural influences with a softer California interior palette.
For California luxury real estate, the transformation is notable not simply because of Disick’s celebrity profile, but because of the scale of the redevelopment. The original home measured about 3,003 square feet and dated to 1964. The completed residence now offers more than 11,000 square feet of living space, together with a detached guest house, gym and barn.
A New Chapter for a 1960s Hidden Hills Estate
The history of 23661 Long Valley Road stretches back decades before Disick became involved.
Public property records show that the original house was built in 1964 on approximately 1.11 acres. The property changed hands several times over the years, selling for $515,000 in 1985, $845,000 in 1988, $940,000 in 1998 and $1.525 million in 2003. It sold again for $1.775 million in 2004 before another transaction brought the property to $4.8 million in January 2022. A subsequent sale closed in March 2023 for $5 million.
That final pre-redevelopment sale is the transaction most relevant to the current listing. At $5 million, the acquisition gave Disick and Luciano a substantial landholding in a community where large, private parcels are particularly scarce.
The current listing identifies the residence as a 2026 construction, while public records document the earlier 1964 home that occupied the site. That distinction matters: this is not simply a renovated 1960s ranch house being presented with new interiors. The original structure was replaced as part of the redevelopment, producing an entirely new 11,227-square-foot residence.
The listing team positions the finished property as an “all new” trophy estate, emphasizing its Belgian-inspired European architecture and relaxed California sensibility.

That combination is visible from the approach. A straight gravel walkway passes beneath mature olive trees before reaching the glass-and-stone entry. The landscaping remains deliberately restrained, allowing the architecture and proportions of the property to establish the first impression.
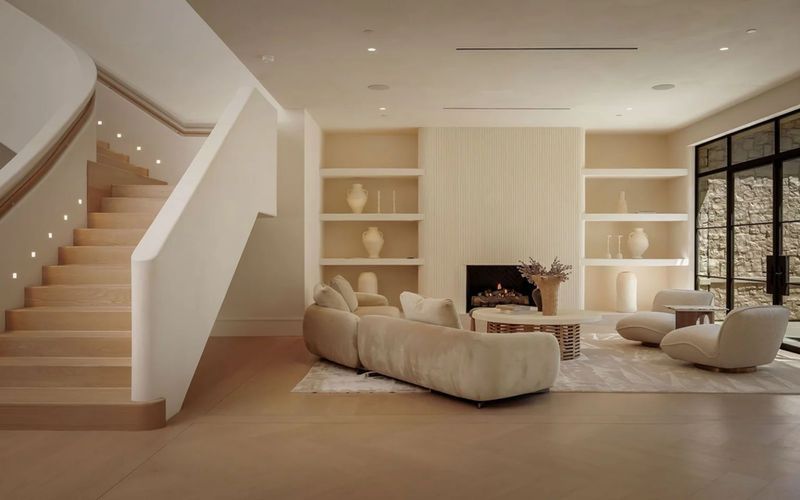
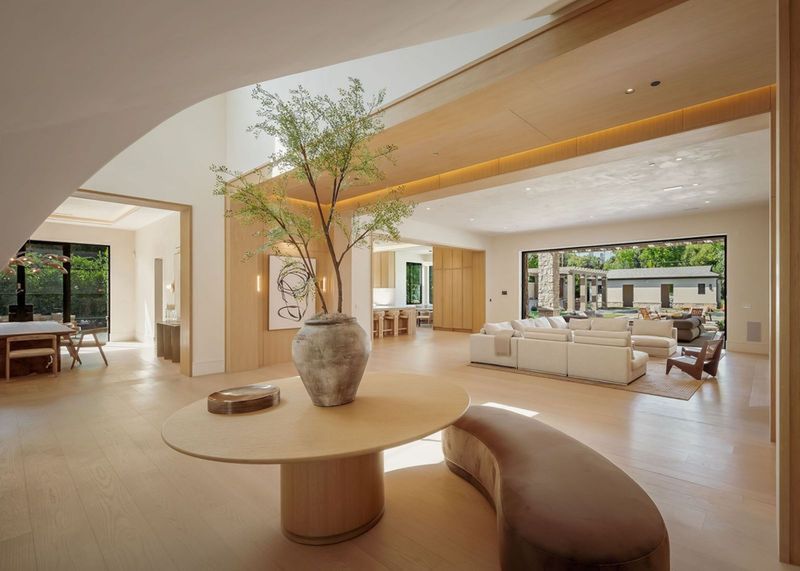
The entrance gives way to a warm interior palette of smooth plaster, white oak and natural stone. A floating white oak staircase curves upward through the central portion of the home, creating a sculptural architectural element rather than treating the stairway simply as a means of moving between floors.
Inside Scott Disick’s 11,227-Square-Foot Contemporary Compound
The main living spaces are organized around a central gathering area that connects the sitting room, great room, kitchen and dining spaces.
In the front sitting room, a fireplace is integrated into a vertically ribbed plaster surround, while built-in shelving provides space for art and decorative objects. Nearby, the curved staircase rises beside sculpted plaster walls, with discreet lighting tracing the steps.
The great room takes a more expansive approach. A large sectional faces a minimalist fireplace and television integrated into a textured stone wall. Floor-to-ceiling pocket doors can disappear into the structure, creating a direct visual and physical connection between the interior and the rear patio.
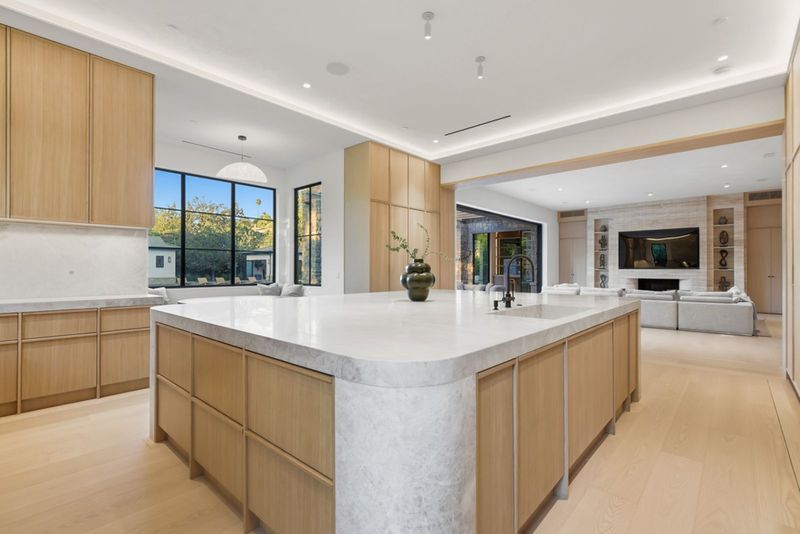
The kitchen continues the home’s restrained material palette. Its oversized island is clad in Taj Mahal natural stone and softened with rounded corners, while white oak cabinetry runs along the base and surrounding walls. A built-in breakfast area and Gaggenau appliances complete the space, giving the kitchen the feel of a working culinary room rather than a purely decorative showpiece.
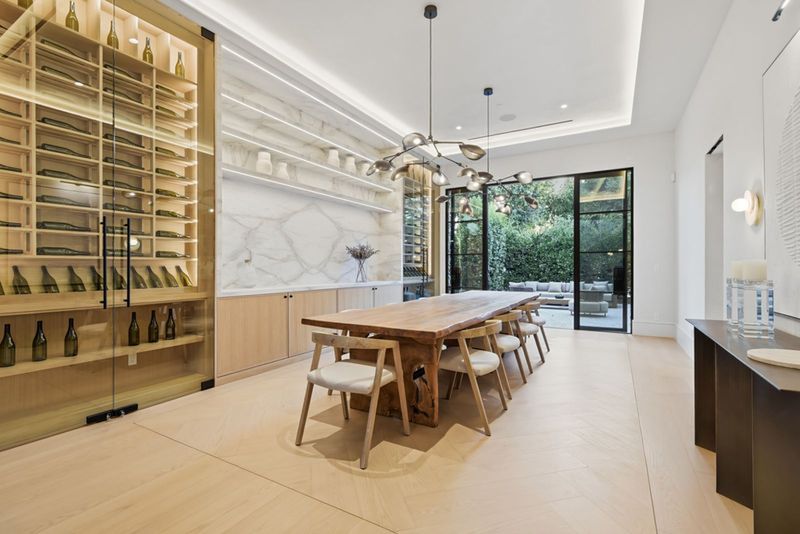
The formal dining room introduces another visual feature: floor-to-ceiling glass wine displays positioned on either side of the dining table. The illuminated wine storage frames a broad slab of veined stone and reinforces the home’s emphasis on entertaining.
Upstairs, the primary suite follows the same quiet, material-driven approach. Its bathroom centers on a large wet room with a freestanding soaking tub and dual rainfall showers. Veined stone extends across the walls, creating a continuous envelope around the bathing area.
The house also moves well beyond the standard luxury-home amenity package.
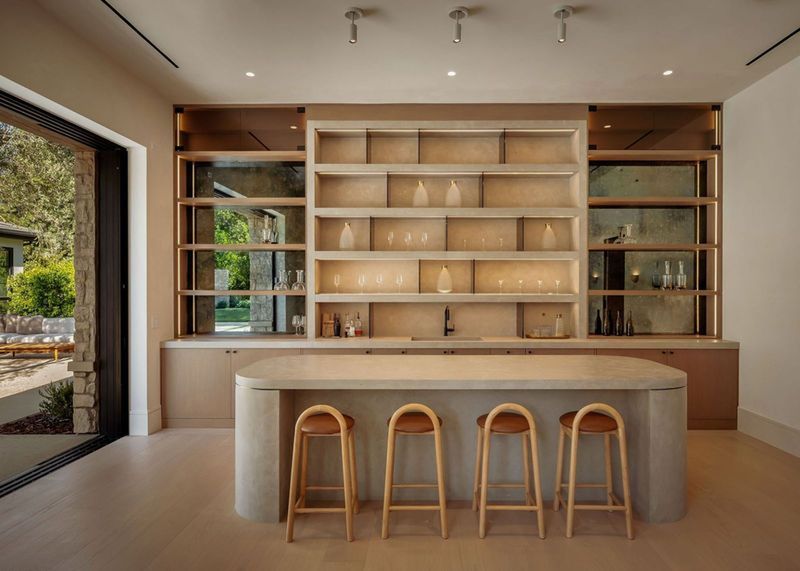
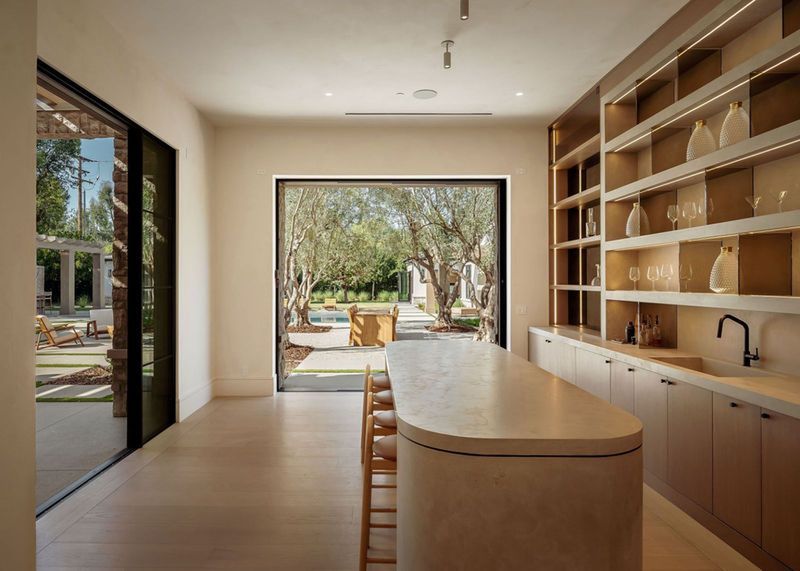
A concealed door leads to a private speakeasy-style bar and lounge. The room is organized around a large stone-topped island with seating, illuminated shelving, mirrored surfaces and built-in bottle storage. Pocket doors open toward the courtyards and exterior entertaining areas, allowing the bar to operate as both an intimate interior space and part of the broader indoor-outdoor layout.
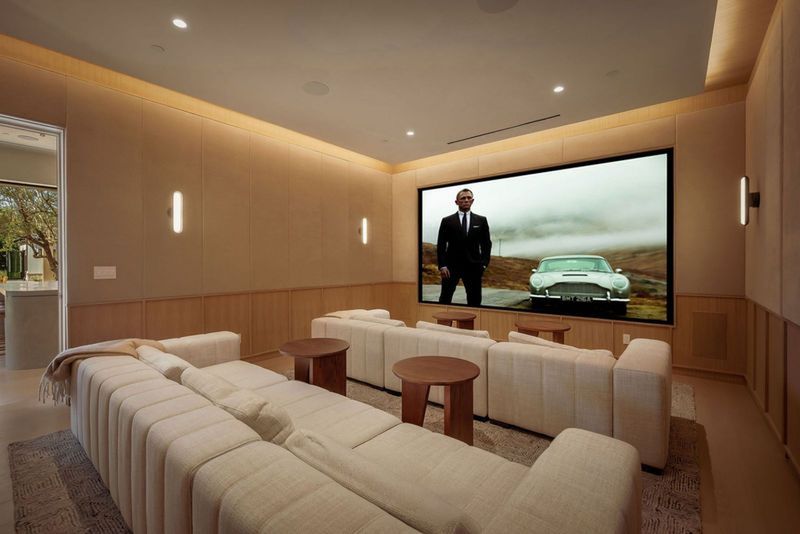
A dedicated professional theater adds another entertainment component. Upholstered wall panels, wood detailing and subdued perimeter lighting surround two rows of deep seating facing a large projection screen.
There is also a private office enclosed by black-framed glass doors, with custom wood cabinetry and shelving surrounding the central workspace.
The listing description further identifies a massage and wellness room, elevator, smart-home technology and multiple covered patios among the property’s amenities.
A Backyard Built Around Entertaining
The outdoor spaces are arguably where the redevelopment’s scale becomes most apparent.
The great room and bar open toward a landscaped backyard arranged as a series of interconnected zones. A wood-beamed pergola supported by stone columns creates a shaded lounge, while a separate dining area sits beneath a grove of olive trees.
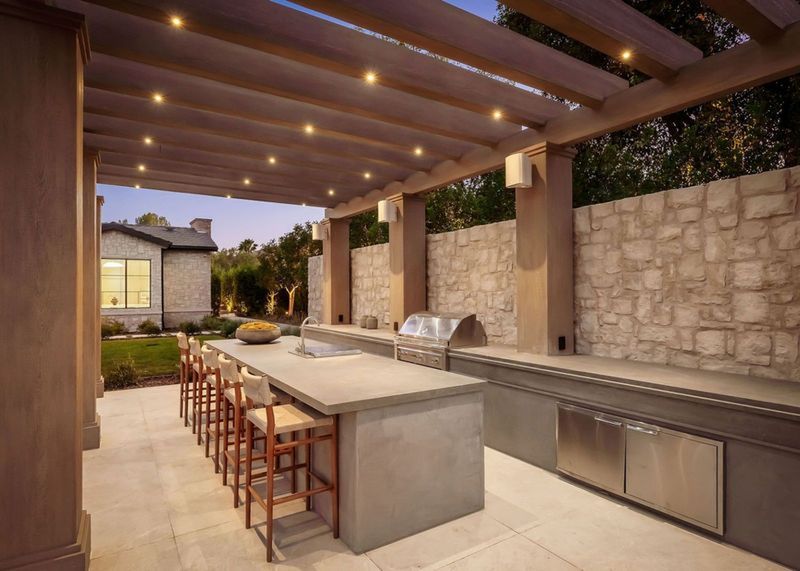
Farther across the grounds, a covered outdoor kitchen includes a long counter, bar seating, grill, sink, refrigeration and stainless-steel storage. At the center of the yard, a rectangular swimming pool and integrated spa sit within broad paved terraces interrupted by narrow strips of lawn.
The detached structures give the property an unusual degree of separation between living, wellness, guest and recreational functions. A guest house, detached gym and barn are positioned away from the main residence, adding to the feeling of a private compound rather than a conventional single-family home. The barn is particularly consistent with the equestrian character of Hidden Hills, where riding trails and horse ownership remain central to the community’s identity.
The listing team’s language describes the residence as a “landmark estate,” a phrase that reflects the property’s size and amenity package more than simply its celebrity association.
Why Hidden Hills Adds to the Property’s Appeal
For buyers at this level, the address is as important as the architecture.
Hidden Hills is unusual among Los Angeles luxury enclaves because its appeal is built around privacy, controlled access and an intentionally rural environment. The Hidden Hills Community Association maintains roughly 25 miles of primarily off-road trails, with access reserved for pedestrians and equestrians. The community’s equestrian infrastructure is an important part of daily life rather than merely a marketing feature.
There is also a trade-off that prospective buyers should understand. Hidden Hills does not function like a conventional luxury neighborhood with restaurants, boutiques and commercial services inside the gates. Residents generally leave the community for shopping, dining and everyday services.
That is where neighboring Calabasas becomes important.
The Commons at Calabasas provides one of the area’s principal shopping and dining destinations, with restaurants, cafes and retail services close to Hidden Hills. Regional options extend toward Westfield Topanga and The Village, giving residents access to a broader selection of shopping, entertainment and dining without sacrificing the privacy of the gated enclave.
For transportation, Hidden Hills is fundamentally car-oriented. Nearby road connections provide access toward the San Fernando Valley, Los Angeles and the broader Southern California region, while the 101 Freeway is one of the area’s principal regional routes.
That balance—seclusion at home, convenience a short drive away—is part of what continues to make Hidden Hills attractive to buyers seeking substantial land without giving up access to Los Angeles.
Scott Disick’s History of Hidden Hills Development
The new Scott Disick Hidden Hills mansion also fits into a larger pattern in his real estate history.
Disick previously used Hidden Hills as a setting for property renovation and development projects featured on the E! series “Flip It Like Disick.” According to Robb Report’s reporting, he purchased a 1970s teardown in the community for slightly more than $3.2 million in 2018, transformed it into a modern farmhouse and sold it in 2020 for $5.6 million. His first Hidden Hills purchase came in 2015, when he acquired another property for just under $6 million and later attempted to resell it for $8.8 million before eventually offering it as a rental at $60,000 per month.
The current project represents a considerably larger undertaking.
Instead of updating an existing luxury residence, Disick and Luciano replaced the earlier structure with a newly constructed compound designed around entertaining, wellness and indoor-outdoor living. The $19.995 million asking price represents nearly four times the property’s $5 million acquisition price before the redevelopment, although that comparison does not account for construction, design, financing, landscaping, carrying costs or other development expenses.
The listing is currently active at $19.995 million under MLS number SR26169024.
For californialuxuryhouses, the more interesting story may ultimately be what happens next. The residence illustrates how older Hidden Hills properties can become development opportunities when land, privacy and location justify replacing an existing structure with a much larger contemporary estate.
And unlike many celebrity homes that trade primarily on provenance, this one has a more tangible connection to its celebrity owner: Disick has built a recognizable real estate identity around transforming homes, and the Long Valley Road property is perhaps his most ambitious Hidden Hills project yet.
At more than 11,000 square feet, with a guest house, gym, barn, theater, private bar, pool, spa and extensive entertaining spaces, the finished estate is designed for a buyer who wants the privacy of Hidden Hills with the scale and amenities of a modern California compound.
For now, the property stands as a newly completed 2026 residence on land that has carried a home since the 1960s—a dramatic evolution of one Hidden Hills parcel, and a particularly visible example of how celebrity-driven redevelopment continues to reshape the upper end of the Southern California luxury market.