

Michael Pittman Jr.’s former Indiana home has returned to the luxury real estate market following the wide receiver’s move from the Indianapolis Colts to the Pittsburgh Steelers, giving buyers a rare opportunity to acquire a substantial private estate in Zionsville.
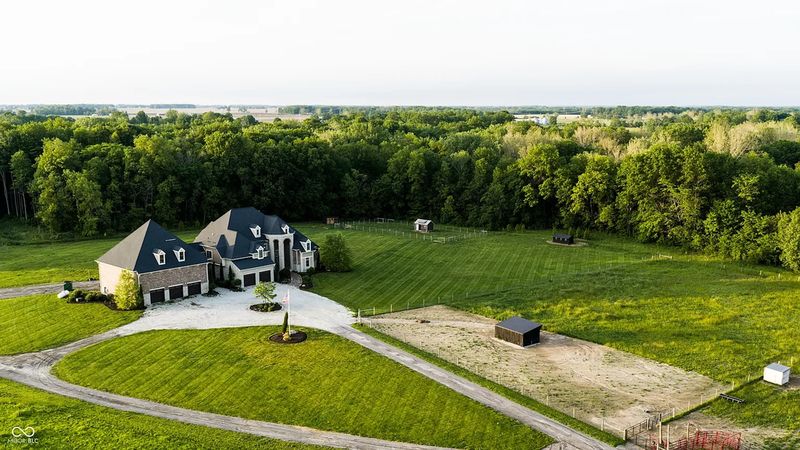
Listed at $3,999,900, the property at 910 S 800 E spans 40.54 acres and combines a custom-built residence with approximately 7,560 square feet of living space, six bedrooms, six full bathrooms and one half-bath. The estate also includes three fenced pastures, wooded acreage, livestock facilities, Mounts Run frontage and a network of UTV trails.
The timing of the listing is closely tied to a major change in Pittman’s professional life. In March 2026, the Pittsburgh Steelers acquired the six-year Colts veteran in a trade that sent a 2026 sixth-round draft pick to Indianapolis in exchange for Pittman and a seventh-round selection. Pittsburgh subsequently signed him to a new three-year contract reported at $59 million.
For Pittman, the move closes the Indiana chapter of a homeownership story that began in 2023. Public property records and MLS history show that the Zionsville estate sold for $2.79 million on August 4, 2023, after being listed at $2.99 million earlier that year.
A Custom Zionsville Estate Built for Family Life and Open Space
Completed in 2018, the residence was designed on a scale that makes sense for a large family while retaining the feeling of a private country retreat.
The home rises across multiple levels, with an expansive main floor, upper-level bedrooms and a finished lower level. The listing materials describe the property as a combination of a “quality home, productive land, and strong recreational value,” a phrase that neatly captures the unusual balance between luxury residence and working acreage.
The property is not simply a large house sitting on a large lot. Approximately 18.75 acres are classified as tillable ground currently used as open pasture and hay ground, while roughly 9.7 acres are wooded. The estate also has about 565 feet of frontage along Mounts Run, adding a natural water element to the landscape.
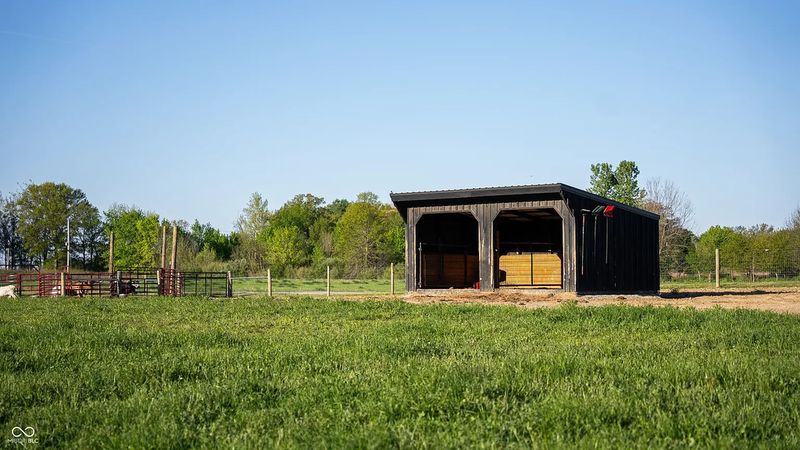
Three fenced pastures, four livestock loafing sheds and a round pen provide infrastructure for horses, cattle or other animals. Established food plots and documented deer and turkey activity add a recreational dimension, while the UTV trail network gives the owner direct access to the wooded portions of the property.
The listing team also highlights the estate’s flexibility for homesteading and future land improvements. In its marketing description, the property is presented as offering “additional space for homesteading,” an increasingly attractive proposition for buyers seeking acreage without giving up proximity to a major metropolitan area.
Inside Michael Pittman Jr.’s Former Indiana Home
Inside, the house takes a more traditional approach to luxury than many contemporary celebrity properties.
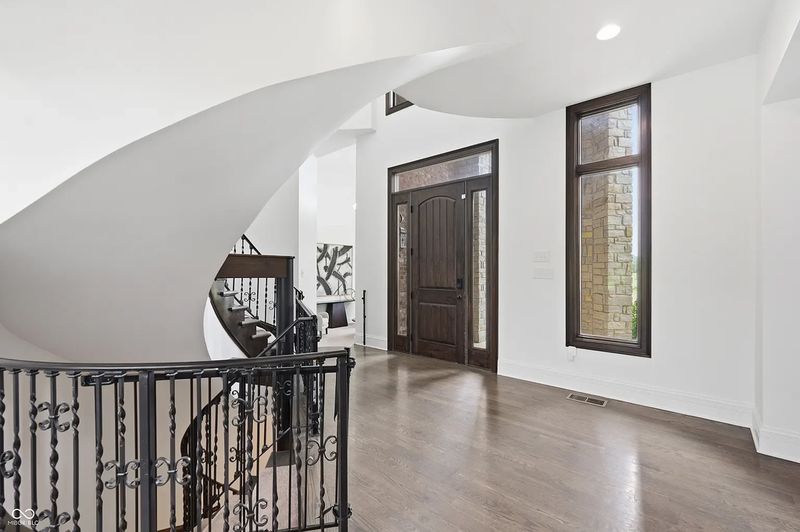
A dramatic entry sequence features a spiral staircase with wrought-iron railings and dark hardwood flooring. The main level then opens into a series of interconnected living areas, with high ceilings and large windows establishing a strong relationship with the surrounding acreage.
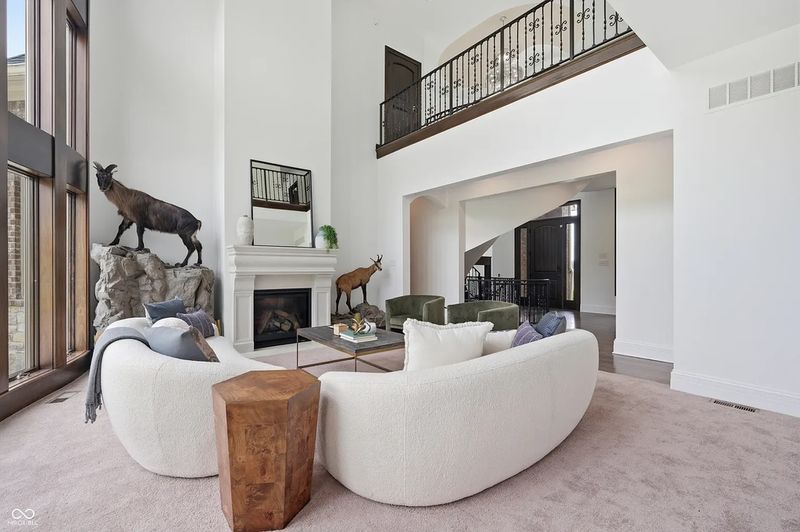
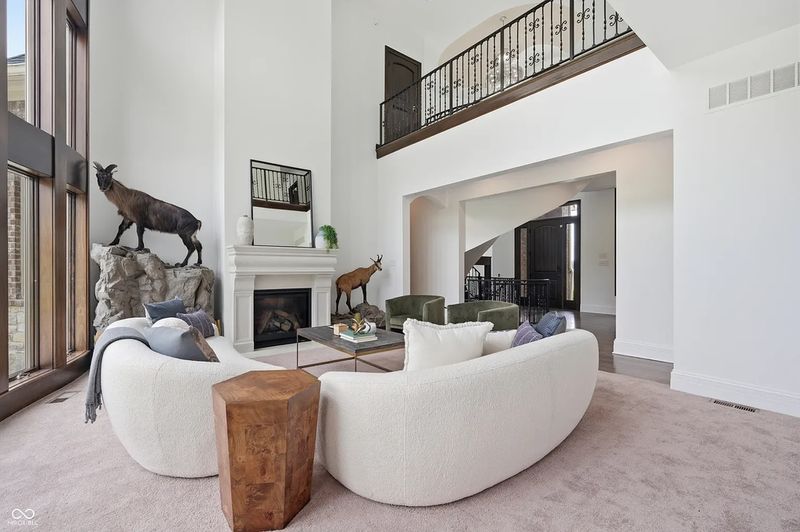
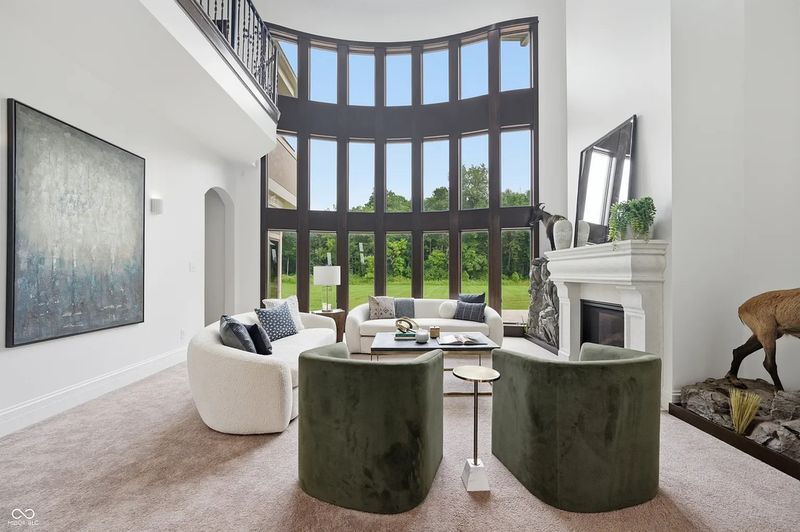
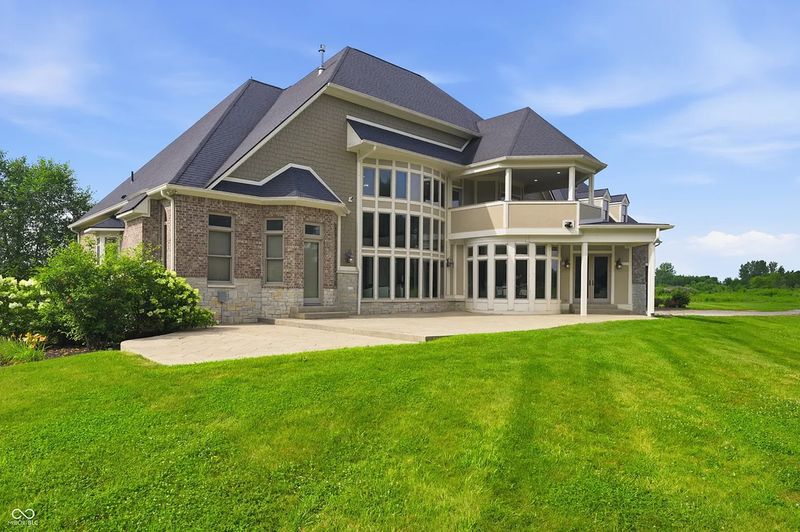
The two-story living room is among the home’s most visually distinctive spaces. A sweeping wall of floor-to-ceiling windows looks toward the rear grounds, while a fireplace anchors the seating area below an open upper-level gallery.
The effect is less about ostentatious finishes than scale, light and views. From the main living spaces, the surrounding pasture and trees remain part of the interior experience.
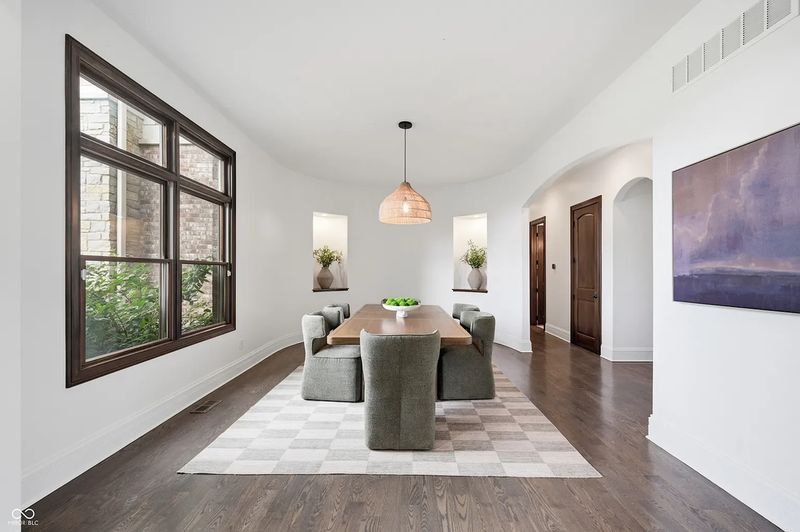
The formal dining room sits near the entrance and features a substantial wood table beneath a woven pendant fixture. Tall, black-framed windows bring daylight into the room while maintaining the home’s darker, warmer material palette.
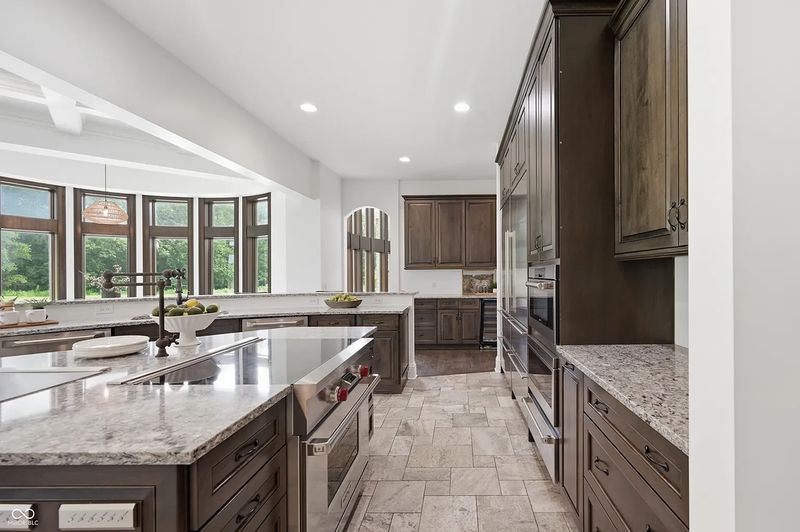
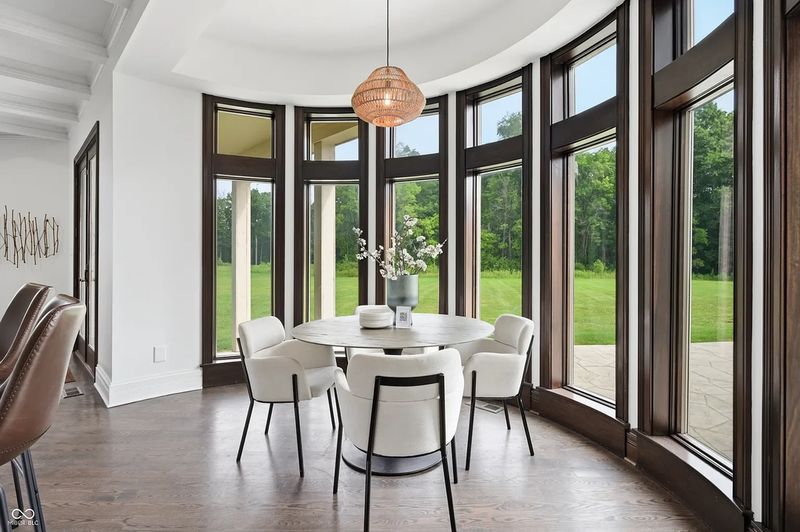
In the kitchen, a large central island provides both preparation space and casual seating. Dark cabinetry extends around professional-style appliances, including a built-in refrigerator, stacked wall ovens and dishwasher. The kitchen flows into a curved breakfast area, reinforcing the open-plan arrangement.
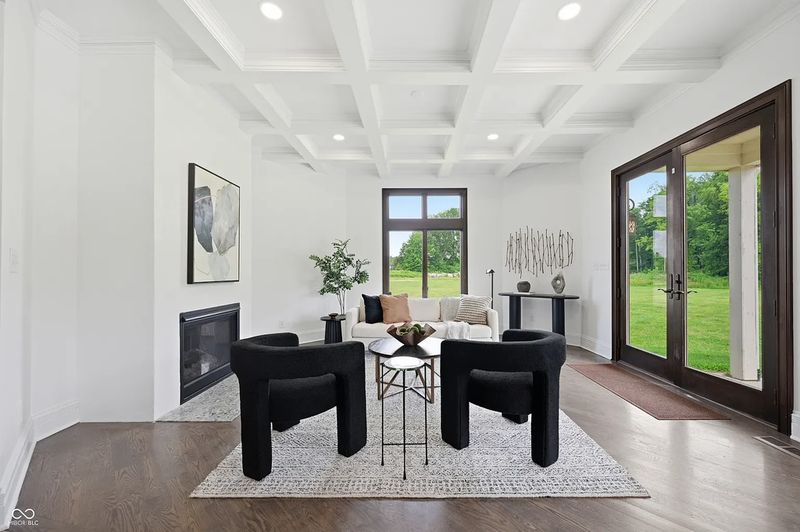
The adjacent family room continues the same design language. A deep coffered ceiling, dark wood flooring and a fireplace create a more intimate counterpoint to the larger living room, while glass doors connect the space to the covered outdoor area.
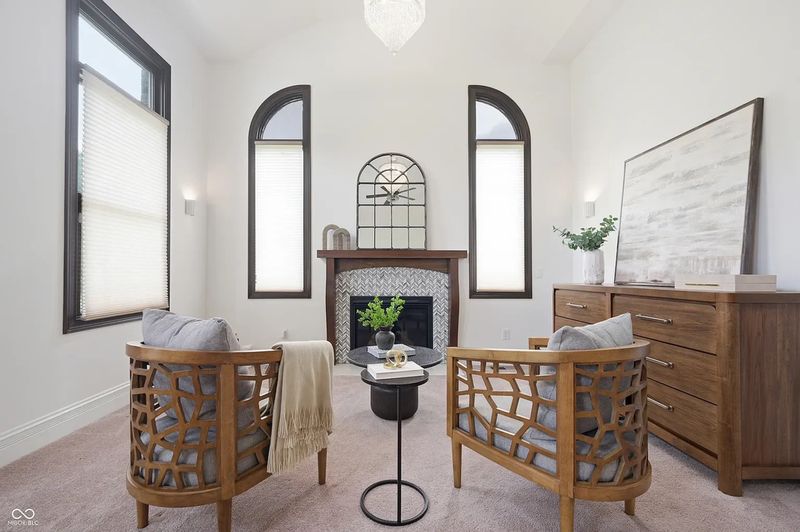
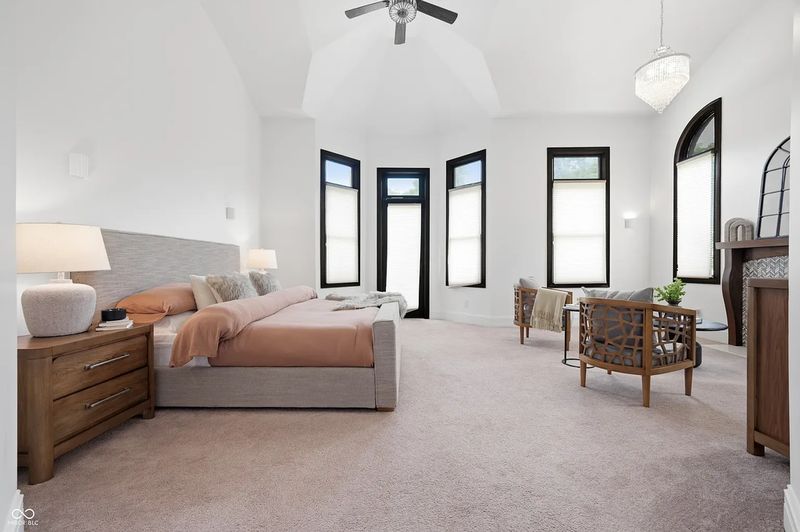
The primary suite is positioned on the main level beneath a tall vaulted ceiling. Dark-trimmed windows bring in views of the grounds, while a private sitting area beside the fireplace creates a secondary retreat within the bedroom.
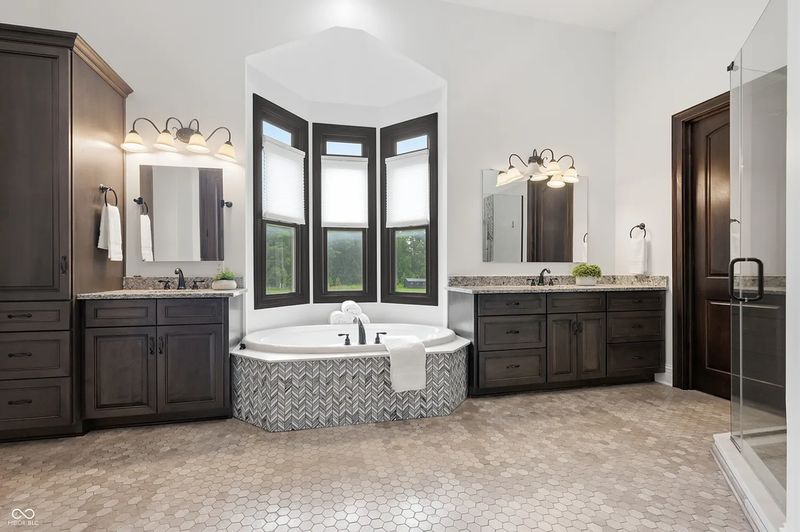
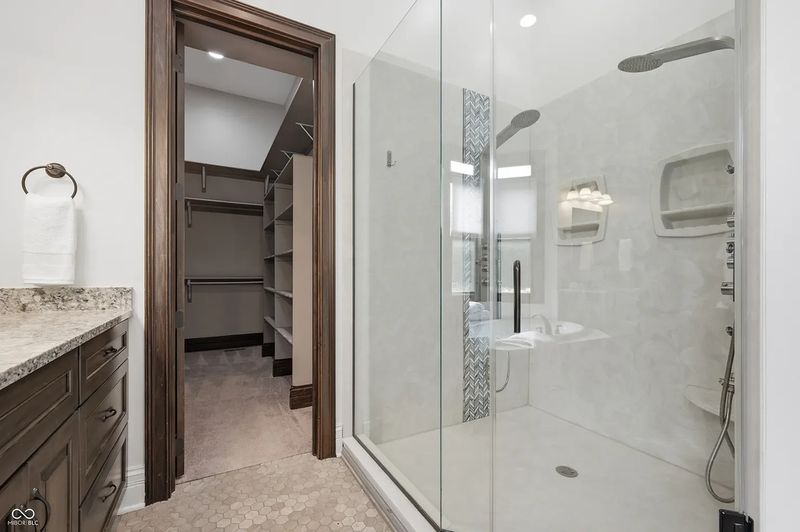
The en-suite bathroom includes dual vanities, a deep soaking tub positioned within a three-sided window bay and a glass-enclosed shower. The adjoining walk-in closet provides built-in storage and completes the private suite.
A Lower Level Designed for Entertainment and Expansion
One of the property’s strongest features for a buyer seeking a flexible luxury home is the finished lower level.
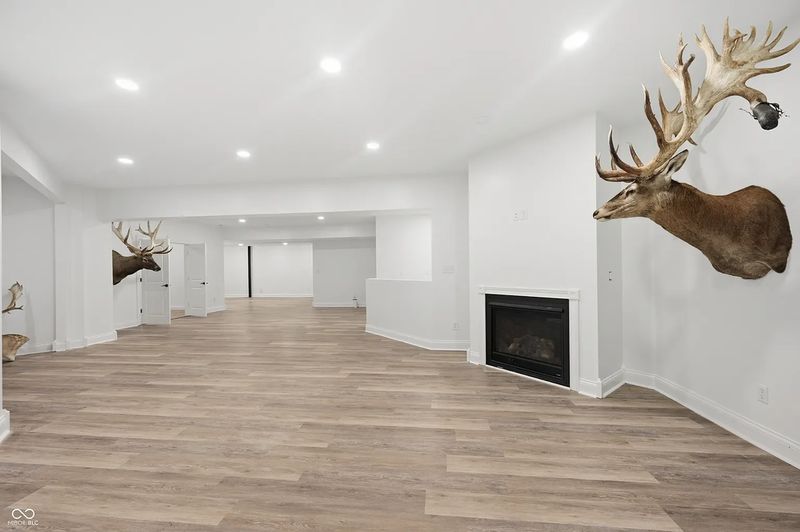
Rather than functioning simply as storage or secondary living space, the basement provides a substantial entertainment area, office space, recreational rooms and room for exercise equipment. A walkout configuration connects the lower level directly to the rear patio and acreage beyond.
The listing materials emphasize the adaptability of this portion of the residence. In other words, a future owner could configure the lower level around a home gym, screening room, private office, games area or additional lounge without fundamentally changing the main living spaces.
A walkout patio extends beneath portions of the upper-level structure, creating a sheltered outdoor entertaining area. Above it, the double-height glazing of the main living room reinforces the property’s architectural connection to the landscape.
The estate also provides considerable vehicle and equipment storage through a two-car attached garage and a separate three-car detached garage.
That combination is particularly relevant for a property of this size. With livestock facilities, wooded trails and more than 40 acres to maintain, the detached structure offers practical utility that goes beyond the typical suburban luxury garage.
The 2026 Listing Follows a Significant Price History
The current $3,999,900 asking price represents a substantial increase over the property’s most recent recorded sale.
According to Zillow and Realtor.com records sourced from MIBOR and IRMLS, the estate was first marketed in 2022 at $3,999,900. The asking price was later reduced to $3,699,900 before the listing was removed in August of that year.
The property returned to the market in May 2023 at $2.99 million and later moved to $2.949 million before going pending. It ultimately sold on August 4, 2023, for $2.79 million.
The estate is now back at $3,999,900, approximately 43.4 percent above its 2023 sale price. Realtor.com lists the property at roughly $468 per square foot based on its 8,549-square-foot total structure area, while the marketing description from Whitetail Properties uses approximately 7,560 square feet of living space. The difference appears to reflect different methods of reporting finished structure versus living area, so buyers should rely on the MLS and seller documentation for final measurements.
That pricing history makes the property more interesting than a straightforward celebrity-home listing. Its current valuation is being tested against a previous transaction, while the property’s celebrity association and continued land utility provide additional context for prospective buyers.
The Zionsville property also carries annual property taxes of roughly $35,190 according to current listing data, with a 2025 assessed value of $2,752,700.
Why Zionsville Adds to the Appeal
For a buyer who values acreage but still wants access to metropolitan amenities, the property’s location is one of its central advantages.
Zionsville sits roughly 20 miles northwest of Indianapolis and is known for its historic brick-paved Main Street, locally owned restaurants, boutiques and small-town character. The town’s official website describes the community as combining its historic character with modern amenities while remaining close to Indianapolis.
The historic Village district gives residents an easy alternative to large commercial centers. Main Street is lined with restaurants, cafés, specialty retailers and galleries, while seasonal events bring additional activity to the area.
For dining, the community offers everything from French cuisine at Auberge to Italian food at Convivio, American fare at Cobblestone and seafood and sushi at Noah Grant’s Grill House & Oyster Bar. Coffee shops, bakeries and more casual restaurants further broaden the area’s appeal.
Shopping is similarly centered around independent businesses, with boutiques, jewelry stores, home décor retailers, specialty food shops and galleries concentrated around the Village. Main Street Zionsville says the district includes roughly 175 shops, restaurants and other businesses on or just off the historic brick street.
For travel, Indianapolis provides the larger regional infrastructure. Indianapolis International Airport offers a broad selection of dining, shopping and passenger services, making the airport connection another practical advantage for an owner who travels frequently.
The combination is unusual: a buyer can spend the morning on a private trail or tending to livestock, then reach a sophisticated restaurant or the wider amenities of Indianapolis without giving up the privacy of a 40-acre estate.

A New Chapter for a Former Colts Home
Pittman’s connection to the property adds a recognizable name to what is otherwise a distinctive piece of Boone County real estate.
The wide receiver spent six seasons with Indianapolis after the Colts selected him 34th overall in the 2020 NFL Draft. During his Colts career, he accumulated 485 receptions for 5,254 yards and 25 touchdowns. In 2025, his final season with Indianapolis, he recorded 80 receptions for 784 yards and a career-high seven touchdown catches.
His 2026 move to Pittsburgh changed the circumstances surrounding the Zionsville residence. Rather than remaining a former NFL player’s personal compound indefinitely, the estate has become an opportunity for another buyer to inherit a highly private combination of residential, agricultural and recreational land.
For readers of californialuxuryhouses, the property is an interesting reminder that celebrity real estate is not always about a Hollywood mansion or an oceanfront compound. In this case, the luxury proposition is quieter: space, privacy, a custom home, working acreage and enough recreational infrastructure to make the property feel like a private country retreat.
The listing is currently represented by Andrew Malott, Tyler Fritz, Bill Minor, Jay Minor and Brandon Smith of Whitetail Properties, with the property offered at $3,999,900.
For a new owner, the most compelling feature may ultimately be the same quality that made the estate a practical family home for an NFL player: the ability to live expansively without feeling disconnected from the city.