

A sprawling 33,000-square-foot estate in Staten Island’s exclusive Todt Hill neighborhood has returned to the market for $13.995 million, offering buyers an extraordinary combination of scale, privacy, elaborate amenities and a history unlike almost any other luxury property in New York City.
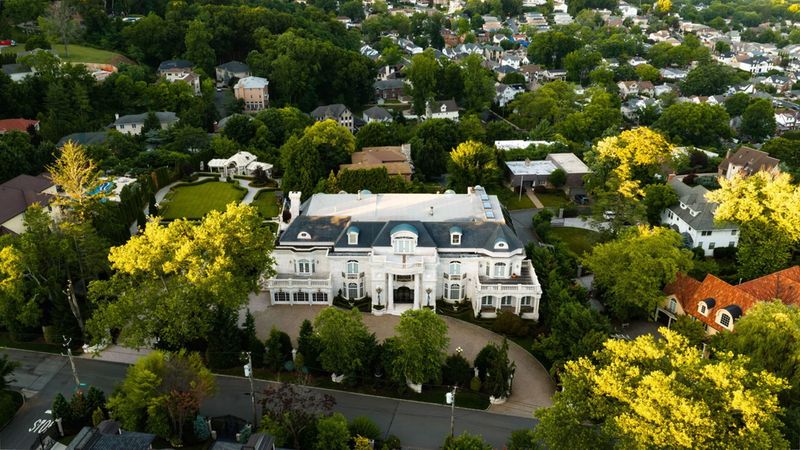
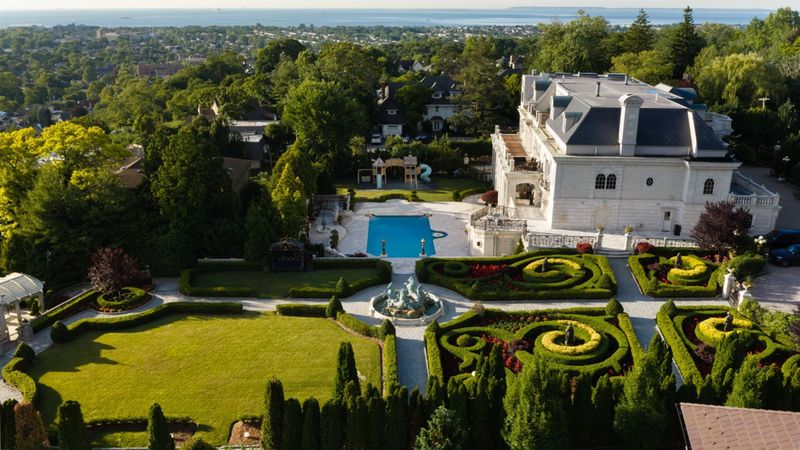
Known as the former home of Paul “Big Paul” Castellano, the longtime Gambino crime family boss, the estate at 177 Benedict Road was originally commissioned in the 1970s and completed in 1980. Over the decades, however, the property has been dramatically expanded and transformed, evolving from Castellano’s roughly 11,000-square-foot residence into a sprawling compound of approximately 33,000 square feet on about 1.6 acres.
The latest listing represents a substantial repositioning. The estate was offered for $16.8 million in 2023 before returning to the market at $18 million in 2024. After failing to sell at those levels, it was removed from the market in 2025 and has now re-emerged at nearly $4 million below its previous asking price. Publicly available listing records confirm the earlier $16.8 million and $18 million campaigns.
For CaliforniaLuxuryHouses readers following the upper end of the American luxury real-estate market, the property is particularly intriguing because its latest price places it in direct conversation with Staten Island’s rapidly evolving ultra-luxury segment.
A 1980 Estate With a Remarkable Past and an Even Larger Present
The story of 177 Benedict Road begins in the 1970s, when Castellano commissioned the residence after taking over leadership of the Gambino organization. The house was completed in 1980 and became closely associated with Castellano until his death in 1985. Contemporary reports have described the residence as a kind of Staten Island “White House,” a reference to its grand architectural presence, formal entrance and imposing proportions.
The property’s original footprint, however, is dramatically different from what stands today.
According to the listing material supplied for the estate, Castellano’s original residence measured approximately 11,000 square feet and occupied less than an acre. The current compound has grown to roughly 33,000 square feet across approximately 1.56 acres, making the present-day property nearly three times the size of the original residence.
That transformation is central to understanding the asking price. The estate is no longer simply a historic mansion associated with one of New York’s most notorious organized-crime figures. It has become an extensively customized private compound with facilities more commonly associated with a boutique resort, private club or grand hospitality property.
Listing agent Rob Nixon of PreReal Prendamano Real Estate, who is marketing the estate alongside Anthony Volpe, has emphasized that distinction while acknowledging the property’s complicated past.
“Its history can’t be ignored,” Nixon said in comments reported by the New York Post.
Yet the property that exists today is considerably removed from the residence Castellano originally knew. According to Nixon, the home has been substantially enlarged and modernized over the years, with the residence and grounds expanding far beyond their original configuration.
The current owners have also continued investing in the estate. Most notably, the property recently received a more than $1 million renovation to a lower-level kitchen, according to the listing agent. Nixon stressed that the renovated kitchen is a second kitchen rather than the home’s primary culinary space.
Inside a 33,000-Square-Foot Private Compound
The sheer scale of the estate becomes apparent almost immediately upon entering.
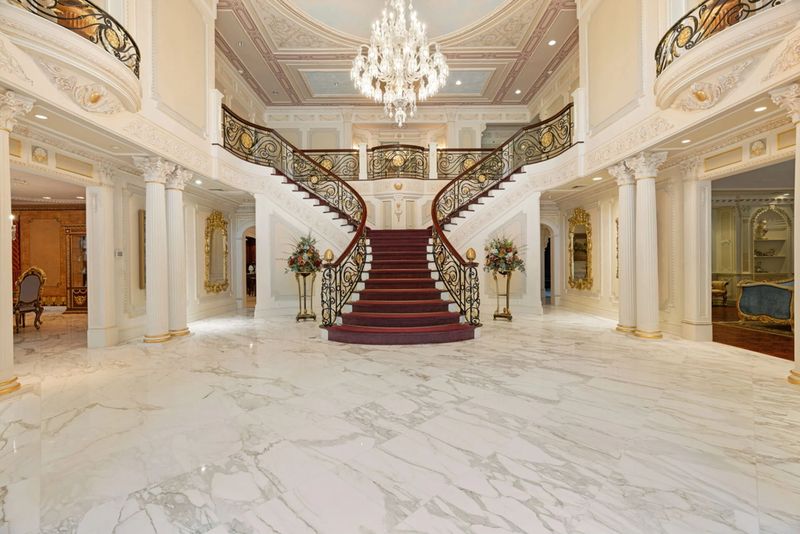
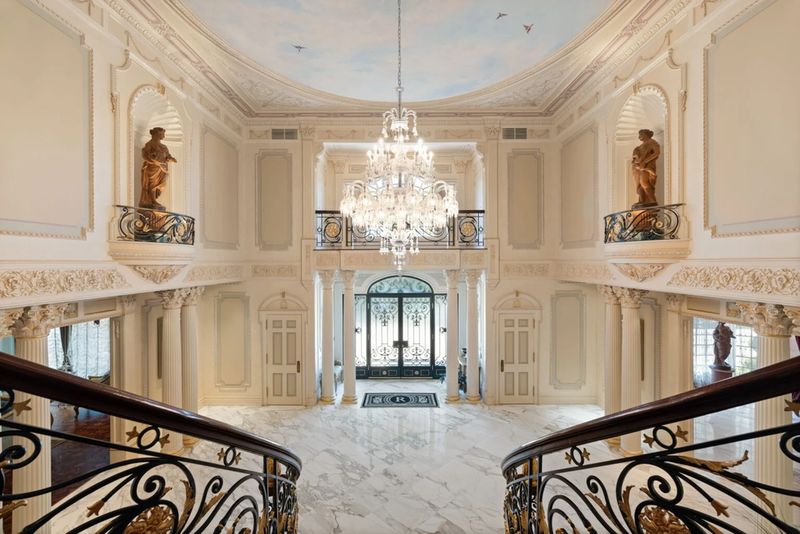
A double-height foyer establishes the tone with polished marble floors, a crystal chandelier, gilded detailing and a dramatic split staircase. Upper galleries overlook the central entrance, while wrought-iron railings and arched openings create a formal European-inspired atmosphere.
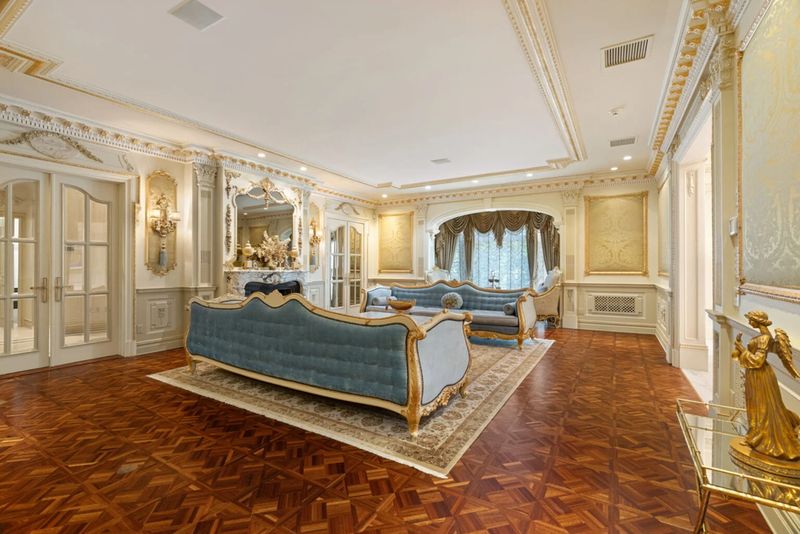
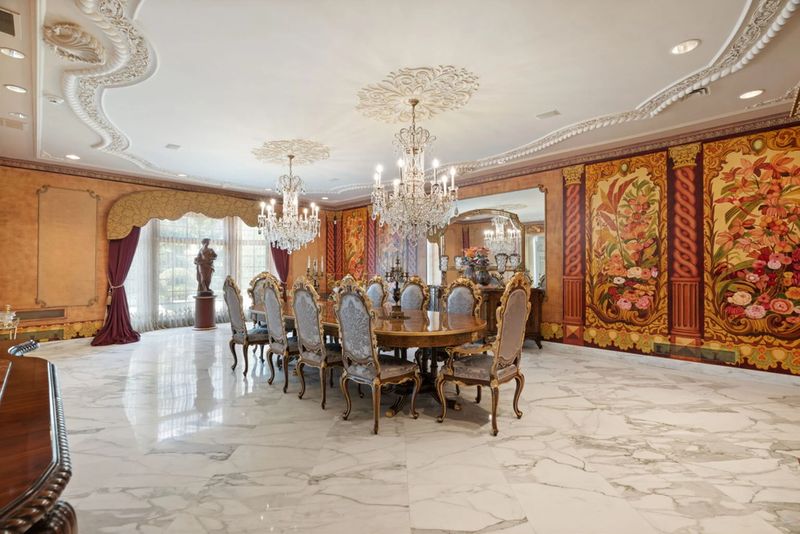
The formal living room continues that aesthetic with blue velvet seating trimmed in gold and a carved marble fireplace. Across the foyer, the dining room becomes even more theatrical, combining glossy marble floors, gilded high-back chairs, crystal chandeliers and decorative wall panels.
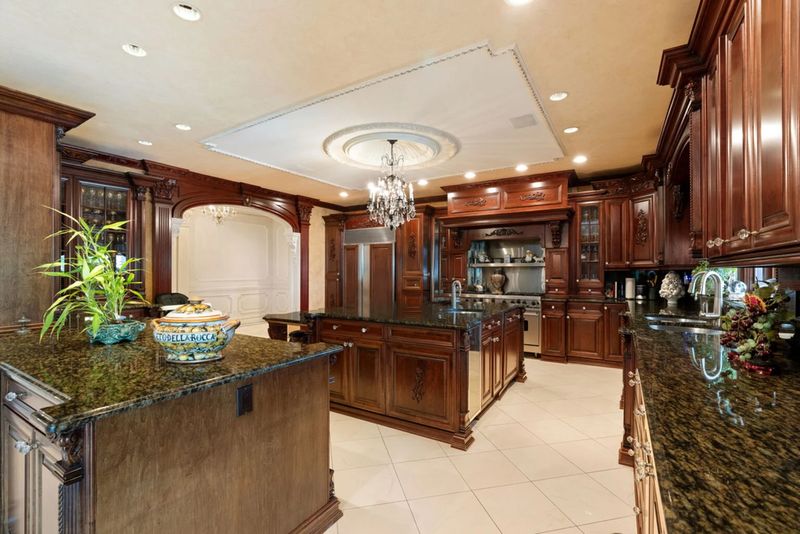

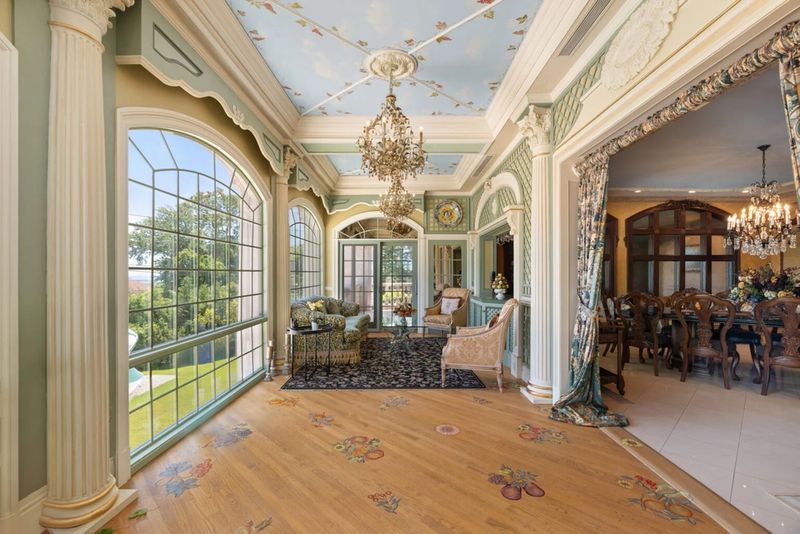
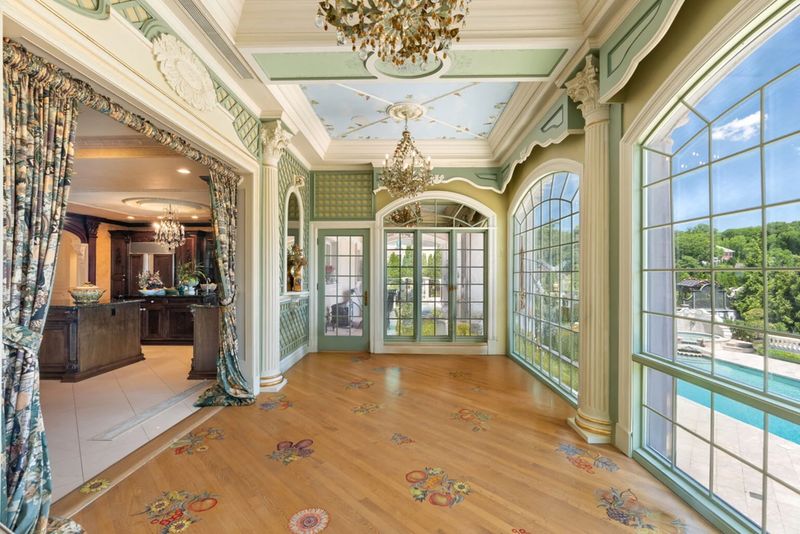
The eat-in kitchen introduces a more functional interpretation of the estate’s ornate design, with carved wood cabinetry, dark stone countertops, professional-grade appliances and a large central island. Beyond it, a sunroom opens toward the pool, bringing natural light into a space finished with arched windows, decorative columns and painted ceiling panels.
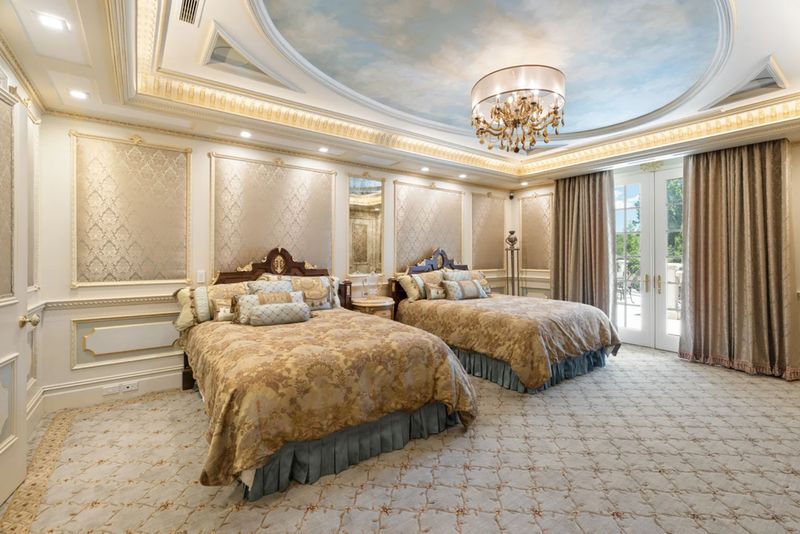
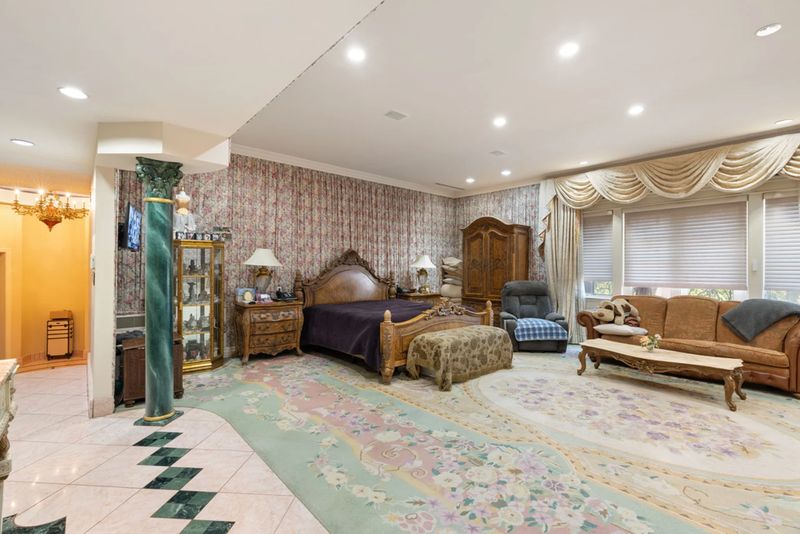
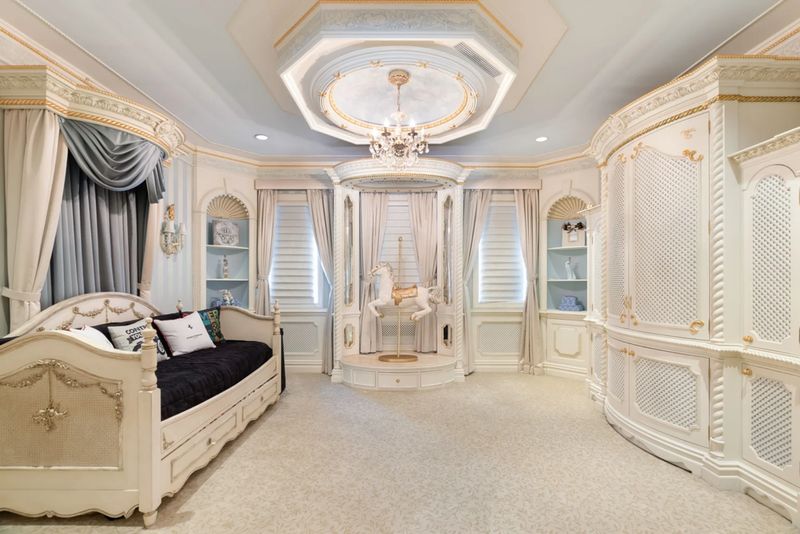
The private quarters include eight bedrooms, with most located on the second floor and an additional guest bedroom on the main level. The primary suite continues the home’s highly decorative vocabulary, featuring carved wood furniture, floral wallcoverings and a substantial patterned carpet.
But it is the entertainment spaces that truly distinguish this Staten Island estate from conventional luxury homes.
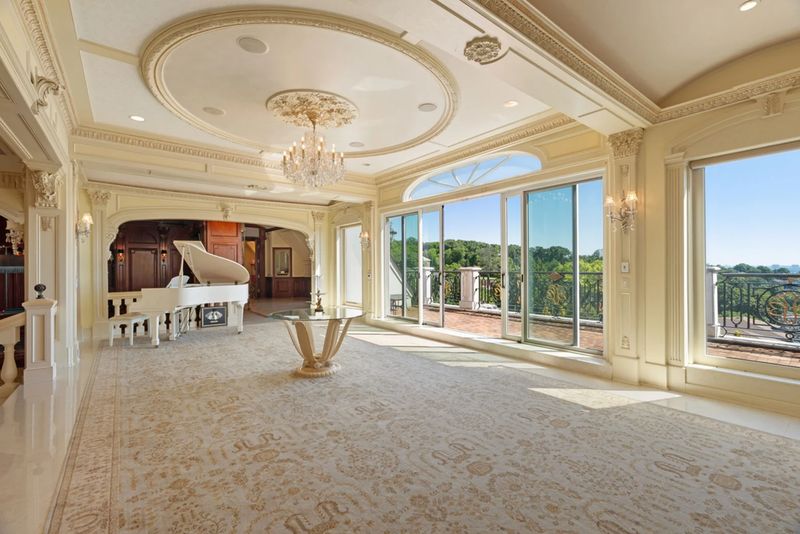
The rooftop level functions almost like an independent entertainment floor. A grand ballroom is finished with multiple crystal chandeliers, elaborate ceiling details, a black-and-gold fireplace and formal drapery. Nearby, a piano hall opens toward a rooftop balcony through expansive glass doors and windows.
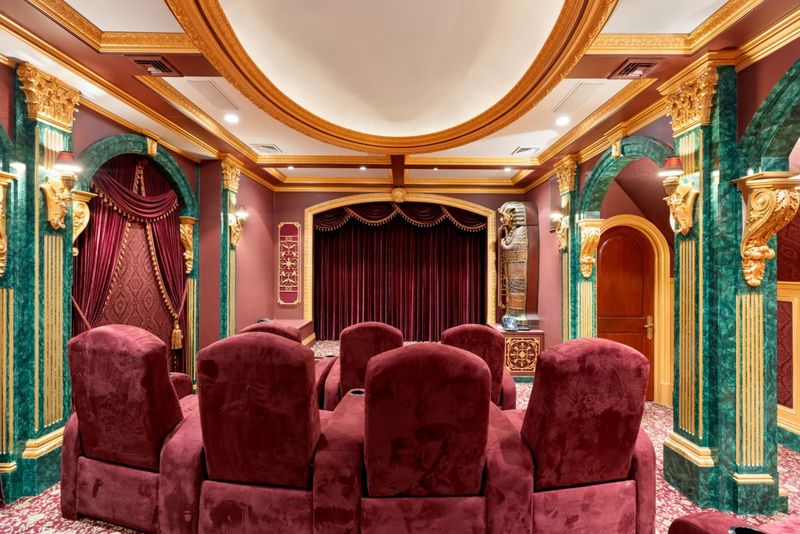
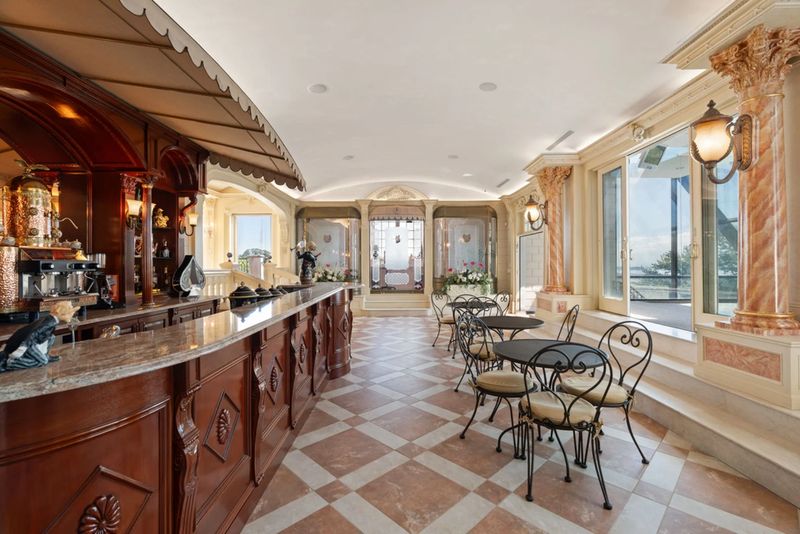
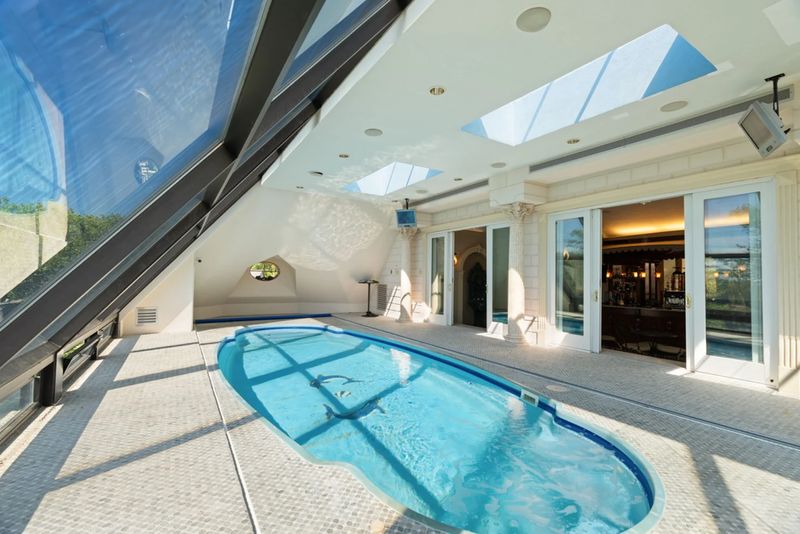
There is also a wood-paneled billiards room, a dedicated movie theater with reclining seats, and a private café featuring its own bar and seating area. From the café, doors lead directly to an indoor heated swimming pool beneath skylights and a dramatic glass wall.
For a buyer who entertains on a large scale, the property’s lower level may be even more consequential.
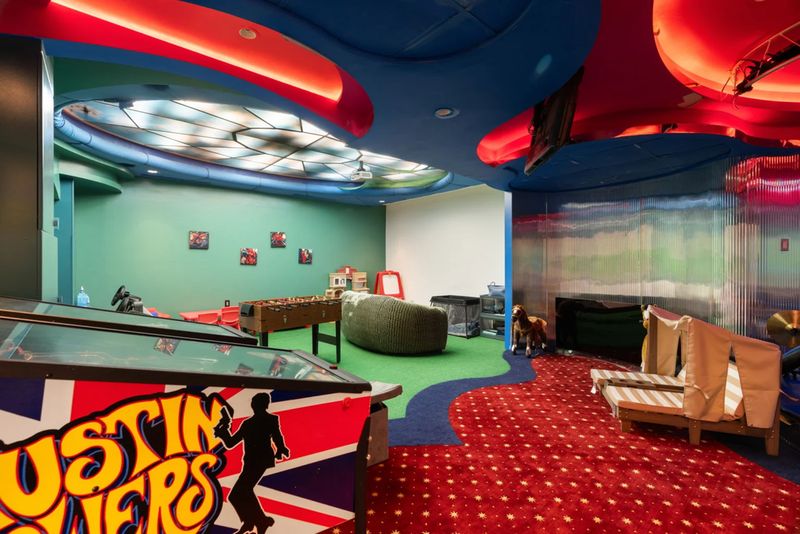
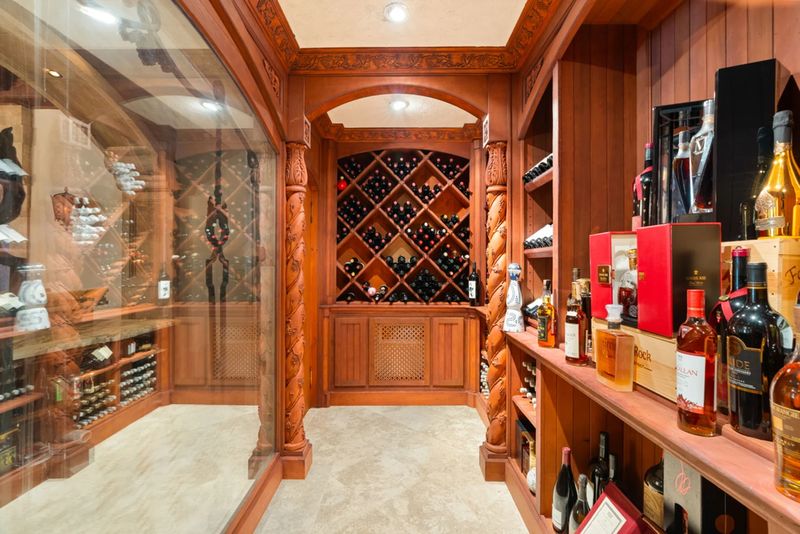
A private gym contains cardio and strength-training equipment, while an arcade and game room provides a more relaxed family-oriented environment. The temperature-controlled wine cellar is wrapped in carved woodwork and custom bottle storage, while a dedicated car gallery provides showroom-style space for a substantial automobile collection.
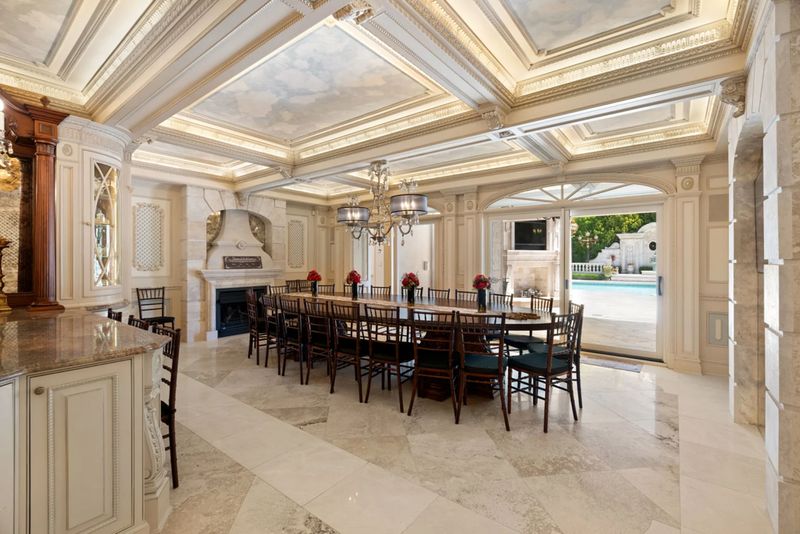
A recreation room occupies a significant portion of the lower level, accompanied by another commercial-caliber chef’s kitchen designed to accommodate private chefs, catered events and large gatherings. The kitchen includes extensive cabinetry, multiple sinks, professional appliances and stone worktops, with an adjoining dining area opening toward the outdoor pool.
The scale is difficult to overstate. This is a property designed around entertaining as much as everyday residential living.
Resort-Style Grounds With Harbor Views
Outside, the estate continues the same grand approach.
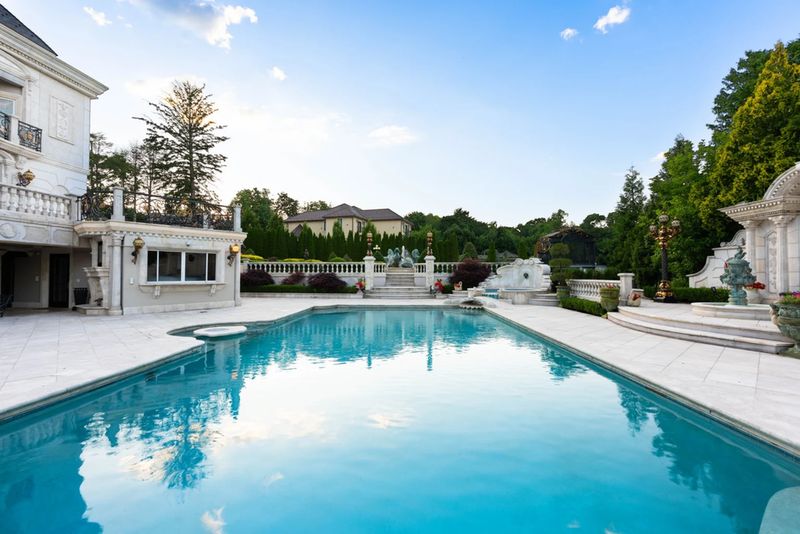
A broad stone terrace surrounds the outdoor swimming pool, creating a large-scale entertaining area with a covered lounge, fireplace, television and outdoor bar. A raised spa, decorative fountains, sculpted landscaping and multiple terraces reinforce the resort-like character of the grounds.
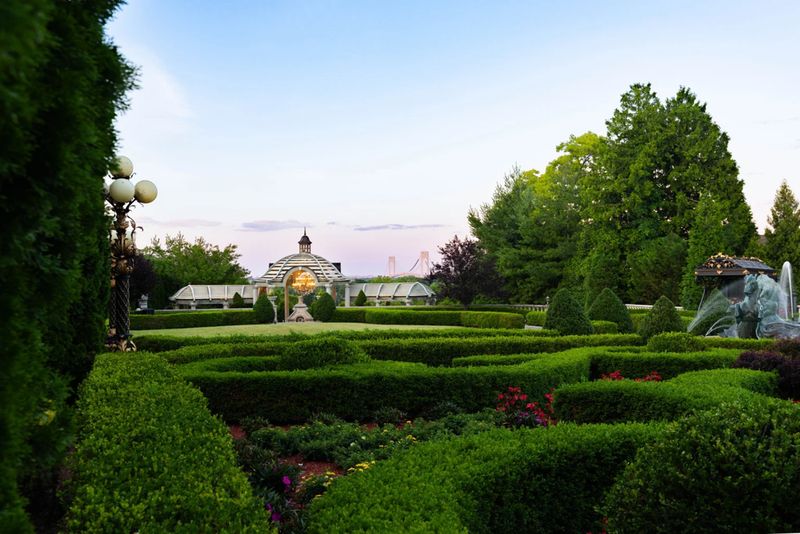
Beyond the pool, formal botanical gardens are arranged around clipped hedges, topiary, flower beds, fountains and geometric pathways. Mature trees provide privacy, an especially valuable characteristic in a property where the architectural spectacle is matched by an unusually expansive footprint.
At the far end of the grounds, a covered gazebo provides another entertaining destination with harbor-facing views and its own bathrooms. The setting adds an important outdoor dimension to a residence whose interior spaces are otherwise dominated by marble, woodwork, chandeliers and elaborate decorative details.
According to current reporting, the estate also benefits from views toward the Verrazzano Bridge, further emphasizing its elevated position within Todt Hill.
The Price History Tells a Different Story
The $13.995 million asking price is particularly notable when viewed against the property’s recent sales history.
Public property records show a sale in December 1986 for approximately $1.688 million, followed by another recorded sale in September 1992 for $2.8 million. The property was then sold again in August 2000. Some public databases differ on the recorded amount, with Redfin listing $10.85 million while other reports and property databases have identified the transaction at approximately $3.1 million.
The New York Post and The Real Deal identify entrepreneur Selim “Sal” Rusi as the buyer in 2000, reporting a purchase price of $3.1 million.
The listing history becomes clearer in the modern era. The estate was offered at $3 million in earlier marketing campaigns before returning to the luxury market at $16.8 million in October 2023. It was subsequently relisted at $18 million in October 2024 before being removed in October 2025. It has now returned at $13.995 million.
The latest price represents a reduction of approximately 22% from the $18 million ask.
Nixon described the new figure as being “positioned much more consistently with the market,” according to the New York Post. He also argued that the replacement cost of an estate with this level of scale and customization could be “upwards of $30 million.”
That replacement-cost argument is significant. At $13.995 million, the estate is being marketed not simply on its history but on the cost and difficulty of recreating a 33,000-square-foot private compound with multiple entertainment levels, pools, formal gardens, extensive mechanical infrastructure and highly customized interiors.
Nixon also characterized 177 Benedict Road as “not a conventional listing,” a particularly fitting description for a property with such unusual dimensions and provenance.
Todt Hill: Staten Island’s Quiet Luxury Enclave
The property’s location is another important component of its appeal.
Todt Hill occupies one of the highest elevations in New York City and is widely regarded as Staten Island’s premier luxury residential neighborhood. Its wooded surroundings, estate-sized properties and relative privacy have long differentiated it from denser parts of New York.
The neighborhood is predominantly residential, meaning residents generally rely on private vehicles for shopping, dining and commuting. Commercial amenities are concentrated in surrounding areas, including nearby Dongan Hills and Richmond Road, where residents can find restaurants, specialty groceries and everyday services.
That relative seclusion can be a feature rather than a drawback for buyers searching at this level.
Todt Hill offers access to Staten Island’s extensive green spaces while remaining connected to the wider New York metropolitan area. The neighborhood’s elevated terrain, mature landscaping and low-density character contribute to the sense of privacy that is increasingly valuable in the luxury residential market.
For transportation, residents depend largely on road connections rather than direct public transit within Todt Hill. Access to major Staten Island roadways provides routes toward other parts of the borough and connections toward Brooklyn and New Jersey, while the Verrazzano-Narrows Bridge remains an important link to Brooklyn and the broader New York City network.
The lifestyle is consequently different from Manhattan luxury. Instead of a penthouse surrounded by restaurants, galleries and boutiques at street level, the buyer of 177 Benedict Road is acquiring something closer to a private estate retreat—while remaining within New York City.
That distinction may ultimately be one of the property’s strongest selling points.
A Record-Setting Possibility for Staten Island
The latest listing also arrives against the backdrop of a changing luxury market on Staten Island.
In September 2025, another Todt Hill estate at 176 Benedict Road sold for $8.5 million, establishing what multiple real-estate publications described as a Staten Island record for the highest residential sale in the borough.
At $13.995 million, 177 Benedict Road would therefore sit more than $5 million above that benchmark if it sells near its current asking price.
The comparison is revealing. The neighboring property is itself a substantial luxury residence, but the Castellano estate is dramatically larger, with approximately 33,000 square feet compared with roughly 11,000 square feet at 176 Benedict Road.
That does not guarantee a record-breaking transaction. Luxury real estate at this level is highly dependent on the buyer pool, property-specific appeal and the ability to find someone willing to pay a premium for extraordinary scale.
But the possibility is precisely what makes the listing newsworthy.
For CaliforniaLuxuryHouses, the estate also illustrates an increasingly important trend in the ultra-luxury market: buyers at the very top end are often evaluating properties not only by conventional price-per-square-foot metrics, but by scarcity, replacement cost, privacy, provenance, architecture and the ability to offer an experience that cannot easily be replicated.
177 Benedict Road scores unusually high on all of those measures.
Its past may be controversial, and its ornate aesthetic will not appeal to every buyer. Yet the property has evolved far beyond the residence Paul Castellano commissioned in the 1970s. Today, it is a vast private compound with indoor and outdoor pools, formal gardens, entertainment rooms, multiple kitchens, a theater, ballroom, wine cellar, gym, car gallery and harbor-facing outdoor spaces.
The historical connection may be what first draws attention to the listing. The architecture and sheer scale, however, are what a prospective buyer will ultimately have to evaluate.
At $13.995 million, Staten Island’s most notorious luxury estate is once again asking the market to decide what that combination is worth.