
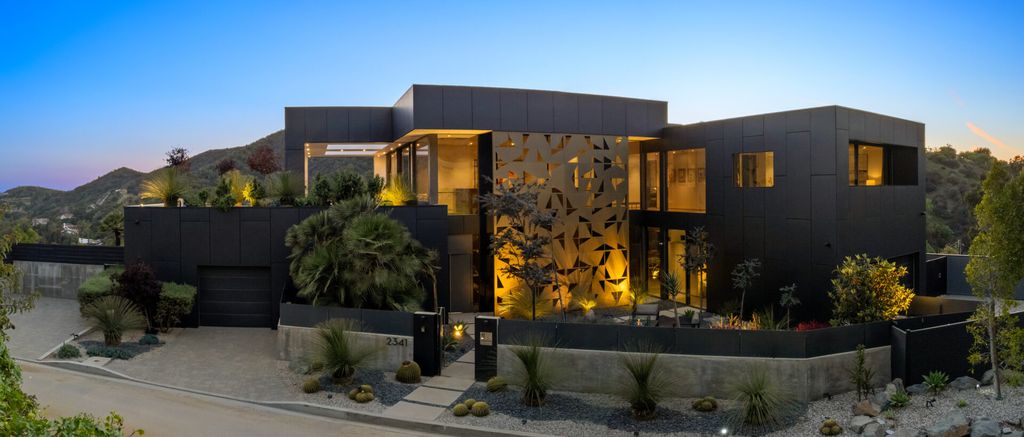
After decades of stadium tours, platinum records, and building one of rock music’s most recognizable brands, Gene Simmons appears ready for another transition. The KISS co-founder has placed his striking Beverly Hills mansion on the market for $12 million, signaling the end of a relatively short but noteworthy chapter in his Southern California real estate portfolio.
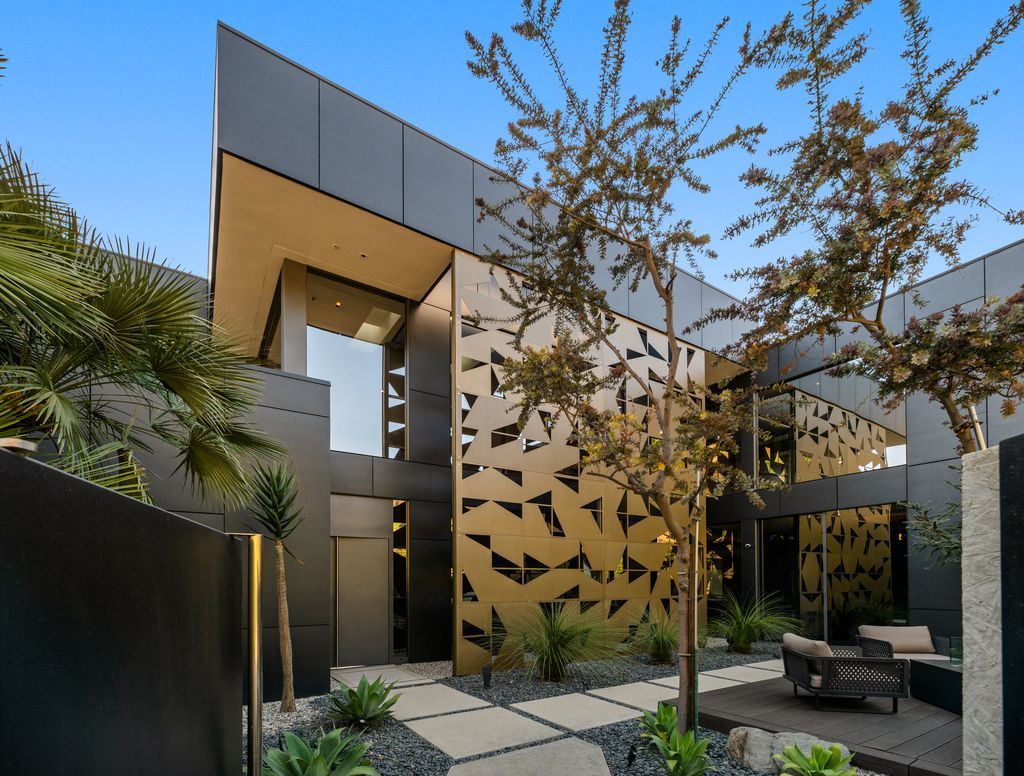
Unlike many celebrity homes that rely primarily on star power to attract buyers, Simmons’ residence tells a different story. The home blends modern architecture with sustainability-driven design principles, creating a property that feels more like an architectural statement than a traditional celebrity estate.
Purchased by Simmons and his wife, Shannon Tweed Simmons, in 2021 for approximately $10.5 million following the sale of their longtime Beverly Hills family residence, the property served as the couple’s Los Angeles base. However, reports indicate that the pair have increasingly shifted their attention toward a newly acquired Malibu beach property, making the Beverly Hills estate less essential to their day-to-day lifestyle.
Property records reviewed by californialuxuryhouses suggest the listing has undergone pricing adjustments since first entering the market, reflecting changing conditions across Southern California’s luxury sector.
A Modern Beverly Hills Mansion Designed Around Sustainability
Spanning approximately 7,741 square feet, the Beverly Hills mansion includes four bedrooms and five bathrooms and showcases a material palette of glass, steel, concrete, and natural oak.
The residence was reportedly designed by Swiss architect Roger P. Kurath of Design21, whose design philosophy often focuses on minimalist forms and a strong connection between architecture and surrounding landscapes.
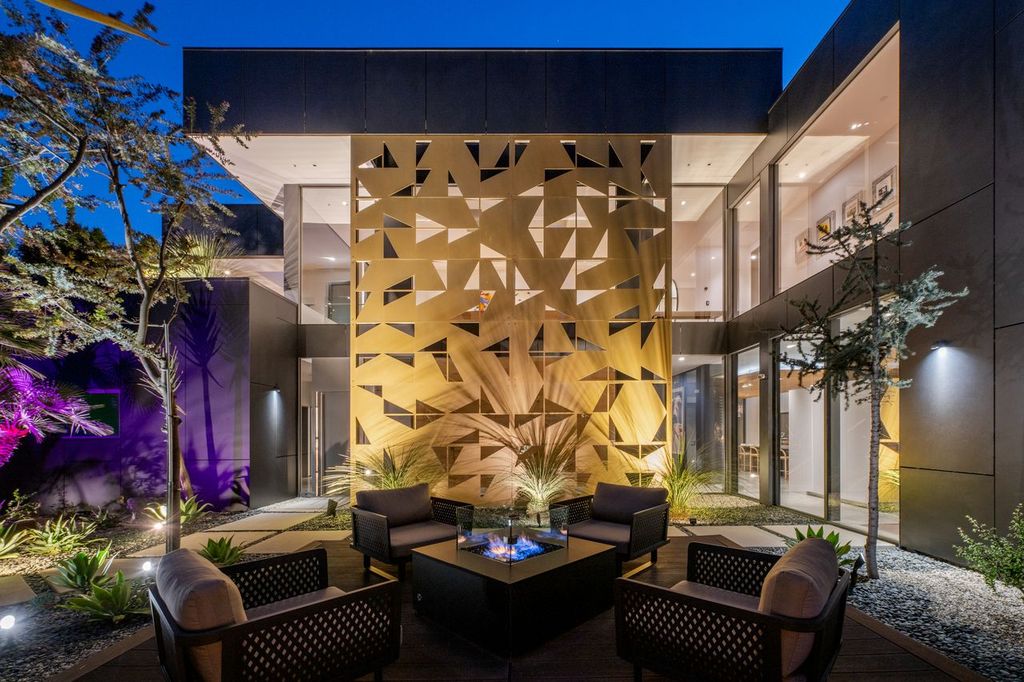
Before reaching the front entrance, visitors encounter a clean-lined pathway framed by carefully planned landscaping and geometric sculptural elements. Sharp angles and matte surfaces create an immediate visual identity that differs from more traditional Beverly Hills estates.
Lisa Young, who represents the listing, told californialuxuryhouses that the property was conceived with long-term architectural relevance rather than short-lived design trends.
“This home was designed around permanence and functionality,” Young said. “The materials were selected carefully to ensure the architecture would continue feeling contemporary years from now.”
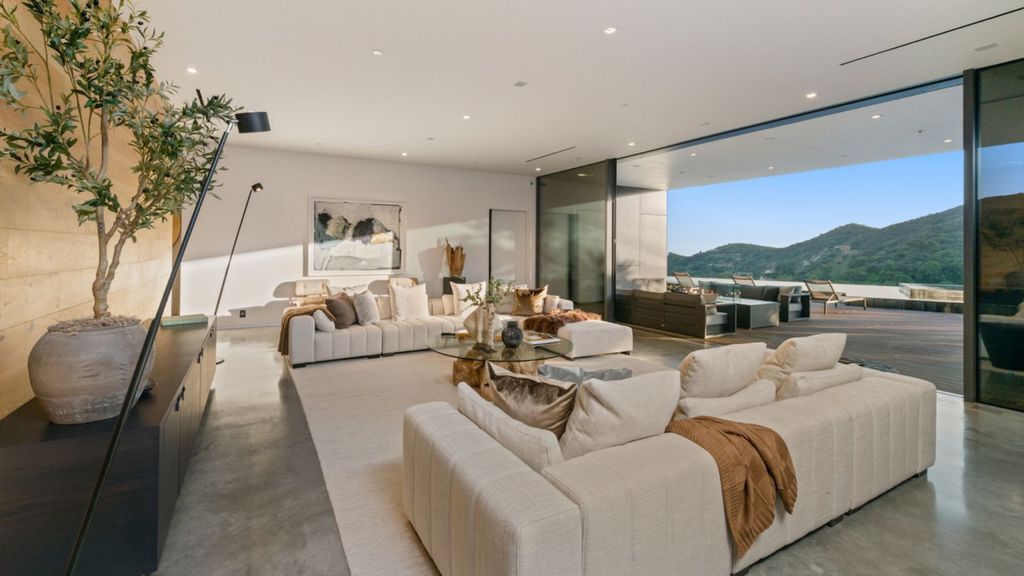
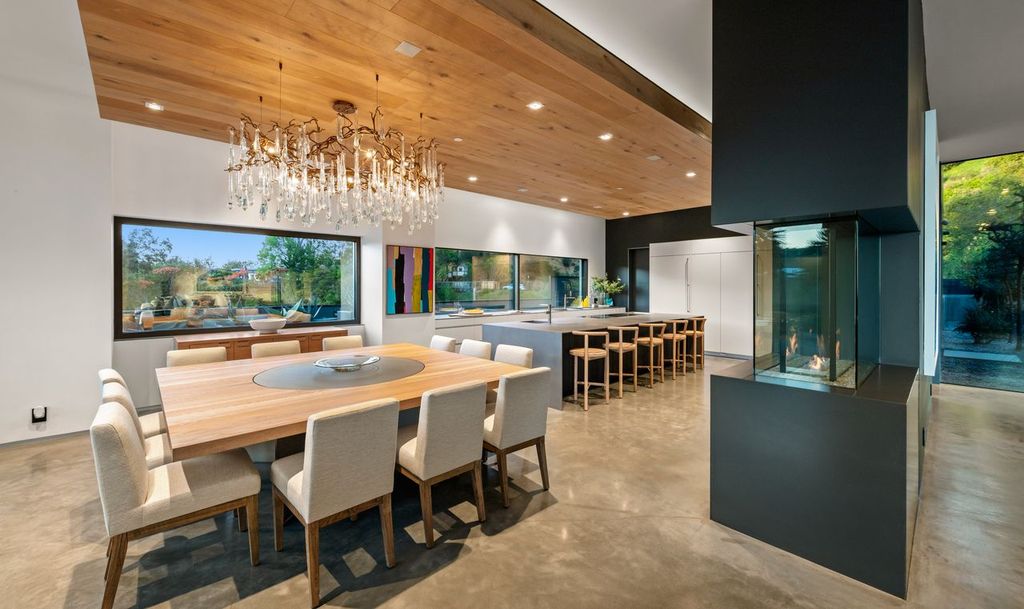
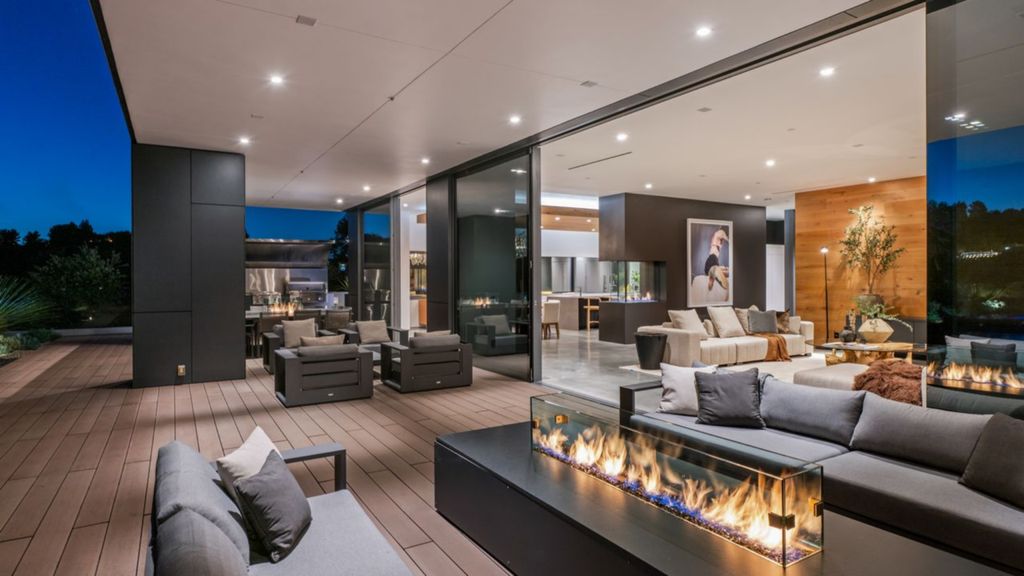
Once inside, floor-to-ceiling walls of glass and soaring twelve-foot ceilings immediately become defining features. Rather than separating rooms through traditional walls and hallways, the residence creates visual continuity throughout the main living areas.
Large sectional seating arrangements sit alongside sculptural furnishings while polished concrete flooring and neutral finishes soften the home’s contemporary edges.
Californialuxuryhouses reached out for additional comment regarding owner customization details but did not receive further information before publication.
Smart Technology and Luxury Amenities Elevate the Living Experience
The Beverly Hills mansion incorporates a number of environmentally conscious technologies that increasingly appeal to luxury buyers seeking efficiency alongside comfort.
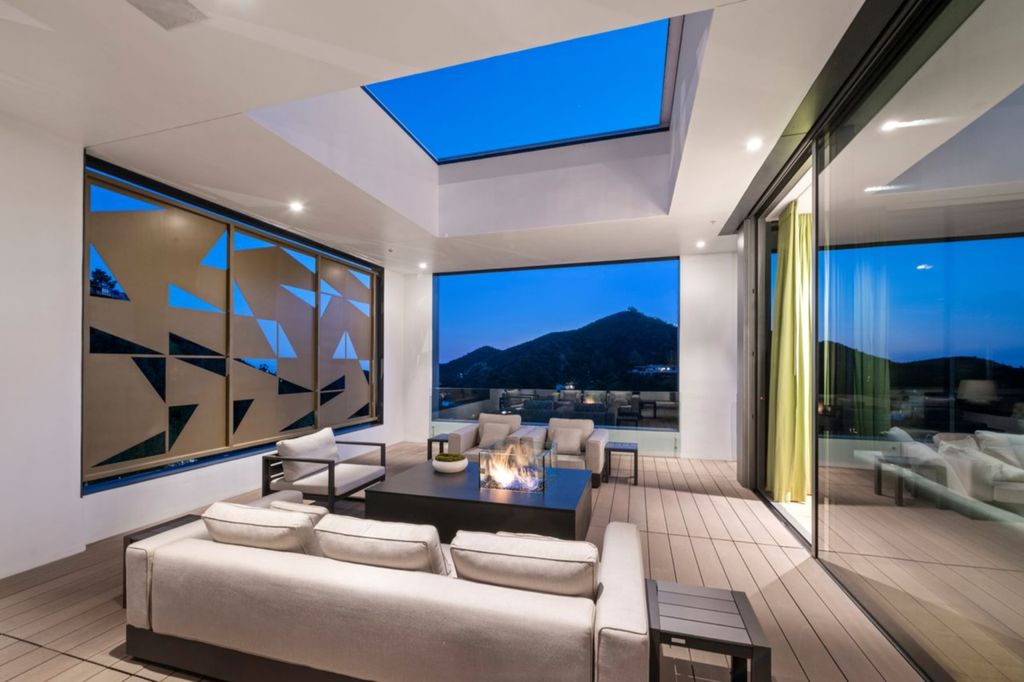
Features reportedly include radiant heated flooring systems, advanced air and water filtration systems, and triple-panel windows designed to be fire-resistant, waterproof, and highly energy efficient. Solar-supported elements also contribute to the property’s sustainability profile.
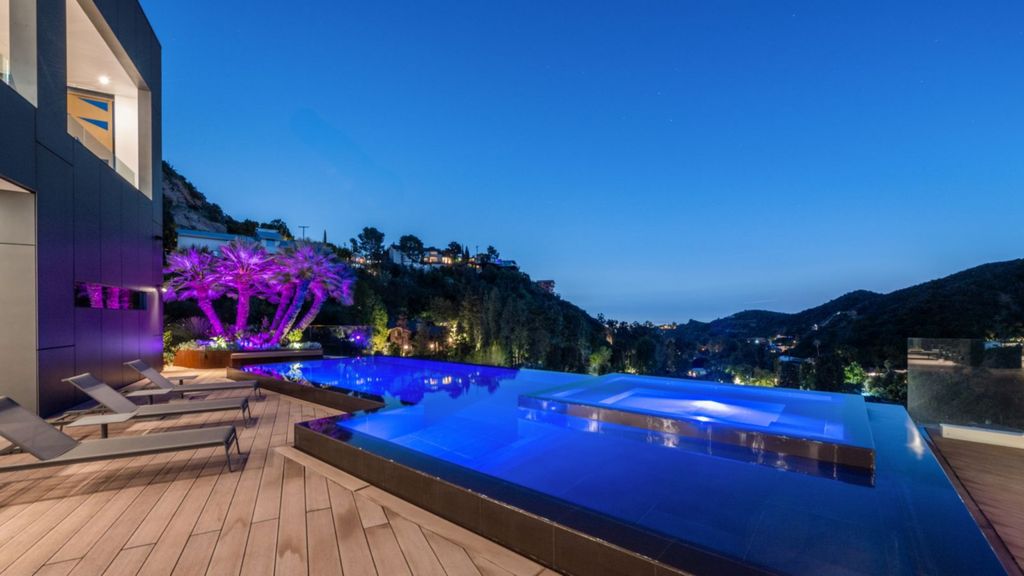
The home offers approximately 1,800 square feet of outdoor deck areas that extend the living experience beyond the walls of the residence.
Young shared another perspective with californialuxuryhouses regarding the property’s design approach.
“Luxury today isn’t simply about square footage,” she said. “Buyers increasingly value performance, sustainability, and homes that create an experience.”
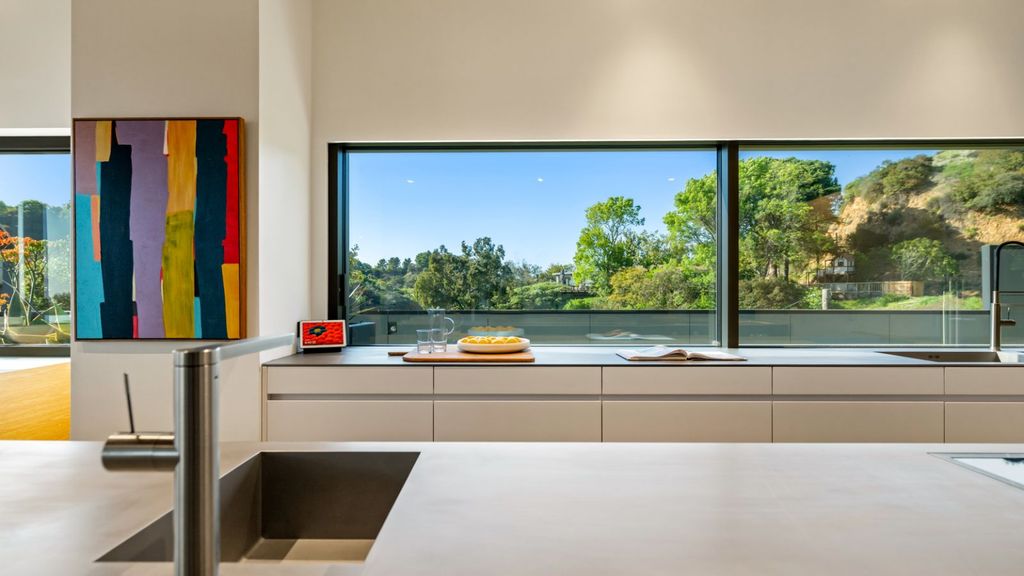
Behind the living spaces, a dramatic open kitchen continues the residence’s modern aesthetic. Matte black cabinetry extends toward the ceiling while integrated appliances disappear into the architecture itself. A substantial island with rolled steel countertops becomes a centerpiece for entertaining and everyday use.
Elsewhere inside the residence, a dedicated home theater creates a more intimate setting with dark walls, layered seating platforms, and a cinematic atmosphere designed for private screenings.
The Primary Suite Continues the Indoor-Outdoor Concept
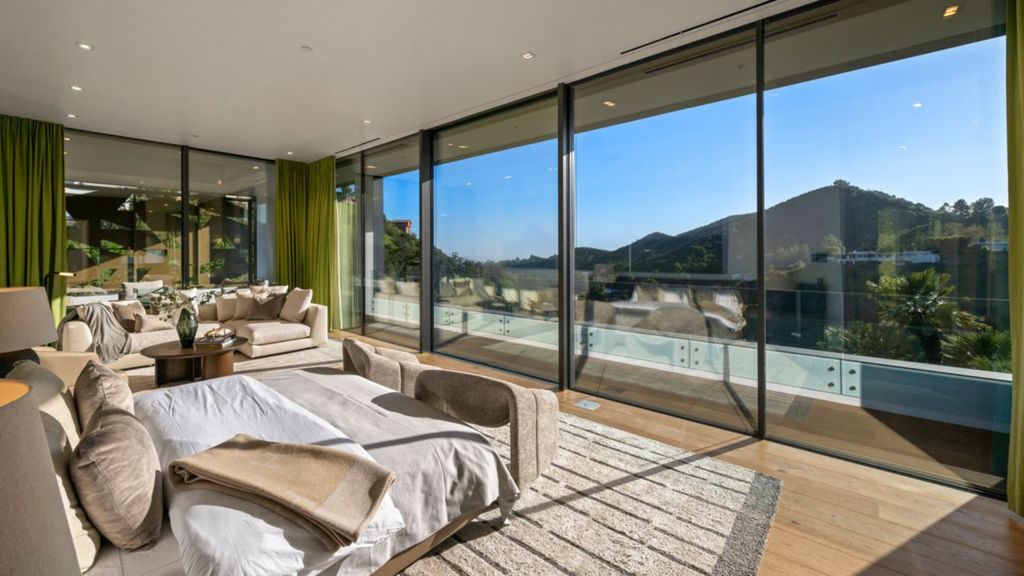
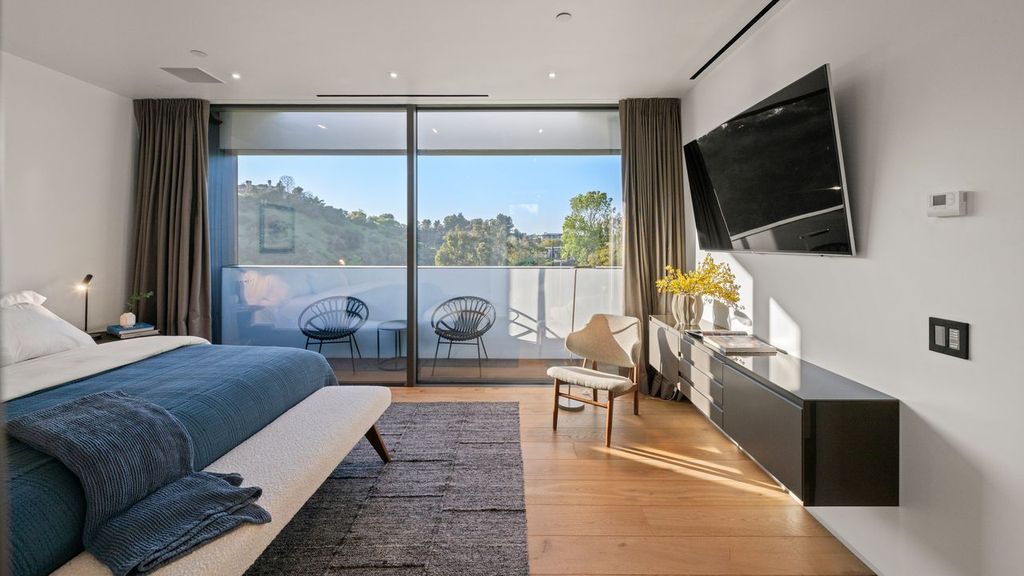
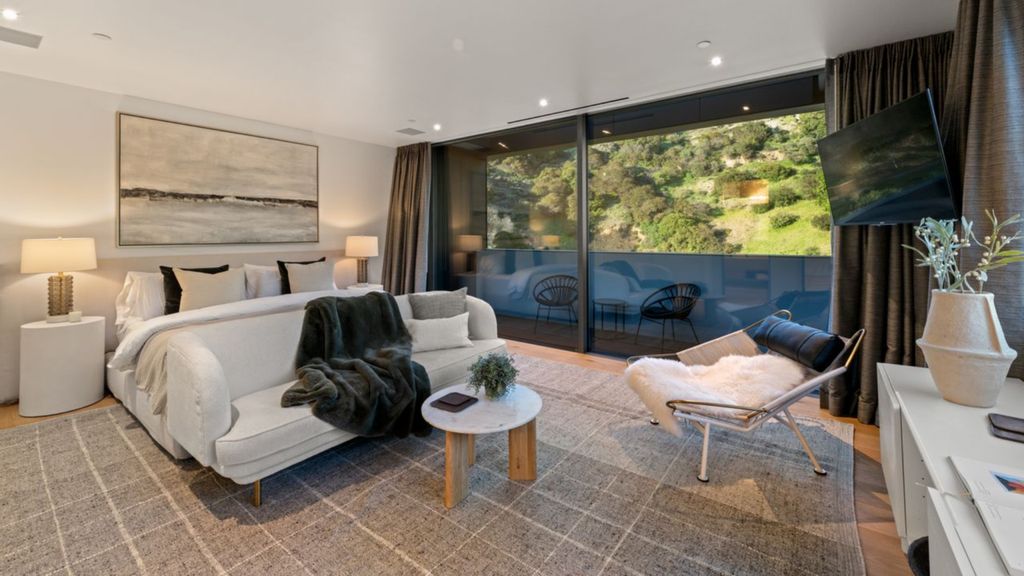
Upstairs, the primary suite follows the same architectural language that defines the rest of the property.
Glass walls frame canyon views while opening directly toward private terraces. Light-toned flooring and restrained materials help soften the space without distracting from the surrounding scenery.
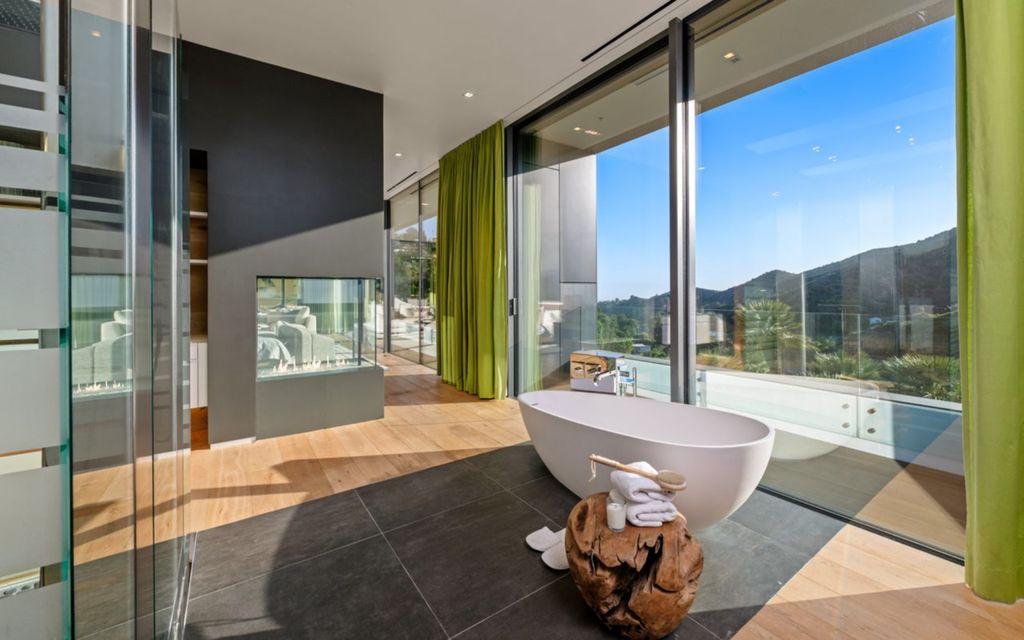
The suite’s bathroom sits behind a gas fireplace that acts as a subtle divider between sleeping and wellness areas. Inside, a freestanding soaking tub is positioned beside expansive windows, while dark stone finishes and contemporary fixtures complete the space.
A source familiar with the listing told californialuxuryhouses that Simmons particularly appreciated how the residence interacted with natural light.
“The home almost behaves differently throughout the day,” the source explained. “Morning light, sunsets, and evening views all create different experiences.”
Beyond the primary suite, three additional bedrooms continue the minimalist design approach, each incorporating either private outdoor access or views of the surrounding hillside landscape.
Beverly Hills Continues to Attract Luxury Buyers Seeking Privacy and Access
Location remains one of the property’s strongest selling points.
The Beverly Hills mansion sits within reach of some of Southern California’s most recognized destinations, including luxury shopping and dining along Rodeo Drive, as well as nearby West Hollywood and Century City attractions.
Residents also benefit from convenient access to high-end wellness centers, private clubs, entertainment venues, and major transportation corridors connecting Los Angeles and Malibu.
As luxury buyers increasingly prioritize lifestyle flexibility, privacy, and architectural distinction, properties like Simmons’ residence continue attracting attention even during shifting market conditions.
Young offered one final observation to californialuxuryhouses:
“Homes like this become difficult to replicate because architecture, location, and privacy rarely align this naturally.”
For Gene Simmons, listing the Beverly Hills mansion may simply represent another transition in a career built on reinvention. For future owners, however, the opportunity extends far beyond celebrity ownership history. It offers a modern architectural residence designed to endure well beyond changing trends.