
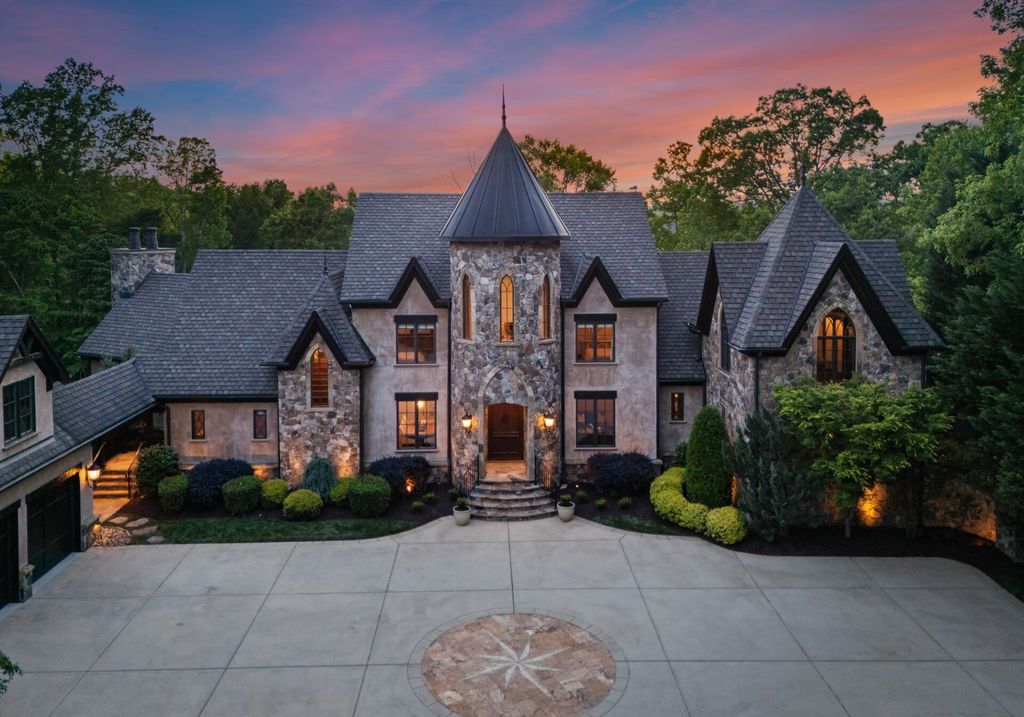
Retirement often reshapes more than a career. It can change where people live, how they spend their time, and what they choose to hold onto. For retired NASCAR champion Martin Truex Jr., that next chapter appears to include saying goodbye to one of the most significant properties of his adult life. The Martin Truex Jr. house in Mooresville, North Carolina has officially entered the market with a $7.5 million asking price, bringing with it a combination of waterfront living, privacy, and a connection to NASCAR history.
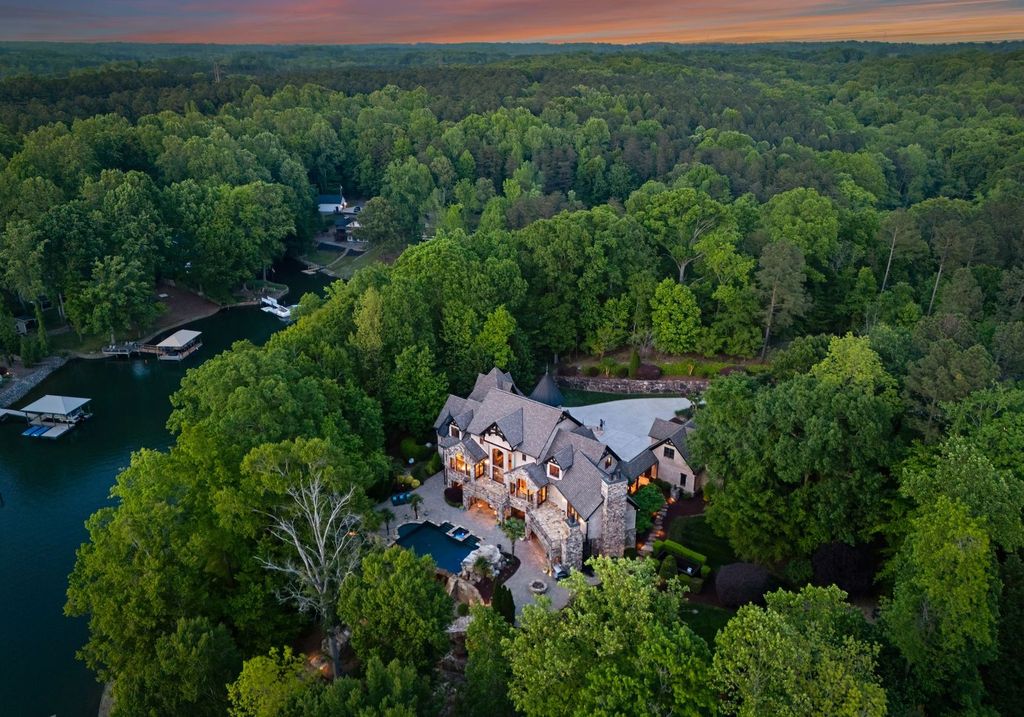
Located on nearly 4.82 acres overlooking Lake Norman, the estate spans approximately 14,379 square feet and was originally developed as a long-term residence rather than a speculative luxury project. Featuring five bedrooms, five full bathrooms, four half bathrooms, entertainment-focused amenities, and private water access, the property represents the type of large-scale estate rarely found in one of North Carolina’s most recognizable luxury communities.
For longtime racing fans, the Martin Truex Jr. house also represents a more personal story. The property remained part of his life through some of the most successful years of his NASCAR career and evolved into a place that balanced competitive intensity with everyday privacy.
According to listing information reviewed by californialuxuryhouses, Martin Truex Jr. acquired the property in 2006 for approximately $1.5 million before developing the custom European-inspired residence completed in 2010.
Martin Truex Jr. House Was Built During NASCAR’s Most Defining Era
Mooresville is often referred to as “Race City USA,” and for good reason. Over the years, many of NASCAR’s drivers, executives, and racing teams have chosen to establish roots in the area. Positioned within convenient driving distance of Charlotte, Mooresville has become one of the most recognizable residential markets connected to motorsports culture.
The history behind the Martin Truex Jr. house adds another layer of interest. Purchasing the property before constructing the residence suggests a longer-term vision rather than a short-term luxury investment.
Sources associated with the marketing materials reviewed by californialuxuryhouses indicate the residence was designed to support both large-scale entertaining and private family living.
A representative familiar with the property shared with californialuxuryhouses:
“The intention was to create a home that felt substantial without losing warmth. Large spaces were designed to remain comfortable rather than simply impressive.”
That approach becomes increasingly apparent as visitors move through the residence.
The Great Room Inside Martin Truex Jr. House Frames Lake Norman Views
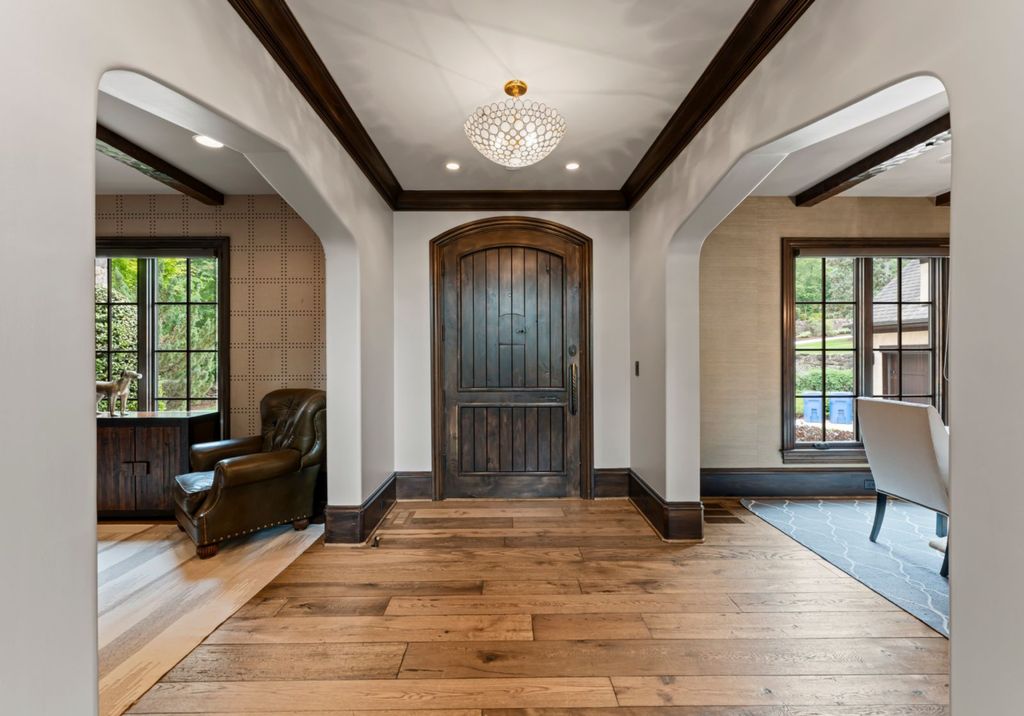
Stepping inside the Martin Truex Jr. house, the visual progression feels carefully planned. The entrance itself maintains a relatively understated presentation with wide-plank flooring, clean white walls, and dark architectural details. But beyond the foyer, the experience changes dramatically.
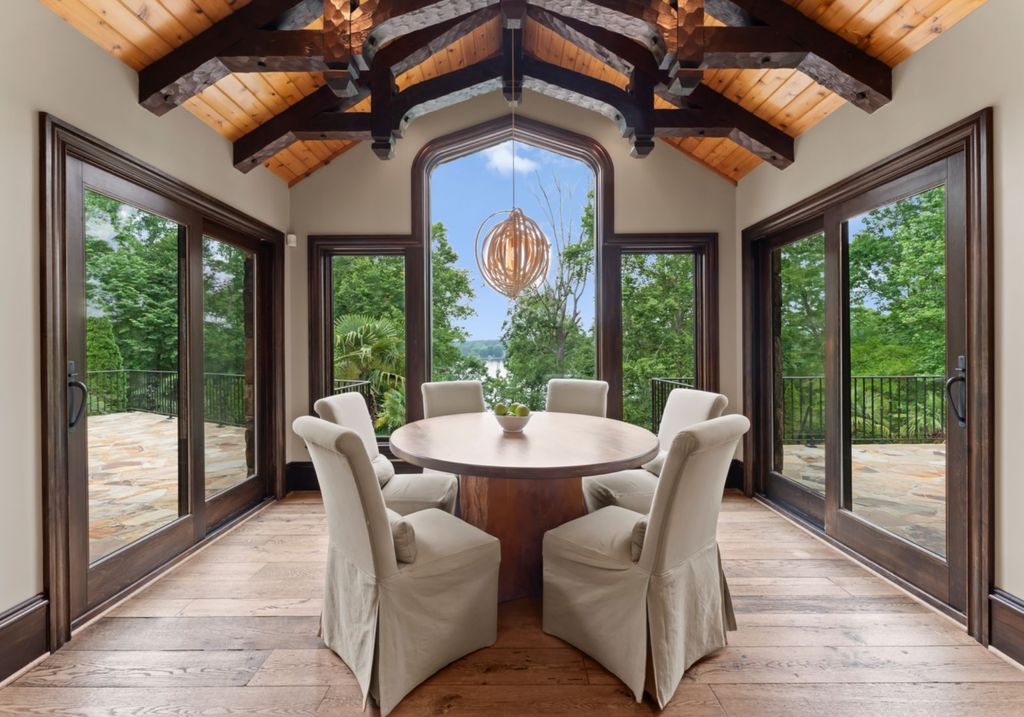
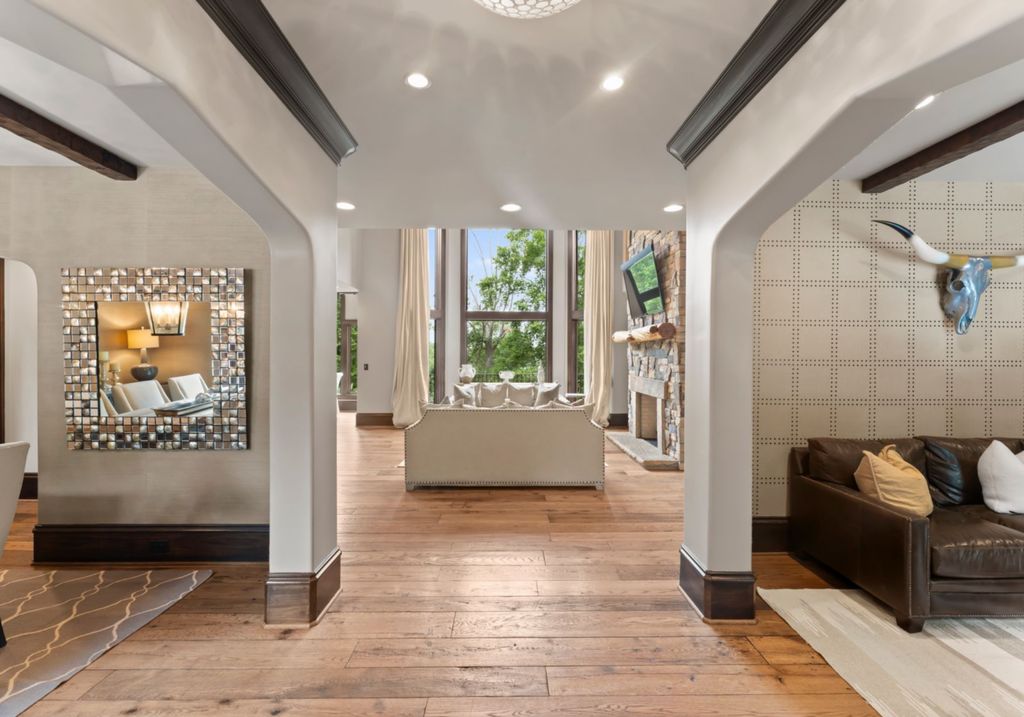
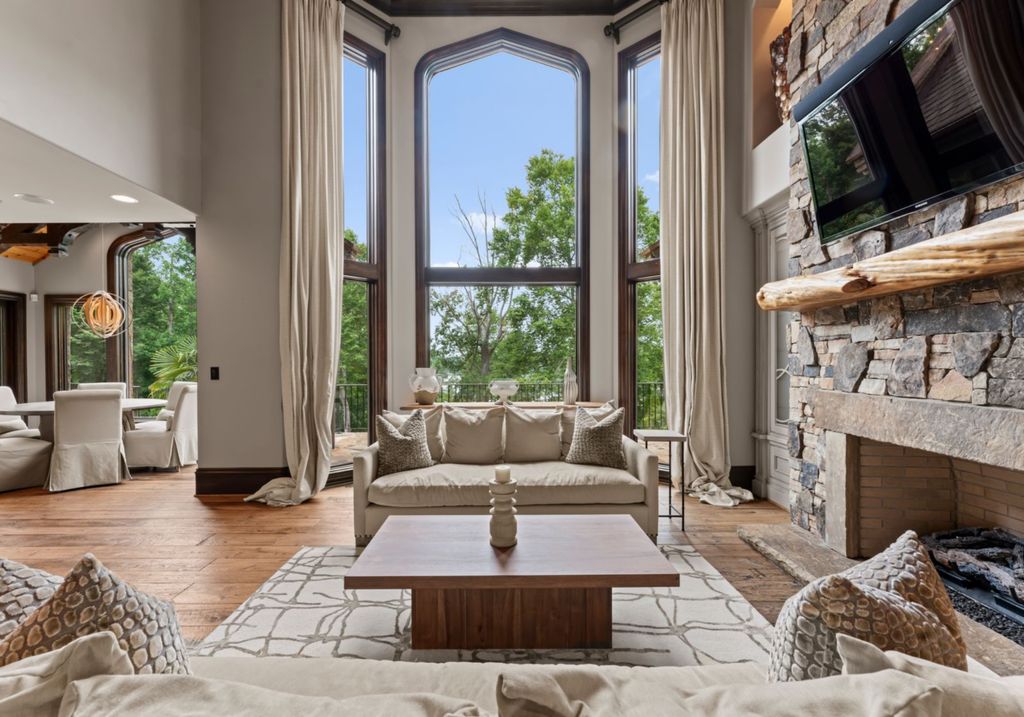
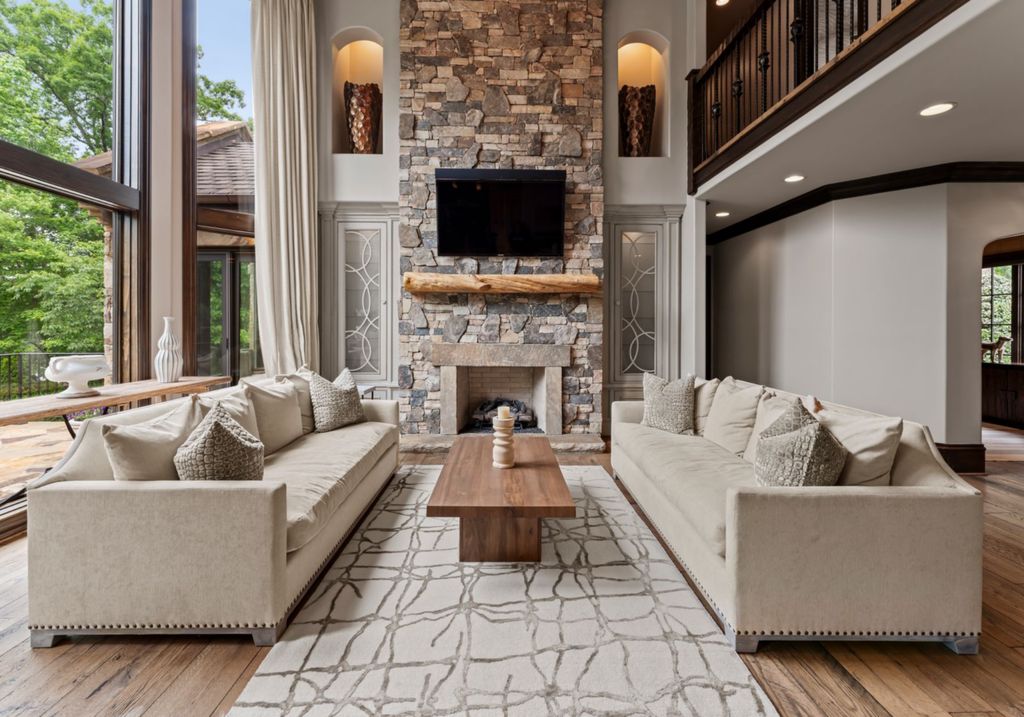
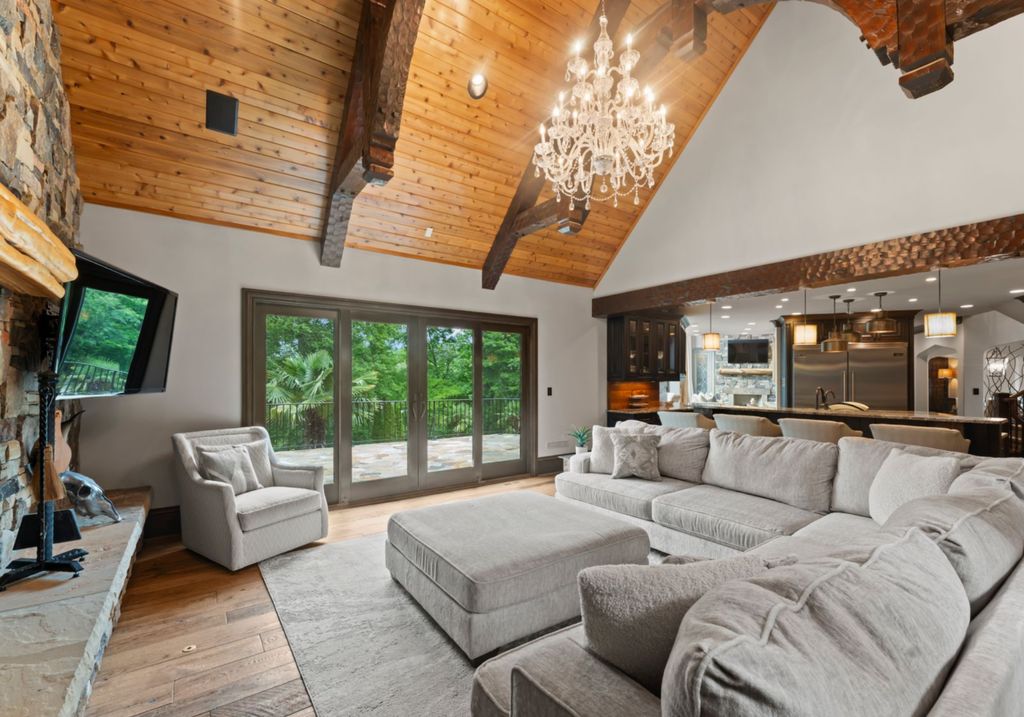
A two-story great room immediately becomes the visual centerpiece of the residence. Massive floor-to-ceiling windows rise toward the ceiling line while framing uninterrupted views of Lake Norman.
A towering stone fireplace anchors the seating arrangement, introducing warmth and texture throughout the space. Rather than relying on excessive decorative elements, the design appears to use proportion and material contrast to establish its luxury identity.
Natural light fills the interior throughout the day, while exposed wood details soften the scale of the room.
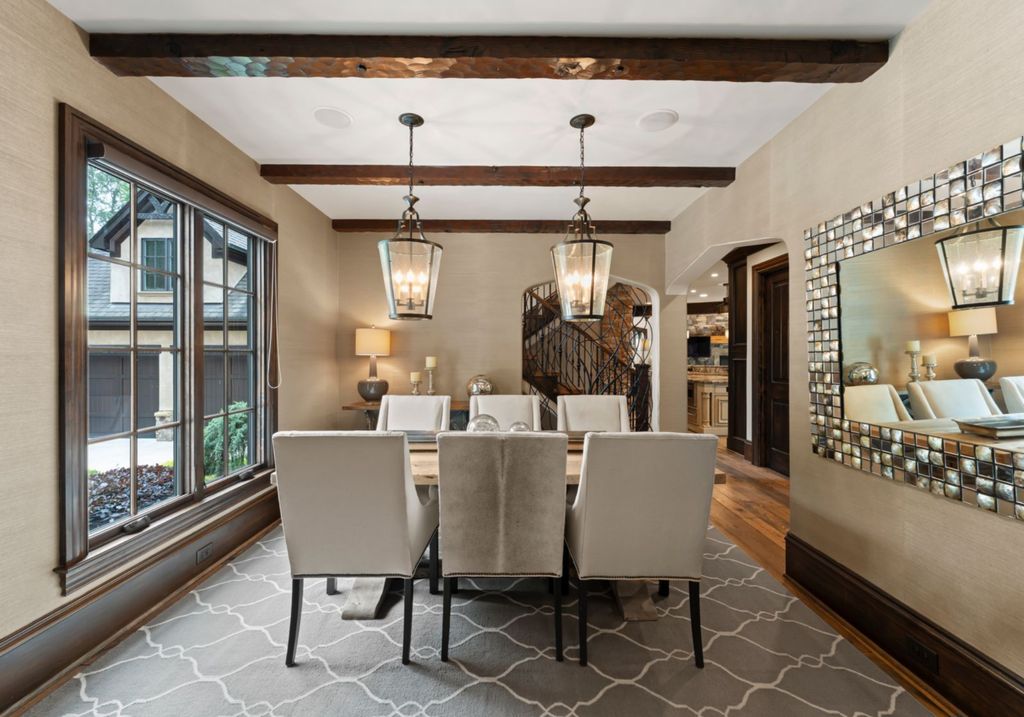
One source involved with the property’s marketing told californialuxuryhouses:
“A lot of luxury homes rely heavily on square footage, but this residence creates a stronger emotional response because of how the rooms connect to the landscape.”
The relationship between architecture and scenery continues throughout the remainder of the home.
Martin Truex Jr. House Features a Kitchen Built for Entertaining
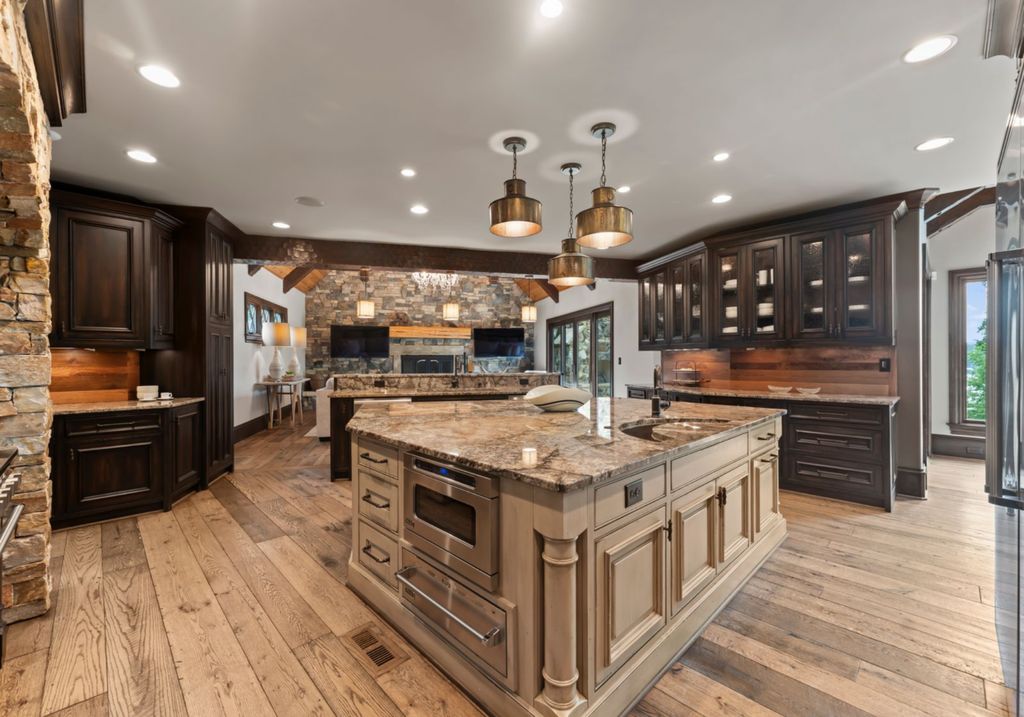
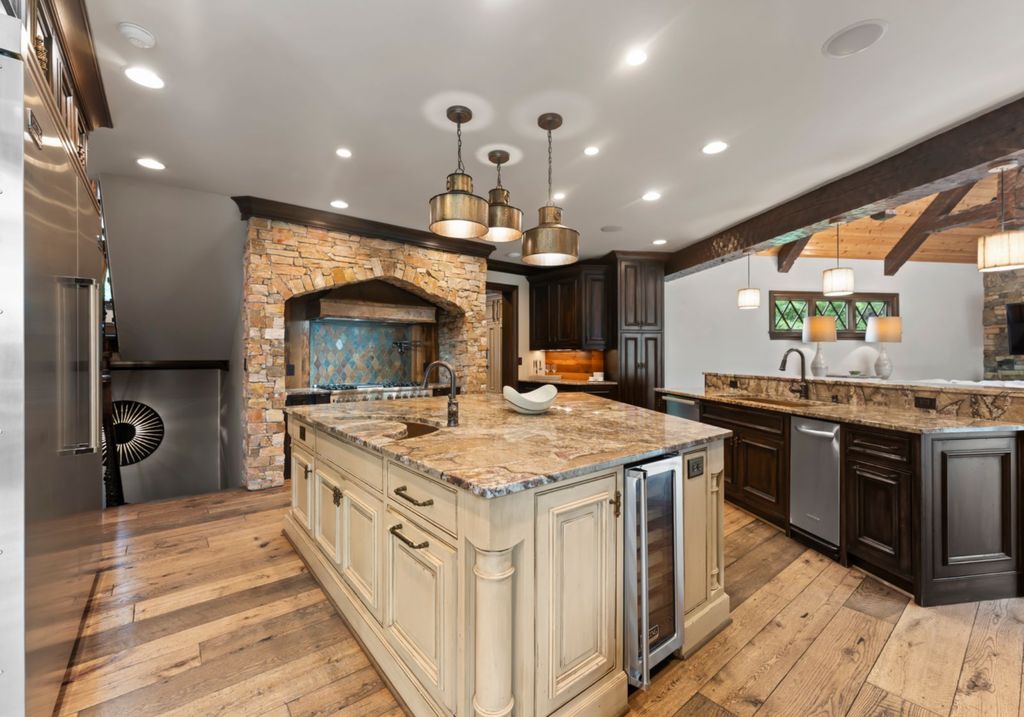
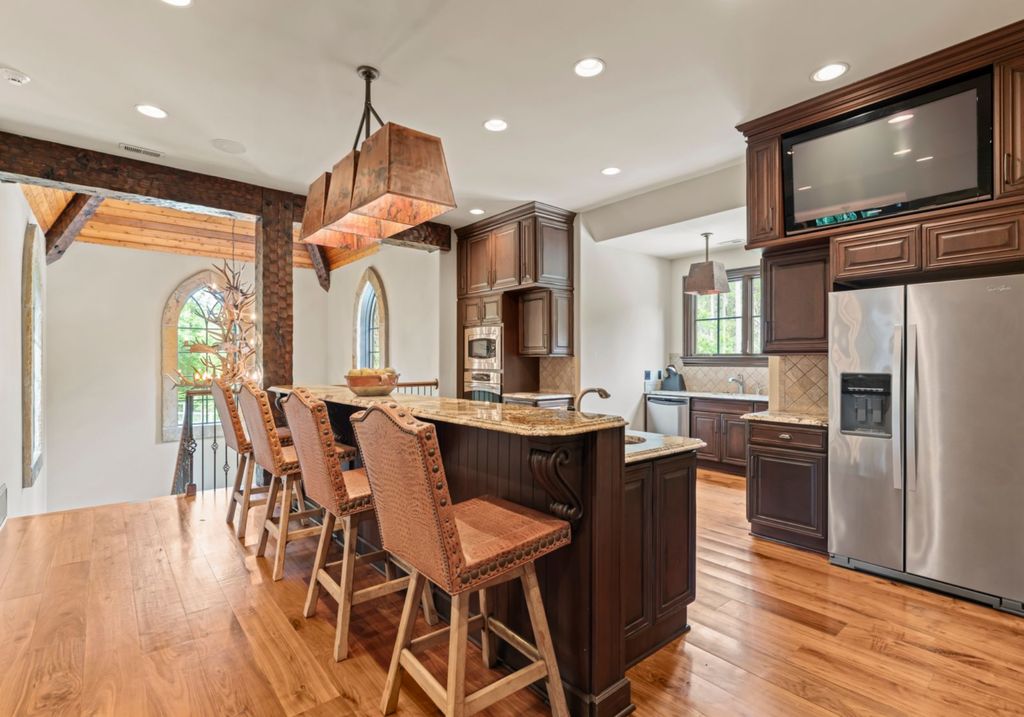
The kitchen inside the Martin Truex Jr. house follows a similar philosophy. Instead of functioning as a formal showcase space that feels disconnected from everyday use, the layout appears intended for active living.
At the center sits a substantial island finished with heavily veined stone surfaces and integrated storage. Dark wood cabinetry surrounds the room while a stone-framed cooking alcove creates a more custom appearance.
The kitchen transitions naturally into adjoining gathering spaces, allowing conversation and movement to continue without interruption.
Nearby, a secondary fireplace room introduces another layer of comfort. Vaulted wood ceilings, exposed beams, and oversized seating arrangements create a relaxed atmosphere while maintaining continuity with the home’s broader European-inspired aesthetic.
According to information shared with californialuxuryhouses:
“The owners approached hospitality and entertaining as an important part of the home’s identity rather than an afterthought.”
The Primary Suite Functions Like a Private Residence
Luxury homes frequently promote oversized primary suites, but the Martin Truex Jr. house includes details that push beyond traditional expectations.
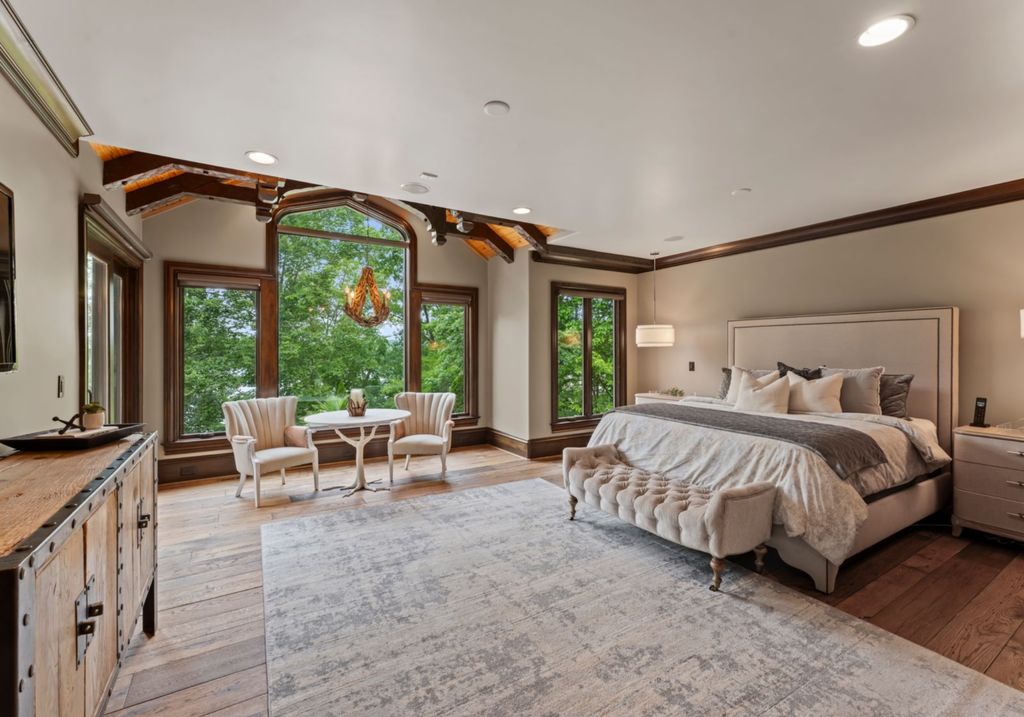
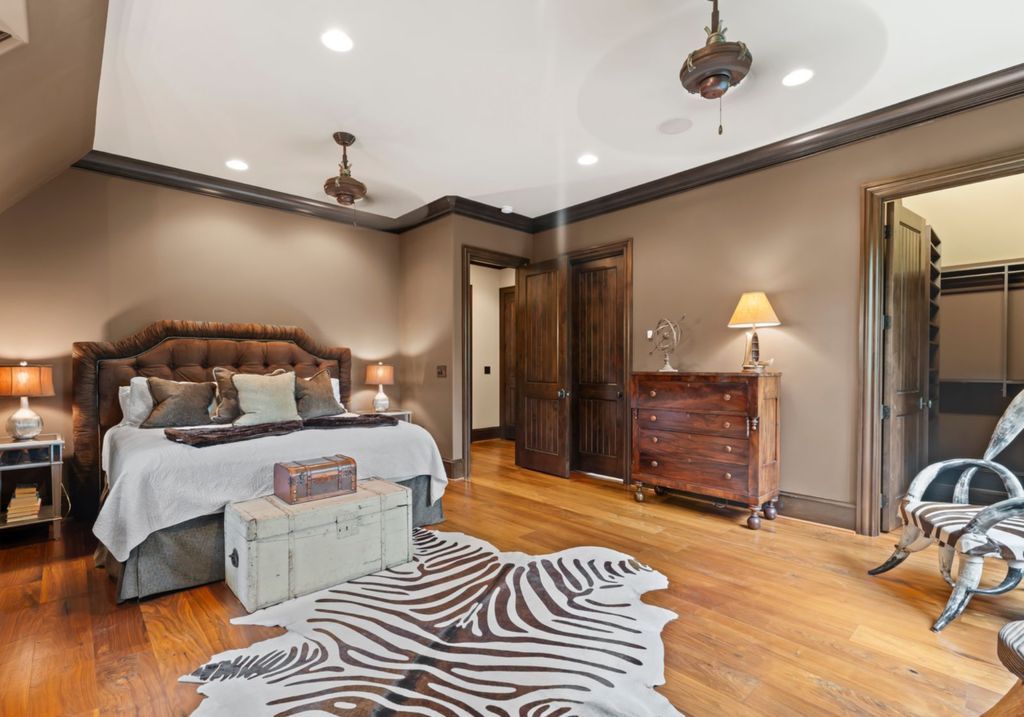
The primary bedroom itself incorporates a neutral design palette with expansive windows overlooking trees and waterfront scenery. A dedicated sitting area and integrated coffee station further reinforce the feeling of a private retreat.
The suite’s most distinctive feature may be its two-story custom closet.
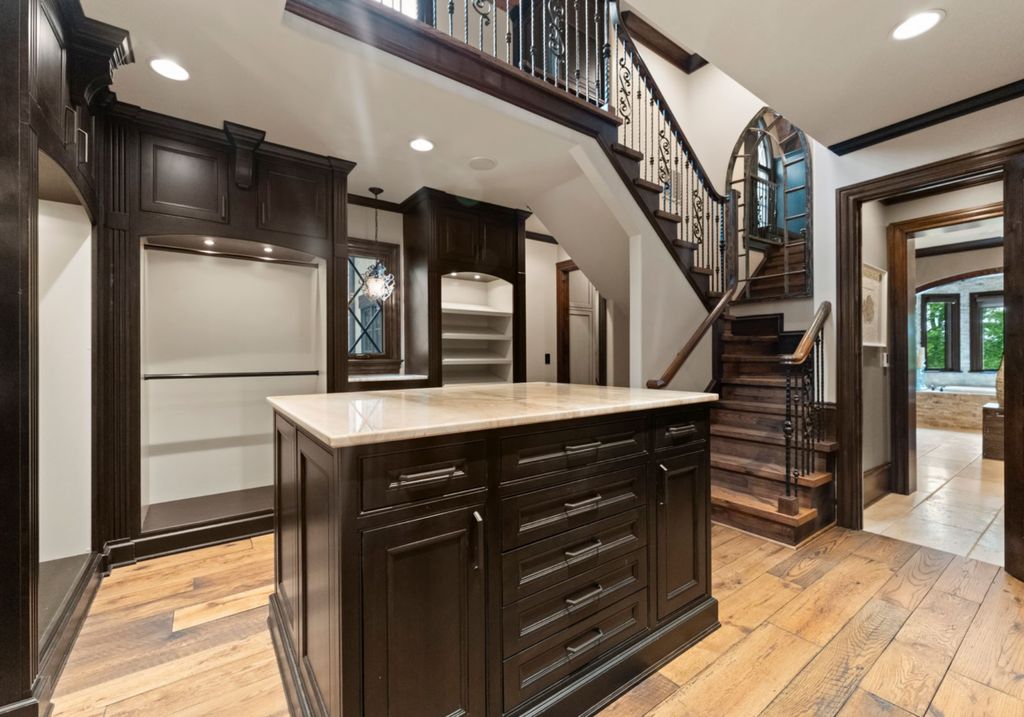
Connected by an internal staircase, the space rises upward beneath vaulted ceilings and includes custom storage systems designed to resemble a boutique environment more than a conventional wardrobe area.
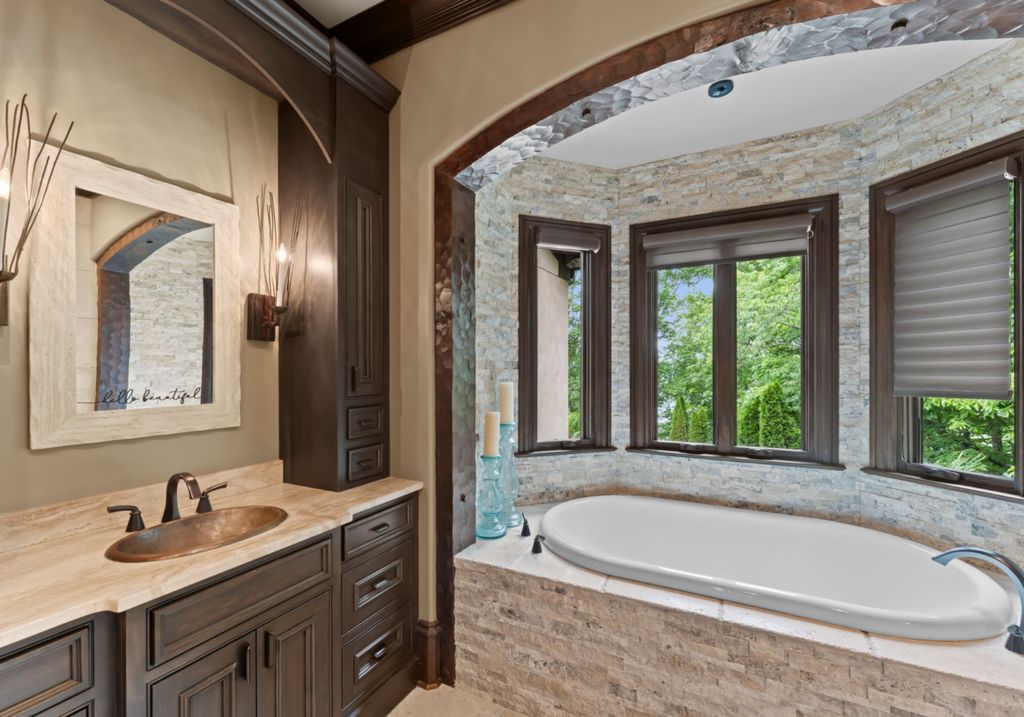
The adjoining spa bathroom continues the same design language through stone finishes, a soaking tub, and an oversized shower featuring multiple fixtures.
Californialuxuryhouses attempted to obtain additional information regarding custom design elements incorporated into the primary wing, though further details were unavailable at publication.
Entertainment Spaces Transform Martin Truex Jr. House Into a Resort-Like Environment
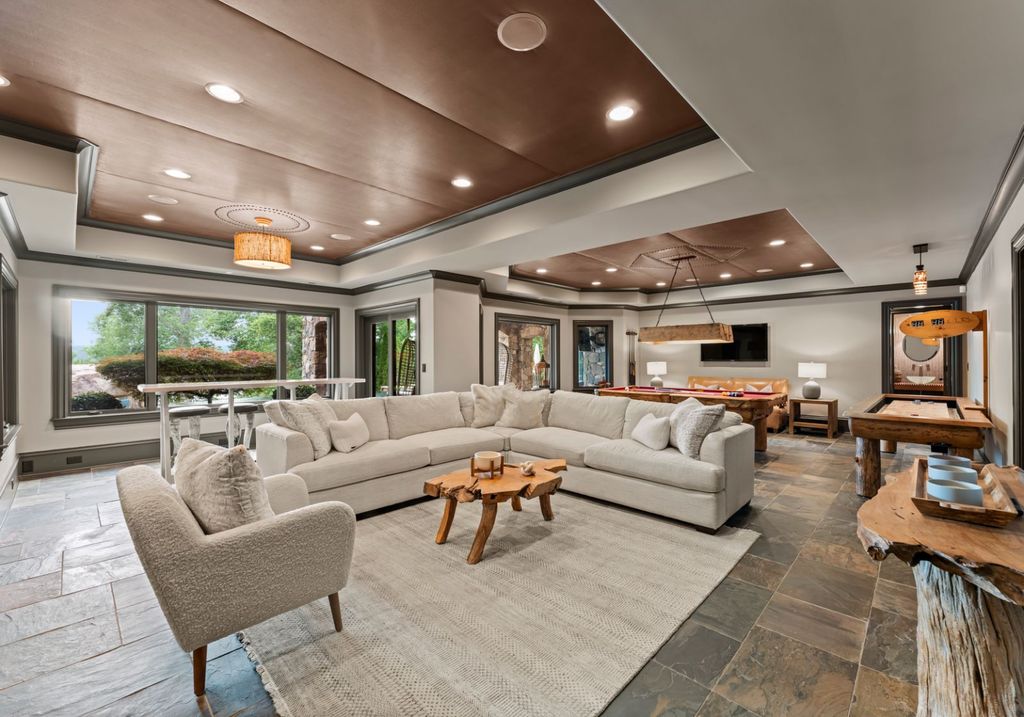
The lower level shifts the atmosphere of the home toward recreation and entertainment.
Game spaces, lounge areas, a custom bar, fitness facilities, and a private theater create an experience that resembles a boutique hospitality environment rather than a traditional basement.
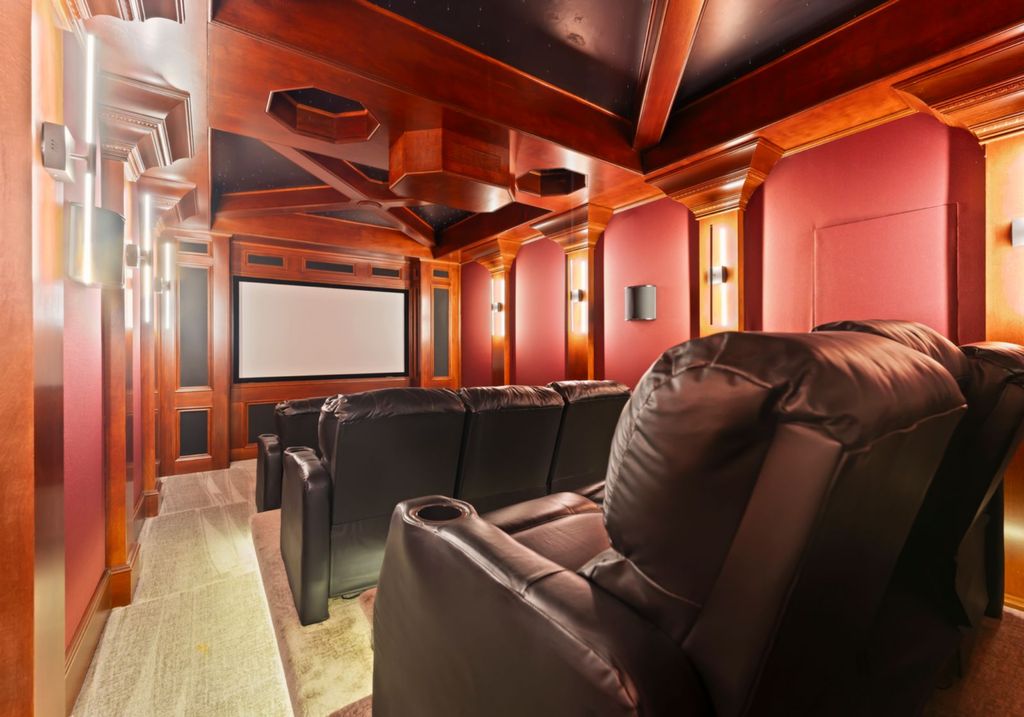
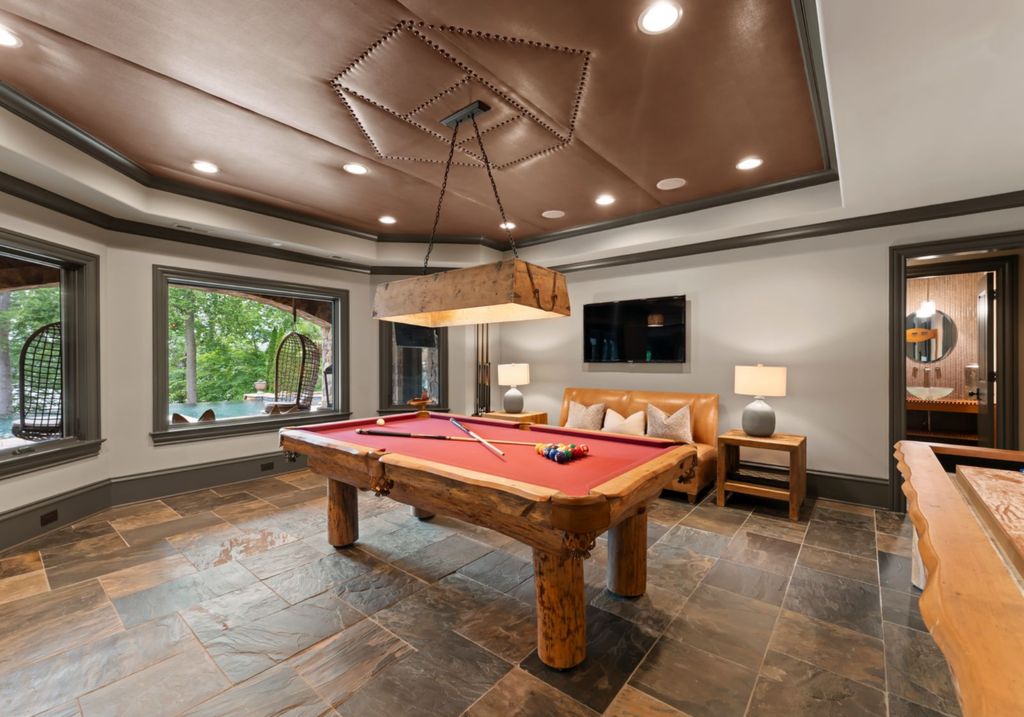
The billiards area introduces darker textures and club-inspired details, while large windows maintain visual connections to the exterior landscape.
The home theater itself incorporates reclining seating and personalized design features. Nearby, racing-inspired details subtly reference Martin Truex Jr.’s professional life without dominating the home’s overall design identity.
Outdoor Living Extends Across Lake Norman
Outside, the Martin Truex Jr. house continues its focus on lifestyle and gathering spaces.
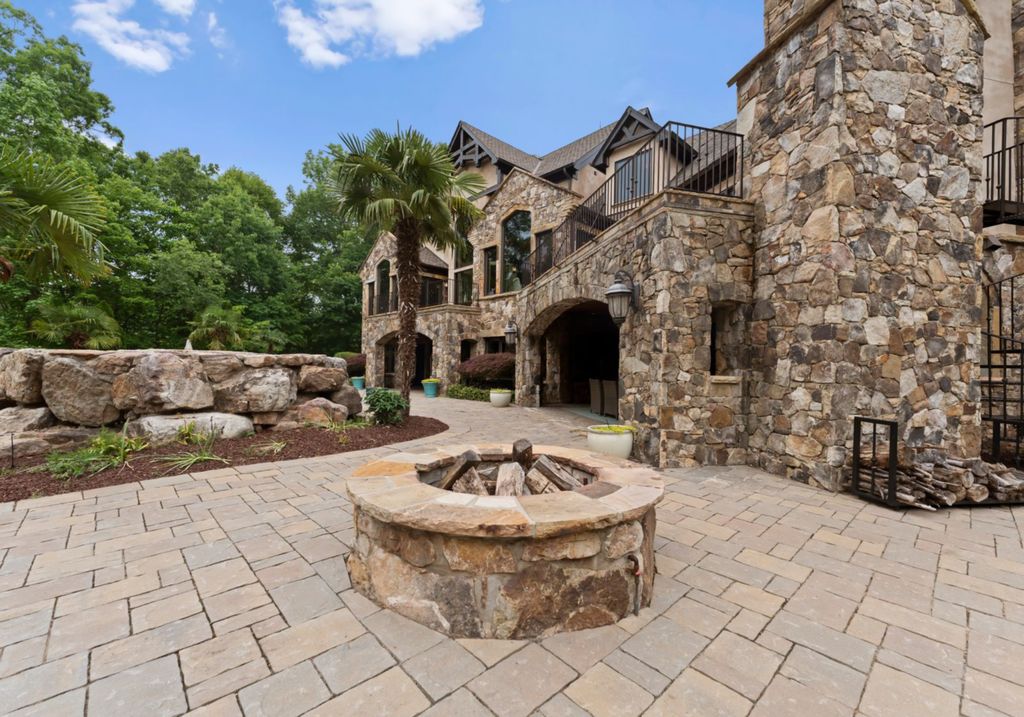
Covered outdoor dining areas connect directly to grilling stations and entertainment zones designed for year-round use. A circular fire pit creates an additional social destination, while landscaping establishes privacy around the property.
The infinity-edge swimming pool serves as the visual centerpiece of the backyard, featuring a cascading waterfall and views extending toward the lake beyond.
A pathway then leads toward a private dock equipped with a boat lift and covered seating area.
Properties offering direct Lake Norman access remain highly desirable because of the area’s active waterfront culture.
Residents around Lake Norman enjoy convenient access to upscale dining destinations, golf communities, boutique shopping experiences, and entertainment venues throughout Mooresville and neighboring communities. Charlotte Douglas International Airport also remains within practical driving distance, allowing residents to combine waterfront living with broader regional accessibility.
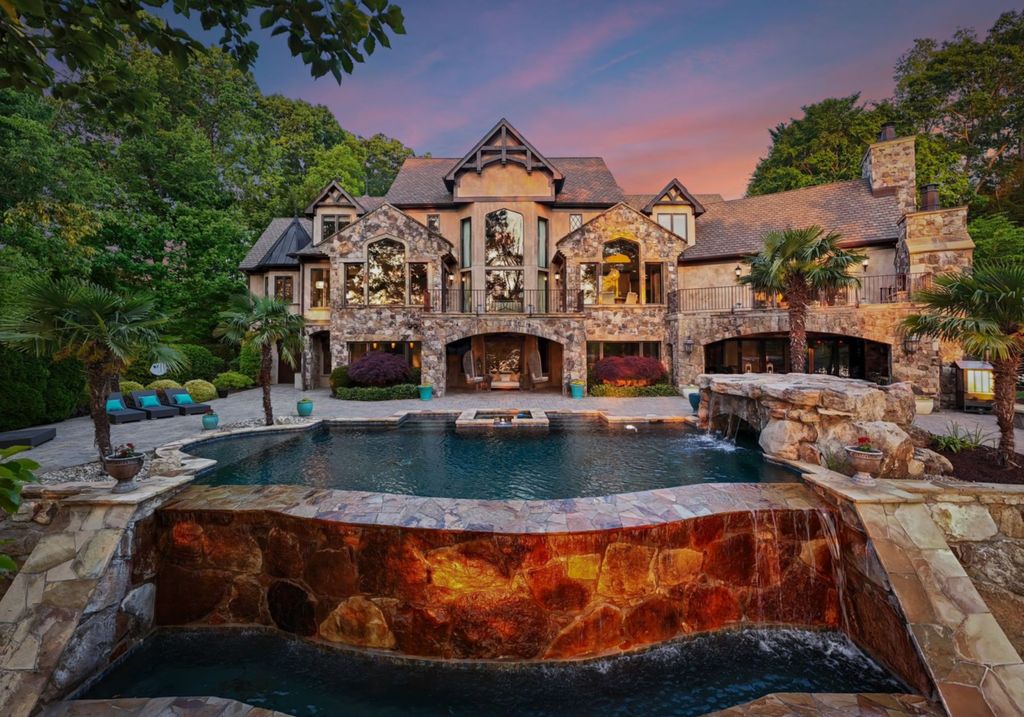
As celebrity properties continue attracting interest across luxury real estate markets, the Martin Truex Jr. house enters the market carrying not only architectural appeal but also a narrative tied directly to one of NASCAR’s most recognizable careers.
For the next owner, the opportunity may ultimately extend beyond purchasing a waterfront estate. It may represent ownership of a home connected to an important chapter of racing history.