
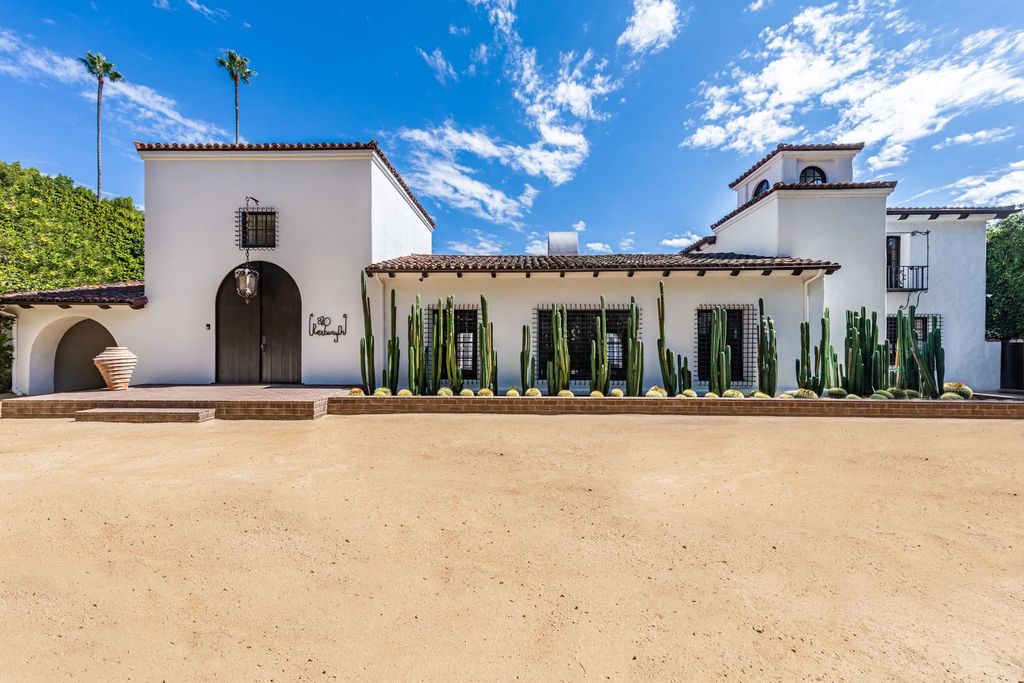
Celebrity homes often attract attention because of the names attached to them, but occasionally a property becomes compelling because the home itself develops a story independent of its owner. That appears to be the case with Diane Keaton’s former Beverly Hills home, which has officially returned to the market for $20.5 million after years of thoughtful ownership, architectural preservation, and carefully layered design decisions.
For decades, Diane Keaton has been recognized not only as an award-winning actress but also as a passionate advocate for architecture and interior design. Her fascination with historic homes and restoration projects has become nearly as recognizable as her work in film. The latest listing reflects that long-standing interest, offering a residence that blends Hollywood pedigree with architectural authenticity.
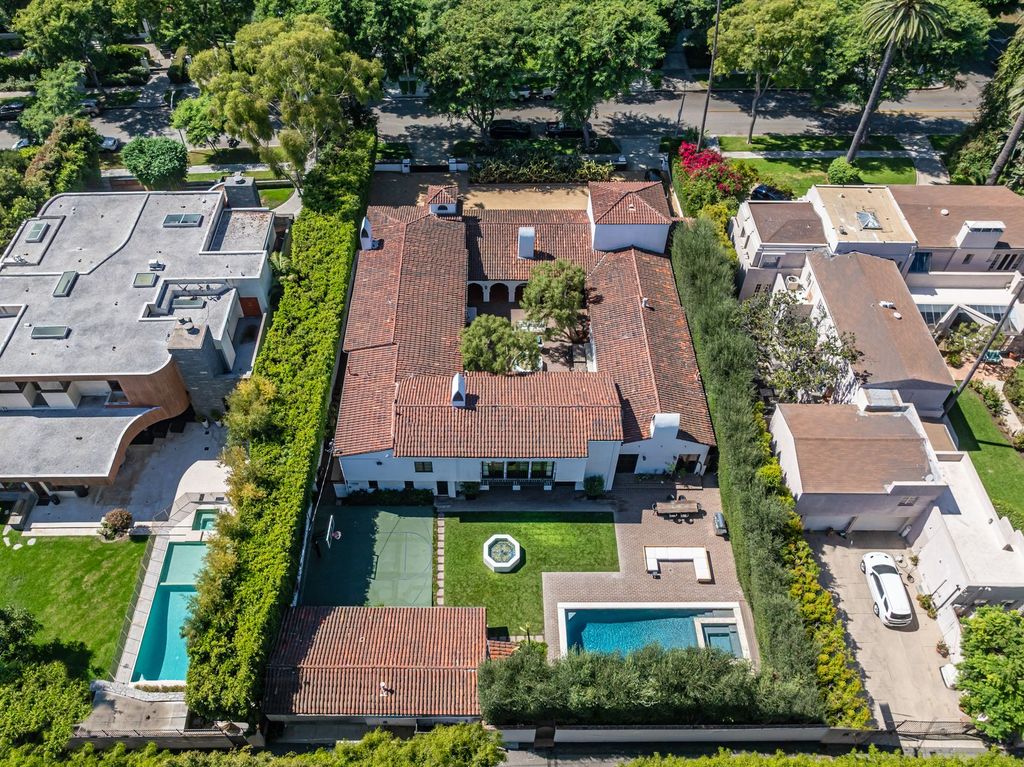
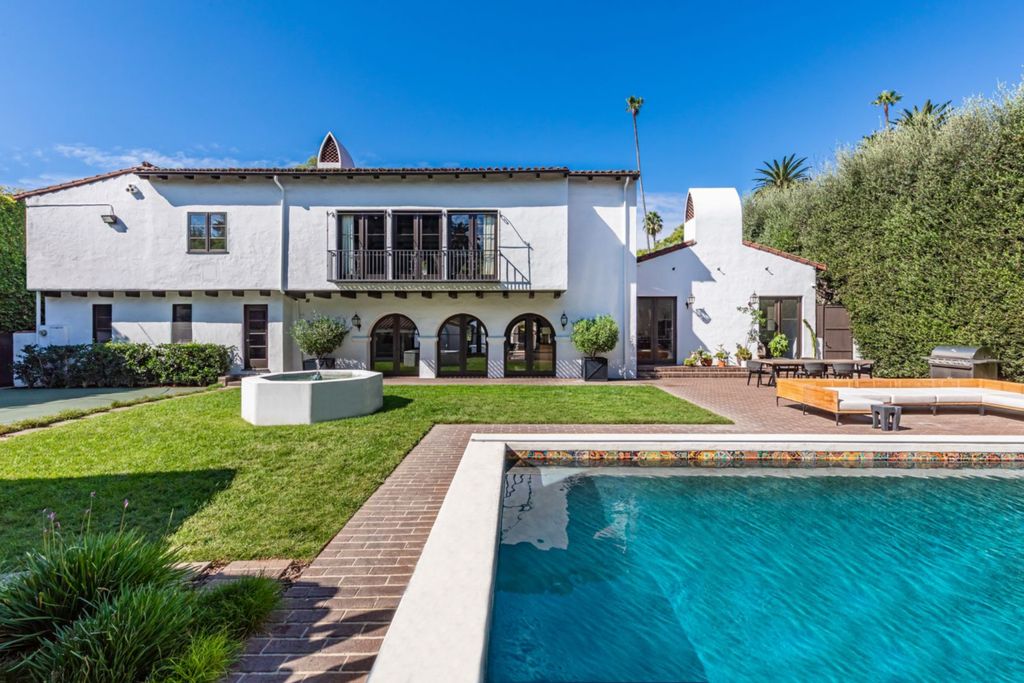
Located in Beverly Hills and spanning approximately 8,434 square feet, Diane Keaton’s former Beverly Hills home features six bedrooms, nine bathrooms, a guest residence, a pool and spa, entertainment spaces, and a classic Spanish Colonial layout originally designed by architect Ralph Flewelling.
According to property information reviewed by californialuxuryhouses, Keaton purchased the residence in 2007 for approximately $8.1 million before collaborating with renowned designer Stephen Shadley on a significant restoration and redesign project that later received attention from Architectural Digest.
Today, the property belongs to hedge fund manager Seth Wunder and his wife Cailin, though Keaton’s influence remains visible throughout nearly every space.
Diane Keaton’s Former Beverly Hills Home Preserves Spanish Colonial Architecture
Unlike many luxury homes that undergo extensive modern transformations, Diane Keaton’s former Beverly Hills home appears to have embraced preservation rather than replacement.
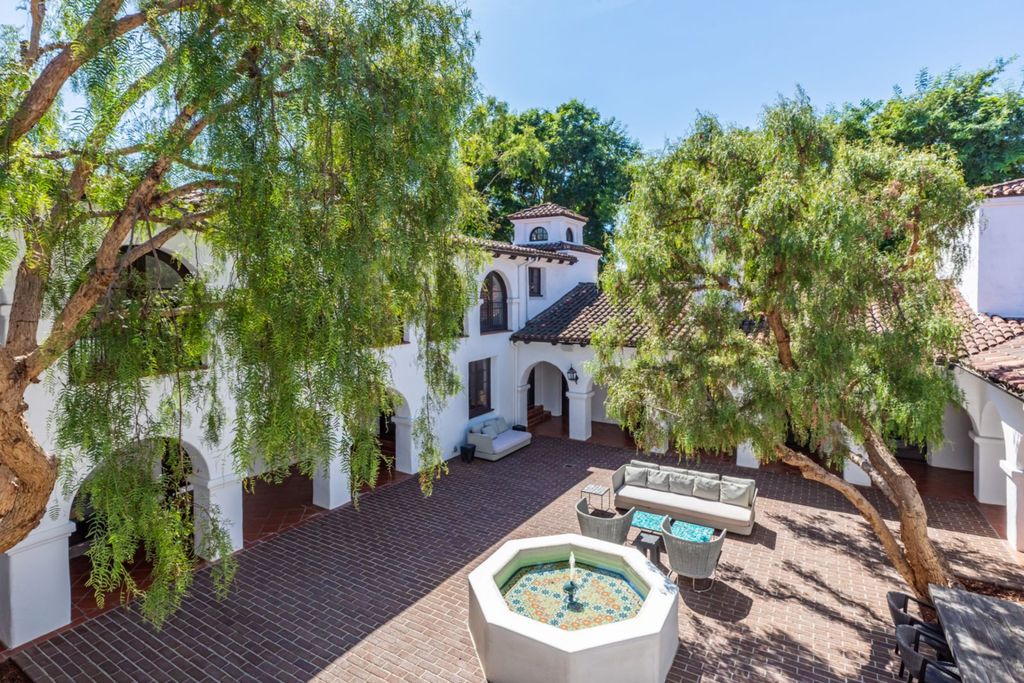
Originally conceived by Ralph Flewelling, the residence follows a traditional Spanish Colonial arrangement organized around a private courtyard that acts as the heart of the property.
Brick pathways stretch beneath covered walkways lined with terracotta floors and wood-beamed ceilings. Arched openings create visual continuity throughout the residence, while French doors blur distinctions between interior and exterior spaces.
At the center sits an octagonal fountain surrounded by shaded seating areas beneath mature trees.
According to details shared with californialuxuryhouses, preserving the architectural soul of the home became an important element of the renovation strategy.
A source familiar with the property’s design evolution told californialuxuryhouses:
“The goal wasn’t to erase history. The approach focused on revealing the character that already existed and allowing architectural details to speak more clearly.”
That mindset appears throughout the residence.
Stepping Inside Diane Keaton’s Former Beverly Hills Home Feels Like Entering a Curated Collection
Walking into Diane Keaton’s former Beverly Hills home immediately creates an experience different from many contemporary luxury residences.
Rather than overwhelming visitors with scale or excessive finishes, the home establishes its personality through detail and atmosphere.
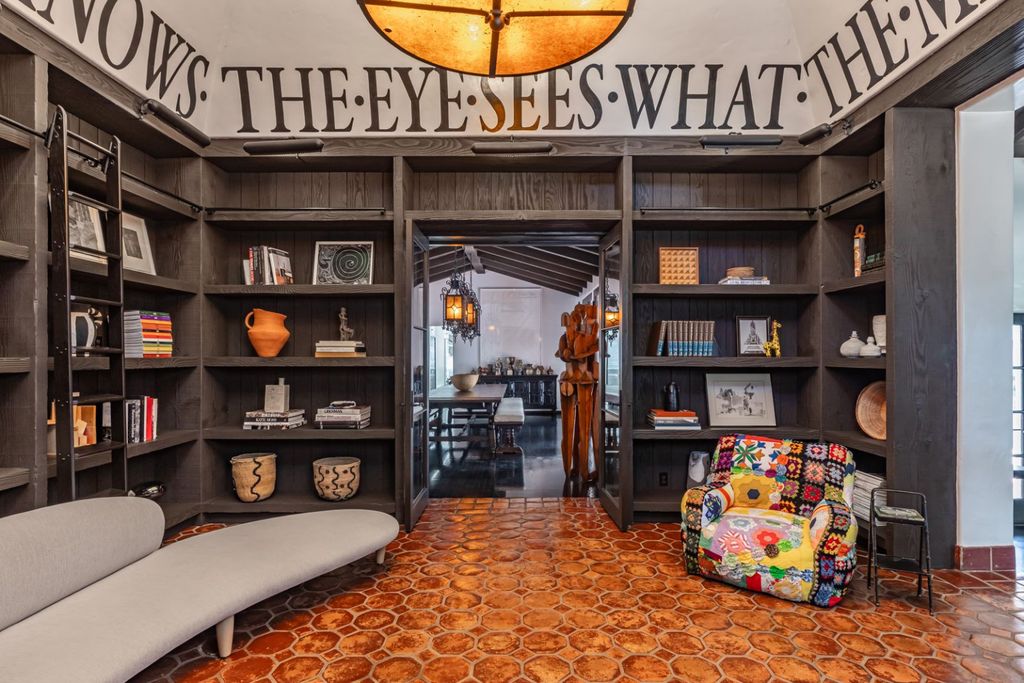
The entry hall functions partly as a library and partly as a transitional gathering space connecting various living areas throughout the home.
Dark wood shelving stretches from floor to ceiling, displaying books, collected objects, ceramics, and personal pieces layered against terracotta flooring.
Above, a phrase still captures attention:
“The Eye Sees What the Mind Knows.”
The inscription dates back to Keaton’s ownership and quietly reinforces the intellectual identity often associated with both her design philosophy and personal interests.
Californialuxuryhouses reached out for additional commentary regarding preserved design elements from Keaton’s renovation period, though no additional statements were available at publication.
Diane Keaton’s Former Beverly Hills Home Balances Formal Spaces With Everyday Living
Many celebrity properties prioritize visual impact over functionality, but Diane Keaton’s former Beverly Hills home appears designed around livability.
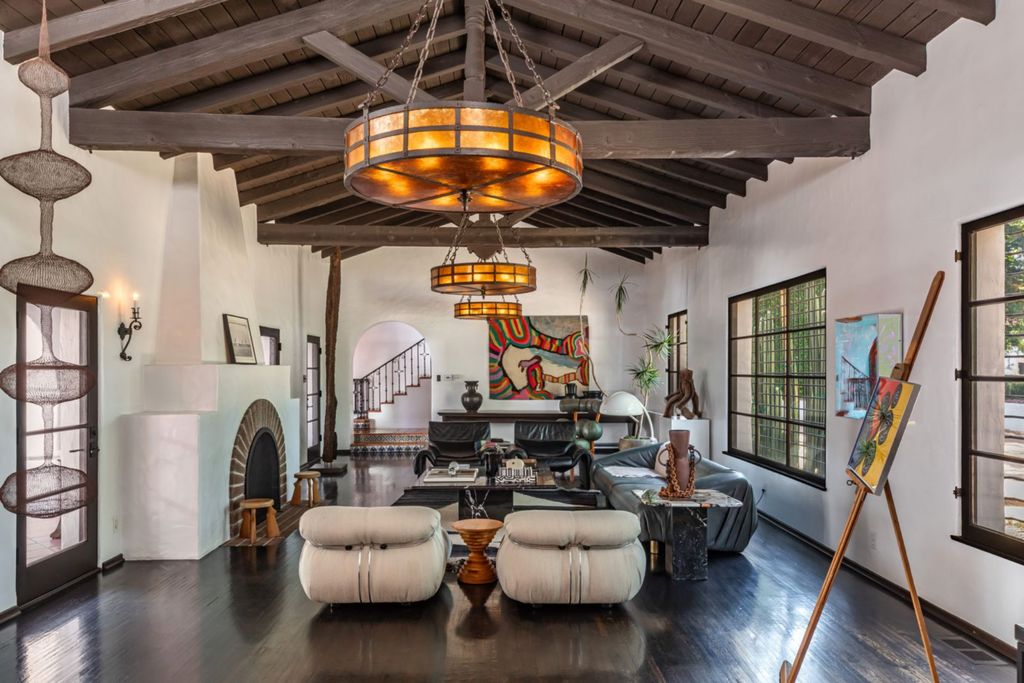
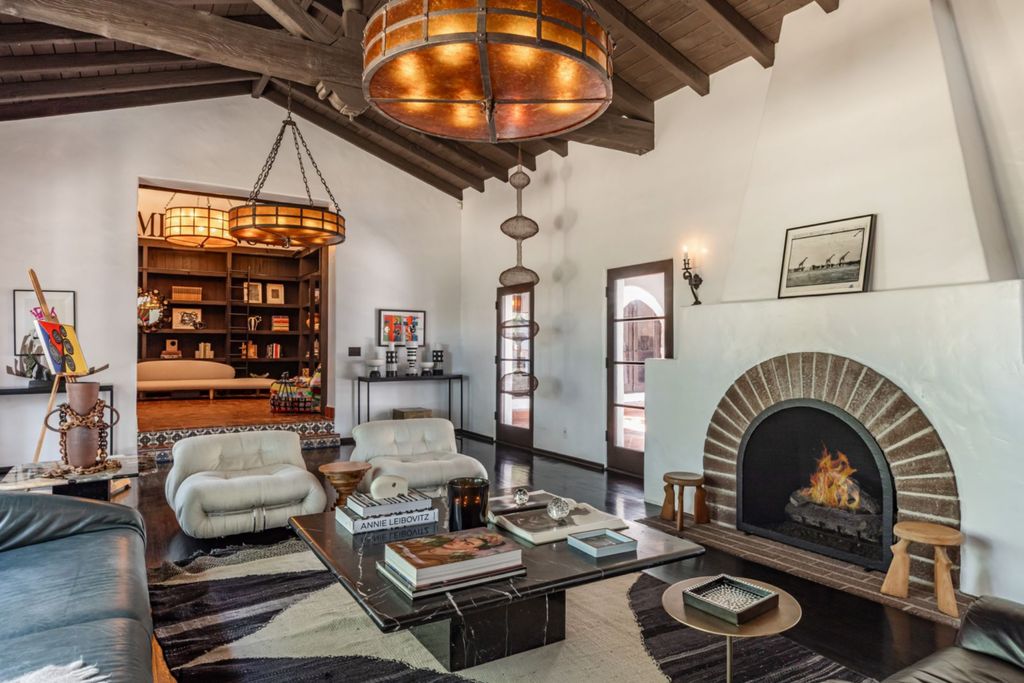
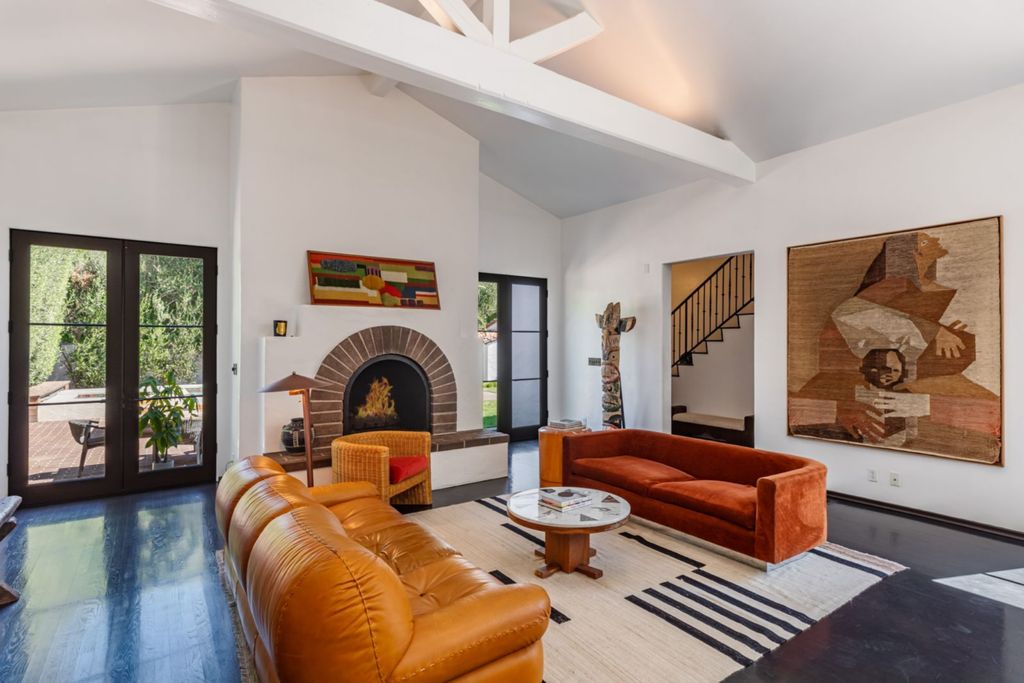
The formal living room introduces dramatic exposed truss ceilings and oversized amber-toned light fixtures suspended above carefully arranged seating areas.
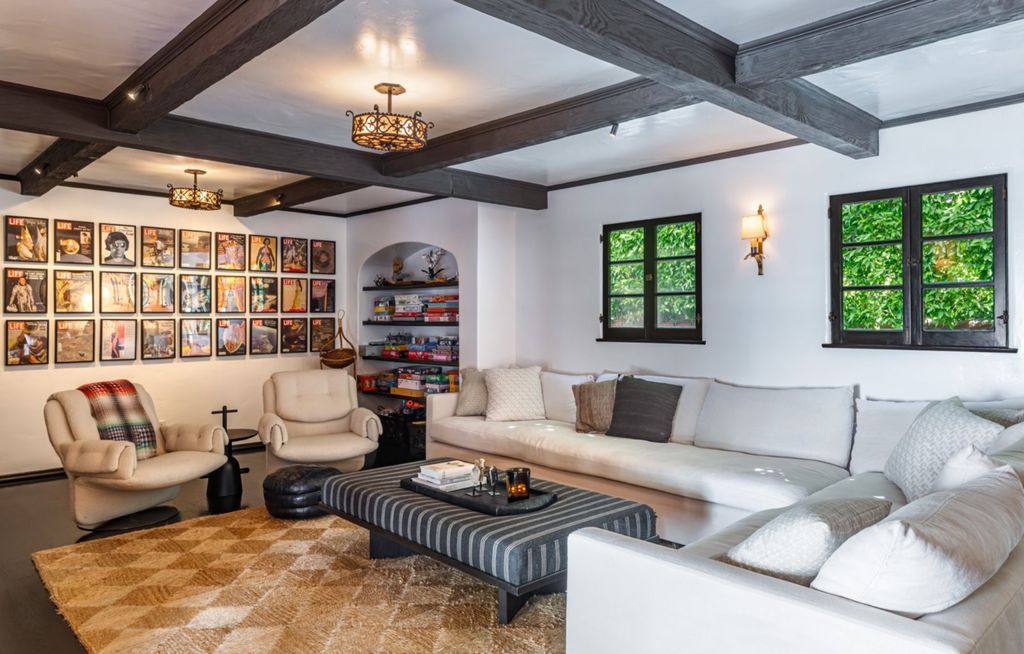
Dark ceiling beams create contrast against bright walls, while a rounded brick fireplace softens the room’s geometry.
Natural light enters through oversized windows and contributes to the layered atmosphere that continues throughout the residence.
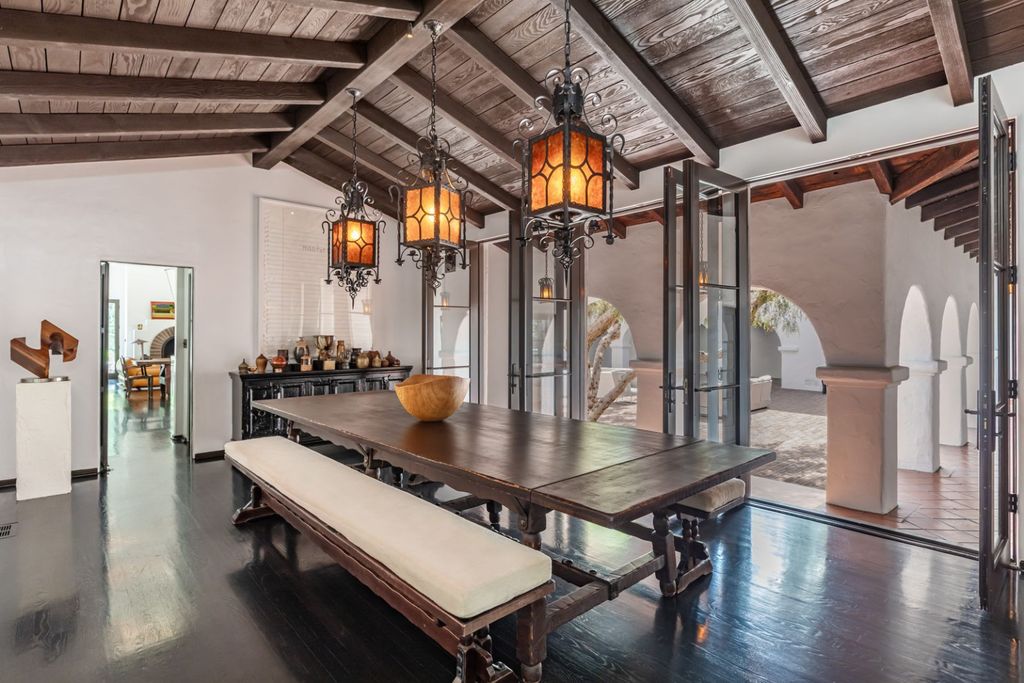
The formal dining room extends the same architectural language with wood floors, exposed beams, and lantern-inspired fixtures positioned above an elongated dining table.
Large glass doors maintain direct connections to the courtyard, allowing movement between entertaining spaces to feel uninterrupted.
A representative associated with the listing told californialuxuryhouses:
“There is a rhythm to how rooms connect throughout the house. Formal spaces never feel isolated from casual gathering areas.”
That continuity becomes particularly noticeable inside the kitchen and adjoining lounge spaces.
The Kitchen and Gathering Areas Create the Social Heart of the Home
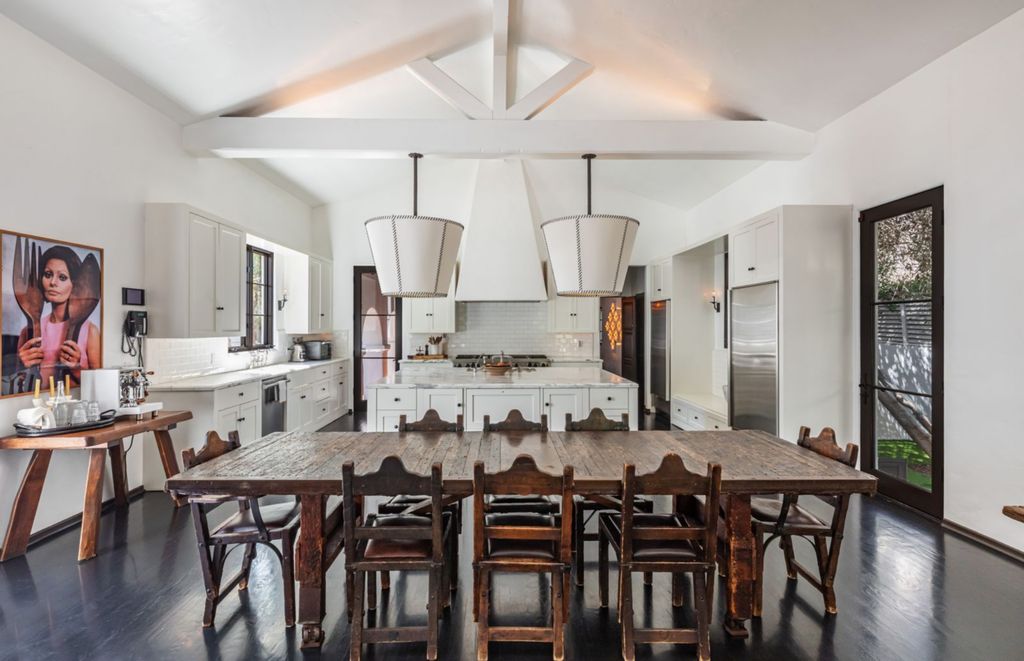
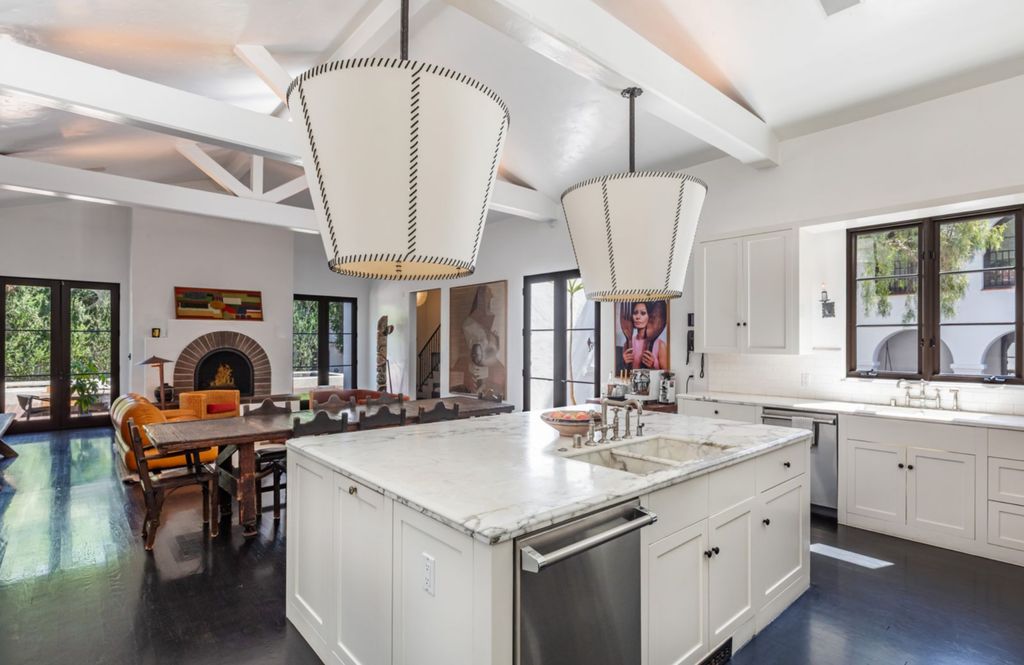
The kitchen within Diane Keaton’s former Beverly Hills home combines traditional materials with practical functionality.
A substantial marble island anchors the space while paneled cabinetry and integrated appliances preserve visual consistency.
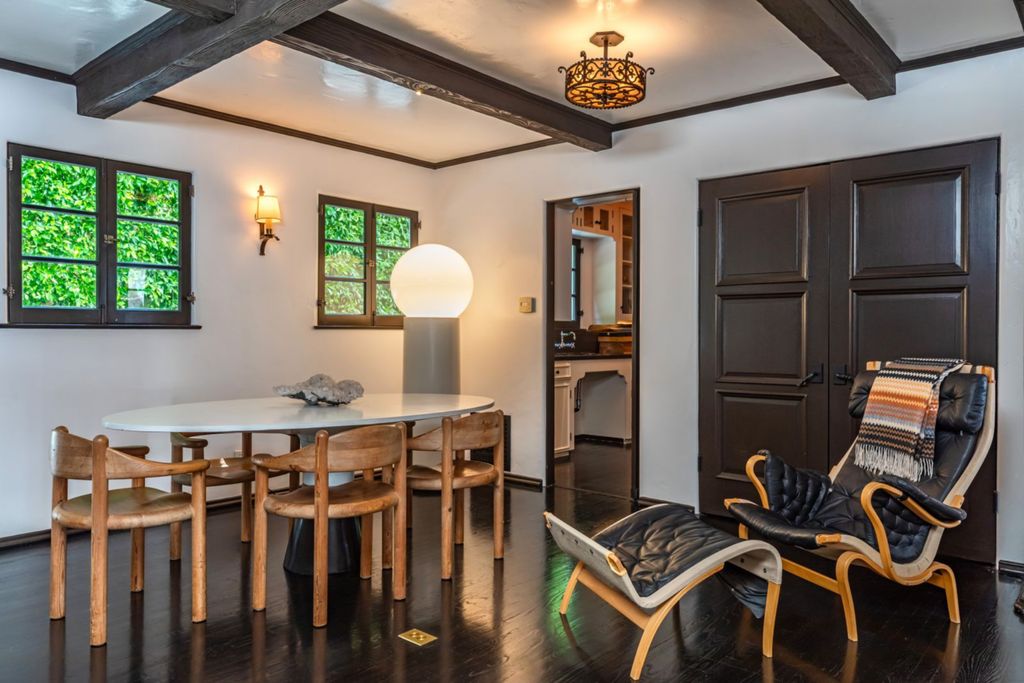
Nearby dining and fireside seating areas continue the home’s relaxed social atmosphere.
Instead of functioning as independent rooms separated by walls and corridors, these areas transition naturally into one another.
One source familiar with the property’s marketing materials shared with californialuxuryhouses:
“The residence was designed around conversation and interaction rather than simply visual presentation.”
That design philosophy becomes increasingly evident upstairs.
Diane Keaton’s Former Beverly Hills Home Extends Luxury Into Private Spaces
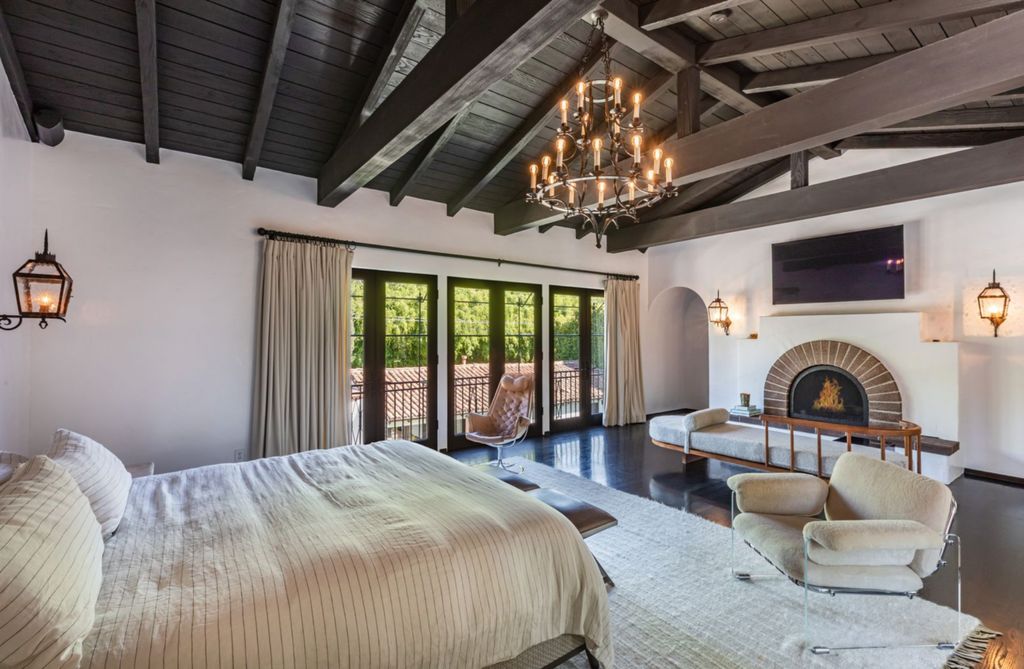
The primary suite unfolds as a collection of connected spaces rather than a single room.
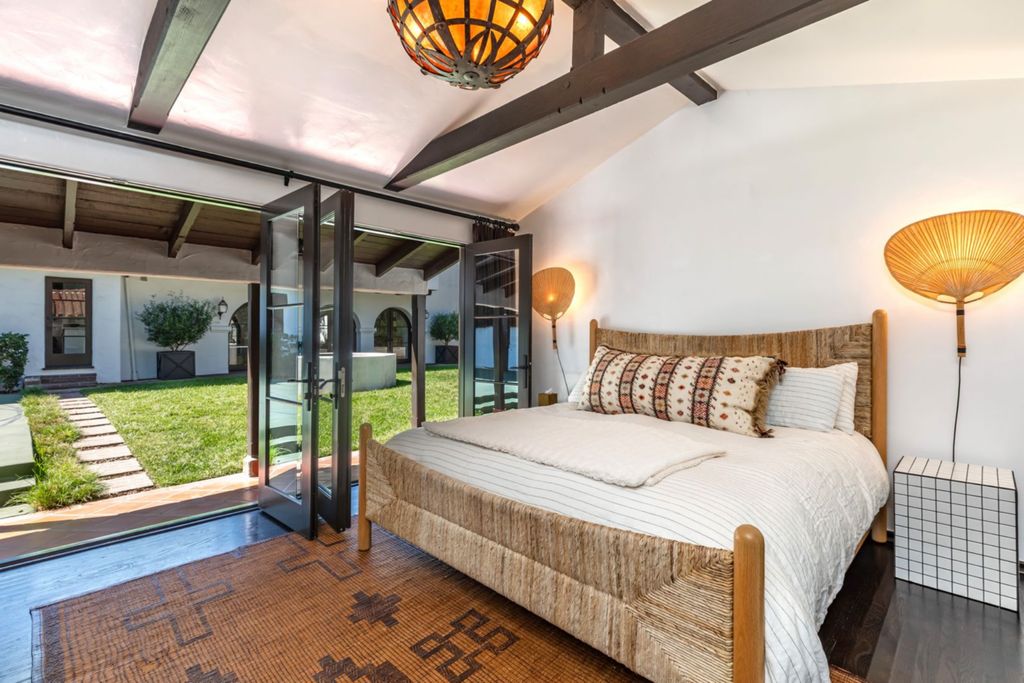
Vaulted ceilings with exposed beams create vertical scale while French doors introduce natural light and balcony access.
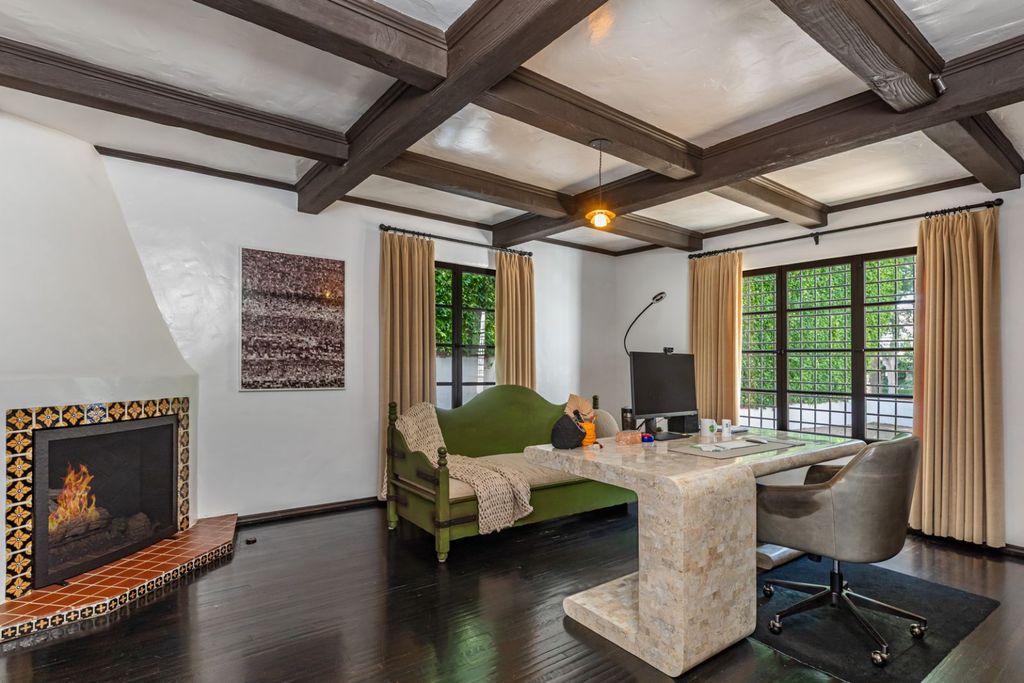
A sitting area positioned near a fireplace creates another layer of comfort and privacy.
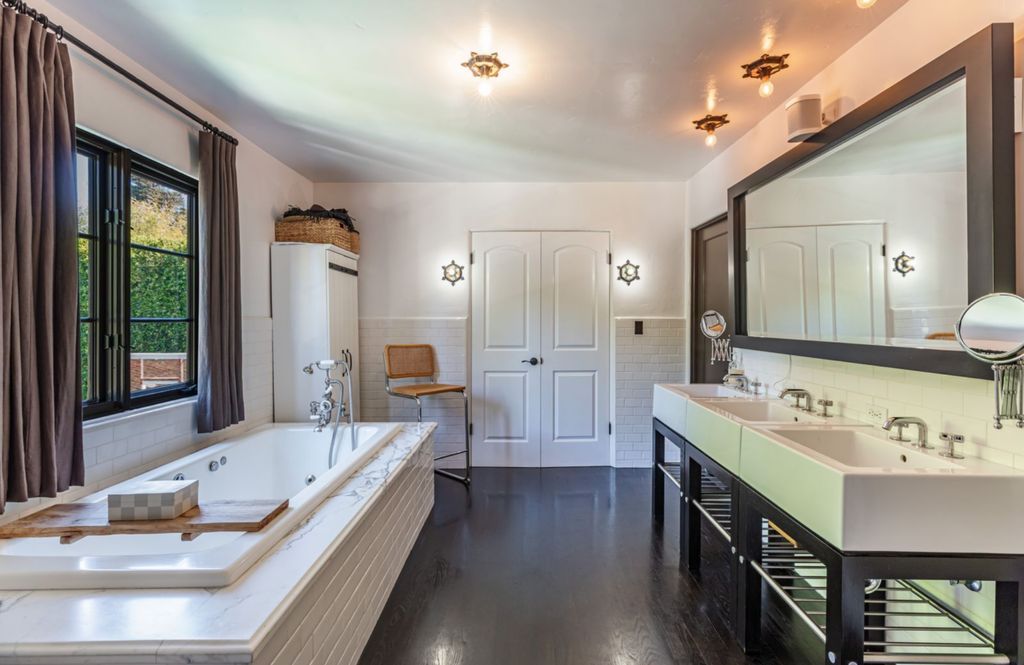
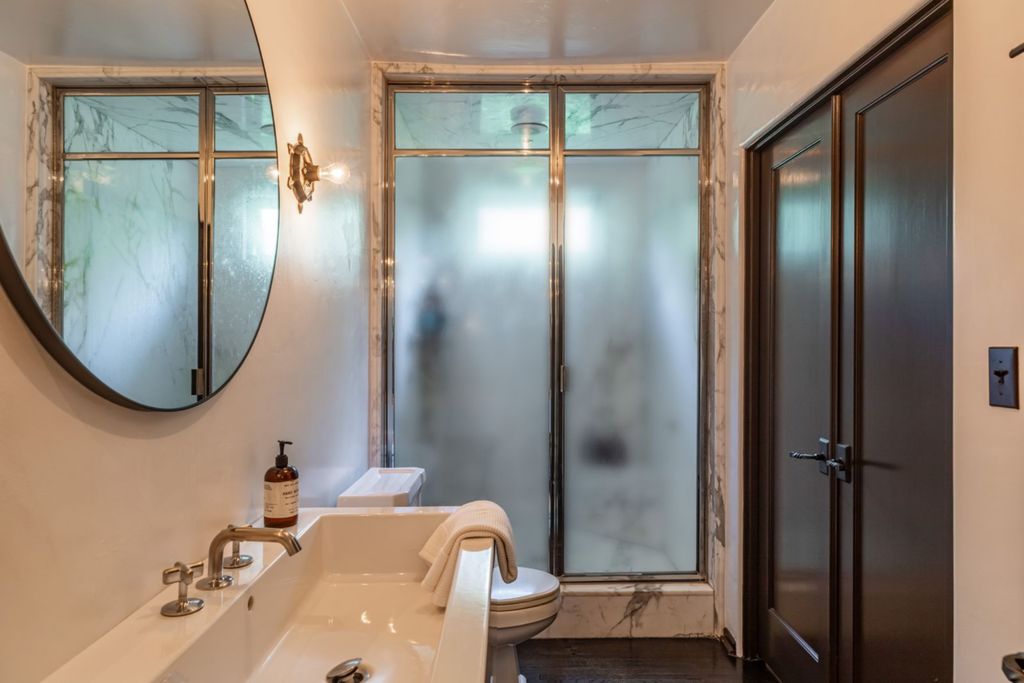
The adjoining bathrooms combine marble finishes and spa-inspired details while maintaining continuity with the broader architectural language of the residence.
Nearby, custom storage and built-in organization systems create a walk-in closet designed around functionality without sacrificing visual appeal.
Beverly Hills Lifestyle Adds Another Layer of Value
While celebrity ownership often drives initial attention, location continues to play a major role in long-term value.
Residents in Beverly Hills enjoy access to some of Southern California’s most recognized luxury destinations, including upscale retail experiences, private clubs, acclaimed restaurants, and entertainment venues.
Areas surrounding Beverly Hills also provide convenient access to West Hollywood, Century City, and major studio districts while maintaining privacy valued by high-profile homeowners.
The property’s location creates a balance between accessibility and seclusion that remains increasingly difficult to find in premium markets.
As celebrity homes continue generating attention across luxury real estate, Diane Keaton’s former Beverly Hills home enters the market offering something beyond recognizable ownership history.
The residence carries architectural pedigree, thoughtful restoration, and a design language shaped by one of Hollywood’s most recognizable tastemakers.
For a future buyer, ownership may ultimately mean acquiring not only a Beverly Hills property but also a home whose identity has been refined over time rather than reinvented overnight.