
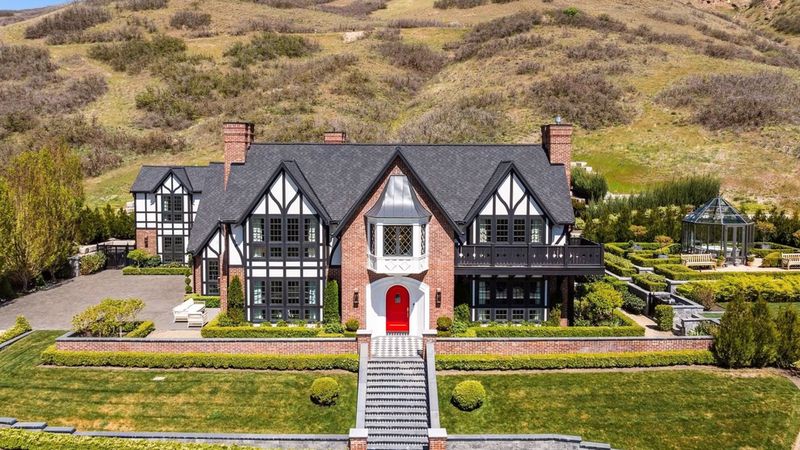
The “Queer Eye” star’s custom-built Utah residence combines English Tudor architecture, South Asian influences and a 1,000-square-foot closet
Tan France is putting his highly personalized Salt Lake City residence on the market for $7.5 million, offering buyers a rare chance to own a recently completed Tudor-style estate created by one of television’s most recognizable style personalities.
The fashion designer, entrepreneur and “Queer Eye” star and his husband, Rob France, acquired the underlying property in 2021, according to listing records. Completed in 2023, the approximately 6,903-square-foot residence sits on 3.36 acres inside North Cove, a gated community near the mouth of City Creek Canyon and the foothills of the Wasatch Mountains. The property was listed with Dorthy Androulidakis and Liz Slager of Summit Sotheby’s International Realty.
At the time it came to market in May 2026, the $7.5 million asking price placed the home among the most expensive existing residences listed in Salt Lake City. For CaliforniaLuxuryHouses readers accustomed to the celebrity-driven luxury markets of Los Angeles and Orange County, the property offers a different interpretation of high-end American real estate—one built around privacy, craftsmanship, mountain scenery and a highly individual design narrative.

A Dream Home Designed From the Ground Up
Unlike a historic Tudor that has evolved over generations, France’s Salt Lake City mansion was conceived as a new residence with the visual language of an English country house. The exterior combines red brick and dark timber detailing, while the interiors incorporate arched openings, exposed brick, beamed ceilings and hand-painted wallpaper. Architectural Digest documented the home’s design and construction in 2024.
France was closely involved in the project alongside his husband and the Fox Group, with Tom Fox overseeing the architecture and Emily Brooks Wayment handling the landscape design. The design process took several years and drew from the couple’s different cultural and personal influences, combining English, American and South Asian elements rather than attempting to reproduce a historic European interior literally.
The result is a home that feels deliberately theatrical without abandoning the warmth expected of a family residence. France previously described the project as his “most personal project,” a fitting description for a house in which fashion, family history and hospitality were given equal consideration.
One of the property’s most distinctive spaces is the 1,000-square-foot custom closet, designed as a visual centerpiece rather than simply a dressing room. Architectural Digest reported that the room draws inspiration from 19th-century Pakistani royalty, incorporating South Asian detailing, carved wood and saturated colors.
That level of customization is unsurprising given France’s professional background. For a designer whose career has been built around personal style, the residence became an unusually large-scale expression of the same philosophy.

From Tudor-Inspired Rooms to a Resort-Style Backyard
Inside the Salt Lake City mansion, the formal spaces are layered with architectural details rather than relying solely on size to create a luxury effect.
The residence includes five bedrooms and five bathrooms, along with a formal dining room, family room, den, chef’s kitchen and butler’s pantry. The kitchen is accompanied by a dining nook, while the family room centers on a gas fireplace with an elaborate mantel. The primary suite features a vaulted ceiling and views toward the surrounding mountains.
The listing also highlights a home theater and a large laundry room, underscoring the property’s emphasis on everyday functionality alongside its decorative ambitions. Outside, a swimming pool and fully enclosed glass atrium extend the living areas into the landscape, creating a setting suited to entertaining through Utah’s changing seasons.
A heated driveway and two-car garage add practical touches, while a three-level accessory dwelling unit provides additional flexibility. The separate space includes a gym, kitchenette, bedroom and three-quarter bathroom, according to local reporting.
The listing agents have positioned the property as an unusually scarce offering within the Salt Lake City luxury market. “Properties of this caliber are increasingly rare in the Salt Lake market,” Dorthy Androulidakis said in listing remarks published by Mansion Global.
For CaliforniaLuxuryHouses, that distinction is important. Luxury in Salt Lake City is not necessarily defined by the same combination of ocean frontage, celebrity pedigree and ultra-dense development seen in coastal California. Here, land, mountain views, security and architectural individuality form a different luxury equation.

The Sale Marks the End of a Carefully Planned Chapter
The property’s transaction history is relatively short because the residence itself is new. France and Rob acquired the underlying parcel in 2021, spent years developing the house, and completed construction in 2023. Architectural Digest subsequently featured the finished residence in a 2024 home tour, including its architecture, landscaping, kitchen, guest spaces and custom closet.
That history makes the $7.5 million listing less like the resale of an established mansion and more like the first major transition for a highly customized new-build estate.
The decision to sell is also tied to a larger change in the France family’s life. In May 2026, France announced that he, Rob and their children planned to move to New York. He explained that the Salt Lake City residence had once been envisioned as their forever home, but the demands of his career and frequent travel had made the family reconsider where they wanted to live.
“It’s a house that we are crazy about,” France said while explaining the decision, adding that the family had once expected it to be their “forever home.”
The move brings an interesting chapter to a close. France has maintained a long connection with Salt Lake City, recalling in an earlier interview that he decided he wanted to live there after visiting in 2006. His affection for the city was still evident years later when Architectural Digest documented the creation of his family home.
For a property this personal, the asking price therefore represents more than a number attached to a newly built luxury house. It is the market valuation of an estate that was designed around a particular family, aesthetic and way of living—and is now being offered to someone prepared to make it their own.

North Cove and the Salt Lake City Luxury Lifestyle
The location helps explain the property’s appeal. North Cove is a gated community near City Creek Canyon, with 24-hour security and a position close to the foothills north of downtown Salt Lake City. The home is roughly a 10-minute drive from downtown, according to Mansion Global, while local reports place it near Ensign Peak.
For residents, the setting offers an unusual balance between privacy and urban access. Downtown Salt Lake City provides restaurants, shopping, cultural attractions and business amenities, while the surrounding Wasatch landscape creates immediate opportunities for hiking, skiing and other outdoor pursuits.

Salt Lake City International Airport is also accessible from the city, an important consideration for a luxury buyer whose lifestyle includes frequent travel. Meanwhile, the Wasatch Mountains and nearby canyons give the property a natural backdrop that would be difficult to replicate in a more densely developed metropolitan luxury market.
The community’s position is particularly compelling for buyers who want a private residential environment without retreating completely from the city. That combination of security, acreage and proximity to downtown is increasingly central to the appeal of high-end homes in foothill communities.
The residence also has an unusual connection to contemporary design media. Before entering the resale market, the house was already documented extensively through Architectural Digest’s coverage and its “Home at Last with Tan France” series, giving prospective buyers an unusually detailed look at the design process behind the property.

From the Tudor-inspired exterior to the highly individualized interiors, the home is ultimately less about minimalism than personality. It was created by a designer who made his name helping other people understand personal style, and that philosophy is visible throughout the property.
For CaliforniaLuxuryHouses, the $7.5 million listing is notable precisely because it offers something beyond conventional celebrity real estate. There is the recognizable name, certainly, but the more compelling story lies in the house itself: a new-build Tudor-inspired estate, carefully crafted over several years, sitting on more than three acres at the edge of Salt Lake City, and now ready for a new owner.
At the time of publication, the property was being offered for $7.5 million through Summit Sotheby’s International Realty. The listing is represented by Dorthy Androulidakis and Liz Slager.