

A storied English manor with centuries of history, river frontage and enough room for more than 20 cars has returned to the market for £2.75 million.
Osbaldeston Hall, a Grade II* listed country house in Lancashire’s Ribble Valley, is offering buyers something increasingly difficult to find in the modern luxury market: a residence where the architecture, landscape and history are inseparable.
The property is currently offered by Carter Jonas with a guide price of £2.75 million, following a £250,000 reduction in July, according to listing records. The approximately 17-acre estate includes woodland, pasture, landscaped gardens and a stretch of frontage along the River Ribble.
The house itself is generally dated to the late 16th or early 17th century, with Historic England describing it as probably dating to around 1600 while incorporating remnants of earlier 16th-century and possibly older fabric. A reused date stone bearing the year 1593 supports the traditional account that John Osbaldeston rebuilt the house that year.
For buyers drawn to English country estates, however, the history begins long before the present house.
A Manor Wrapped in Medieval Legend
Local tradition places Osbaldeston Hall’s story nearly a millennium before the current house was built.
According to the property’s listing, legend holds that King Oswald held court at the site around A.D. 760 and entrusted the Osbaldeston family with responsibility for the surrounding land.
That story should be treated as a historical tradition rather than a verified royal residence. What is better documented is the antiquity of the Osbaldeston family itself. Historical research into the family traces its presence in the area back to the medieval period, while the name and estate remained associated with the family for centuries.
By the late 16th century, John Osbaldeston was undertaking a much more tangible transformation: the construction of the house that forms the core of today’s estate.
After traveling through Europe, he is said to have employed an Italian craftsman to contribute to the interiors, including an elaborate fireplace in the principal bedroom.
The listing describes that fireplace as having been the largest of its kind in the United Kingdom at the time.
“History lovers will delight at Osbaldeston Hall’s interesting past, which makes for exciting conversation at dinner parties,” Tony Wright of Carter Jonas said.
The combination of local tradition and surviving architectural fabric is what gives the property much of its character. Historic England’s official record identifies the house as a nationally significant Grade II* listed building and notes surviving cruck framing, post-and-truss construction, sandstone masonry and an elaborate plaster fireplace surround incorporating the initials associated with members of the Osbaldeston family.
A House That Survived Decline and War
Osbaldeston Hall has not survived nearly five centuries without scars.
The fortunes of the Osbaldeston family declined toward the end of the 17th century, and the property eventually became a farmhouse before falling into disrepair.
During World War II, the lead roof was removed, leaving the historic building vulnerable at a particularly difficult point in its long history.
Its subsequent story is one of restoration rather than simple preservation.
Historic England records a major restoration in 1946, when the property was acquired by I.H. Lavery, followed by further changes and improvements. Later owners continued the work, with the Ingham family investing substantially in the property before another period of neglect preceded its purchase and restoration in 1991 by the Walmsleys.
The current sellers have undertaken another extensive program of renovation, according to Carter Jonas.
“The Hall has been extensively renovated, making it ideal for those who require a home filled with character, with all the modern conveniences you would expect in a home today,” Wright said.
That balance between conservation and contemporary living is perhaps the property’s most important selling point.
Historic Architecture Meets Modern Country Living
Inside, Osbaldeston Hall offers approximately 7,000 square feet of accommodation.
The experience begins with the historic fabric. Timber framing, sandstone, traditional fireplaces and substantial ceiling details preserve the character expected of a 16th-century Lancashire manor.
But the current configuration is designed for modern family life.
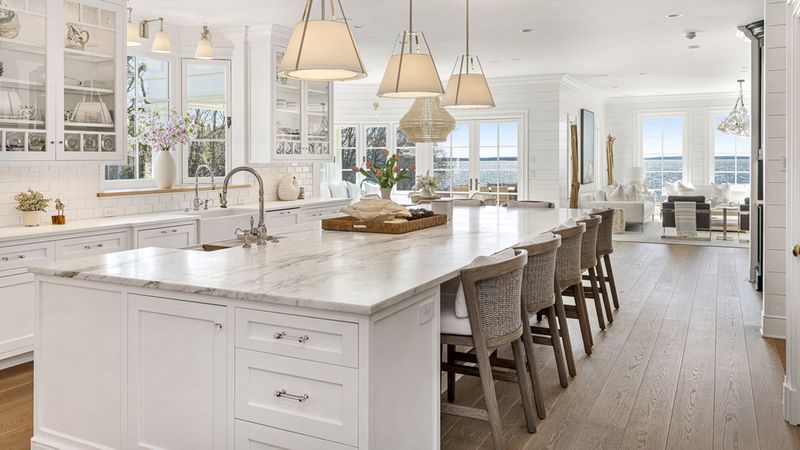
The kitchen has been substantially updated and includes underfloor heating, while the formal dining room provides a more traditional setting for entertaining. A wood-paneled television room and a separate formal sitting room with a wood-burning stove offer quieter spaces, while a bar and entertainment room shift the atmosphere toward informal gatherings.
There are six bedrooms, along with a study and office.
The property also benefits from extensive ancillary buildings, which have themselves been renovated under the current ownership. Carter Jonas says work has included new roofs, floors, windows and doors, rewiring and security systems across the barns and outbuildings.
The result is not a museum piece.
It is a working country estate that happens to occupy a building with centuries of architectural memory.
The Fireplace That Tells the Story
Among the home’s historic details, the principal bedroom fireplace stands out.
The story attached to it is unusually specific: after his travels through Europe, John Osbaldeston brought an Italian artisan to Lancashire to help craft elements of the house.
The fireplace is said by the selling agency to have been the largest of its type in Britain when it was created.
Historic England’s records provide additional context, noting an elaborate plaster fireplace surround and overmantel in the first-floor cross-wing, decorated with figures, terms, a shield carrying multiple heraldic quarterings and the initials attributed to Edward and Maud Osbaldeston.
These details matter because they distinguish Osbaldeston Hall from a country house that has simply been made to look old.
Much of its appeal comes from surviving material evidence of earlier generations.
17 Acres Along the River Ribble
Beyond the house, the estate opens into approximately 17 acres of countryside.
Around six acres are woodland, with another six acres described as pasture. The remainder comprises landscaped gardens and other grounds, creating a mixture of formal and natural landscapes.
The property also has approximately 350 metres of River Ribble frontage and associated fishing rights, according to the current Carter Jonas listing.
The landscape has been actively improved by the current owners.
Ninety-five trees have been planted, a fish-stocked pond restored and a wildflower garden created. The tennis court has also been refurbished, adding a distinctly contemporary country-club element to an estate whose architectural origins reach back more than four centuries.
An outdoor entertaining area overlooks the river, providing a natural setting for summer gatherings.
For an owner, the appeal is therefore not simply having a large garden.
It is having several distinct landscapes within one private property: woodland for walking, pasture for a traditional estate setting, gardens for entertaining and the river as a constantly changing natural backdrop.
A Rare Proposition for Car Collectors
One of the property’s more unusual modern amenities is its secure vehicle storage.
The estate has room for more than 20 cars, according to the listing, making it an intriguing proposition for a collector who wants to combine a historic country residence with a substantial automotive collection.
There is additional storage for garden equipment and a dedicated wood store, while the renovated outbuildings provide flexibility for practical and recreational uses.
It is an amenity that would seem out of place in many historic properties.
At Osbaldeston Hall, however, it reinforces the idea that the estate has evolved rather than been frozen in time.
The house can accommodate the rituals of traditional country living while supporting modern interests that would have been unimaginable to its earliest occupants.
Life in Lancashire’s Ribble Valley
Osbaldeston Hall’s rural position is part of its attraction, but it is not isolated from the wider Ribble Valley.
The property sits near Blackburn and within reach of the market towns and villages that give this part of Lancashire its distinctive character.
Blackburn provides a broad range of everyday services, retail and dining, while the wider Ribble Valley is known for its countryside, historic villages and outdoor pursuits.
For more extensive shopping, cultural attractions and transport connections, Manchester and Preston provide larger urban centers within practical driving distance.
The region also offers access to historic estates and attractions, countryside walks and the wider Forest of Bowland landscape, making the location particularly attractive to buyers who want a country-house lifestyle without abandoning access to northern England’s larger cities.
Road connections are an important part of the equation. The area’s position between Blackburn, Clitheroe and Preston provides access to regional transport networks, while Manchester’s international airport opens the estate to international travel.
For a buyer relocating from London or another major city, that combination can be more valuable than the property’s rural appearance initially suggests.
What £2.75 Million Buys Today
The latest asking price places Osbaldeston Hall in a very different category from the modern luxury homes that dominate much of the international market.
There is no glass-box architecture here and no attempt to manufacture a sense of history.
The history already exists.
At £2.75 million, the buyer receives a six-bedroom Grade II* listed house, approximately 7,000 square feet of accommodation, around 17 acres of grounds, river frontage, extensive outbuildings, a tennis court and secure storage for more than 20 vehicles.
More importantly, the buyer acquires a property whose story reaches through the Tudor period, the Stuart era, the upheavals of the 20th century and several generations of restoration.
That is a very different definition of luxury.
A New Chapter for Osbaldeston Hall
For California Luxury Houses readers accustomed to Malibu compounds, Beverly Hills estates and contemporary coastal architecture, Osbaldeston Hall offers an entirely different interpretation of prestige.
Here, scarcity comes from age.
The house cannot be replicated. Its timber framing, masonry, fireplaces and historic plan form part of a protected architectural record. Historic England’s Grade II* designation recognizes the building’s special architectural and historic interest.
The surrounding landscape adds another layer of permanence, with the River Ribble forming one boundary and mature woodland and gardens extending the estate beyond the house.
And yet the property is not being marketed as a relic.
The renovations, modern kitchen, contemporary heating systems, entertainment spaces, renovated outbuildings, tennis court and extensive vehicle storage allow the next owner to live in the estate rather than simply preserve it.
That may be the most compelling part of Osbaldeston Hall’s story.
After more than 400 years of change, decline, restoration and reinvention, the property is once again looking for an owner who can add another chapter to its history.