

Fresh off one of the NFL’s biggest offseason moves, Myles Garrett has officially listed his luxury Ohio estate for $2.1 million, signaling the end of an era that saw the Cleveland Browns superstar transform both the football field and his own home into local landmarks.
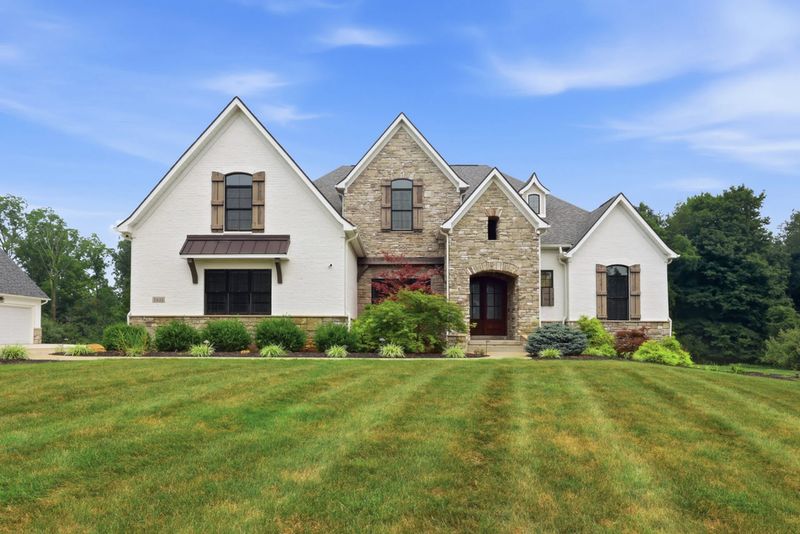
Situated within the exclusive Hidden Lakes of Sharon community in Wadsworth, Ohio, the custom-built residence spans approximately 6,733 square feet on two secluded acres. Garrett purchased the property in 2018 for approximately $1.2 million, shortly after establishing himself as one of the league’s premier defensive players. Over the years, he customized the home to reflect both his personality and professional career, creating an estate equally suited for entertaining, training, and relaxing.
The listing is represented by Natalie Antonelli and Rebecca Donatelli of The Elli Group at Elite Sotheby’s International Realty.
A Private Estate Designed for an NFL Superstar
Hidden behind mature trees and professional landscaping, Garrett’s estate offers exceptional privacy while remaining less than 30 minutes from downtown Cleveland and Akron.
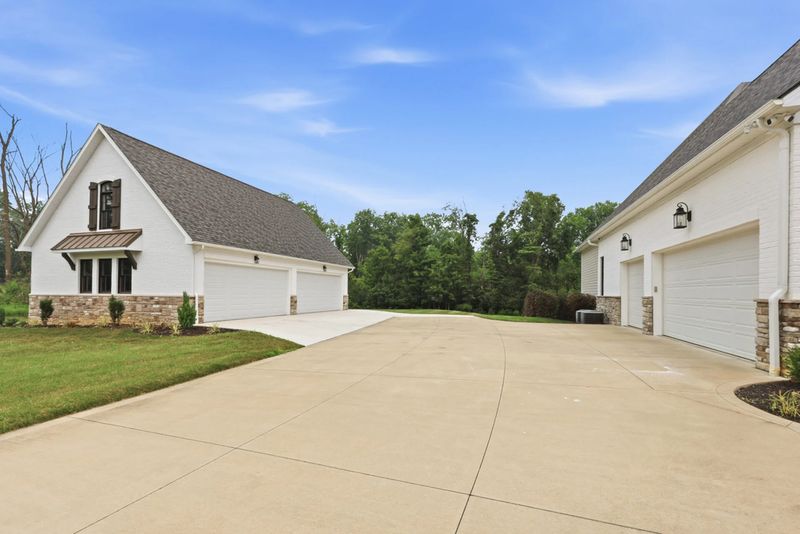
A long concrete driveway winds toward an expansive motor court flanked by an attached three-car garage and a detached four-car garage. Above the detached garage, a finished bonus suite provides flexible space ideal for a private office, recording studio, guest apartment, or collector’s showroom.
“This property perfectly reflects Myles’ lifestyle,” listing agent Natalie Antonelli told californialuxuryhouses. “Every improvement was made with long-term enjoyment in mind—from entertaining teammates to maintaining a professional training routine—all while preserving the warmth of a family home.”
The home’s exterior blends painted brick, natural stone, rustic wood shutters, and a soaring tower entry that gives the residence timeless architectural appeal.
Grand Interiors With Contemporary Comfort
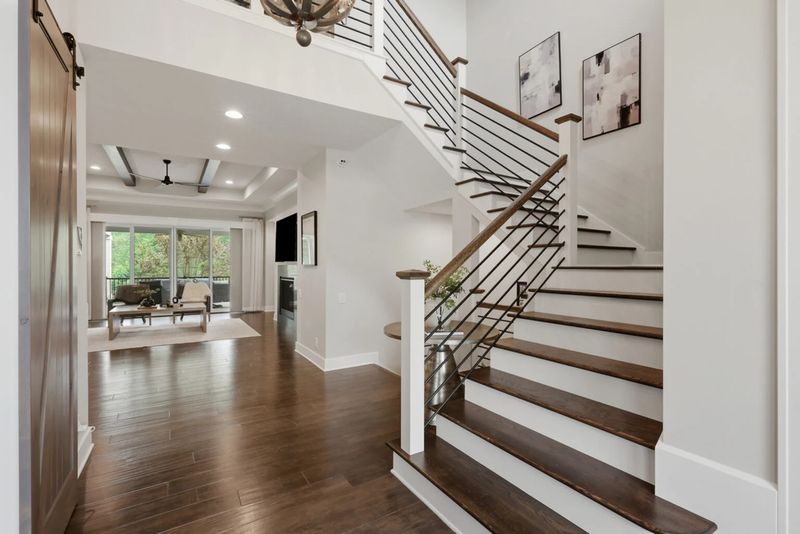
Stepping inside, visitors are welcomed by a dramatic two-story foyer where dark hardwood flooring extends throughout the main level. A split staircase creates an elegant focal point while connecting the upper bedrooms and entertainment-focused lower level.
Natural light pours through oversized windows, giving the residence an open, airy atmosphere despite its generous scale.
The thoughtful floor plan balances formal elegance with comfortable everyday living, allowing each area to flow naturally into the next.
A Gaming Room That Reflects Garrett’s Personality
Unlike many luxury homes that prioritize formal entertaining alone, Garrett incorporated one of his favorite hobbies directly into the home’s design.
Behind sliding barn doors sits a dedicated gaming room featuring multiple computer monitors, custom workstations, floor-to-ceiling display cabinetry, and an impressive collection of superhero memorabilia, collectible figures, and camera equipment.
Purple LED lighting, comic-inspired artwork, and themed décor transform the room into an immersive entertainment environment unlike anything typically found in luxury residences.
“That room immediately tells visitors whose home this is,” Rebecca Donatelli told californialuxuryhouses. “It’s incredibly personal while remaining beautifully executed from a design perspective.”
Open-Concept Great Room Built for Entertaining
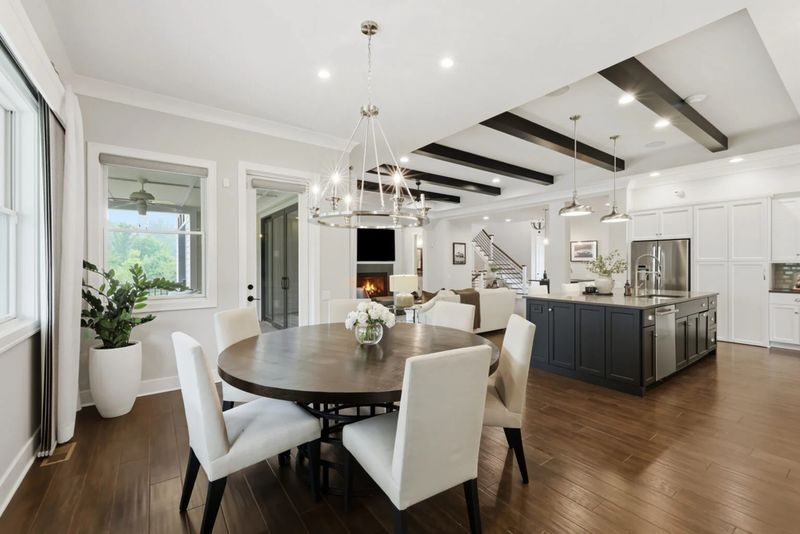
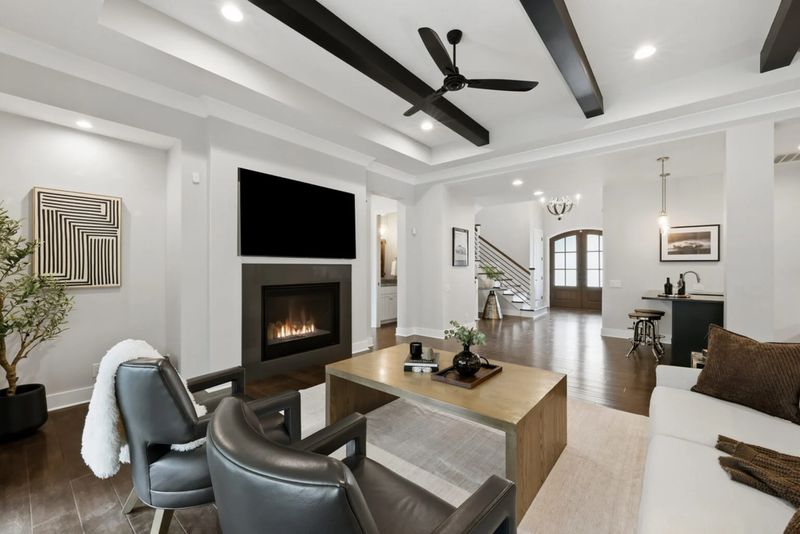
Beyond the foyer, the home opens into an expansive great room where the living room, dining space, and gourmet kitchen function as one cohesive entertaining environment.
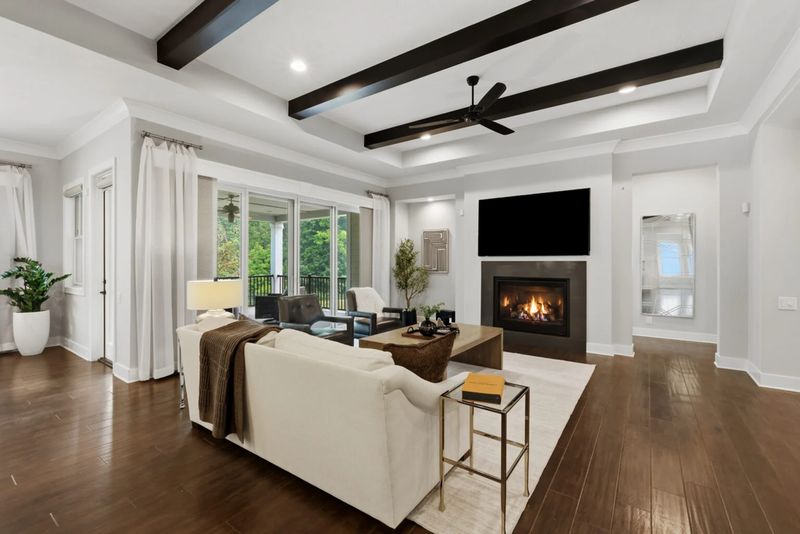
The living room centers around a contemporary gas fireplace framed beneath a coffered ceiling with exposed wood beams. Massive sliding glass doors connect directly to the covered outdoor deck while filling the interior with natural light.
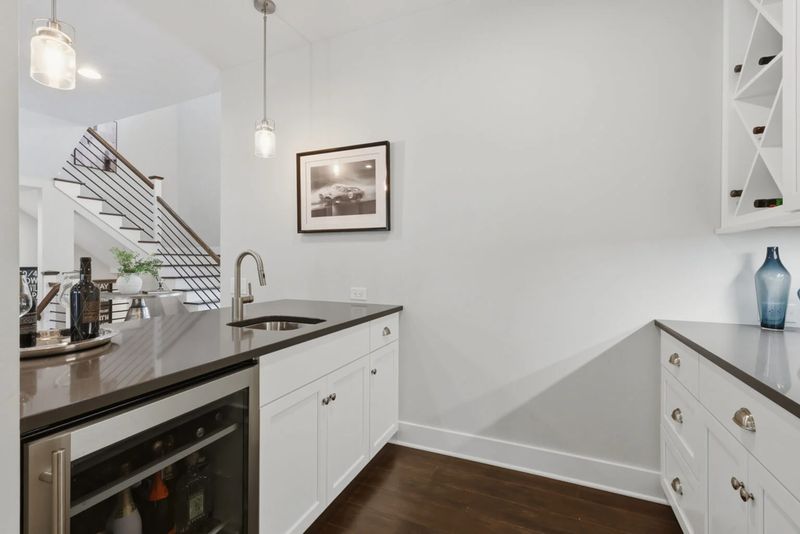
A built-in wet bar featuring quartz countertops, custom cabinetry, wine storage, beverage refrigeration, and a prep sink creates an ideal serving station during gatherings.
A Gourmet Kitchen Designed for Everyday Living
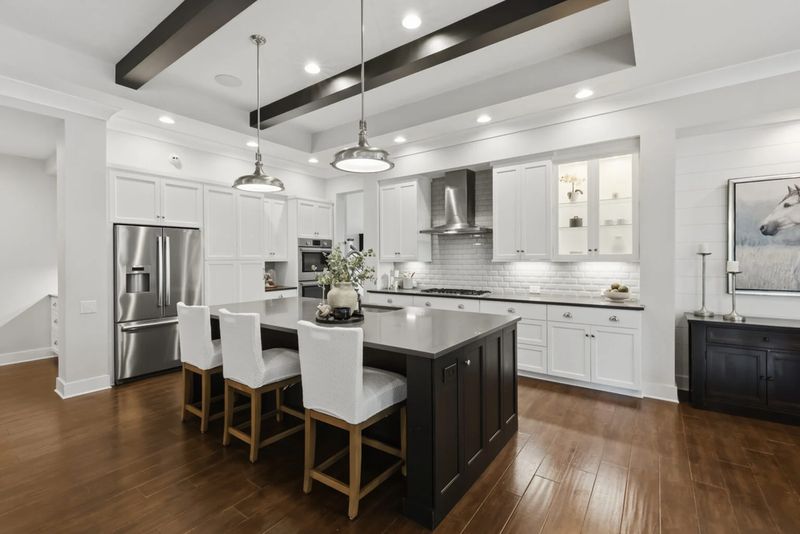
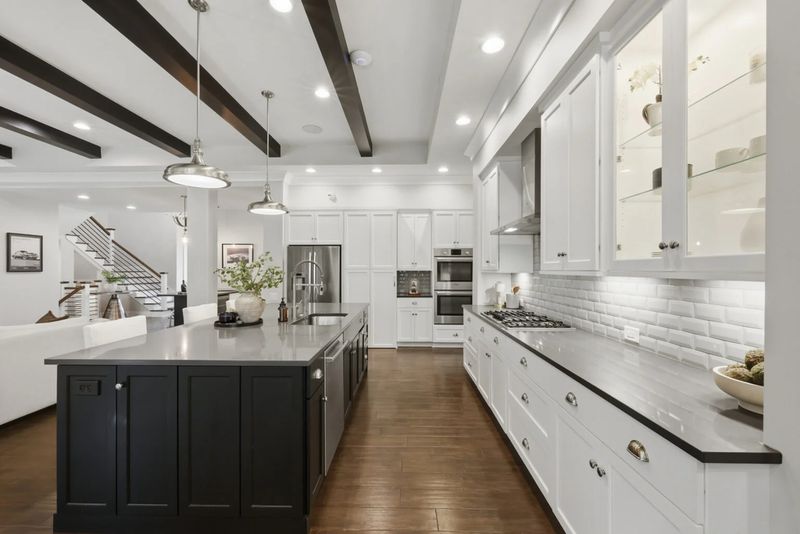
At the heart of the home sits a chef-inspired kitchen anchored by an oversized island finished in contrasting dark cabinetry.
White perimeter cabinets surround professional-grade stainless-steel appliances, a gas cooktop, illuminated glass display cabinets, and expansive preparation counters. A generous walk-in pantry provides additional storage without disrupting the clean aesthetic.
Adjacent to the kitchen, a dining area wrapped in oversized windows overlooks the wooded backyard, creating a peaceful setting for both family meals and formal dinners.
Indoor and Outdoor Living Blend Seamlessly
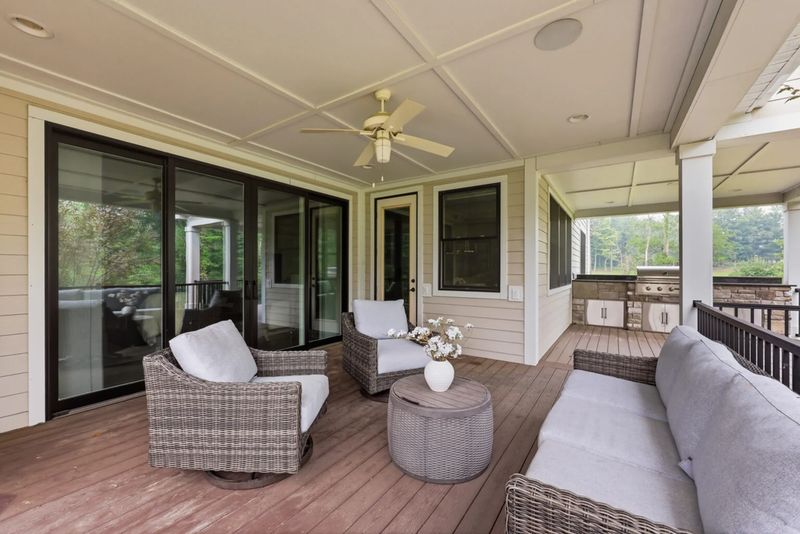
Sliding glass doors lead directly to the covered upper deck, extending the home’s primary entertaining spaces outdoors.
The covered terrace includes comfortable lounge seating beneath recessed lighting and ceiling fans, while a fully equipped outdoor kitchen overlooks the private backyard.
Surrounded by mature trees, the outdoor living spaces offer exceptional privacy that is increasingly difficult to find in Northeast Ohio luxury communities.
A Luxurious Primary Suite
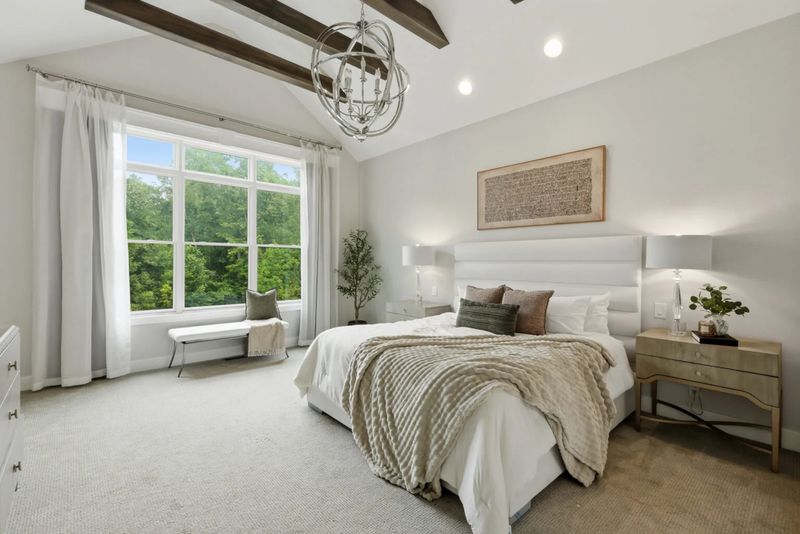
Occupying its own private corner of the second floor, the owner’s suite combines warmth with contemporary design.
Vaulted ceilings accented by exposed beams draw the eye upward, while oversized picture windows frame peaceful woodland views.
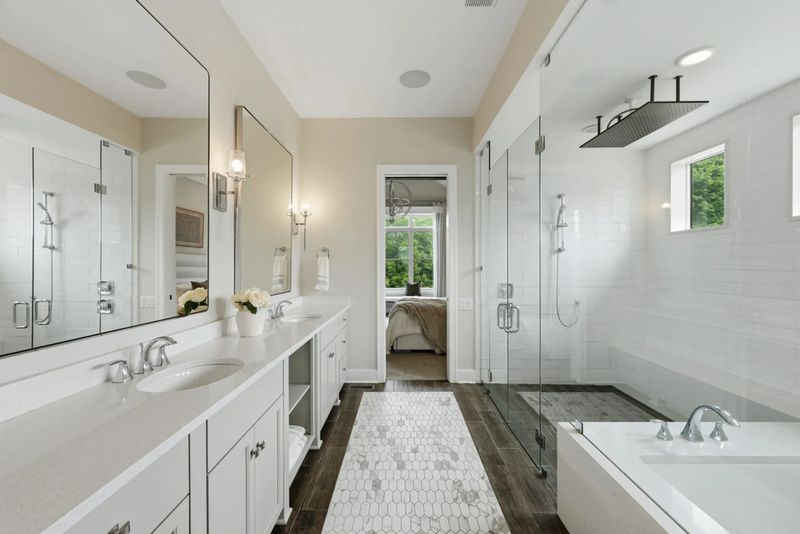
The spa-inspired bathroom features a long dual vanity, oversized mirrors, a glass-enclosed shower with dual showerheads and rainfall fixture, plus a soaking tub integrated within the same luxurious enclosure.
Completing the suite is an expansive custom walk-in closet outfitted with rich wood cabinetry, extensive hanging space, dedicated shoe displays, shelving, and built-in drawers.
Entertainment Takes Center Stage Below
The fully finished walkout lower level transforms the home into a private entertainment destination.
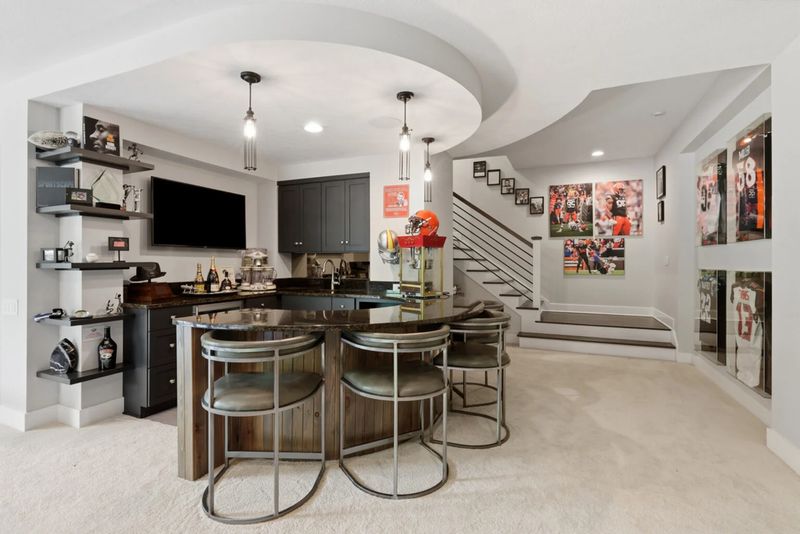
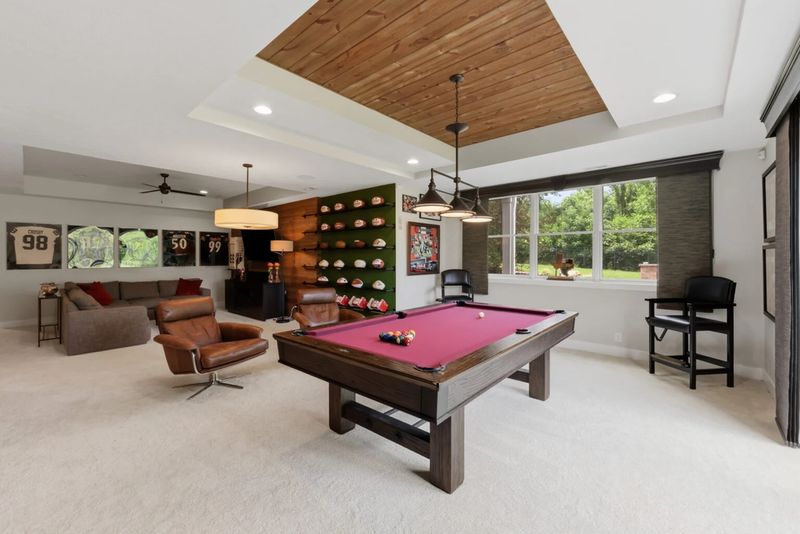
Guests first arrive at a custom sports bar featuring curved granite countertops, rich cabinetry, open shelving, and integrated televisions before moving into a spacious recreation lounge centered around a full-size billiards table.
Throughout the lower level, memorabilia celebrating Garrett’s NFL career—including signed footballs, framed jerseys, Browns collectibles, and personal awards—adds authentic character without overwhelming the space.
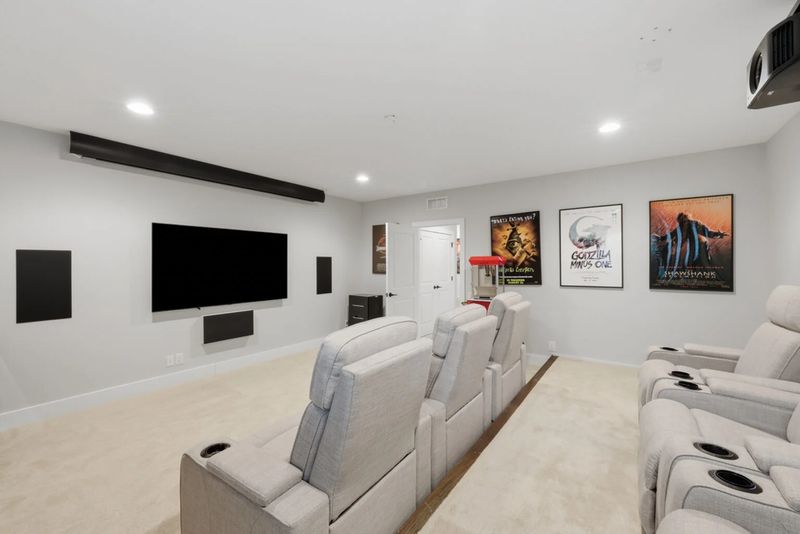
Just beyond the lounge sits a private home theater complete with reclining leather seating, surround sound, projection screen, movie posters, and even a classic popcorn machine.
Nearby, a professional-grade fitness room includes rubber flooring, squat racks, cardio machines, and strength-training equipment, allowing year-round conditioning without leaving home.
Halloween Displays Made the Home a Local Landmark
Beyond football, Garrett became known throughout Northeast Ohio for transforming the property into one of the region’s most elaborate Halloween destinations.
Each autumn, the estate featured large-scale installations inspired by franchises including Stranger Things and The Terminator, alongside Garrett’s now-famous “quarterback graveyard” displaying humorous tributes to opposing quarterbacks he had sacked during his NFL career.
The annual displays became a community attraction and further cemented the home’s place in local sports culture.
californialuxuryhouses reached out to representatives for Garrett regarding the property’s memorable Halloween traditions but did not receive additional comment before publication.
Why Garrett Is Selling
The timing of the listing follows Garrett’s blockbuster trade from the Cleveland Browns to the Los Angeles Rams, ending an extraordinary career chapter in Northeast Ohio.
With his professional future now centered in Southern California, maintaining a full-time residence outside Cleveland no longer aligns with his lifestyle.
“This home represents far more than luxury amenities,” Antonelli told californialuxuryhouses. “It reflects years of memories, career milestones, and thoughtful personalization. We’re excited to introduce it to buyers looking for something truly special.”
The Appeal of Hidden Lakes of Sharon
Garrett’s estate benefits from its location within the sought-after Hidden Lakes of Sharon community, known for estate-sized homes, rolling landscapes, and convenient access to both Cleveland and Akron.
Residents enjoy proximity to:
- Sharon Golf Club
- Medina Country Club
- Cuyahoga Valley National Park
- Summit Mall
- Fine dining in Medina and Fairlawn
- Cleveland Hopkins International Airport
- Major healthcare providers including Cleveland Clinic and Akron General
The combination of privacy, generous acreage, and commuter convenience continues to make the area one of Northeast Ohio’s strongest luxury residential markets.
A Home That Reflects an NFL Career
While Garrett’s football career now enters a new chapter on the West Coast, his Ohio estate remains a reflection of nearly a decade spent becoming one of the NFL’s most dominant defensive players.
From the custom gaming room and professional training facilities to the expansive entertaining spaces and famous Halloween displays, every corner of the property tells part of the story of one of football’s brightest stars.
For its future owner, the residence offers more than exceptional square footage and luxury amenities—it offers a home carefully crafted around passion, performance, and unforgettable memories.