
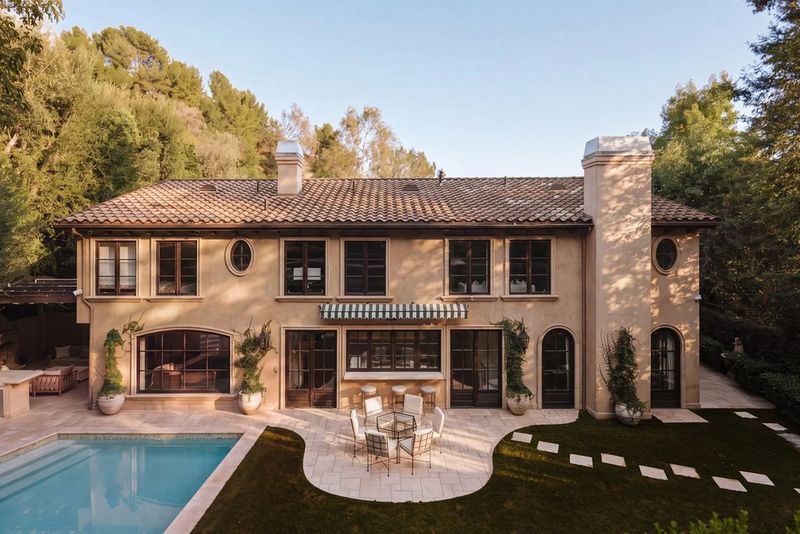
A Beverly Hills residence with a memorable place in reality television history is preparing for its next chapter. Kim Kardashian’s former Beverly Hills home has returned to the luxury real estate market with an asking price of $8.495 million, more than a decade after the reality star sold the property. Behind its gated entrance, the five-bedroom estate has undergone an extensive design transformation, exchanging much of its earlier Tuscan-inspired interior for a brighter, more contemporary interpretation of California living.
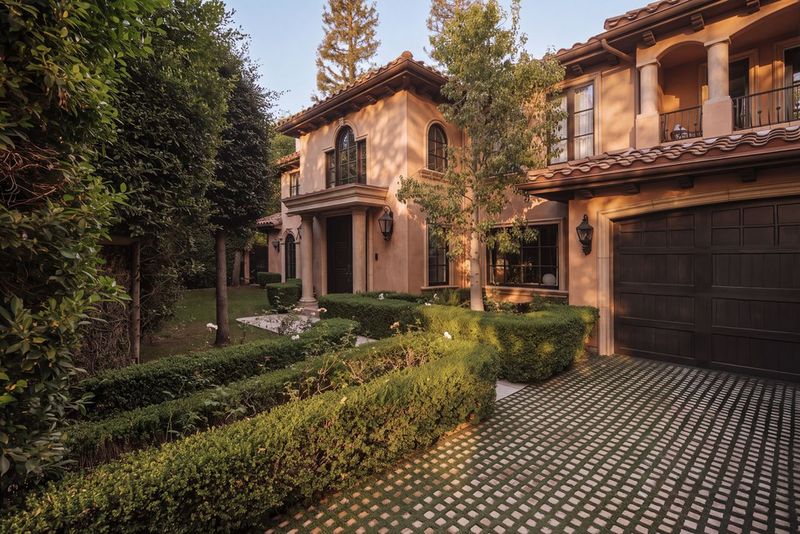
Located at 3145 Abington Drive in the Beverly Crest neighborhood, the residence offers approximately 4,027 square feet of living space, five bedrooms and five bathrooms. Its appeal extends beyond its celebrity connection, with a two-story entrance, multiple fireplaces, a private screening room and an outdoor entertaining environment featuring a swimming pool, spa, outdoor kitchen and elevated garden terraces.
For prospective buyers considering a Beverly Hills home for sale, the property presents an unusual combination: a recognizable entertainment-industry history, a substantial interior renovation and the privacy of a gated residential setting.
A Beverly Hills Residence With a Kardashian-Era History
Kim Kardashian purchased the property in 2010 for $3.4 million, during the early years of her rise to international fame. The house subsequently became a familiar backdrop on Keeping Up With the Kardashians, appearing in several episodes that documented the family’s personal lives.
Perhaps its most memorable television moment came in 2011, when former NBA player Kris Humphries proposed to Kardashian inside the primary bedroom. The engagement and their subsequent marriage became part of the reality series’ widely followed storyline.
Kardashian sold the residence in 2013 for approximately $3.6 million, according to property records cited by Mansion Global. The transaction marked the end of her ownership, but not the property’s association with one of the most recognizable families in American popular culture.
The home changed hands again in 2024, when its current sellers, influencer Gabby Rose Ressler and her husband, Nick Ressler, acquired it for $5.12 million through a limited liability company, according to Mansion Global’s reporting.
The property has since undergone a significant redesign. The transformation is particularly noteworthy because it moves the house away from the recognizable interiors associated with its television history while retaining much of its original architectural character.
A Designer Makeover Brings a Fresh Perspective
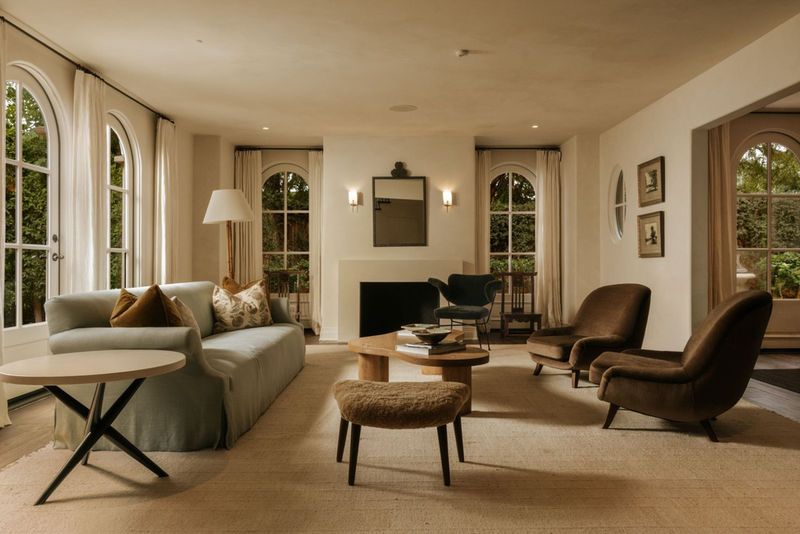
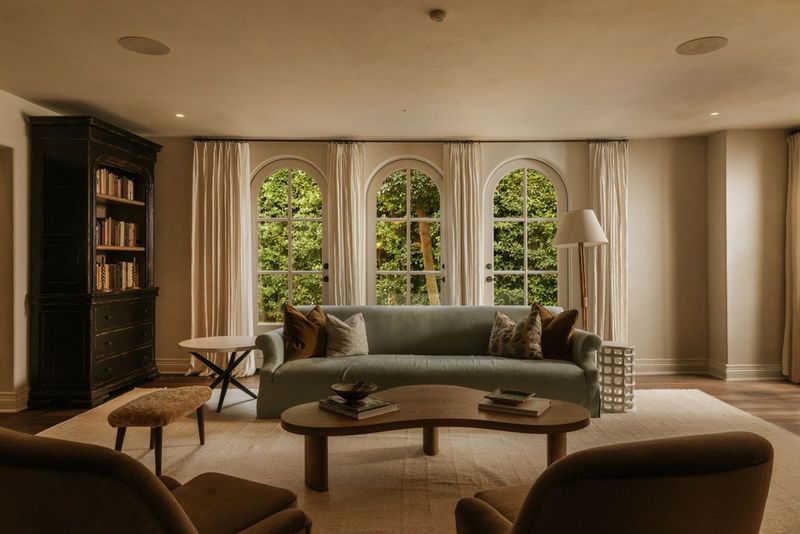
The renovation was undertaken with the assistance of AD100 interior designer Sebastian Zuchowicki. Working with the current owners, he helped introduce a brighter palette and a more contemporary atmosphere while preserving traditional architectural elements.
Mansion Global reported that Zuchowicki described the original interiors as dark, providing context for the design direction behind the renovation. The resulting aesthetic combines classic detailing with updated finishes, creating a residence that feels considerably different from the home viewers may remember from its earlier television appearances.
According to the listing information provided by agents Jack Harris and Michael Fahimian of The Beverly Hills Estates, the residence encompasses five bedrooms and five bathrooms across approximately 4,027 square feet.
The two-story foyer establishes the home’s traditional character immediately. Hardwood floors, dark wood double doors and a large arched window create a dramatic entrance, while the staircase, with its dark wood treads and wrought-iron railings, introduces a sense of craftsmanship.
Beyond the entrance, the formal living room centers on a fireplace framed by decorative wall sconces and a mirror. Arched windows and French doors bring natural light into the space while establishing a direct visual connection with the landscaped gardens.
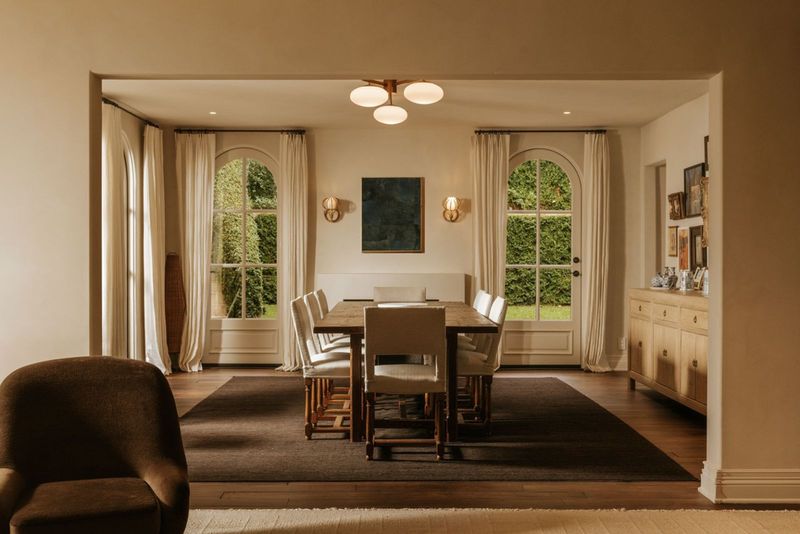
The adjoining formal dining room continues the home’s traditional character, featuring a substantial wooden dining table beneath a contemporary chandelier. French doors provide access to the outdoor environment, reinforcing the connection between interior entertaining spaces and the gardens.
An Updated Kitchen and Spaces Designed for Entertaining
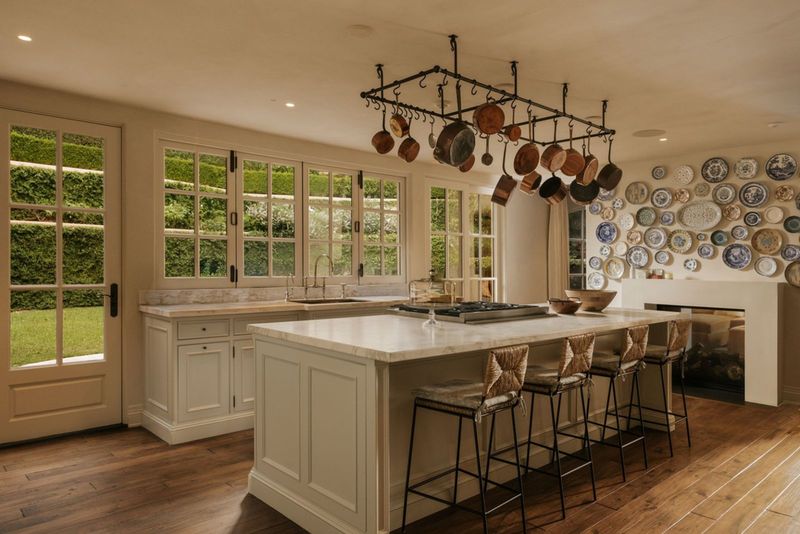
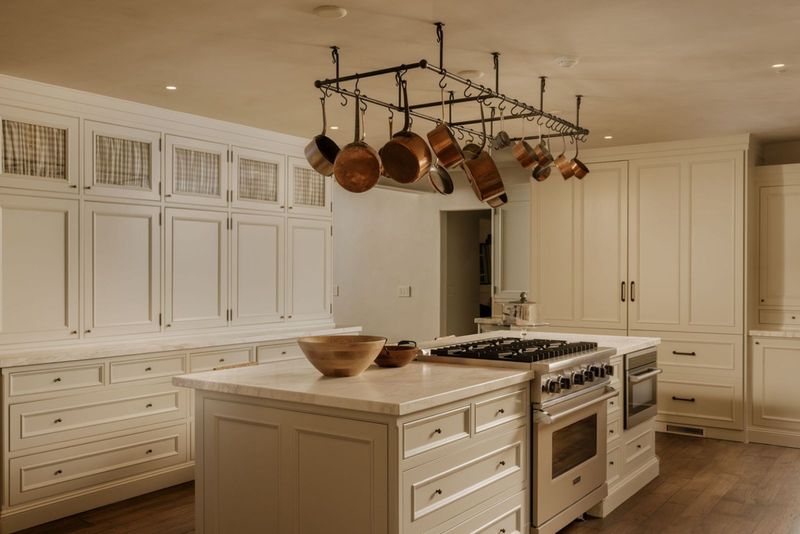
The kitchen represents one of the more noticeable elements of the home’s transformation. Custom cream-colored cabinetry, marble countertops and a generously proportioned center island establish a lighter visual identity.
The island incorporates a gas range and breakfast-bar seating, making it suitable for both everyday use and informal gatherings. A wrought-iron pot rack with copper cookware introduces a traditional detail that complements the cabinetry and surrounding finishes.
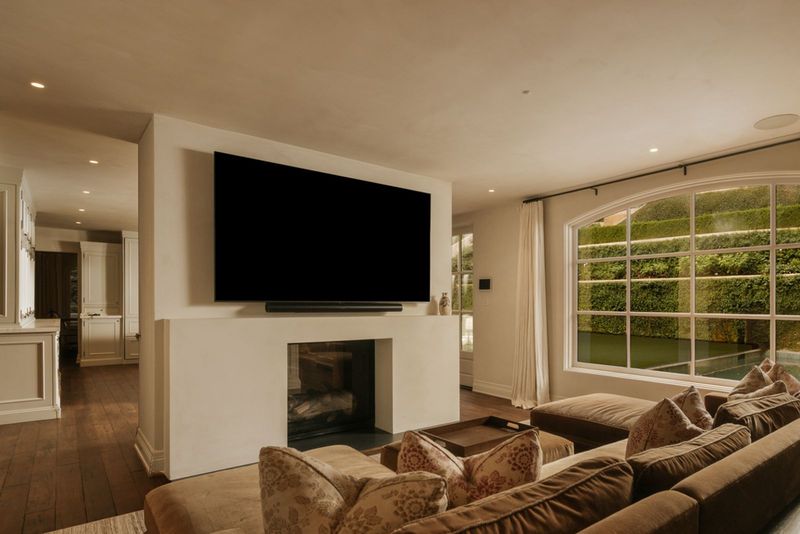
A double-sided fireplace connects the kitchen and family room, creating a visual relationship between two important living spaces. On the opposite side, the family room features a large sectional sofa facing a television above the shared hearth. An arched window overlooks the backyard and swimming pool, allowing the landscaped setting to become part of the interior experience.
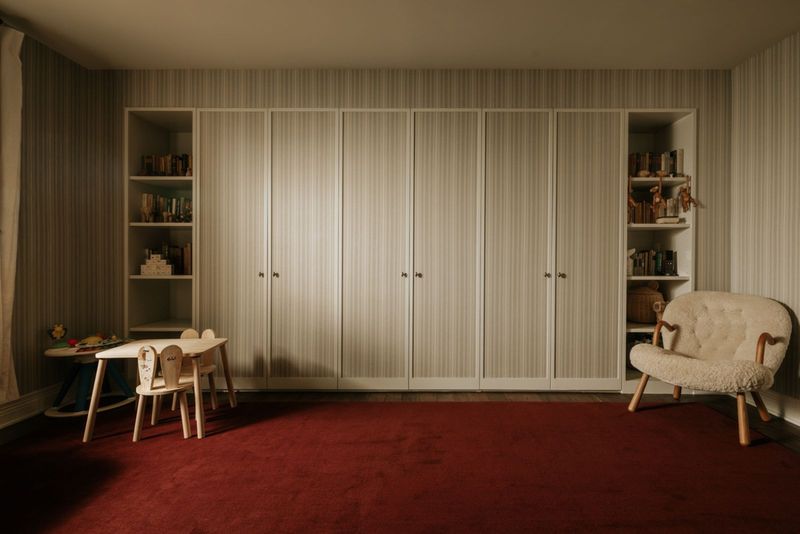
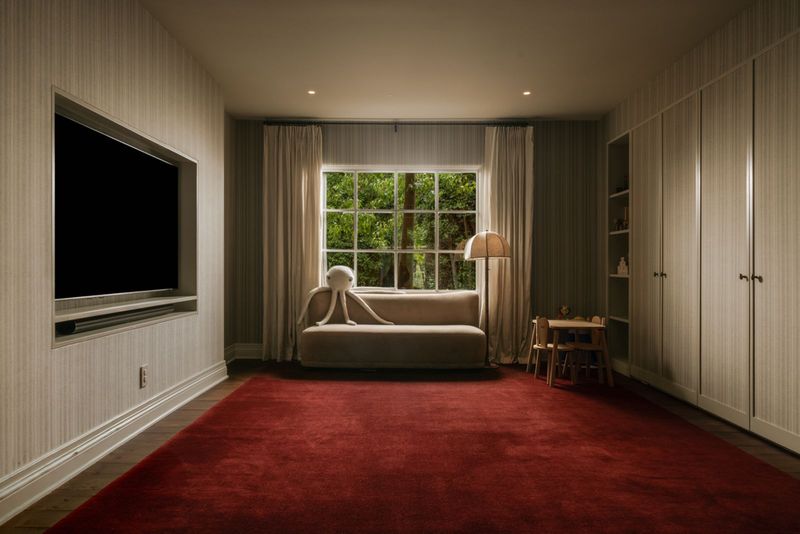
The residence also includes a dedicated children’s playroom, with striped wallpaper, extensive built-in cabinetry and shelving for toys and books. This additional space reflects the home’s original family-oriented layout while providing flexibility for a future owner’s needs.
The listing agents’ property information also identifies a private theater, adding another dimension to the home’s entertainment facilities.
A Primary Suite With Two Walk-In Closets
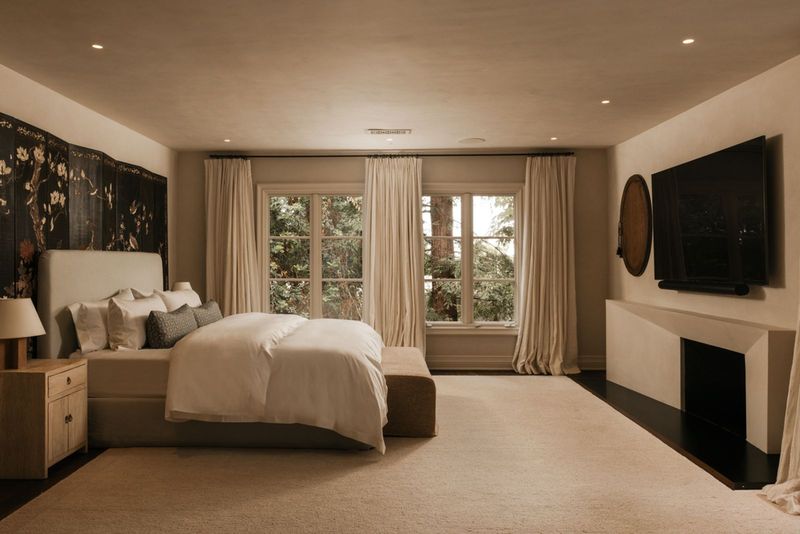
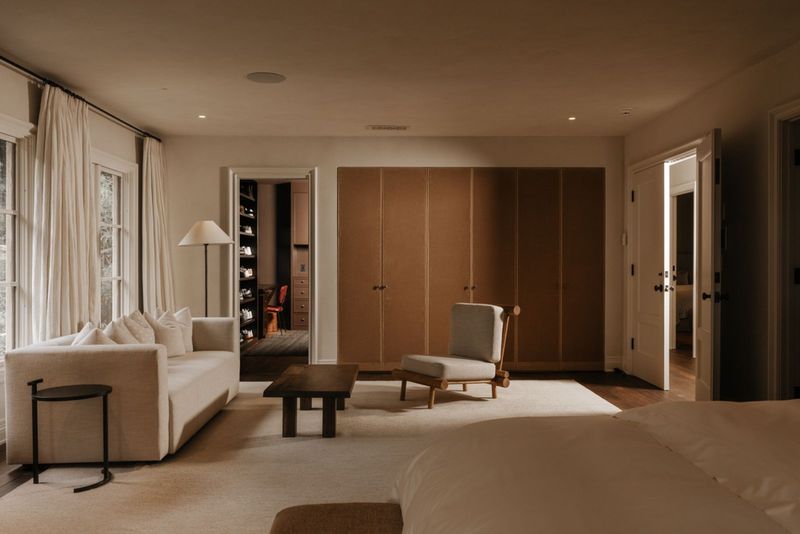
Upstairs, the primary suite offers a more private retreat. The bedroom includes a fireplace and a separate sitting area, creating an arrangement that accommodates both relaxation and everyday living.
Two walk-in closets provide substantial storage and dressing space. One features dark wood cabinetry, integrated drawers and a compact workspace, while the other incorporates open shelving, hanging sections and a vanity positioned beneath an oval window.
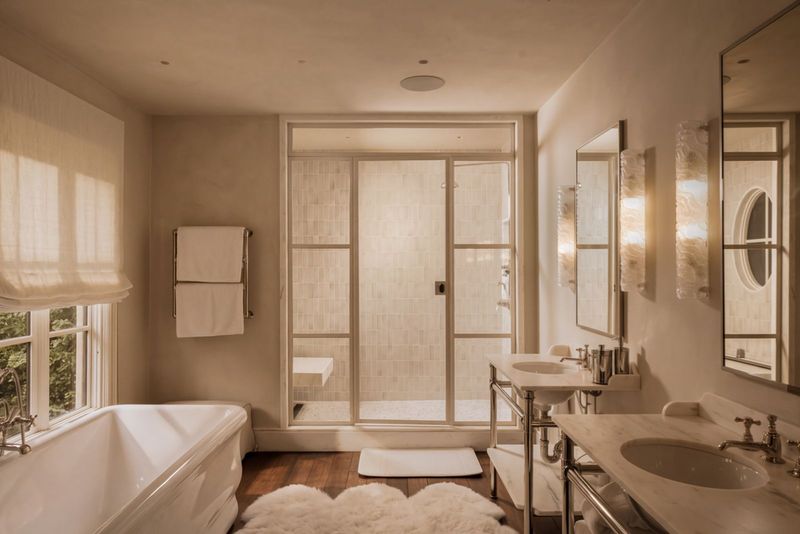
The en-suite bathroom introduces a more contemporary, spa-inspired atmosphere. Italian tile, dual marble-topped vanities, an oversized soaking tub and a glass-enclosed shower contribute to the room’s polished finish.
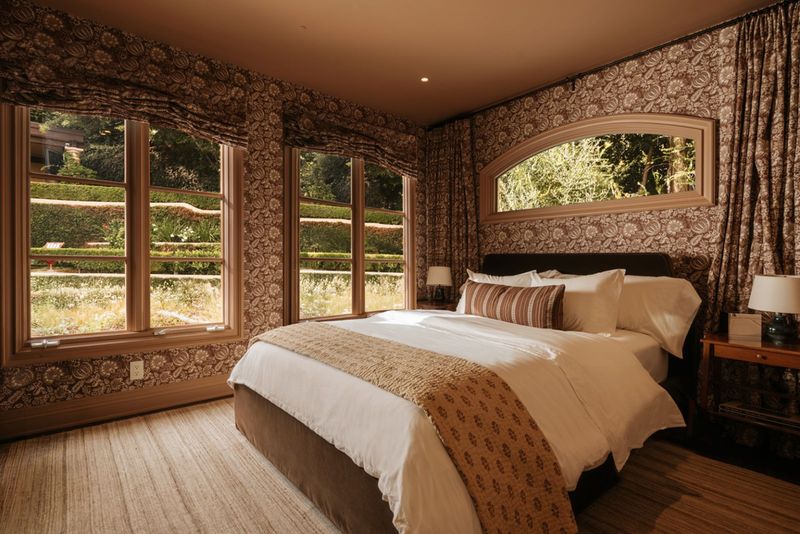
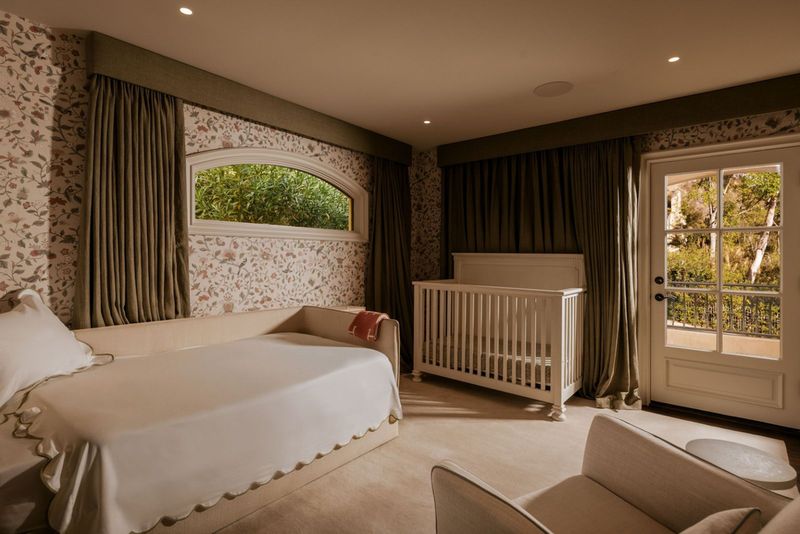
The remaining bedrooms offer distinct decorative treatments, including striped and floral wallpapers. Together, these spaces provide accommodation for family members and guests without sacrificing the individuality of each room.
Resort-Style Outdoor Living in Beverly Crest
The exterior environment is another defining element of this Beverly Hills home for sale. Rather than relying on a single pool terrace, the property incorporates several outdoor areas arranged across different levels of the landscaped grounds.
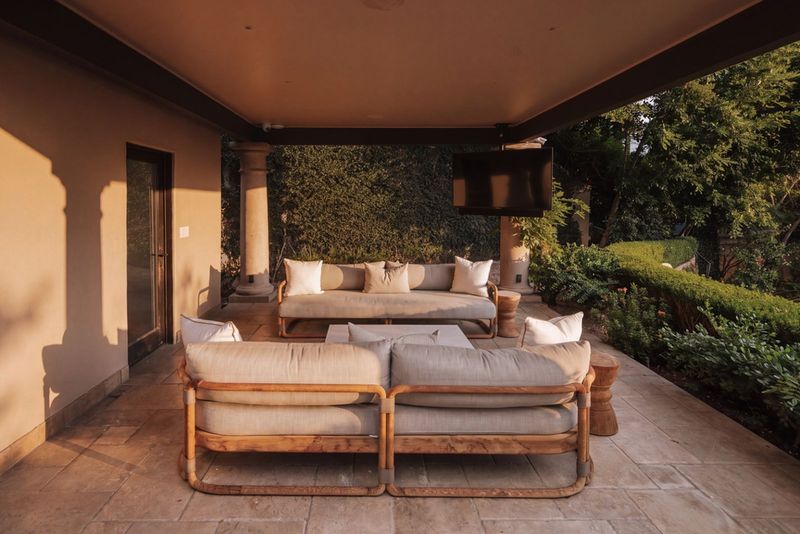
A covered lounge along the side of the residence features cushioned seating around a substantial outdoor fireplace. A pergola with striped awnings provides shade, creating a sheltered setting for conversations and informal gatherings.
The main backyard is organized around a swimming pool and raised spa. An outdoor kitchen with a built-in grill sits nearby, while a dining terrace incorporates a bar-style counter connected to the interior kitchen through a pass-through window.
Further into the garden, stone steps lead to an elevated sun terrace lined with hedges and landscaped planting beds. The upper-level cabana provides another secluded gathering area, with seating and a television beneath its covered roof.
A gazebo, cabana and additional outdoor amenities complete the property’s extensive entertaining environment.
For buyers seeking luxury homes in Beverly Hills, the combination of privacy, mature landscaping and multiple outdoor entertaining spaces offers a compelling interpretation of Southern California living.
Beverly Crest and the Appeal of Beverly Hills Living
Beyond the residence itself, its Beverly Crest location provides access to the broader Beverly Hills lifestyle.
The neighborhood benefits from its position within the hills above Sunset Boulevard, while the commercial and cultural destinations of Beverly Hills remain important attractions for residents.
Rodeo Drive is internationally recognized for its concentration of luxury fashion houses, jewelry boutiques and designer retailers. The surrounding Golden Triangle also offers galleries, cafés, restaurants and hotels, creating an established destination for shopping and dining.
Beverly Drive provides another dining and retail corridor, while Beverly Gardens Park offers landscaped public spaces, gardens and fountains along Santa Monica Boulevard. Cultural destinations include the Wallis Annenberg Center for the Performing Arts and facilities associated with the Academy of Motion Picture Arts and Sciences.
Transportation options include regional Metro bus services and the city’s weekend trolley connection between the Civic Center and Rodeo Drive. The Metro D Line extension also adds another dimension to the area’s evolving public transportation network.
These amenities contribute to the appeal of Beverly Hills real estate, where residential privacy can coexist with convenient access to internationally recognized shopping, hospitality and cultural destinations.
From a $3.4 Million Purchase to an $8.495 Million Listing
The property’s ownership history provides an interesting perspective on its changing market position.
Kardashian purchased the residence for $3.4 million in 2010 and sold it for approximately $3.6 million in 2013. The Resslers subsequently acquired the property for $5.12 million in 2024. Its current asking price of $8.495 million represents a substantial increase over that latest reported acquisition.
The progression also reflects the work undertaken to reposition the property. Its appeal today is no longer dependent solely on its former celebrity owner. The extensive interior makeover, updated kitchen, primary suite improvements and expanded outdoor entertaining environment have given the residence a new identity.
californialuxuryhouses reviewed the publicly available property information and historical reporting surrounding the residence to provide readers with a broader understanding of its background. While the listing identifies Jack Harris and Michael Fahimian as the representatives marketing the property, additional direct comments from the agents and current owners were not independently available for this report.
Ultimately, the residence occupies an interesting position within the Beverly Hills luxury real estate market. It offers the proportions and amenities expected of an upscale California estate, together with an unusual connection to a widely recognized chapter of reality television history.
For its next owner, the opportunity is to acquire a substantially updated Beverly Crest residence whose story began long before its latest appearance on the market.