
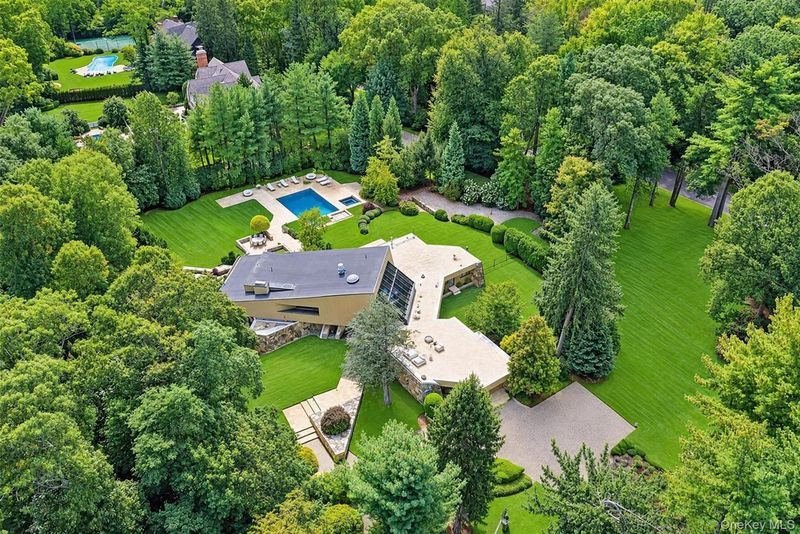
A distinctive Long Island residence with a celebrated architectural pedigree and an unexpected connection to Hollywood has returned to the real estate market for $4.25 million. Located in the Stone Arches community of Old Westbury, New York, the property at 15 Horseshoe Road was designed by renowned architect Norman Jaffe in 1977 and has recently attracted renewed attention through its reported appearance in Amazon Prime Video’s television series Fallout.
Set on approximately 2.02 acres of landscaped grounds, the residence encompasses 5,291 square feet of interior living space, with five bedrooms and nine bathrooms. Its architectural character is defined by sculptural forms, natural stone, warm wood finishes and extensive glazing, elements that reflect Jaffe’s distinctive approach to modern residential design.
The property’s connection to Fallout, the post-apocalyptic television adaptation starring Walton Goggins, adds an unusual layer of contemporary cultural interest to an estate whose architectural story began nearly five decades ago.
Listed by Michael Misiti of Compass, 15 Horseshoe Road offers prospective buyers an opportunity to acquire a recognized example of Long Island modernist architecture for $4.25 million.
A Norman Jaffe Residence With Nearly Five Decades of Architectural History
Long before its appearance in a popular television production brought fresh attention to the property, 15 Horseshoe Road had already established its place within the architectural history of Long Island.
Designed by Norman Jaffe in 1977, the residence reflects the architect’s interest in combining modern geometric forms with natural materials and the surrounding landscape. Jaffe became particularly well known for his residential projects in the Hamptons, where his work helped define an influential interpretation of contemporary American coastal architecture.
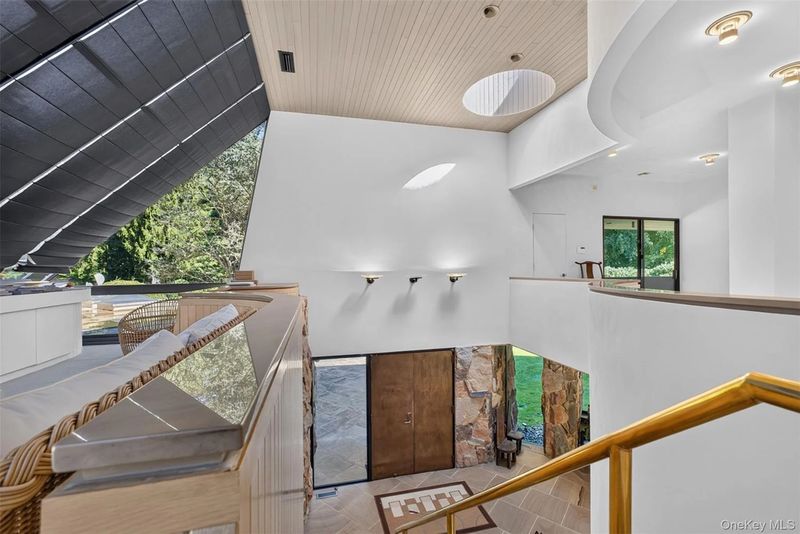
The Old Westbury residence is an interesting example of his broader design philosophy. Rather than relying on conventional symmetrical arrangements, the house incorporates angular rooflines, sculptural walls and a composition that allows its interior spaces to unfold in distinctive ways.
Its architectural significance was recognized relatively early. The property appeared in Architectural Record Houses of 1978, an important reference in documenting contemporary residential architecture of the period.
According to the USModernist architectural archive, the original project also involved structural engineer John Grammis, builder Donald Cappy and landscape designer Donald Rose. The residence was subsequently renovated by architect Peter Keller, helping preserve and update the property over the decades.
For buyers interested in architect-designed homes, this history provides an additional dimension that goes beyond the property’s bedroom count or square footage.
A Cinematic Connection Through Amazon Prime Video’s Fallout
The latest chapter in the property’s story comes from its reported appearance in Fallout, Amazon Prime Video’s television adaptation of the popular video game franchise.
The series features Walton Goggins as Cooper Howard, a Hollywood actor whose life changes dramatically following a nuclear catastrophe. Before the fictional apocalypse, Cooper enjoys a privileged lifestyle in pre-war America, a setting that provides the backdrop for some of the show’s more elaborate residential environments.
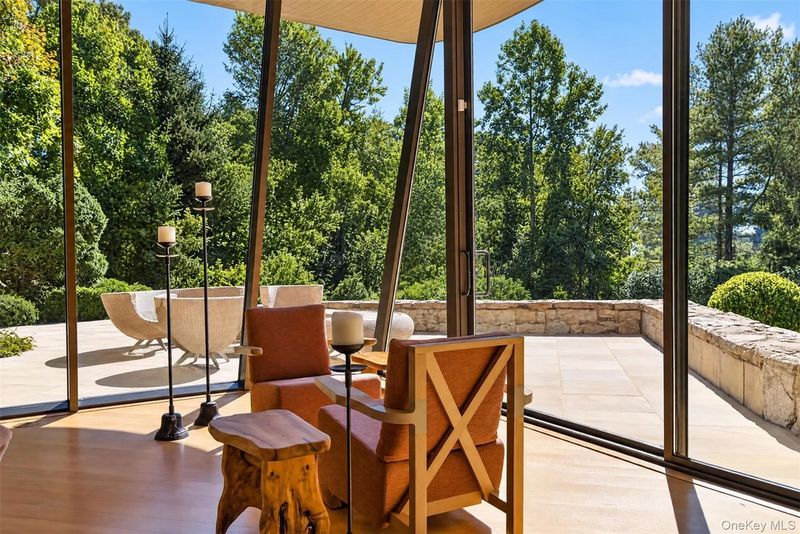
The listing identifies 15 Horseshoe Road as one of the properties featured in the production. Its distinctive architectural character makes the connection particularly interesting. The residence’s expansive glass surfaces, dramatic interior volumes and unusual roofline offer a visual identity that stands apart from conventional suburban homes.
It is worth distinguishing the property’s television connection from ownership: Walton Goggins did not own the Old Westbury residence. Its association with the actor comes through the series and the fictional character he portrays.
For the real estate market, the exposure introduces a different kind of appeal. Architecturally significant properties already attract buyers who appreciate design history, but a recognizable connection to a major entertainment production can introduce the home to an entirely new audience.
Dramatic Interior Spaces Defined by Stone, Wood and Glass
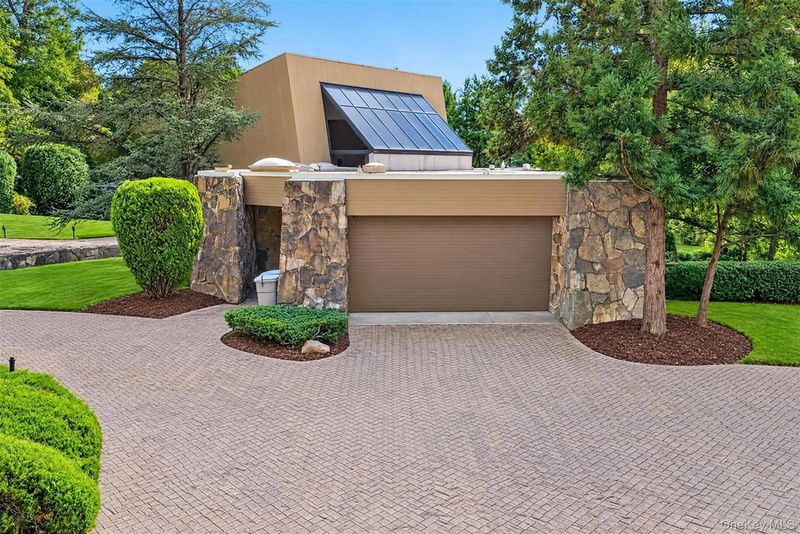
Approaching the residence, a broad brick-paved driveway leads toward the entrance, where natural stone columns and horizontal exterior siding establish a warm, understated architectural presence.
The roofline immediately draws attention, with its angular geometry and prominent glass skylight providing a glimpse of the unusual spatial arrangement inside.
The foyer is among the home’s most memorable architectural features. Rising approximately 30 feet, the entry space is illuminated by an expansive angled skylight that allows daylight to filter through the interior. The combination of stone surfaces, glass and sculptural walls creates an entrance that feels more like an architectural composition than a conventional hallway.
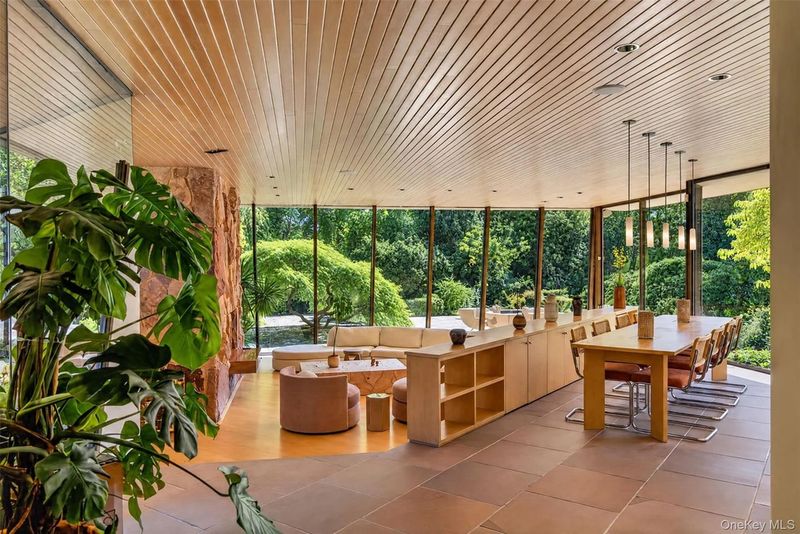
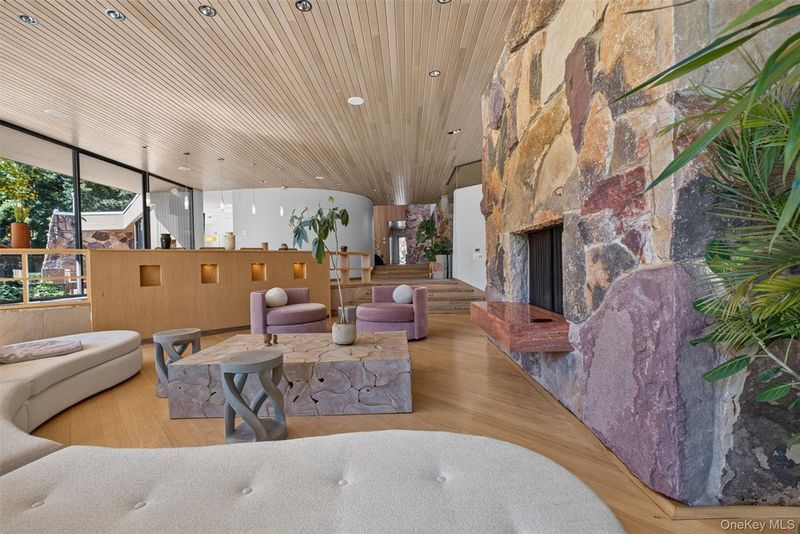
Beyond the foyer, the living and dining areas reveal another characteristic of Jaffe’s approach to residential planning. An elevated dining space overlooks a sunken living room, with a built-in cabinet providing subtle separation between the two areas.
Warm pine ceilings introduce natural texture, while refinished hardwood flooring gives the principal seating area a more contemporary finish. A double-sided natural stone fireplace provides a central focal point, connecting different portions of the entertaining space.
Large glass doors extend the living experience outdoors, opening onto expansive decks and terraces overlooking the landscaped grounds.
A Functional Kitchen and Private Entertainment Spaces
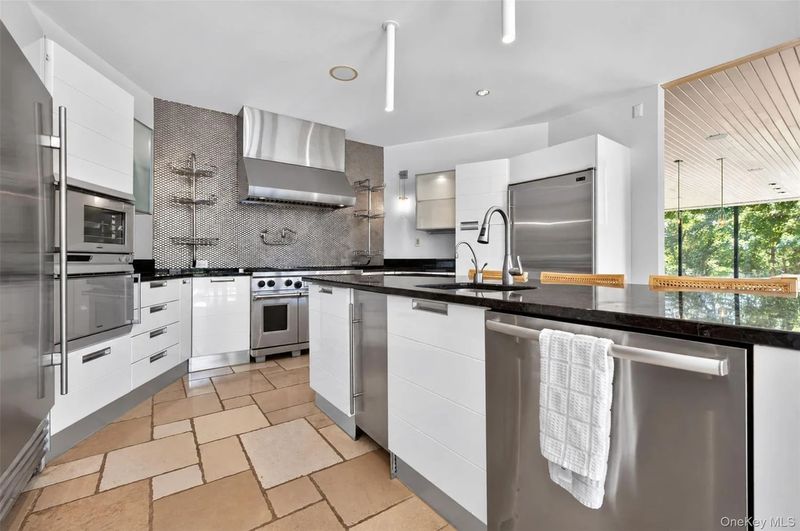
The eat-in kitchen combines a more contemporary appearance with the natural materials found throughout the residence. Glossy white cabinetry contrasts with dark stone countertops, while stainless steel appliances and a substantial ventilation hood create a practical cooking environment.
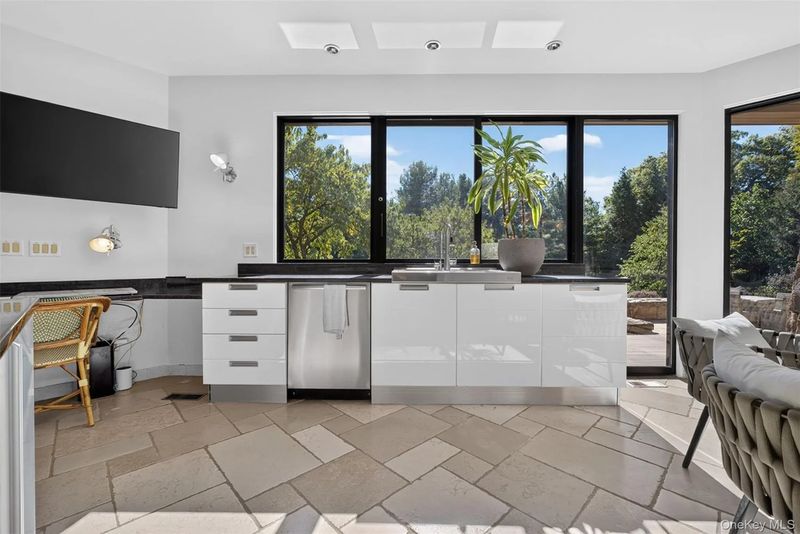
A central island incorporates additional preparation space and a built-in sink. A second sink is positioned beneath a large window overlooking the surrounding greenery, reinforcing the connection between the kitchen and the property’s landscaped setting.
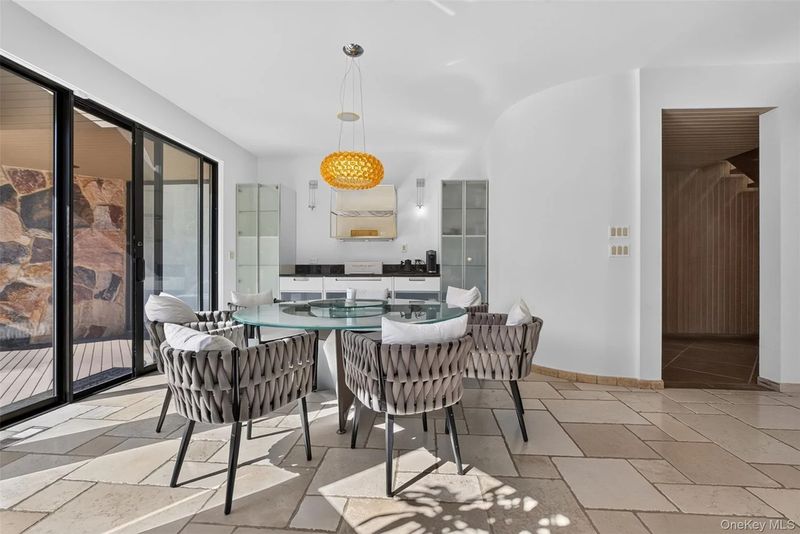
A separate breakfast area includes a round dining table and a built-in coffee bar, providing a more informal setting for everyday meals.
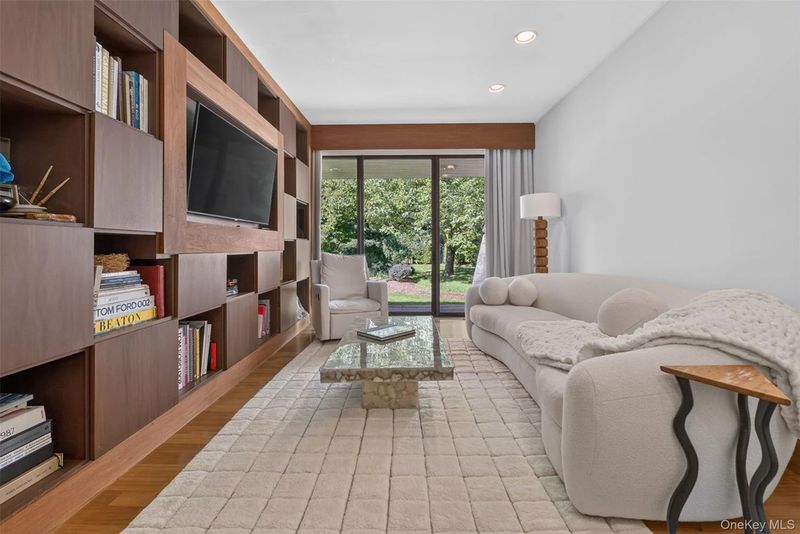
Elsewhere, the residence offers a media room and library, where extensive wood cabinetry and open shelving surround a built-in entertainment system. The room’s curved seating arrangement and access to the outdoors create a comfortable environment for reading or watching films.
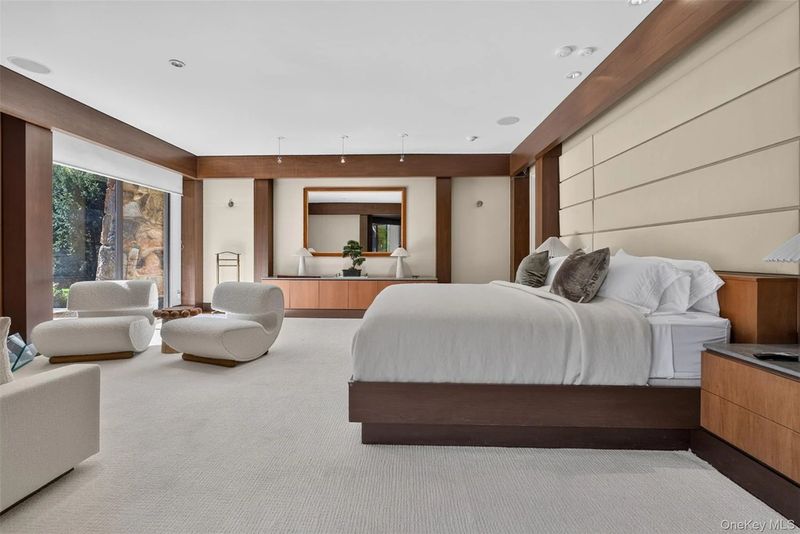
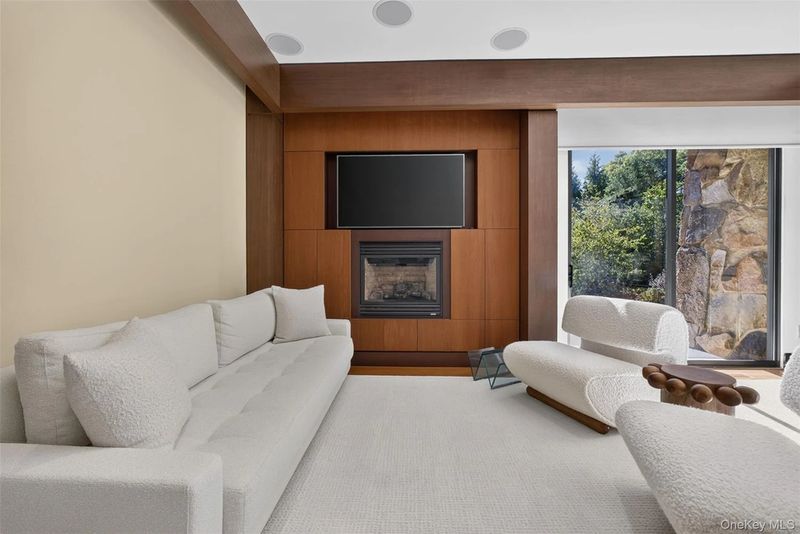
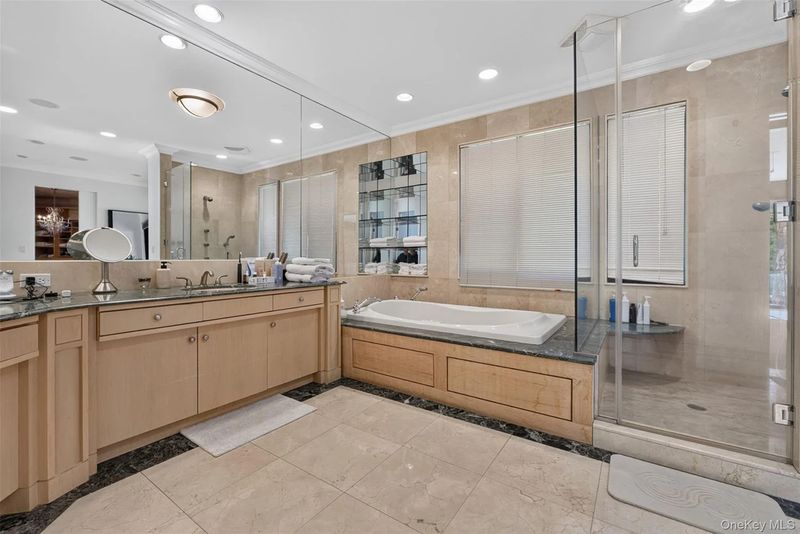
The primary suite introduces a more private residential atmosphere. Its bedroom features a substantial platform bed, wood detailing and a separate sitting area arranged around another fireplace. The adjoining bathroom includes a soaking tub, an extended vanity with dark stone countertops and a glass-enclosed shower.
A custom walk-in closet with extensive built-in storage completes the suite.
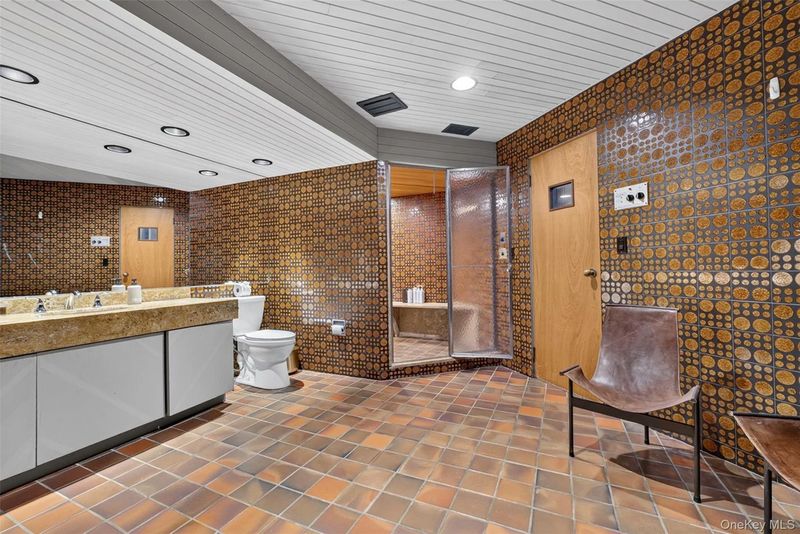
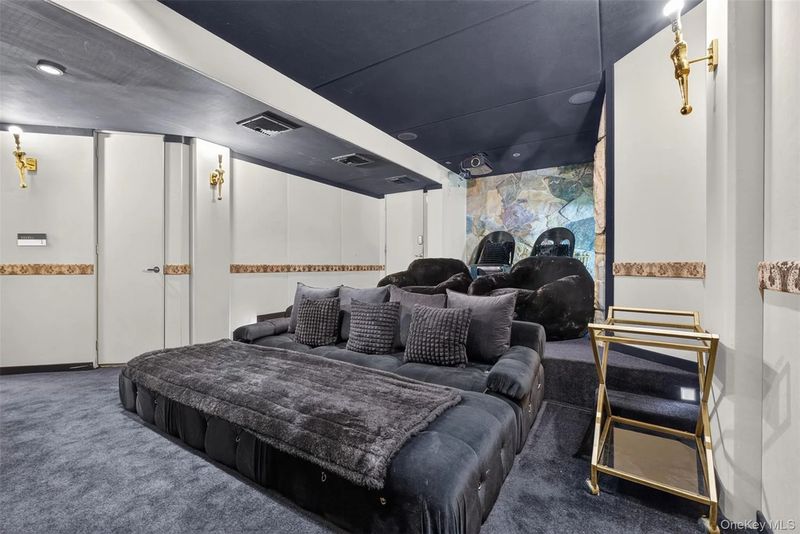
Additional amenities include a recreation room with a billiards table and exercise equipment, a private home theater, and a dedicated spa area featuring a sauna and steam room.
Outdoor Living Across Two Acres in Old Westbury
The property’s outdoor setting is another important part of its appeal.
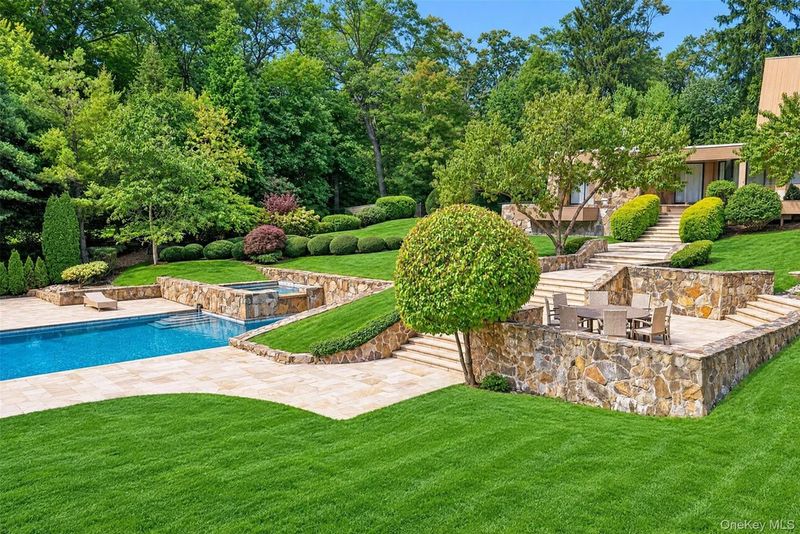
A series of stone steps connects the residence to multiple landscaped terraces and outdoor entertaining areas. These elevated spaces create opportunities for dining and relaxation while maintaining views across the surrounding gardens.
At the lower level, a heated Gunite swimming pool measuring approximately 25 by 50 feet is surrounded by stone decking and lounge areas. A raised spa provides an additional recreational feature.
The landscaped grounds extend across approximately 87,991 square feet, with mature trees, sculpted hedges and Japanese maples contributing to the established character of the property.
Some of the Japanese maple trees are reported in the listing materials to be approximately 50 years old, adding a sense of maturity to the gardens that would be difficult to reproduce through a newly completed landscape installation.
Together, the terraces, pool and mature planting create an outdoor environment that complements the home’s modernist architecture without competing with its distinctive structural forms.
Life in Stone Arches and the Old Westbury Community
Located within the Stone Arches community, 15 Horseshoe Road benefits from the established residential character of Old Westbury, one of Nassau County’s well-known North Shore communities.
The area is characterized by substantial residential properties, landscaped estates and a quieter suburban atmosphere. Unlike more densely developed neighborhoods closer to New York City, Old Westbury offers a predominantly low-density residential environment where private outdoor space remains an important part of the lifestyle.
For shopping and dining, nearby Americana Manhasset is one of Long Island’s best-known luxury retail destinations. Located along Northern Boulevard, the open-air shopping center features internationally recognized fashion brands, specialty retailers and restaurants, including Toku Modern Asian and Cipollini Trattoria & Bar.
Wheatley Plaza in nearby Greenvale offers another convenient option, with boutiques, specialty shops, salons and dining establishments such as Bar Frites.
Residents also have access to Old Westbury Gardens, a historic estate featuring more than 200 acres of landscaped gardens, woodlands and formal grounds. The property provides a cultural and recreational destination that reflects the area’s longstanding association with large country estates and carefully maintained landscapes.
For commuters, access to the Long Island Expressway and Northern State Parkway provides important road connections across Nassau County and toward New York City. Long Island Rail Road service is available from nearby stations, although residents of this particular residential enclave will generally rely on a car or private transportation to reach them.
This combination of privacy, established retail destinations and regional transportation access contributes to the appeal of Old Westbury luxury real estate.
A Property With an Interesting Sales History
The latest asking price of $4.25 million represents another chapter in the property’s long real estate history.
Publicly available property records indicate that 15 Horseshoe Road sold for $2.8 million in July 2022. Before that transaction, the residence had been offered for sale at $3.595 million in early 2021, with the asking price subsequently adjusted to approximately $3.35 million.
The property also appeared on the market during several earlier periods, including 2017, 2018 and 2019, when asking prices varied considerably.
Its latest listing therefore represents an asking-price increase of approximately 51.8% compared with the 2022 recorded sale. At $4.25 million, the current asking price equates to approximately $803 per square foot of interior living space.
These figures should be viewed in the context of the property’s architectural significance, subsequent maintenance and renovation history, and the broader Old Westbury luxury housing market. An asking price is not the same as an achieved transaction value, and the eventual market response will determine how buyers assess the property’s current positioning.
A Modernist Legacy With a New Hollywood Chapter
At 15 Horseshoe Road, architectural history and contemporary popular culture come together in an unusually compelling way.
Designed by Norman Jaffe in 1977, the residence has retained the defining characteristics of its original modernist vision while benefiting from later updates. Its expansive interior spaces, natural materials, mature landscaping and extensive recreational amenities offer a distinctive alternative to newly constructed luxury homes.
For californialuxuryhouses, the listing stands out not simply because of its reported connection to Fallout, but because it represents a surviving example of an architectural approach that helped shape modern residential design on Long Island.
Now offered for $4.25 million, the Old Westbury estate presents an opportunity for a buyer to become the next steward of a property whose story extends well beyond its latest appearance on screen.