

A historic San Francisco residence designed by one of the city’s most influential early architects has achieved a remarkable result in the luxury real estate market. The townhouse at 116 Cherry Street in Presidio Heights, originally listed for $2.995 million in October 2025, sold for $4.4 million after attracting 16 written offers and approximately 100 requests for showings. The final price represented nearly 47% above its asking price, underscoring the continued appeal of architecturally significant homes in one of San Francisco’s most established residential neighborhoods.
Built in 1900 and commissioned by businessman Joseph B. Batten, the property is among the early residential commissions of architect Willis Jefferson Polk. Its architectural character, preserved period details and long ownership history distinguish it from many contemporary San Francisco listings. The same family had retained the residence since the 1940s, making its October 2025 appearance on the market an unusually rare opportunity for buyers.
Co-listed by Alexander Fromm Lurie and David Cohen of City Real Estate, 116 Cherry Street entered the market with a price designed to attract attention. Its eventual sale demonstrated that historic craftsmanship and a desirable neighborhood address could outweigh several practical limitations, including the absence of a garage and a conventional primary suite.
A Century-Old Residence With a Remarkable Ownership History
The story of 116 Cherry Street begins at the turn of the 20th century, when San Francisco was establishing itself as one of the most important commercial and cultural centers on the West Coast. Joseph B. Batten, a businessman in the city, commissioned the residence from Willis Polk, whose architectural career would eventually leave a lasting mark on the Bay Area.
The house was completed in 1900, representing one of Polk’s early residential projects. Its design reflects the architectural ambitions of affluent San Francisco families during an era when craftsmanship, carefully proportioned interiors and distinctive exterior detailing were central to residential architecture.
The property subsequently remained within the same family for more than six decades. According to historical reporting, the residence belonged to the sellers’ grandparents before being offered for sale in 2025. It had most recently been used as a rental property rather than maintained as a full-time family residence.
That long period of ownership helps explain the significance of its latest market appearance. Rather than being another extensively traded luxury property, 116 Cherry Street represented an opportunity to acquire a home whose architectural identity had remained largely intact across generations.
The property’s history also includes its association with Allan and Rose Bier, identified in subsequent coverage as members of the family connected with the residence. Realtor.com reported that the couple hosted charitable gatherings at the address during the middle decades of the 20th century, adding another dimension to the home’s social history.
Willis Polk’s Architectural Legacy Lives On
Willis Jefferson Polk was among the architects who helped define San Francisco’s built environment during the late 19th and early 20th centuries. His work extended well beyond private residences, encompassing commercial buildings, institutional projects and some of California’s most recognized historic estates.
According to research published by Realtor.com, Polk’s professional legacy includes more than 100 residential and commercial buildings across the Bay Area. His best-known projects include the Hallidie Building, the Flood Mansion, the Beach Chalet and Filoli in Woodside.
Seven of his designs are listed on the National Register of Historic Places, according to historical and architectural references cited by Mansion Global and SFGATE.
The significance of 116 Cherry Street lies partly in its position within this broader architectural history. It represents an early example of Polk’s residential work, created before his career developed into a portfolio of major civic and architectural commissions.
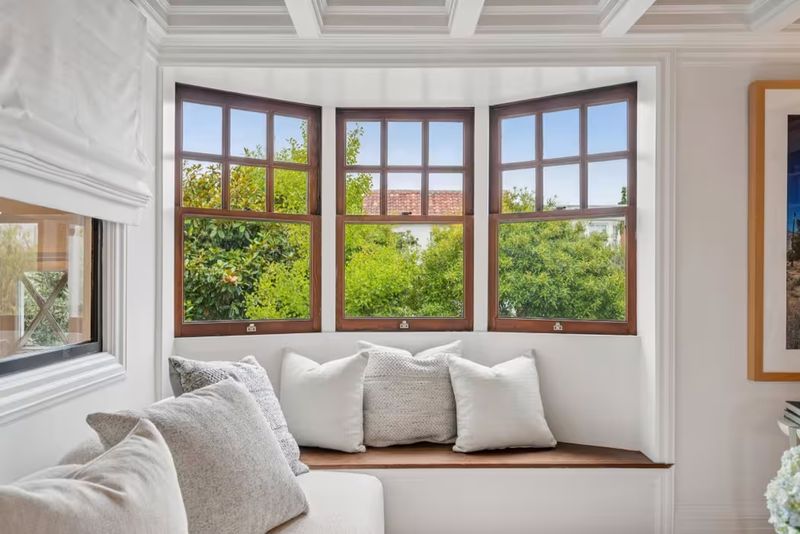
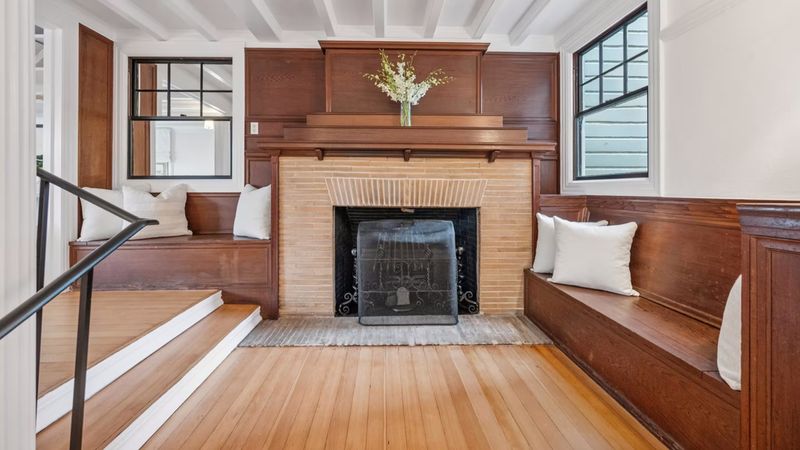
The exterior incorporates late-Victorian influences, including decorative angles and a distinctive peaked tower. Inside, the residence transitions toward Craftsman sensibilities, with hardwood floors, substantial wood paneling, exposed ceiling beams and built-in cabinetry.
Rather than relying on elaborate contemporary finishes, the home derives much of its appeal from the quality and continuity of its original architectural details. The bay windows, handcrafted woodwork and fireplaces contribute to an atmosphere that is increasingly difficult to reproduce in newly constructed residences.
Inside the Four-Bedroom San Francisco Townhouse
The approximately 2,735-square-foot residence is arranged across three levels, with four bedrooms and two-and-a-half bathrooms. The property occupies a 3,746-square-foot lot, a distinction worth noting when comparing its dimensions with other San Francisco Real Estate listings.
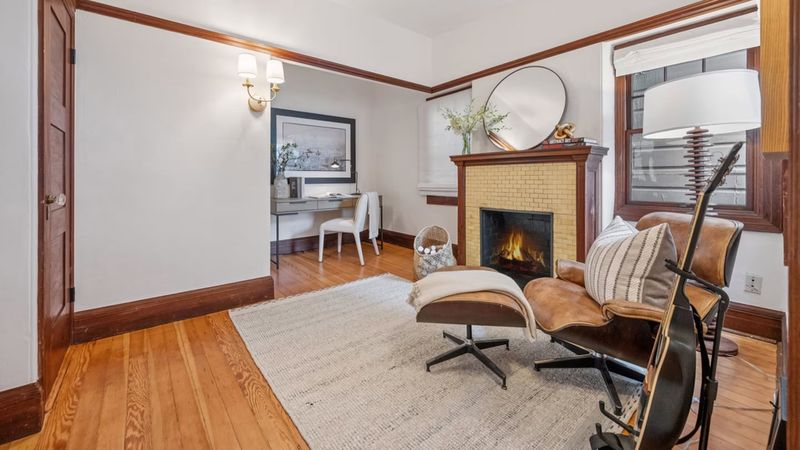
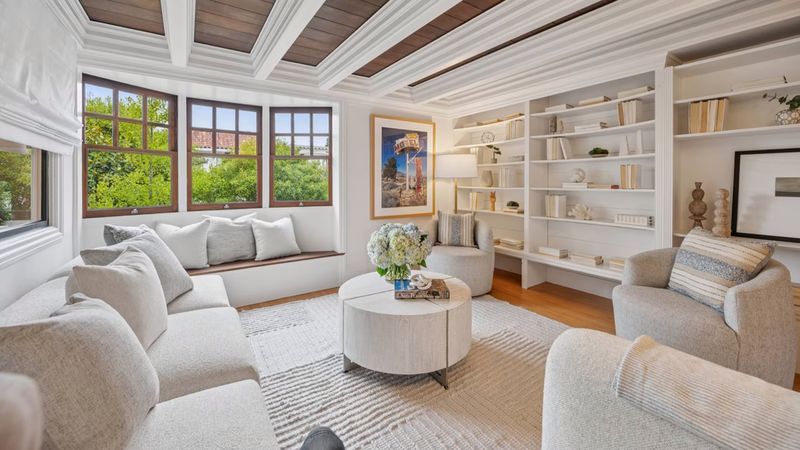
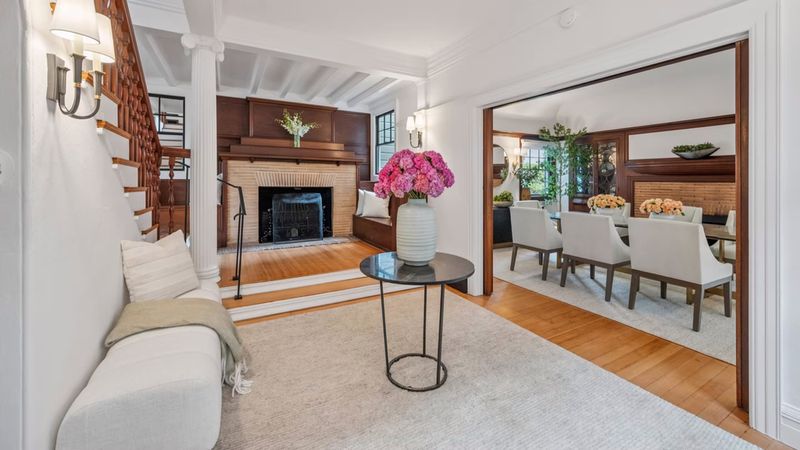
The entrance opens into a welcoming foyer featuring a fireplace flanked by built-in bench seating. From there, the layout flows toward the principal living room, where a prominent bay window incorporates a seating area overlooking the surrounding neighborhood.
Bookshelves, original wood detailing and beamed ceilings establish a residential character that feels distinctly different from the open-plan aesthetic of many recently renovated city homes.
The formal dining room features another fireplace and a built-in china cabinet, reinforcing the home’s traditional entertaining spaces. In total, the residence has four fireplaces, a particularly notable feature for a property of this size.
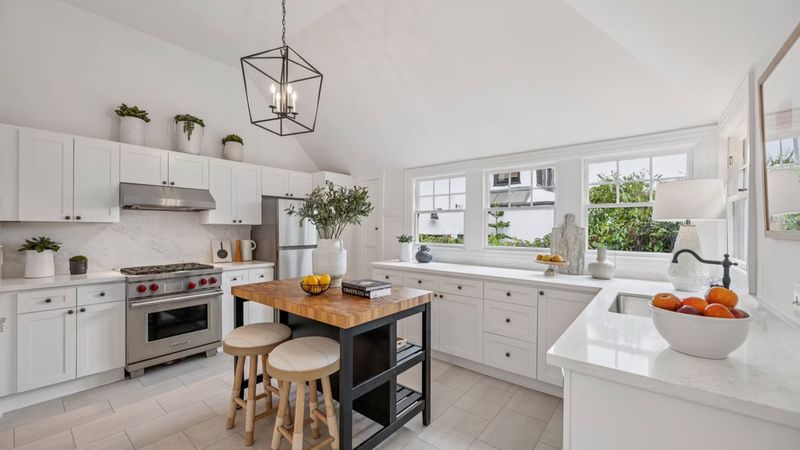
The kitchen combines traditional architectural elements with contemporary functionality. A butcher-block island provides additional preparation space, while white cabinetry and modern appliances create a brighter atmosphere. A Wolf range serves as a focal point for the cooking area, complemented by a butler’s pantry.
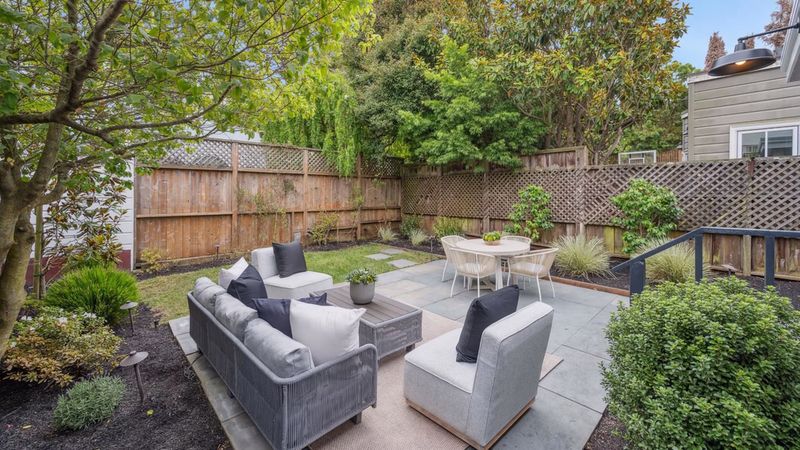
French doors connect the kitchen to the landscaped backyard, where mature trees, stone pathways and outdoor dining and lounging areas create a private setting for entertaining.
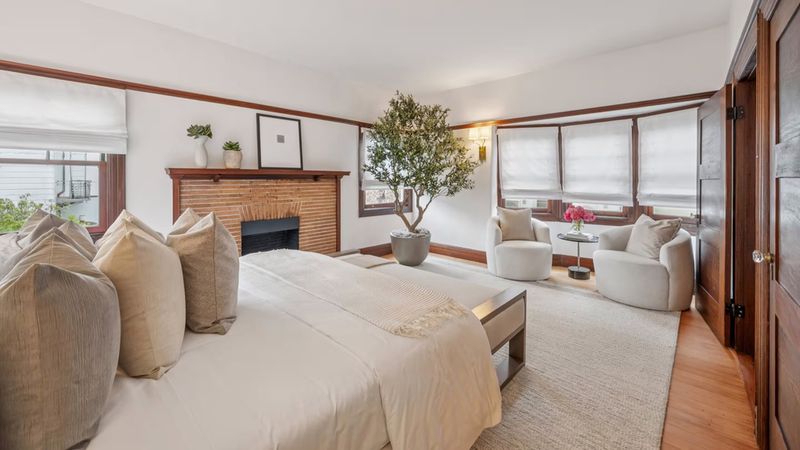
The upper floors accommodate the bedrooms, including a primary bedroom with its own fireplace and adjoining office. An additional bedroom occupies the third floor alongside a cozy den, providing flexibility for guests, family members or a dedicated work-from-home space.
Although the residence does not have a conventional primary suite with an expansive walk-in closet and adjoining bathroom, its flexible layout attracted buyers interested in preserving the existing character.
A Carefully Considered $100,000 Pre-Sale Update
Before bringing the property to market, the listing team oversaw approximately $100,000 in improvements. Rather than undertaking a comprehensive modernization, the work focused on presenting the residence in a condition that would appeal to buyers seeking a historic home without an extensive immediate renovation project.
The updates included new kitchen countertops, backsplash and flooring, refinished floors elsewhere, fresh paint, improved lighting, landscaping and professional staging.
Alexander Fromm Lurie told The San Francisco Standard that the agents and their team invested approximately 200 hours overseeing the preparation.
He also explained the financial reasoning behind the work, suggesting that the improvements helped unlock approximately $1 million in additional value.
“Before it had been touched, I wouldn’t be surprised if it traded with a 3 up front,” Lurie told the publication, referring to a potential sale price beginning in the $3 million range.
The strategy proved effective. Rather than presenting buyers with a property requiring immediate attention, the listing emphasized the home’s preserved architectural character while addressing several areas that would otherwise have required updating.
For californialuxuryhouses, this transaction offers an interesting example of how carefully targeted improvements can influence the marketability of historic residential properties. In this case, the objective was not to replace the architecture with a contemporary interior but to make the existing home more accessible to modern buyers.
Presidio Heights and the Appeal of Established San Francisco Living
The neighborhood is an important part of the property’s value proposition. Presidio Heights is known for its established residential streets, substantial historic homes and proximity to the Presidio, one of San Francisco’s most significant urban green spaces.
The Presidio offers extensive hiking and cycling trails, open lawns, recreational facilities and access to scenic coastal landscapes. Its proximity provides residents with opportunities for outdoor recreation without leaving the city.
For everyday shopping and dining, Sacramento Street is one of the neighborhood’s principal commercial corridors. Its boutiques, specialty retailers, restaurants and local services contribute to the area’s distinctive residential atmosphere.
Nearby Laurel Village provides additional everyday conveniences, including grocery shopping, cafés, specialty stores and neighborhood services. Residents can also reach the wider shopping and dining districts of Pacific Heights and the Fillmore Street corridor.
Dining options in the broader area include established neighborhood restaurants and acclaimed destinations such as Spruce, while the surrounding commercial streets offer a mixture of casual cafés, specialty food shops and independent retailers.
Transportation is another practical consideration. The neighborhood is served by Muni bus connections, while California Street and nearby major routes provide access to other parts of San Francisco. The location also offers connections toward downtown, the Presidio and the city’s northern residential districts.
For buyers considering Presidio Heights Homes for Sale, the combination of architectural heritage, established neighborhood amenities and access to substantial outdoor spaces remains an important attraction.
Sixteen Offers Reveal the Strength of the Market
The most compelling part of the 116 Cherry Street story may ultimately be its sale.
According to The San Francisco Standard, the property received approximately 100 showing requests, followed by 16 written offers and two rounds of bidding. It subsequently sold for $4.4 million, nearly 47% above its $2.995 million asking price.
The result was notable for a property without private parking and without a conventional primary suite, two features that many buyers might ordinarily consider essential at this price level.
Lurie described the property’s reception to The San Francisco Standard: “It was the talk of the town.” He added that finding a home below $5 million in such a desirable location had become increasingly difficult.
The buyer’s representative, Monica Pauli of Compass, also pointed to strong demand and limited inventory in Presidio Heights, particularly among properties priced below $4.5 million.
The sale illustrates an important distinction in the San Francisco luxury housing market: not every buyer is searching exclusively for new construction or extensive modern amenities. Some are prepared to compete aggressively for a residence offering authentic architectural character, a compelling history and a location that is difficult to replicate.
For 116 Cherry Street, the final price provides a striking conclusion to its first public market appearance in more than six decades. The property has moved into a new chapter, but its significance extends beyond the $4.4 million transaction.
As a surviving example of Willis Polk’s early residential architecture, The Batten House remains part of San Francisco’s architectural story. Its successful sale demonstrates that, even in a market shaped by changing preferences and contemporary design, a century-old home with genuine historical character can still command extraordinary attention.