

A historic Briarcliff Manor estate with a direct connection to the village’s founding family has returned to the market, and this time it comes with a thoroughly modern restoration.
Coach CEO and Brand President Todd Kahn and longtime retail executive Francine Della Badia are asking $4.195 million for the Southern Colonial residence at 120 Scarborough Road, a roughly three-acre property built around 1900 by Walter Law, the founder of Briarcliff Manor.
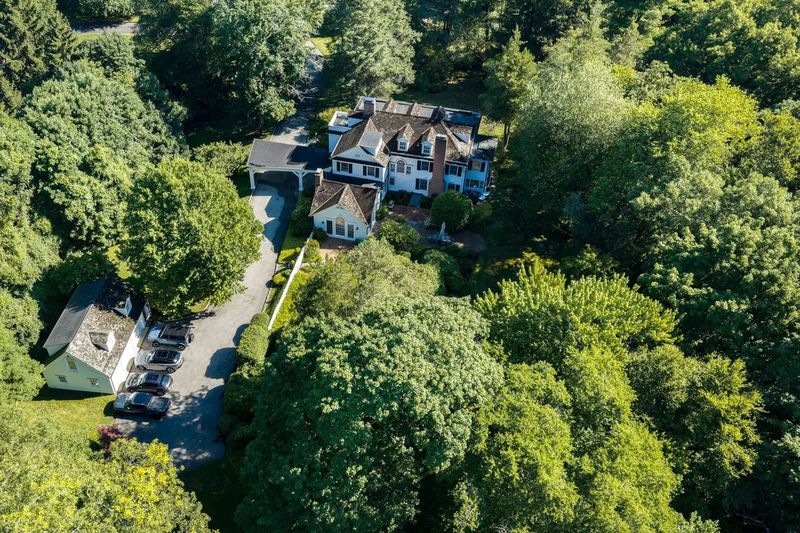
Law originally built the house for his daughter, Edith Law Brockelman, across from the family’s principal residence. Inspired by George Washington’s Mount Vernon in Virginia, the property has long been associated with the nickname “Little Mount Vernon,” according to local historical records.
More than a century later, the house has been given another chapter. Kahn and Della Badia acquired the estate in January 2022 for $2.02 million and subsequently undertook an extensive restoration, preserving its period craftsmanship while reworking the kitchen, bathrooms, primary suite and other spaces for contemporary living.
For readers of californialuxuryhouses, 120 Scarborough Road is particularly interesting because its appeal is not based solely on celebrity ownership or a multimillion-dollar price tag. Its value is rooted in provenance, architecture and the unusual degree to which its original character remains visible.
A Briarcliff Manor Estate With Deep Local Roots
The history of 120 Scarborough Road begins with Walter Law, an influential figure in the development of Briarcliff Manor and one of the region’s major landowners during the village’s formative years.
The Southern Colonial residence was constructed around 1900 for Law’s daughter and was modeled after Mount Vernon, the Virginia estate associated with George Washington. The connection explains both the home’s architectural character and its enduring “Little Mount Vernon” moniker.
The property has changed hands several times since then, with public records documenting a $2.95 million sale in June 2008. It was subsequently listed again in 2021, reaching the market at $2.895 million before ultimately changing hands for $2.02 million on January 31, 2022.
That transaction brought Kahn and Della Baida into the property’s history.
Rather than simply updating the house for resale, the couple embarked on a restoration intended to protect the details that made the residence historically distinctive.
Todd Kahn and Francine Della Baida Take on a Historic Restoration
When Della Baida first toured the property in 2022, the condition of the house made clear that the next chapter would require more than a light renovation.
“I have a vision,” she told Kahn after seeing the residence.
That vision ultimately translated into an extensive six-month restoration.
The work included a completely new kitchen and bathrooms, a reconfigured upper level that created a more substantial private primary suite, improvements to the garage and grounds, and restoration of numerous original architectural details.
The owners retained the original millwork, hardwood floors, functional fireplaces, heavy metal pocket doors, hand-wrought staircase railings and spindles. Even where modern materials were necessary, the renovation was designed to preserve the visual language of the original house.
One of the more demanding elements involved the windows.
“For all the windows I did replace, I had all the trim replicated—I had all the millwork copied exactly as it was,” Della Baida explained.
That approach is particularly significant in a historic home. Instead of allowing new energy-efficient windows to introduce a visibly contemporary element, the renovation attempted to make the replacement work blend seamlessly with the existing architecture.
The result is a property where modernization is largely subordinate to the character of the original residence.
Inside 120 Scarborough Road
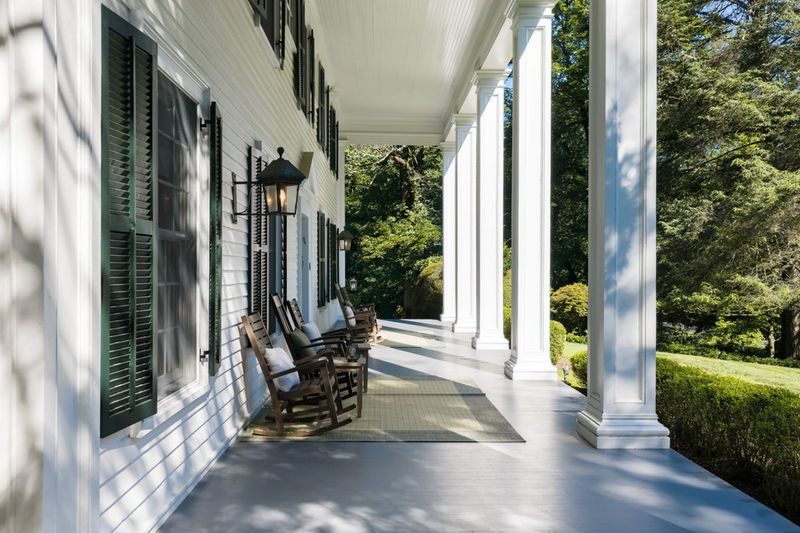
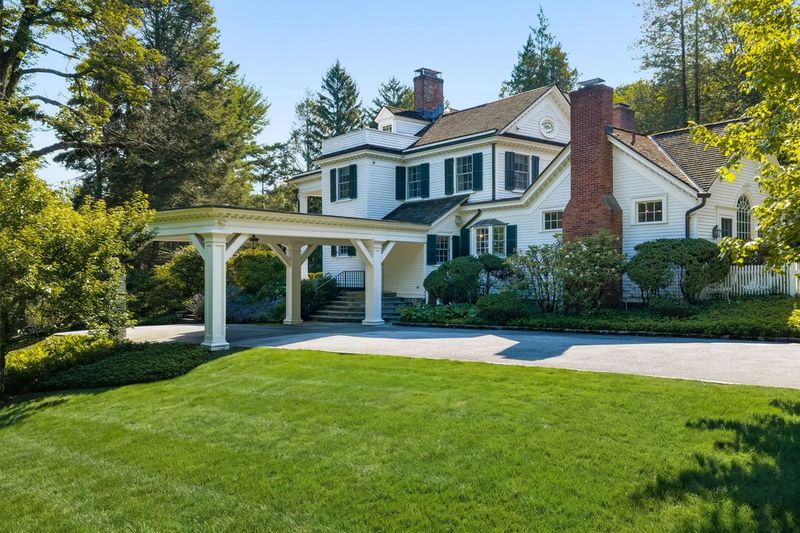
The 6,000-square-foot residence presents a traditional Southern Colonial exterior, with a broad six-column porch extending across the front façade.
White clapboard-style siding, dark shutters, a steep roof with dormers and a porte-cochère give the property the appearance of a country estate rather than a conventional suburban residence.
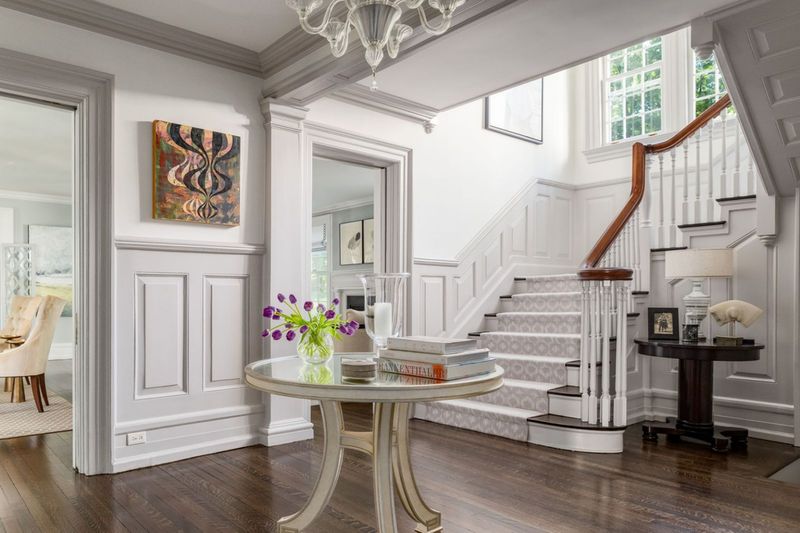
Inside, the double-door entry opens into a formal foyer centered on a dramatic staircase.
Dark hardwood floors, extensive millwork and handcrafted moldings establish the architectural language immediately. Original paneled pocket doors add another layer of period detail, while four wood-burning fireplaces remain among the home’s defining features.
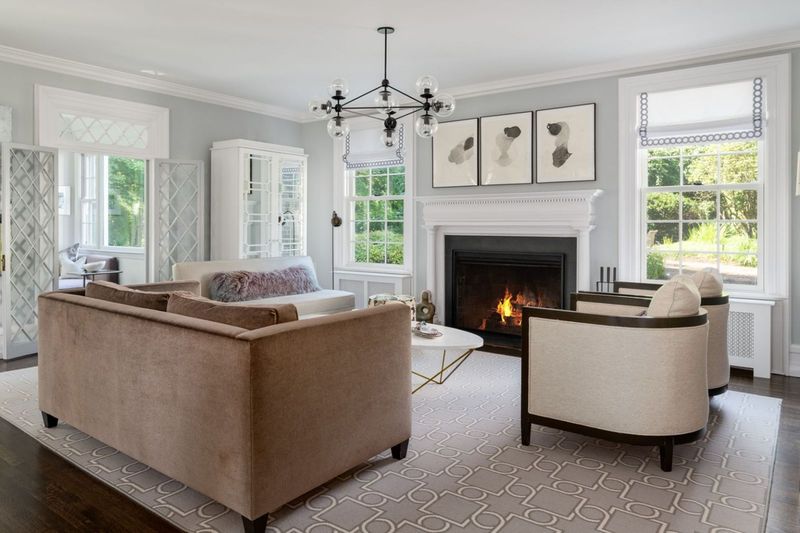
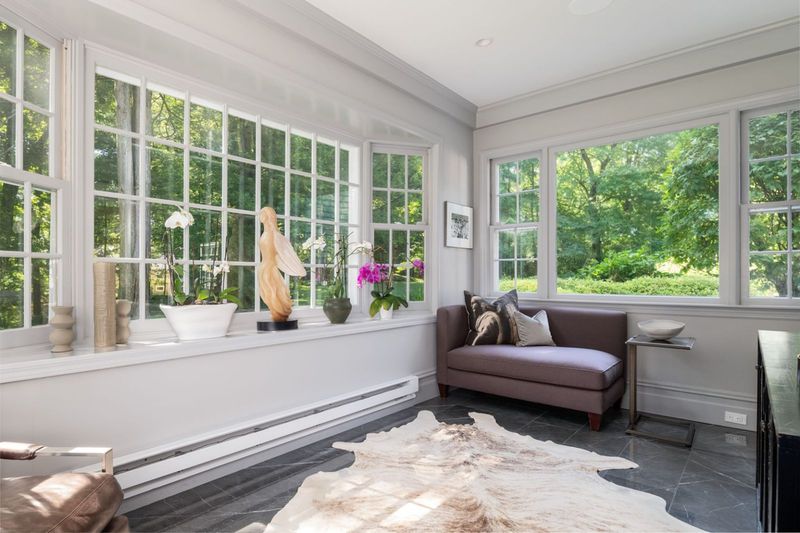
The formal living room is arranged around one of those fireplaces, with latticed doors connecting the room to a bright sunroom. Large multi-pane windows bring views of the surrounding trees and gardens into the interior.
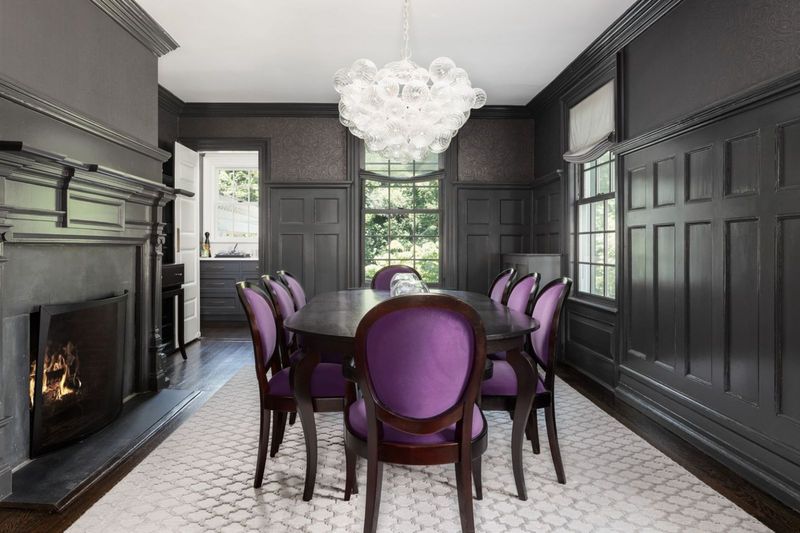
The dining room takes a more formal turn, with substantial wood paneling, a central dining table and another fireplace.
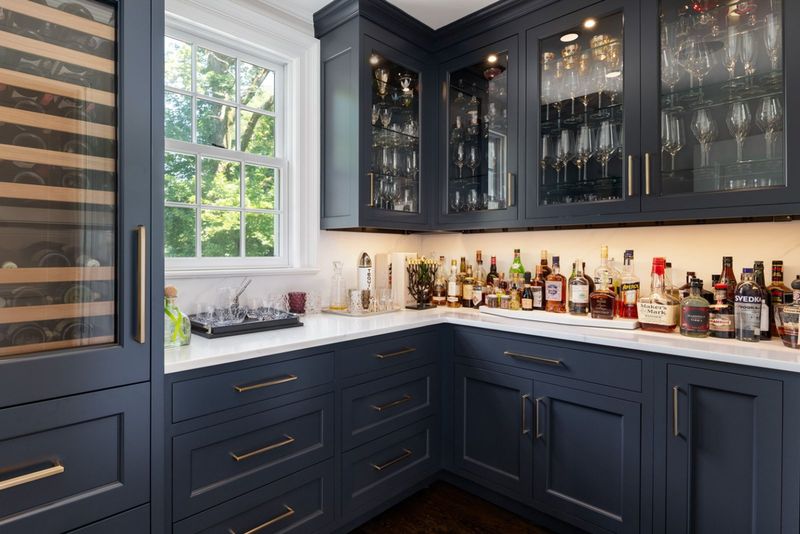
Beyond it, the renovated butler’s pantry and bar provide a bridge between the historic entertaining spaces and the updated kitchen.
A Kitchen Designed for Modern Entertaining
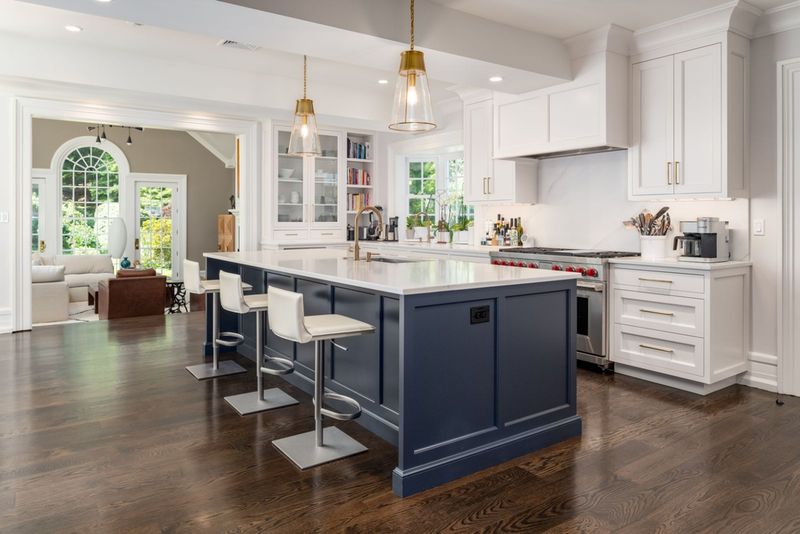
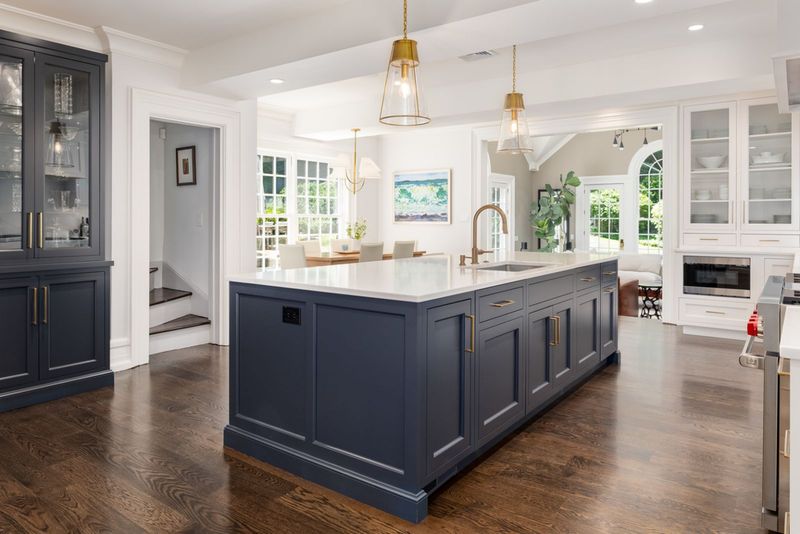
The kitchen is one of the clearest examples of the restoration’s contemporary side.
Handmade Bilotta cabinetry and white marble countertops create a bright backdrop, while a deep navy island provides the visual centerpiece. Sub-Zero, Wolf and Miele appliances are integrated into the cabinetry, allowing the kitchen to function as a serious working space without abandoning the formal character of the house.
A secondary staircase positioned just off the kitchen provides a practical connection to the upper floors.
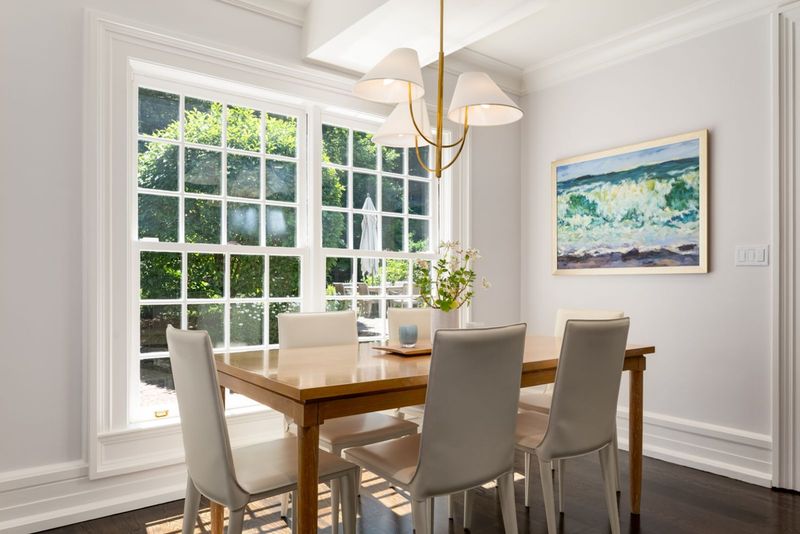
Nearby, a breakfast area looks toward the landscaped grounds through a large gridded window.
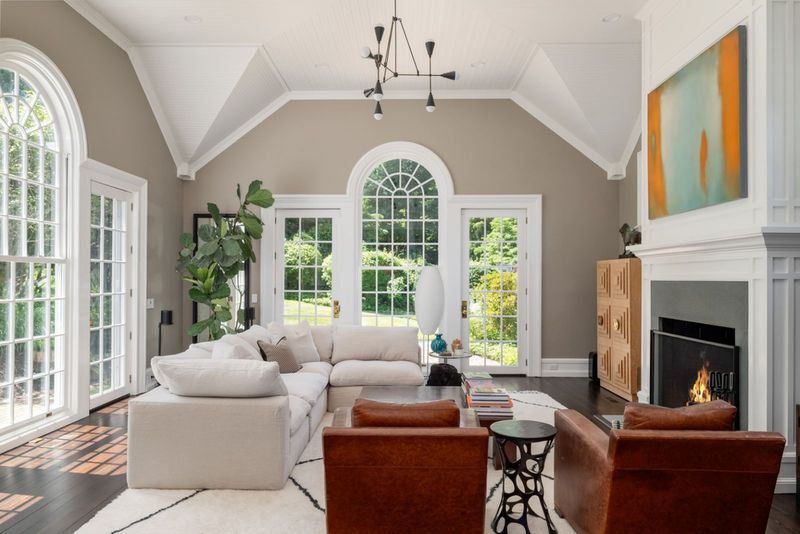
The great room offers a different sense of scale, rising beneath a cathedral ceiling lined with painted paneling. A stone fireplace anchors the room, while Palladian windows and French doors open the space toward the gardens.
The Primary Suite Was Reimagined as a Private Wing
Upstairs, the restoration substantially changed the way the private quarters function.
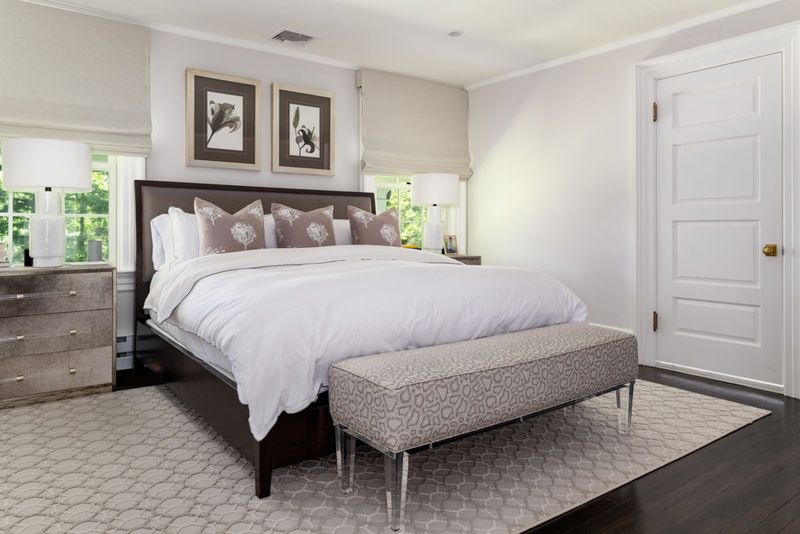
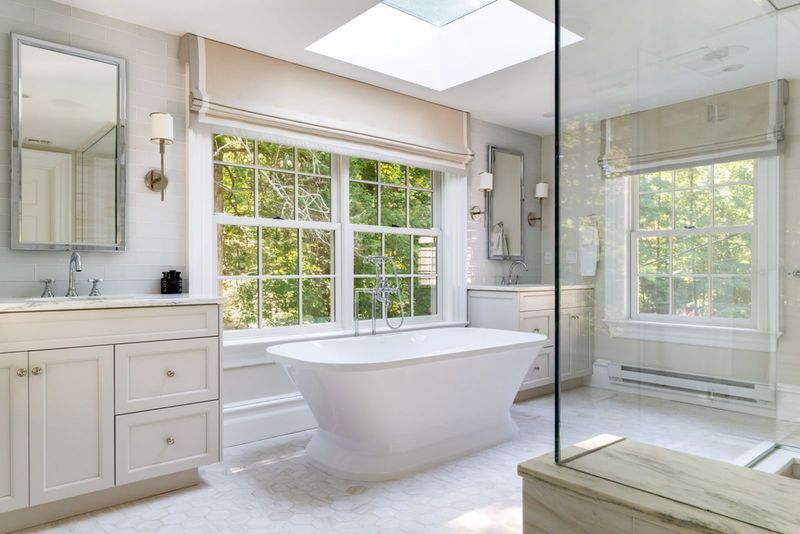
The primary suite now occupies its own wing and includes two walk-in closets and a spa-like bathroom.
Pale marble dominates the bathroom, where a freestanding soaking tub sits near a large window beneath a skylight. A glass-enclosed steam shower and two custom Bilotta vanities complete the space.
The result is less about creating a flashy modern suite and more about giving the historic house the private amenities expected of a luxury residence today.
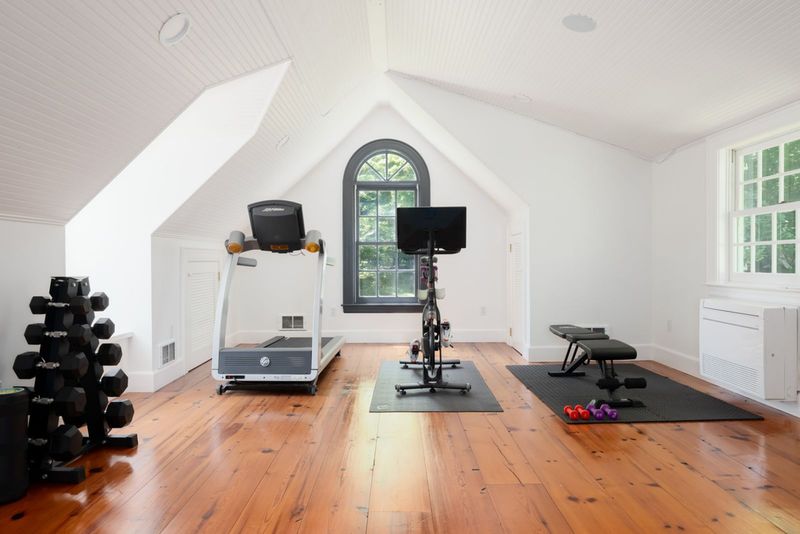
Across the property, a detached three-car garage adds further flexibility. The finished upper level is currently arranged as a home gym, although the space could also serve as an office, studio or guest accommodation.
A 1938 Horse Show Ticket Adds Another Layer of History
One of the most memorable details from the restoration was discovered accidentally.
During work on a powder room in June 2022, workers uncovered a $1 admission ticket to the West Point Horse Show from 1938 inside the walls.
The discovery came exactly 84 years after the event printed on the ticket.
Rather than discard the small piece of paper, Della Baida preserved it and eventually framed it for display inside the house.
“I took that as a good omen,” she said.
It is a tiny detail, but one that captures what makes restoring an old house different from renovating a newer one. Behind the walls are traces of people and moments that existed long before the current owners arrived.
The Front Porch May Be the Estate’s Most Personal Space
For all the formal rooms inside the residence, the front porch appears to have become one of the owners’ favorite places.
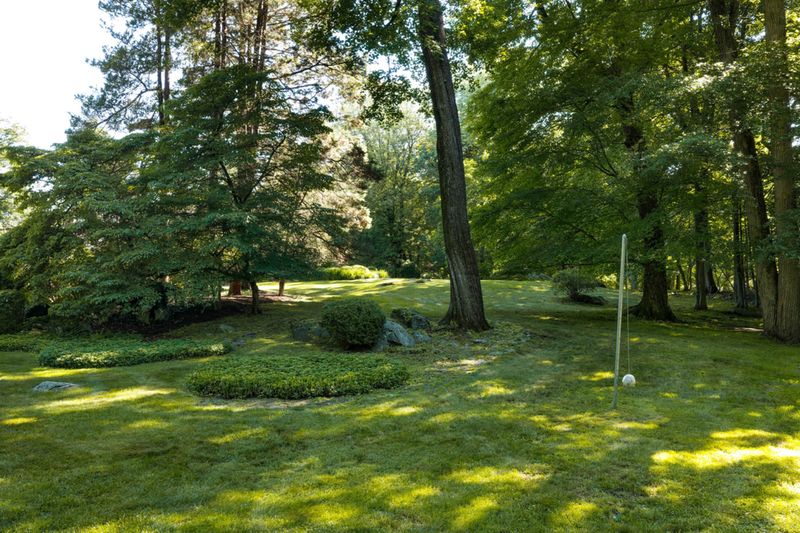
The deep covered porch provides an informal outdoor room overlooking the lawn and mature trees. It can function as a quiet place to work, a setting for an evening drink or an extension of the home when entertaining.
The owners also used the porch for their daughter’s engagement celebration.
“It doesn’t feel too precious,” Della Baida said. “It just feels peaceful and serene.”
That sentiment also helps explain the broader appeal of the property. Despite its historic pedigree and substantial renovation, 120 Scarborough Road was not restored to feel like a museum.
What the Listing Agent Says About the Property
The estate is represented by Tina Adams of Corcoran Legends Realty.
Adams has emphasized the historical provenance of the residence as one of its defining qualities.
“I believe this property appeals to a buyer with a love of history and provenance,” Adams said, pointing to Walter Law’s importance to Briarcliff Manor and Westchester County.
For californialuxuryhouses, that distinction is important. There are plenty of large houses in the New York metropolitan area, but far fewer combine an identifiable connection to a community’s founding history with an original architectural concept that has survived for more than a century.
The property also benefits from a restoration that has already addressed many of the difficult issues that can accompany an old estate.
Life in Briarcliff Manor
The setting adds another dimension to 120 Scarborough Road.
Briarcliff Manor sits in Westchester County along the Hudson River, roughly 30 miles north of Manhattan. The village combines wooded residential neighborhoods with a compact commercial center where residents can find shops, restaurants and everyday services.
For commuters, the Scarborough Metro-North station provides access to New York City via the Hudson Line. The village is also connected to the wider region through Route 9, Route 9A, Route 100, the Saw Mill River Parkway and the Taconic State Parkway.
The surrounding landscape is equally important to the lifestyle.
Briarcliff Manor has access to hiking and biking routes, including the North County Trailway and the Old Croton Aqueduct Trail, while the Hudson River and nearby parks provide opportunities for outdoor recreation.
That combination gives the estate a distinctive positioning: it offers the privacy and acreage associated with a Hudson Valley country property while remaining within the broader orbit of New York City.
The village’s historic character also extends beyond individual houses. The local landscape contains preserved architectural landmarks, old railroad infrastructure and green spaces that contribute to Briarcliff Manor’s established identity.
A Historic Estate With a Modern Second Act
At $4.195 million, 120 Scarborough Road represents a significant increase from the $2.02 million paid by Kahn and Della Baida in 2022. The difference is best understood in the context of the work undertaken since that purchase rather than simply as a change in market value.
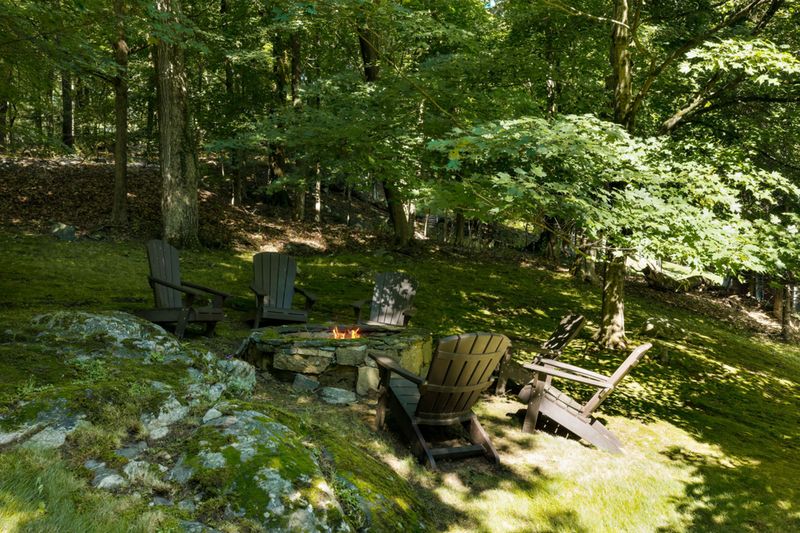
The current offering presents a substantially restored residence with updated kitchens and bathrooms, a reconfigured primary suite, modern mechanical and lifestyle features, preserved period craftsmanship and extensively maintained grounds.
Yet the property’s most important asset may be something that cannot be added during a renovation: its history.
Walter Law built the house for his daughter around the beginning of the 20th century. The architecture was inspired by Mount Vernon. The property subsequently passed through generations of ownership before being acquired by two prominent retail executives more than a century later.
Now, after another carefully considered transformation, “Little Mount Vernon” is waiting for its next owner.
For that buyer, the opportunity is not simply to purchase a six-bedroom estate in Briarcliff Manor. It is to take possession of a residence whose story is intertwined with the origins of the village itself—while benefiting from a restoration designed to make that history livable for another generation.