

Maria Menounos and her husband, Keven Undergaro, are putting a deeply personal chapter of their lives on the market.
The longtime Encino residence, located at 17503 Rancho St, Encino, California, has been listed for $6.995 million, more than two decades after Menounos purchased the property for about $2.3 million in 2005. During their years there, the couple transformed the residence into a highly customized private compound with a tennis court, screening room, guest house, podcast studio, wellness spaces and multiple areas designed for entertaining.
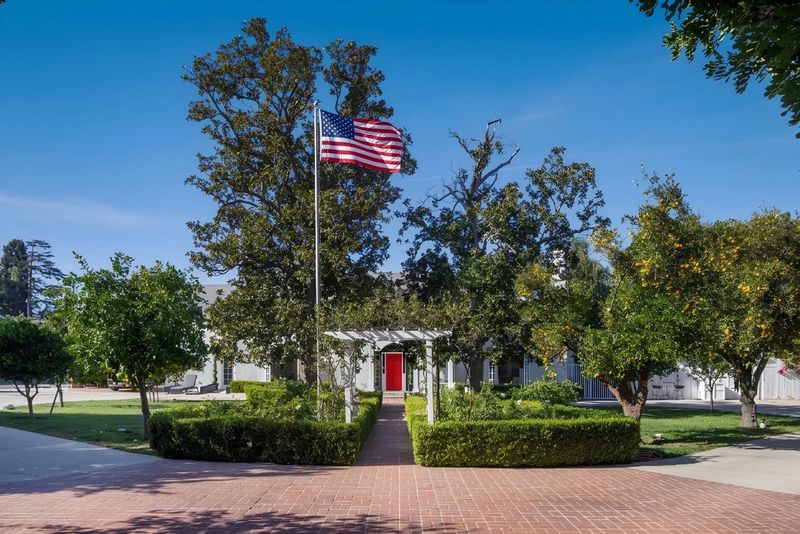
The six-bedroom, six-bathroom property now measures 5,145 square feet and occupies roughly 0.8 acres in Encino’s Rancho Estates enclave. The residence is shielded from the street by tall hedges and gates, giving the property the privacy expected of a celebrity home while retaining the relaxed indoor-outdoor character associated with Southern California living.
For readers of californialuxuryhouses, however, the most interesting part of the listing may not be the price. It is the extent to which the property appears to have evolved alongside its owners.
A Longtime Encino Home Becomes a Highly Customized Compound
Menounos, whose television career has included “Extra,” “E! News,” “Today” and “Access Hollywood,” bought the property in 2005 and subsequently made it a family residence. The original home dates to 1938, according to current property records, meaning the estate combines an older Encino residence with amenities and spaces that were added or reconfigured during the couple’s ownership.
The transformation is visible throughout the property.
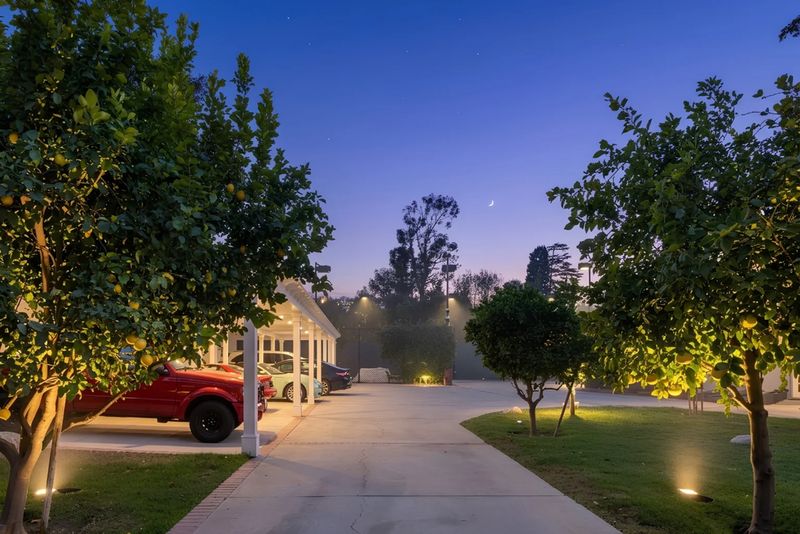
The listing presents 17503 Rancho St as a multi-structure compound rather than simply a large single-family house. Its amenities include an indoor screening room, an outdoor screening area, tennis court, swimming pool, detached guest house, gym, podcast studio, dedicated bar room, vegetable garden and 16 producing fruit trees. The property also offers covered parking for seven vehicles and additional space in the motor court.
The listing remarks describe the property as an “ultimate sanctuary,” while emphasizing a combination of luxury and “practical family livability.” Those phrases help explain the unusual balance of the estate: it has the entertainment infrastructure of a celebrity compound, but many of its additions are designed around ordinary family life, work and wellness.
The Architecture Begins With a Traditional 1938 Residence
Although the property has been extensively customized, it is not a newly constructed mansion.
Property records identify the house as having been built in 1938, with the current residence described as a traditional-style single-family home. Public records and listing databases vary somewhat on the recorded interior square footage and bedroom count, but the current MLS listing markets the residence at 5,145 square feet with six bedrooms and six bathrooms.
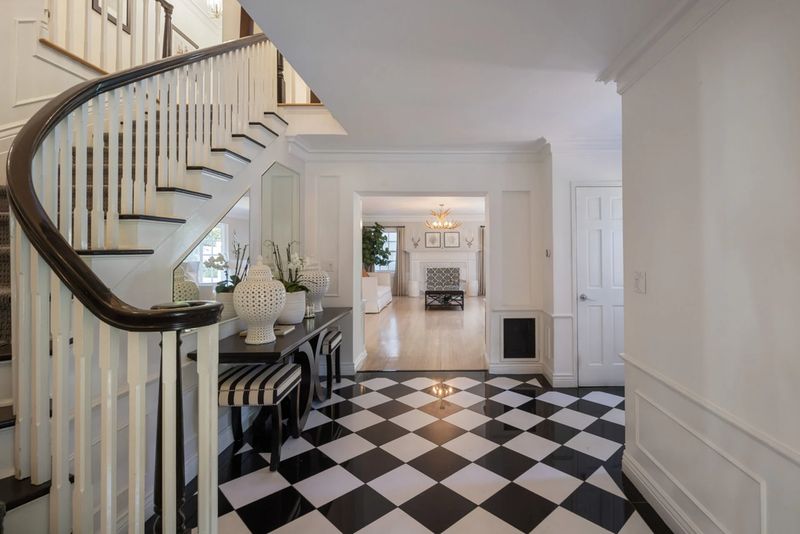
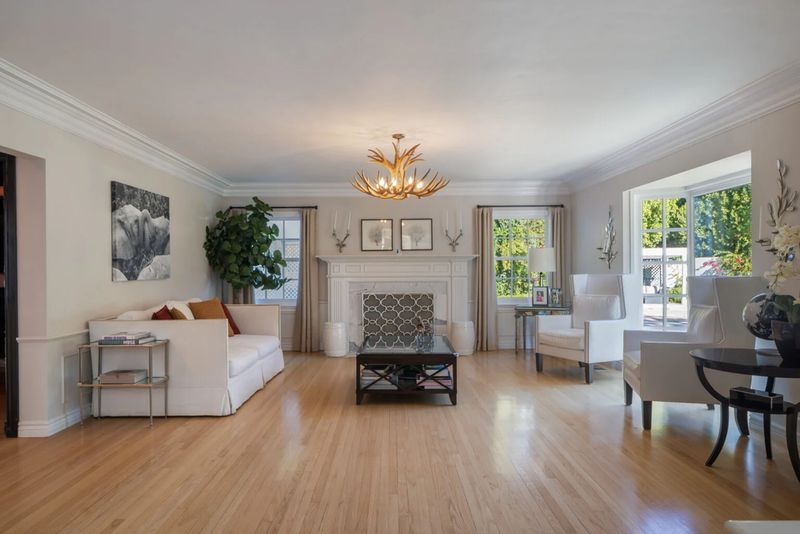
Inside, the foyer establishes a more traditional mood, with a black-and-white checkerboard floor, paneled walls and dark wood stair details. A broad opening leads toward the living room, where hardwood flooring, a white fireplace and an antler-style chandelier create a more collected residential atmosphere rather than the highly contemporary aesthetic found in many newly built Los Angeles estates.
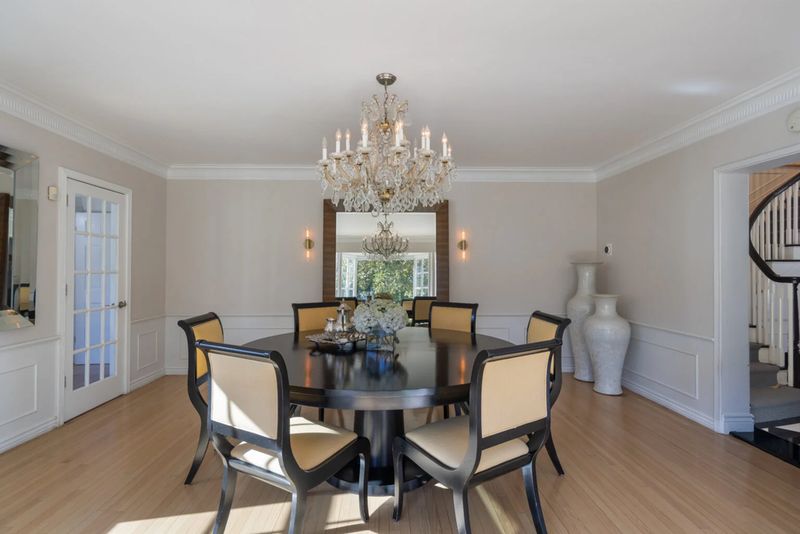
The formal dining room continues that language with hardwood floors, detailed crown molding, paneled lower walls and a crystal chandelier.
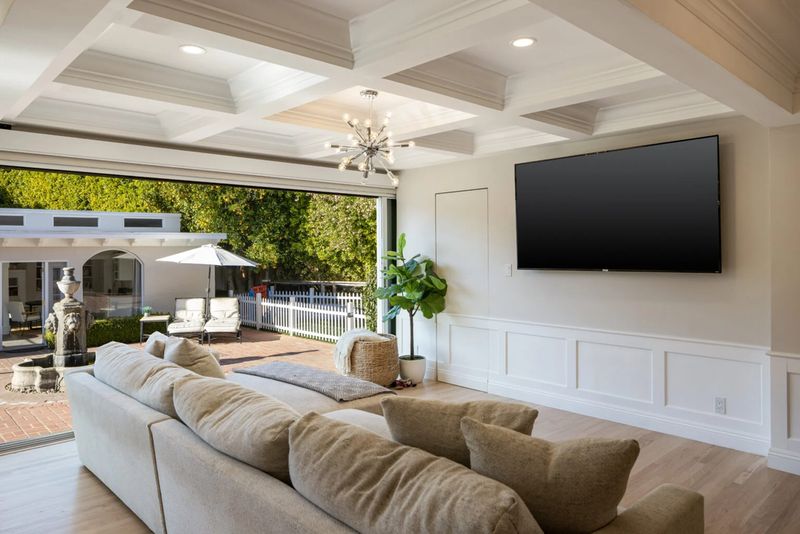
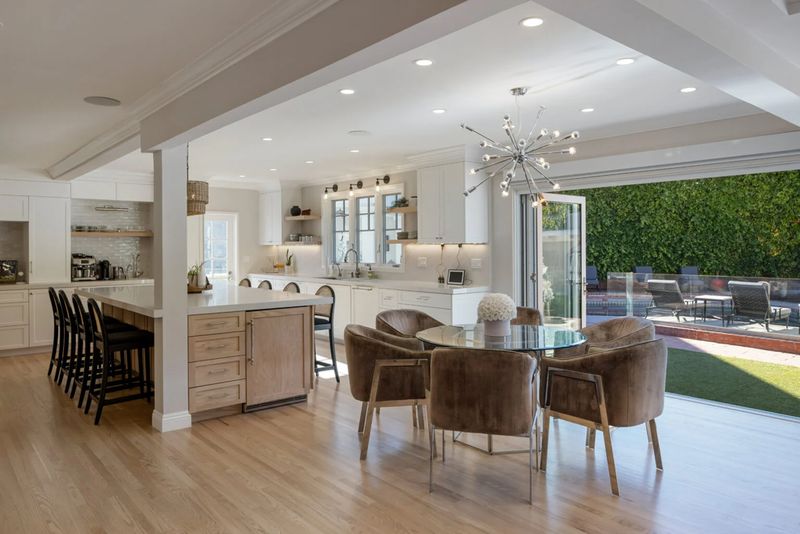
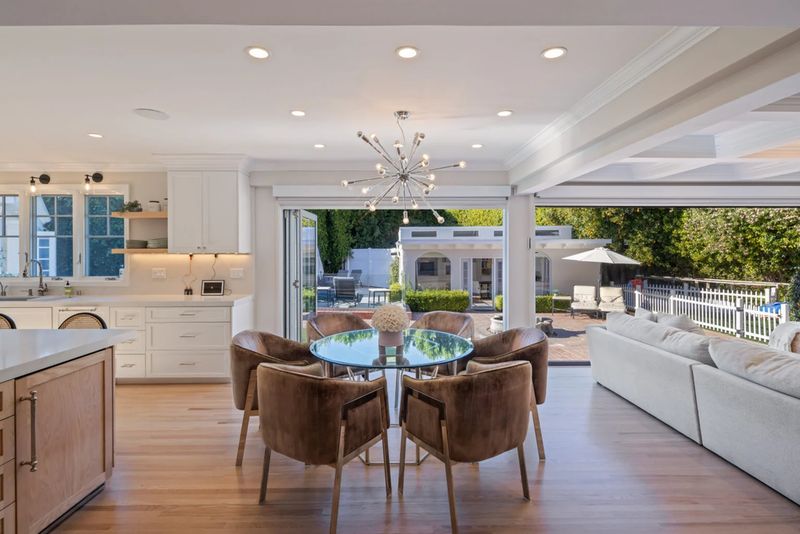
At the rear of the house, however, the plan becomes more informal. The kitchen centers around a large island with seating on both sides, while white cabinetry, natural wood accents and open shelving give the room a brighter, more relaxed character. Folding glass doors connect the casual dining area with the pool and patio, reinforcing the indoor-outdoor connection that is central to the property.
A Primary Suite Designed as a Private Retreat
Upstairs, the primary suite occupies a substantial portion of the home’s private space.
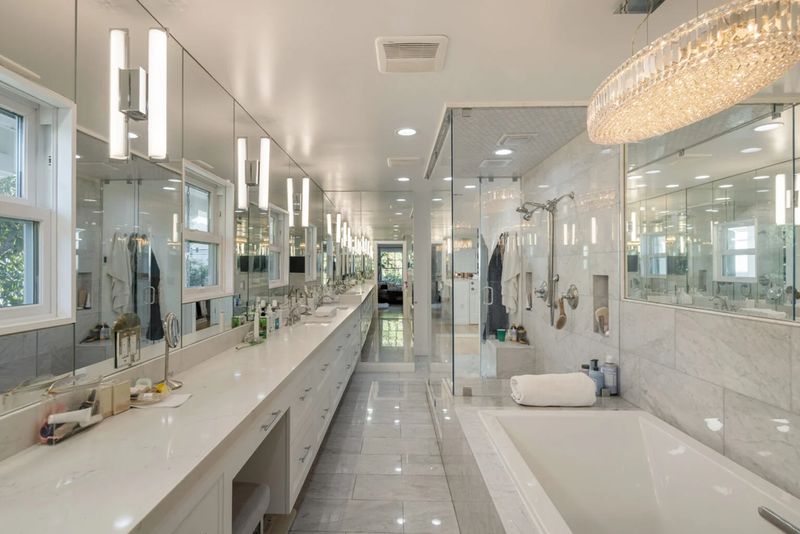
The bedroom combines hardwood floors and paneled walls with a fireplace positioned between large windows. A separate chaise lounge creates a sitting area, while the adjoining bathroom uses light gray stone across the floors and walls, with a long vanity, mirrored wall, soaking tub and glass-enclosed shower.
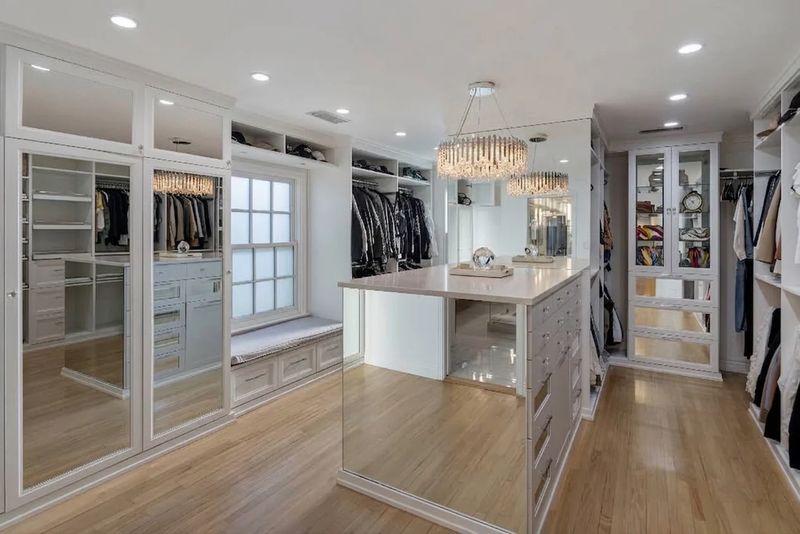
The walk-in closet is closer to a dedicated dressing room than a conventional closet. Built-in storage lines the walls, with open hanging sections, drawers, upper cabinetry, mirrored doors and glass-front display cabinets surrounding a central island.
It is another example of how the house appears to have been adapted over time to accommodate the owners’ lifestyle rather than being designed around a generic luxury-home template.
A Bar Designed by Jon Taffer and a Private Theater
Some of the property’s most distinctive spaces are considerably more playful.
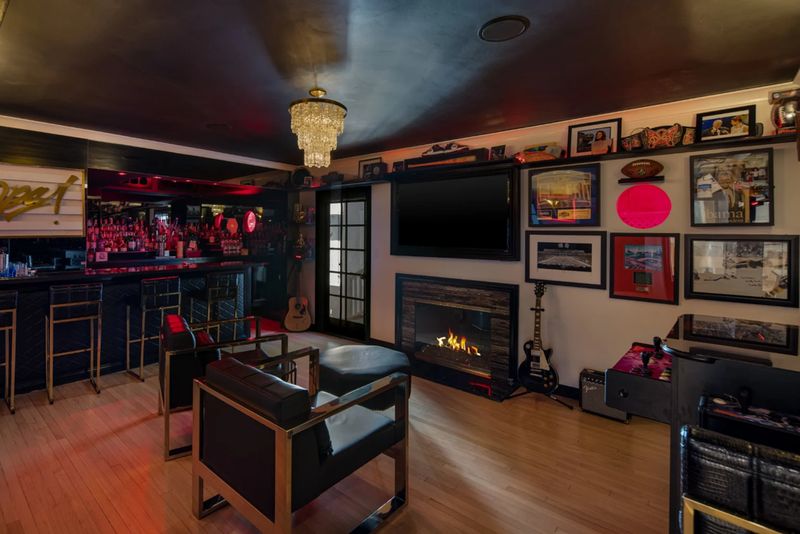
A dedicated bar room was designed by Jon Taffer, the hospitality personality known for “Bar Rescue.” Compared with the lighter interiors elsewhere in the house, the room takes a darker, more theatrical direction, with a black ceiling, red accent lighting, a full bar, fireplace, television, guitars, memorabilia and an arcade game.
The screening room is equally customized.
Menounos and Undergaro converted what had originally been a classroom into a private theater with 15 reclining leather seats arranged across multiple levels. A large projection screen occupies the front, while a dedicated snack bar completes the cinematic setup.
That kind of conversion is difficult to replicate in a newly purchased spec house. It reflects years of ownership and the ability to tailor a residence to the particular habits of the people living there.
The Home Also Became a Production Studio
For Menounos, the property was not only a place to live and entertain.
A dedicated studio was created for recording her “Heal Squad” podcast, with professional overhead lighting, audio equipment and multiple filming backdrops. The room functions more like a working production set than a conventional home office.
That detail gives the property another layer of relevance for today’s luxury buyer. Rather than separating work and home completely, the compound was adapted to support a media career without requiring its owner to leave the estate.
Guest House, Gym and a Resort-Style Backyard
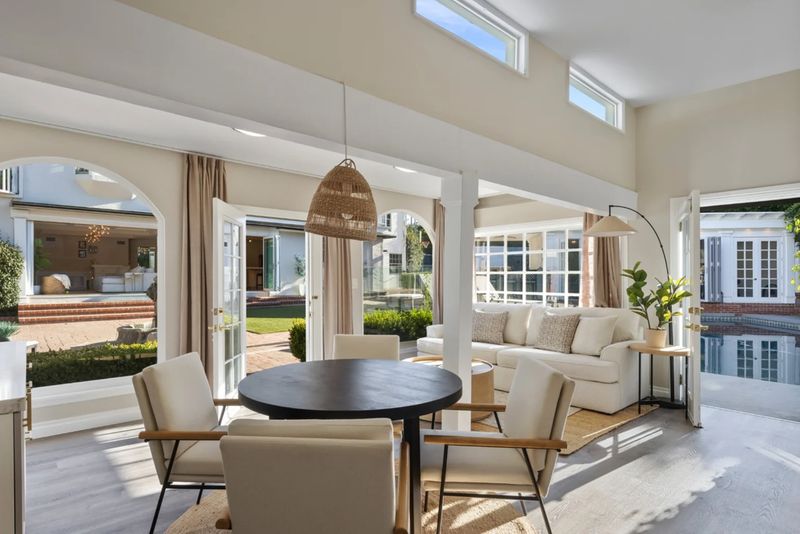
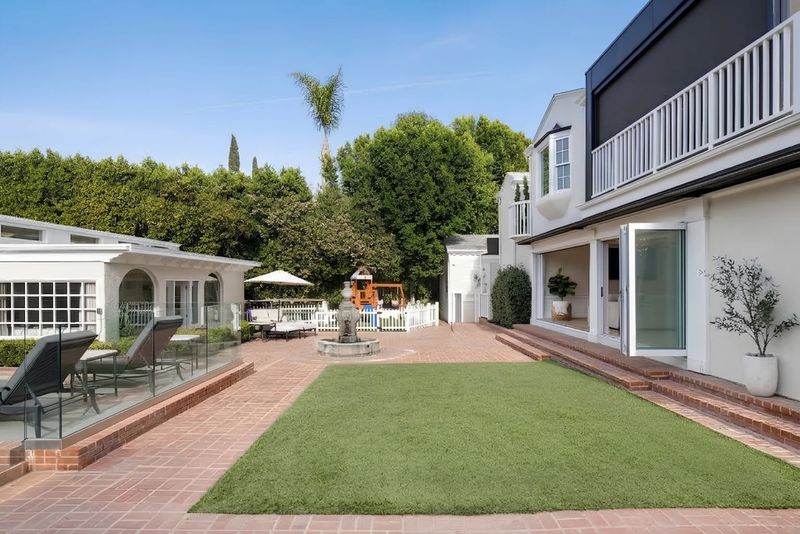
Across the courtyard, the detached guest house provides separate accommodations for visitors or extended stays. Its open living area connects dining and sitting spaces with large windows and doors opening toward the brick patios and pool.
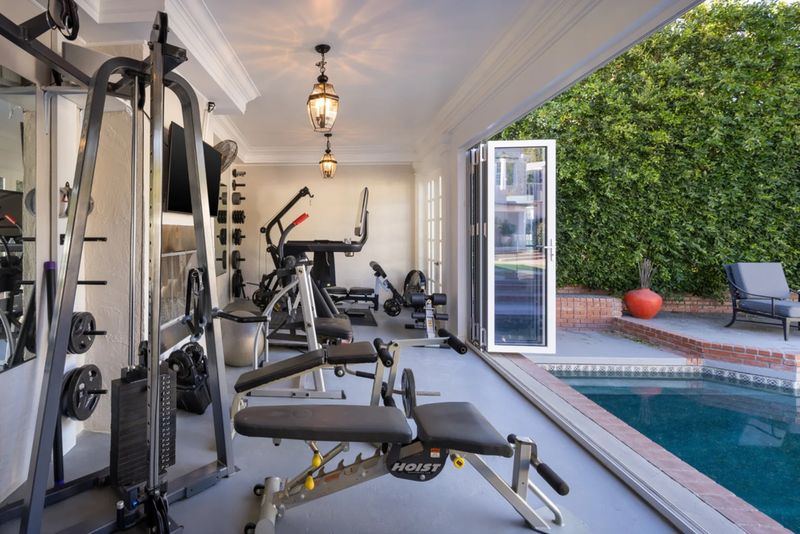
A separate building beside the pool has been converted into a full gym equipped for both strength training and cardio workouts. Folding glass doors open the room toward the pool deck, making the space feel more like a private fitness pavilion than a conventional home gym.
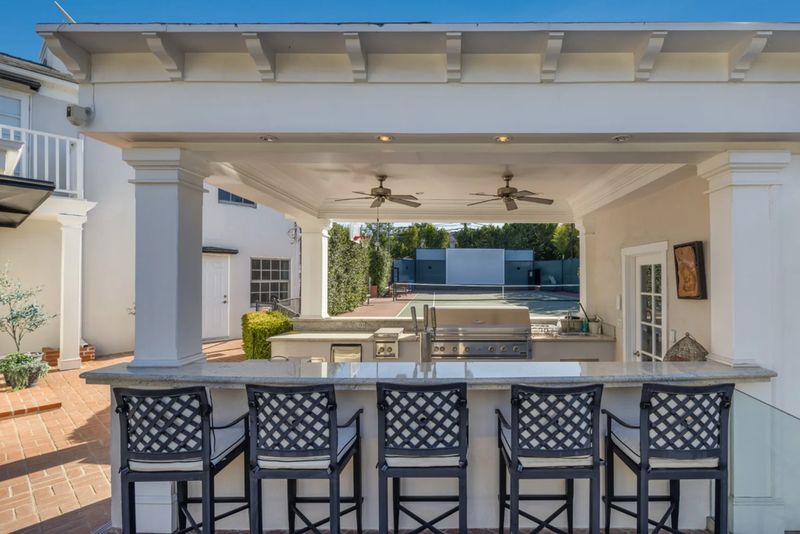
The backyard itself is organized around a series of distinct zones.
A brick patio stretches behind the main residence toward the guest house, while the central lawn gives way to the pool, outdoor kitchen and additional seating areas. The covered outdoor kitchen includes a stone-topped bar, seating and a built-in grill.
The pool occupies the center of the backyard and is surrounded by lounge seating, reinforcing the property’s private-resort atmosphere.
A Wellness Courtyard and Full Tennis Court
The estate goes further than traditional entertainment amenities.
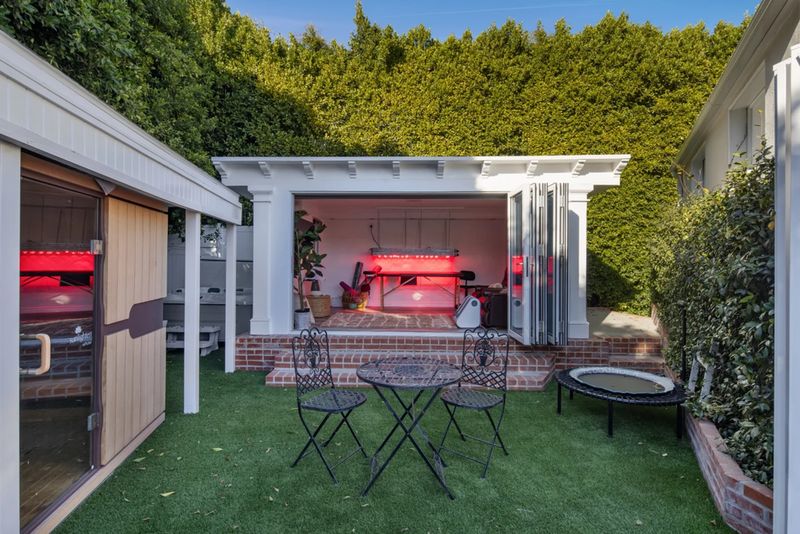
A secluded wellness courtyard contains a red-light therapy room, a wood-lined sauna, a hot tub and an outdoor bathtub. Positioned away from the busier pool and entertaining areas, the arrangement creates a separate zone devoted to recovery and relaxation.
A full-size tennis court sits on another section of the grounds, enclosed by tall walls and hedges with lighting for evening play.
The result is an unusually comprehensive amenity package for a property of its size: entertainment, fitness, wellness, sport, work and guest accommodations all exist within the same private compound.
The listing materials characterize the estate as capturing “the very best of California living,” a description that makes more sense when the outdoor amenities are considered collectively rather than individually.
The Property’s Sales History Tells a Longer Story
The $6.995 million asking price represents a substantial increase over the roughly $2.305 million public-record sale recorded in September 2005. Zillow’s current property history also shows earlier transactions, including a $1.52 million sale in May 2000 and a $915,000 sale in April 1998.
There is, however, a discrepancy among public-record databases regarding the period immediately following the 2005 purchase. Some records show a 2006 transaction at a lower reported price, while Zillow and other sources identify the September 2005 sale as the relevant last sale associated with Menounos’ acquisition. Because of those inconsistencies, the 2005 purchase price is the figure most consistently reported in the celebrity real-estate coverage, rather than attempting to assign a definitive interpretation to every subsequent title-record entry.
The property was also offered for rent in 2025, initially at $40,000 per month before the asking rent was reduced to $35,000. It was subsequently removed from the rental market before returning as a for-sale listing in September 2026.
Encino Offers More Than Privacy
The location is another part of the property’s appeal.
17503 Rancho St sits in Encino’s Rancho Estates area, where large lots, established landscaping and privacy are central to the residential character. Yet the neighborhood is not isolated from the rest of the San Fernando Valley.
Ventura Boulevard serves as the area’s major commercial spine, with Encino Commons describing its stretch between White Oak and Balboa boulevards as a concentration of restaurants, shops and entertainment venues.
For recreation and culture, Los Encinos State Historic Park provides a markedly different experience. The California State Parks site describes the five-acre park as the former hub of Rancho Los Encinos, with historic adobe structures, a Garnier building, blacksmith shop, natural spring and pond. The park is accessible from the nearby Ventura Freeway and Ventura Boulevard corridor.
The broader Encino market also gives some context to the listing. Realtor.com’s August 2026 market snapshot reported a median listing price of about $2.145 million and a median sold price of about $2.170 million, while Redfin reported a median sale price of roughly $2.06 million for the three months ending August 2026. These figures cover the broader residential market rather than luxury estates specifically, so they should not be treated as a direct valuation benchmark for 17503 Rancho St.
At $6.995 million, the Menounos property therefore occupies a distinctly higher tier of the Encino market, where buyers are paying not simply for square footage but for land, privacy and a highly developed amenity package.
A Celebrity Home Ready for Its Next Chapter
After more than 20 years, 17503 Rancho St is now entering a new phase.
For Menounos and Undergaro, the residence appears to have served as both family home and professional backdrop, evolving from a 1938 traditional residence into a highly individualized compound. The podcast studio reflects Menounos’ media career; the theater and Taffer-designed bar speak to entertaining; the gym and wellness courtyard emphasize health and recovery; and the guest house and expansive outdoor areas support a multigenerational lifestyle.
Andrew Manning of Berkshire Hathaway HomeServices California Properties and Joshua Altman of Douglas Elliman of California are identified as the listing representatives in current property records. The home officially returned to the market in September 2026 at $6.995 million.
For the next owner, the opportunity is less about acquiring a blank canvas than inheriting the infrastructure of a home that has already been shaped around a very specific California lifestyle.
And that may ultimately be the most compelling part of 17503 Rancho St: after more than two decades in one family’s hands, the next chapter is now waiting to be written.