

A Tribeca penthouse best known as the fictional home of billionaire hedge-fund manager Bobby Axelrod in Showtime’s Billions has returned to the Manhattan luxury market, asking $59.5 million.
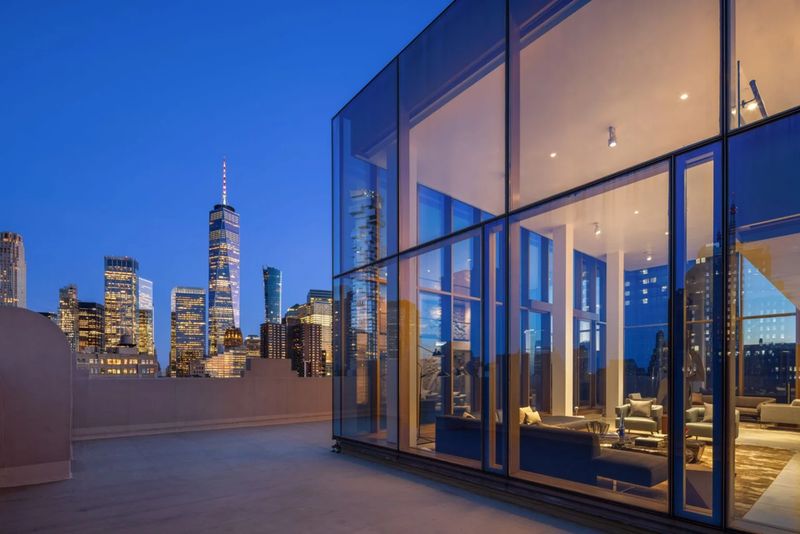
The duplex at 145 Hudson Street, atop the Sky Lofts condominium, spans approximately 7,500 square feet and is wrapped by a 4,500-square-foot terrace with sweeping views of the Hudson River, Lower Manhattan and One World Trade Center. The residence has four bedrooms, four and a half bathrooms, three wood-burning fireplaces and three dedicated parking spaces. Current listing records show the property came to market on June 23, 2026.
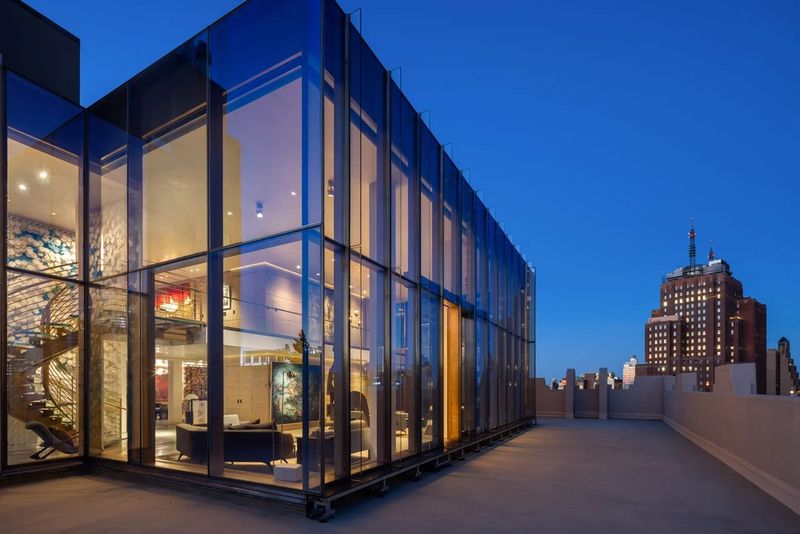
Its television connection is arguably the most recognizable part of the property’s recent history. In Billions, Damian Lewis played Bobby Axelrod, the fictional billionaire who occupied the penthouse after his divorce. The real owner, however, is investor and entrepreneur William “Bill” Duker, who purchased the residence in 2009 for $30.5475 million. At the time, the sale set a downtown Manhattan price benchmark during the global financial crisis.
For California Luxury Houses, the appeal of the property goes well beyond its Hollywood association. The penthouse is an unusual piece of adaptive-reuse architecture, combining the industrial history of a 1929 Tribeca building with a highly contemporary glass-and-steel residence designed around light, views and outdoor living.
A ‘Billions’ Penthouse With a Real-Life Billionaire Setting
Before becoming one of the most recognizable homes on television, 145 Hudson Street had a very different identity.
The building was constructed in 1929 as a 14-story industrial structure and was originally associated with Tribeca’s manufacturing and printing history. Its transformation into residential lofts became part of a lengthy preservation and Landmarks process as developers sought to convert portions of the historic building into residential space. A 2009 New York City Community Board resolution documents the building’s industrial origins and the conversion of additional floors into loft dwellings.
The penthouse was added during the building’s early-2000s conversion. Architect James Carpenter conceived the glass-and-steel residence as a structure set back from the historic building beneath it, creating a dramatic contrast between old Tribeca and contemporary architecture. PHDesign later undertook a major renovation of the interior.
That juxtaposition is central to the property’s character.
“The penthouse sits like a jewel on top of an industrial historic building,” listing agent Jim St. André told Mansion Global.
It is a fitting description for a residence that appears almost suspended above the neighborhood rather than simply occupying another Manhattan floorplate.
The property also has a noteworthy ownership history. Duker acquired the penthouse for $30.5475 million in February 2009 after it had been listed at $34.5 million in 2008. The residence later appeared on the market in 2017 for $45 million before being withdrawn. In June 2026, it returned with a substantially higher $59.5 million asking price.
Duker, a former attorney turned entrepreneur, has maintained a substantial luxury property portfolio. He co-founded Amici, an electronic document-discovery company that Xerox acquired for $174 million in 2006. More recently, he has simultaneously placed his Tribeca penthouse and a large triplex penthouse at Miami’s Apogee on the market, with the two properties carrying a combined asking price of approximately $138 million.
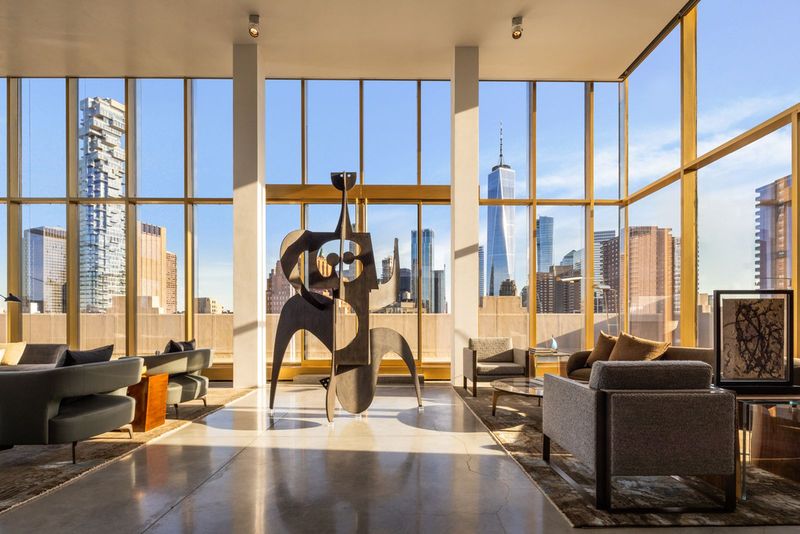
Inside the $59.5 Million Tribeca Penthouse
The entrance makes an immediate impression.
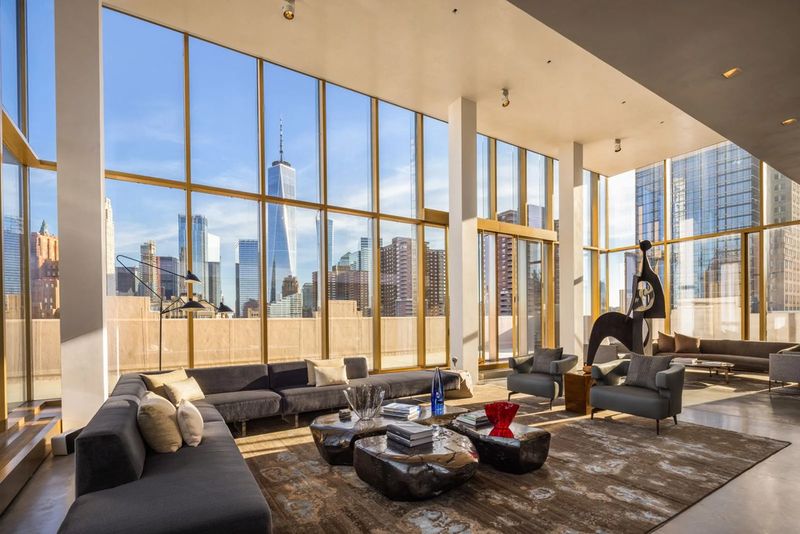
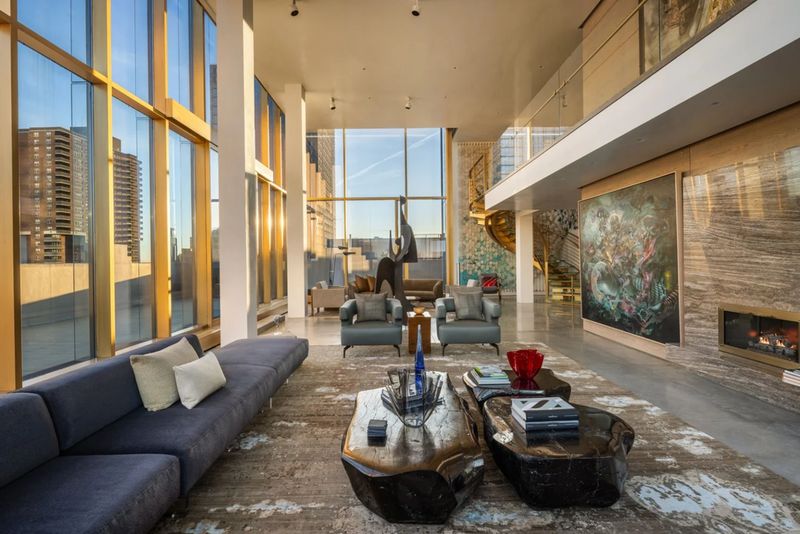
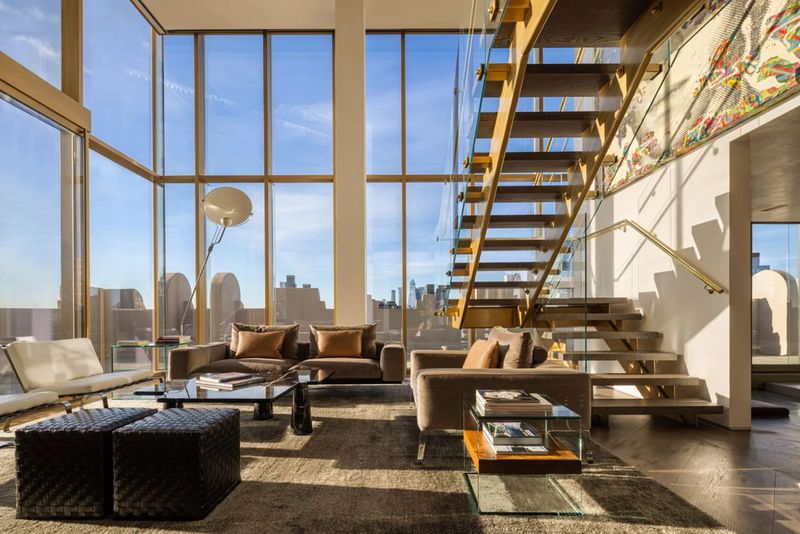
A private key-locked elevator opens directly into a double-height great room beneath an 18-foot ceiling. Floor-to-ceiling, museum-quality glass surrounds the space, turning One World Trade Center and the Lower Manhattan skyline into something approaching permanent artwork.
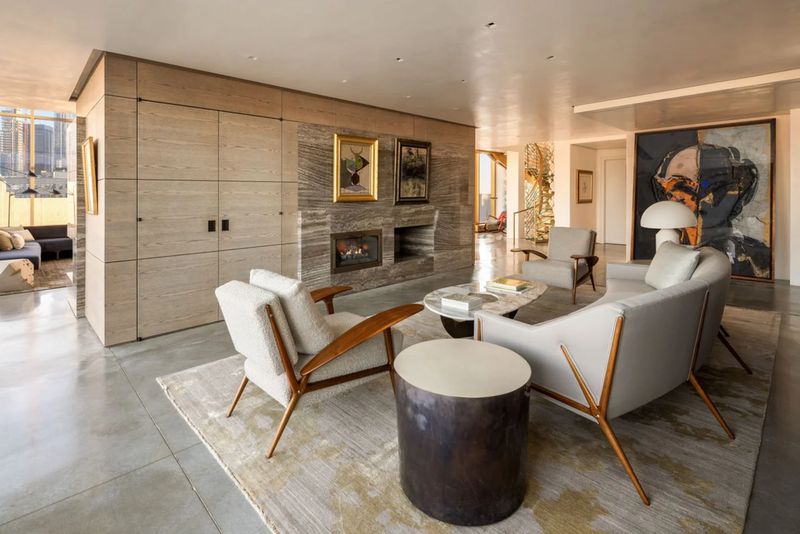
The room is anchored by a dramatic two-story fireplace clad in cerused oak and silver travertine. Rather than placing the fireplace against a conventional wall, the design uses it as an architectural centerpiece within the enormous open space.
Sliding glass walls then pull the interior toward the terrace.
Nearly every major room has a visual relationship with the outdoor space, allowing the residence to function differently depending on the season. In warmer months, the terrace becomes an extension of the living and entertaining areas; in winter, the glass walls maintain the skyline connection from within.
“You can imagine entertaining really well [and] living really well,” St. André told Mansion Global.
The den provides a quieter counterpoint to the great room. A second fireplace is surrounded by low-profile seating and sculptural wood-framed chairs, while the glass walls continue to flood the space with daylight.
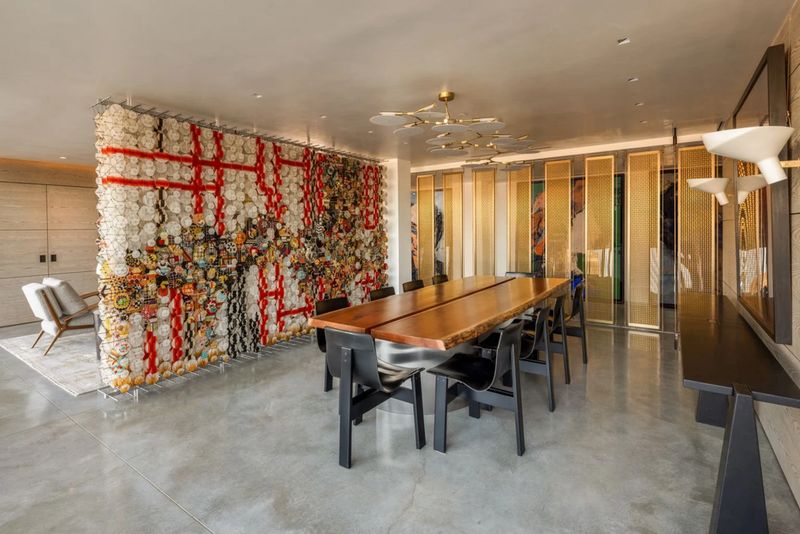
The formal dining room introduces another layer of material richness, with a live-edge wood dining table, dark chairs and a mixed-media installation separating it visually from the den. Perforated brass panels add warmth against the otherwise contemporary palette.
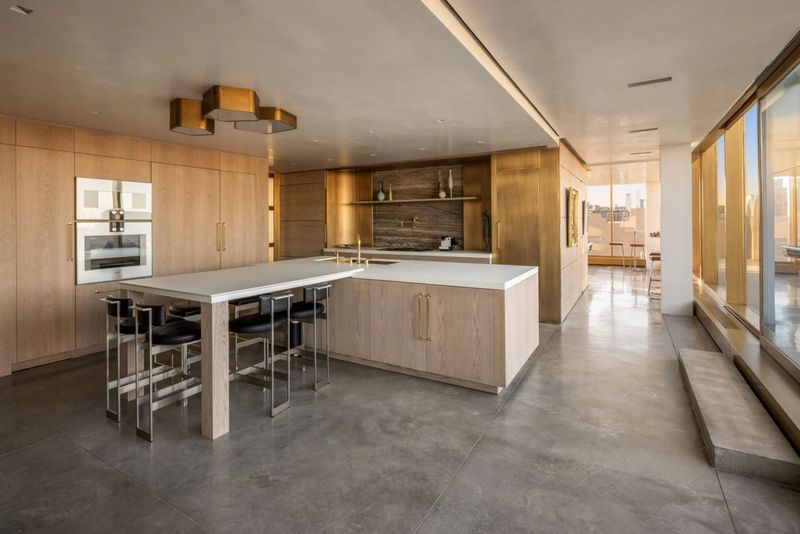
The eat-in kitchen is similarly designed as both a functional workspace and an architectural element. Cerused-oak cabinetry, brass details and Italian silver travertine are paired with stoneglass worktops and professional Gaggenau appliances. The island and extended breakfast ledge create a natural gathering point within the open plan.
A Library, Game Room and Private Bedroom Level
One of the property’s more distinctive features is its double-height library and media room.
Positioned beside the sculptural steel-and-glass staircase, the space rises through the home’s upper volume, with oversized windows keeping the skyline visible from the seating areas below.
The staircase itself is almost a piece of sculpture. Open risers and Starphire glass railings preserve the sense of transparency between the two levels rather than interrupting the flow of light.
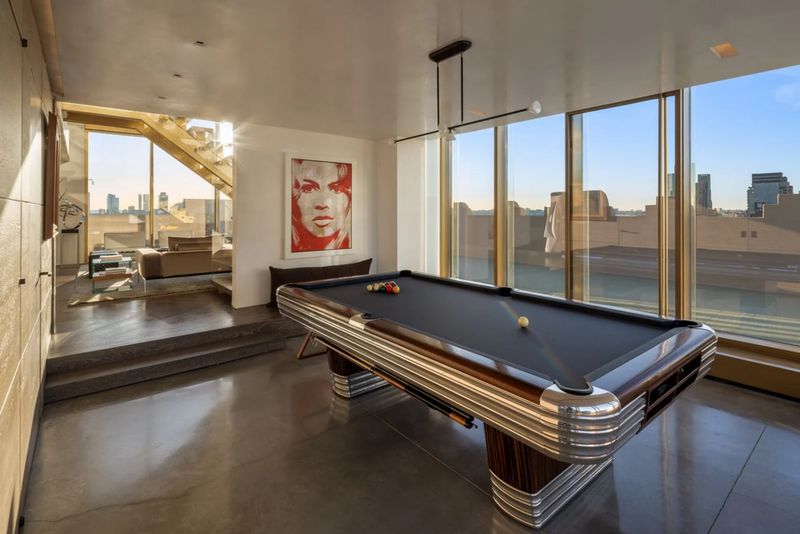
Nearby, a dedicated game room includes a billiards table and an en-suite bathroom. The configuration also gives the future owner flexibility to use the space as an additional guest suite or bedroom if desired.
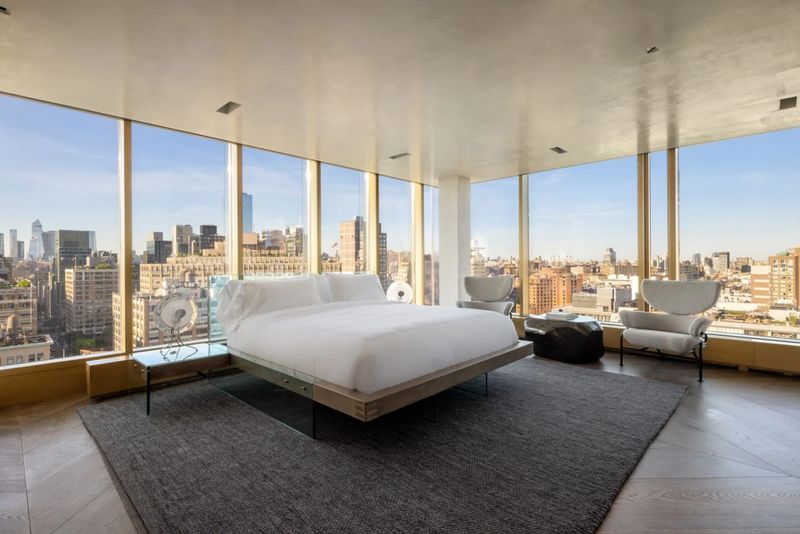
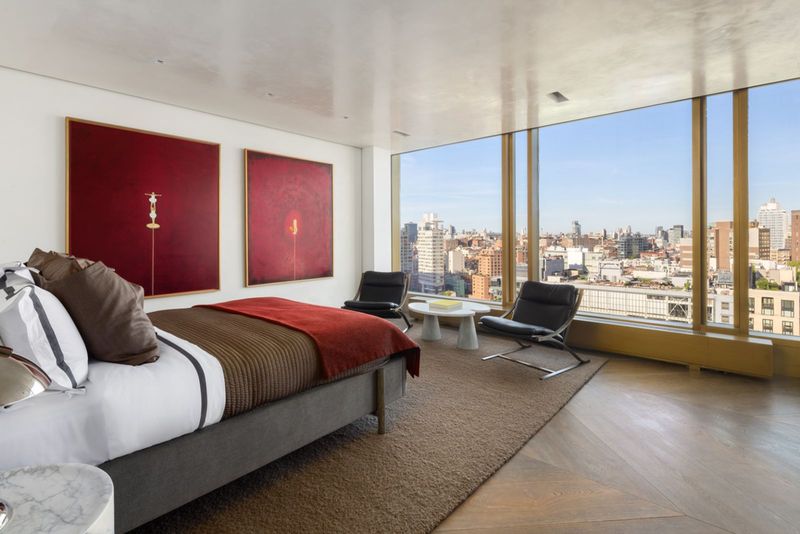
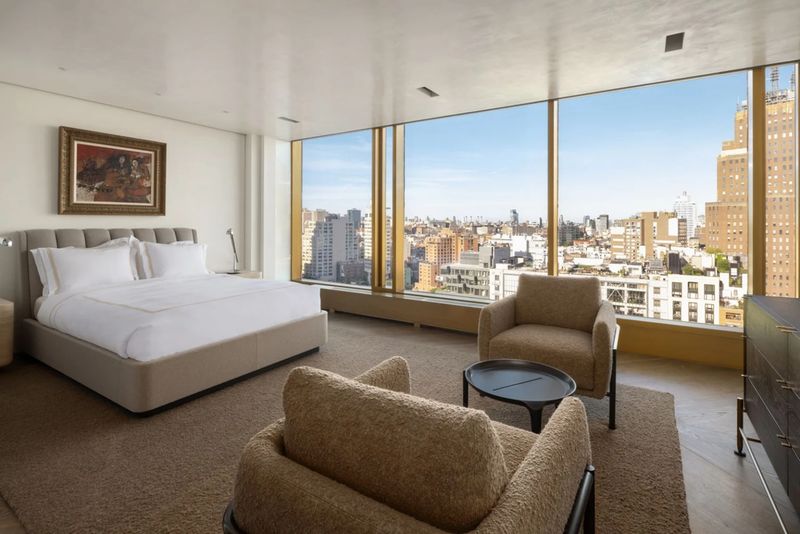
The primary suite occupies a glass-wrapped corner of the upper level.
Here, the skyline becomes even more immediate. Floor-to-ceiling windows frame the Hudson River and surrounding towers from two sides of the bedroom, while dark wood flooring and a fireplace bring warmth to the otherwise expansive glass enclosure.
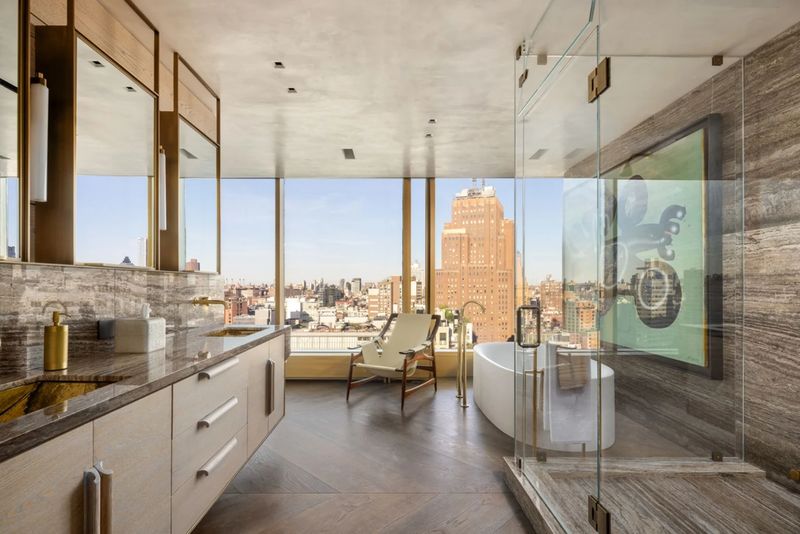
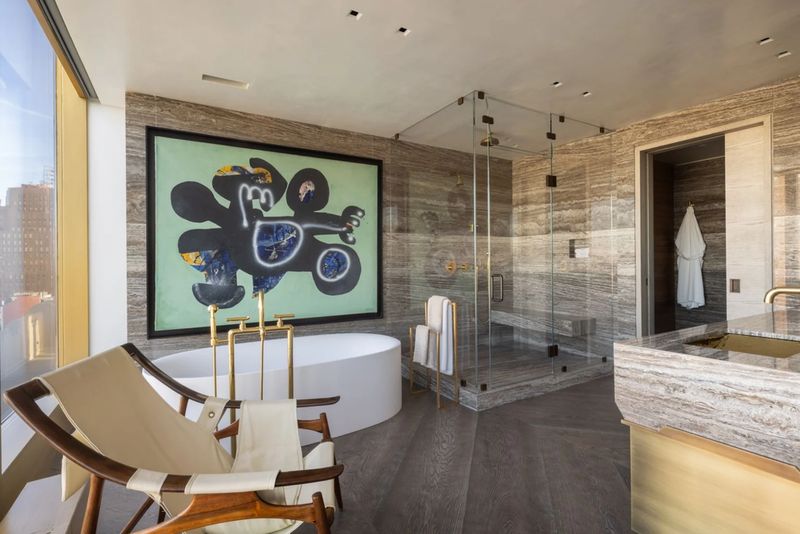
The primary bathroom continues the home’s stone-driven aesthetic. Horizontally veined travertine runs across the walls, vanity and shower, while a freestanding Boffi soaking tub sits beside the windows.
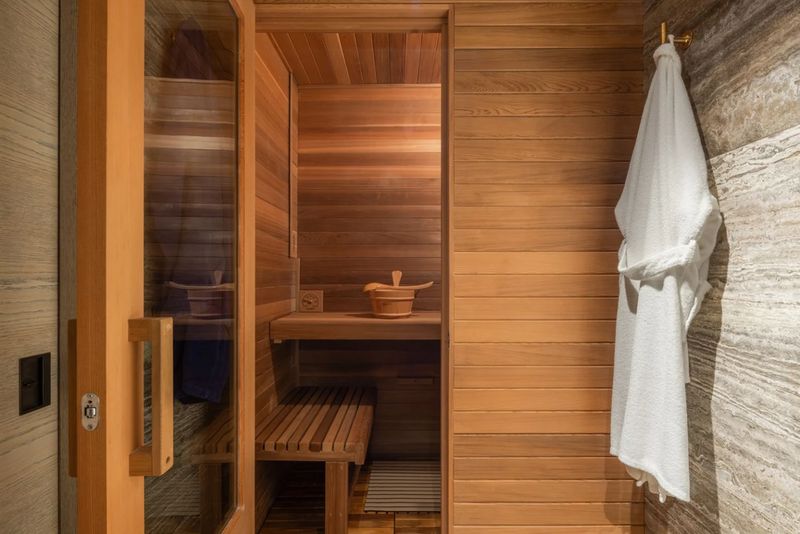
A cedar-lined sauna completes the private wellness area.
Two additional bedrooms also face the surrounding skyline, giving the upper level the feeling of a private aerie above Tribeca rather than a conventional Manhattan apartment.
The 4,500-Square-Foot Terrace Is the Real Showstopper
For all the architectural drama inside, the penthouse’s greatest luxury may be outside.
The wraparound terrace extends approximately 4,500 square feet around the residence, creating a rare outdoor footprint for downtown Manhattan. Current listing materials describe the terrace as surrounding nearly every edge of the glass-wrapped home.
The experience changes as the terrace turns around the building.
One section looks toward One World Trade Center and Lower Manhattan. Another opens toward the Hudson River, while additional angles capture the surrounding Tribeca rooftops and downtown skyline.
It is this relationship between the interior and exterior that makes the penthouse particularly unusual. In most Manhattan residences, outdoor space is measured in hundreds rather than thousands of square feet. Here, the terrace is large enough to function as a true entertaining environment.
That may also explain why the listing team is emphasizing the penthouse’s potential as a lifestyle property rather than focusing exclusively on its television provenance.
Some buyers touring the property have immediately recognized the Billions connection, while others have reportedly been more focused on the architecture and potential of the residence itself. Jim St. Andre told Homes.com News that some prospective buyers recognized the property from the series, while others were simply struck by the residence itself.
Life Around 145 Hudson Street
The penthouse’s setting adds another dimension to its value.
Tribeca has evolved from an industrial district into one of Manhattan’s most prestigious residential neighborhoods while retaining much of its historic architecture. Former warehouses, cast-iron buildings and loft structures now sit alongside luxury condominiums, restaurants, galleries and boutiques.
The Sky Lofts itself has 21 condominium units, a full-time doorman, elevator service, parking and a shared roof deck.
Transportation is another advantage. The Franklin Street 1 train station is approximately 0.13 miles from the building, while the A, C and E lines at Canal Street are roughly 0.17 miles away. Additional subway lines are accessible within several blocks, giving residents multiple options for reaching Midtown, the Financial District and other parts of Manhattan.
The neighborhood’s dining scene is equally well established. Restaurants and cafés surrounding the property include high-end destinations such as Jungsik, neighborhood favorites and a range of cafés and casual restaurants. Tribeca Citizen’s local restaurant guide lists establishments throughout the neighborhood, including Jungsik, Houseman, Harry’s Italian and several coffee shops within walking distance of 145 Hudson Street.
The Hudson River waterfront is also close at hand, adding parks, promenades and open-air recreation to the neighborhood’s appeal.
In other words, the penthouse provides the privacy and scale of a trophy residence without disconnecting its owner from the everyday conveniences of downtown Manhattan.
From a ‘Billions’ Filming Location to a $59.5 Million Trophy Home
The television connection will inevitably remain part of the penthouse’s identity.
For Billions viewers, the residence is instantly recognizable as Bobby Axelrod’s post-divorce home. For a real-world buyer, however, the property offers something considerably more enduring: a rare combination of architectural pedigree, outdoor space, privacy, parking and skyline views in one of Manhattan’s most sought-after neighborhoods.
The distinction between the fictional owner and the real one is important. Bobby Axelrod never owned the penthouse; William Duker did. The residence was selected as a filming location because its architecture already possessed the scale and visual drama required to represent the home of a fictional billionaire.
In that respect, the casting was almost inevitable.
The 18-foot ceilings, double-height library, three fireplaces, museum-quality glass, sculptural staircase and expansive terrace give the property a cinematic quality without requiring television set dressing to manufacture it.
California Luxury Houses found no verified public statement from Duker explaining the current sale beyond his broader decision to reduce the number of exceptionally large properties in his portfolio. However, his simultaneous listing of the Tribeca residence and Miami penthouse suggests that the 2026 sale is part of a larger portfolio strategy rather than a property-specific story.
At $59.5 million, the penthouse is asking nearly twice what Duker paid in 2009, although the residence has undergone significant renovation and the Manhattan luxury market has changed substantially since then.
It also arrives at a moment when truly large, turnkey Manhattan penthouses remain scarce. St. André told Homes.com News that penthouses do not come to market frequently and that buyers continue to show an appetite for exceptionally large properties at elevated price points.
For its next owner, then, the opportunity is about more than buying the fictional home of Bobby Axelrod.
It is the chance to own a piece of Tribeca’s architectural evolution, a residence that transformed a 1929 industrial building into a glass-wrapped contemporary penthouse, and a property that happened to become one of television’s most recognizable billionaire addresses along the way.
The $59.5 million question is whether the next buyer will value it more for the story—or for the extraordinary home that exists when the cameras are gone.