

Villa Siena, one of Bel-Air’s most ambitious contemporary estates, is back on the market for $135 million, nearly two years after developer and architect Ardie Tavangarian first introduced the property at a far higher price.
Located at 607 Siena Way, just above the Bel-Air Country Club, the newly built estate was originally offered for $177 million in September 2024. It was relisted at $135 million in December 2025, representing a roughly 24% reduction from its original asking price. The property remains one of the most expensive residences publicly offered in Los Angeles.
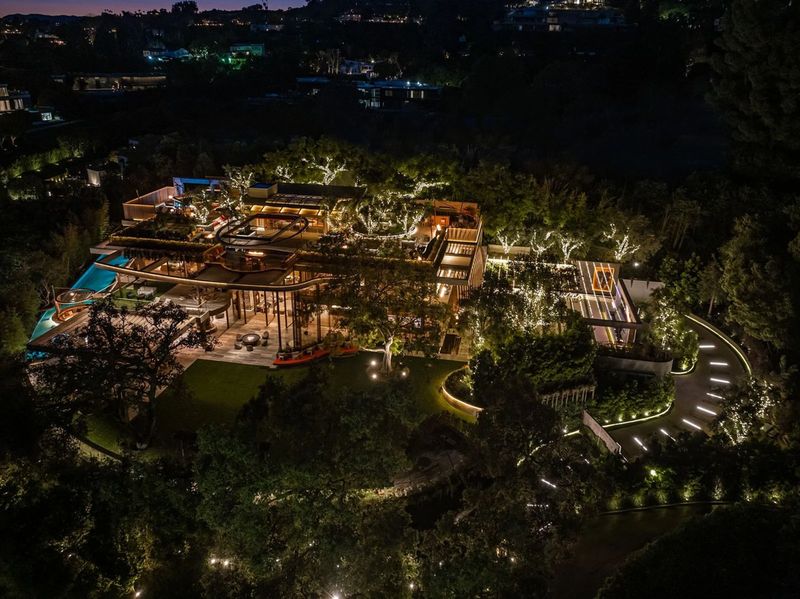
Designed and developed by Tavangarian, founder of Arya Group, Villa Siena was conceived as a highly customized spec estate where architecture, technology, wellness and entertainment are treated as equally important parts of the experience. The residence combines roughly 35,000 square feet of interior space with an approximately 1.22-acre lot, eight bedrooms and about 20 bathrooms in the current listing. The property’s marketing materials also identify an extraordinary 53,220-square-foot lot measurement in some listing records, so the published dimensions vary by source.
For californialuxuryhouses, Villa Siena is less interesting as a conventional mega-mansion than as a snapshot of how Los Angeles’ ultra-luxury market is evolving: buyers are increasingly being offered homes that function as private resorts, entertainment venues and wellness retreats all at once.
Villa Siena Was Built as Architecture You Can Live In
From the moment visitors pass through the gates, Villa Siena makes little attempt to disguise its ambition.
A landscaped driveway approaches a structure defined by stone, hand-selected teak, timber screens and enormous expanses of glass. Rather than treating the surrounding Bel-Air landscape as scenery viewed through conventional windows, Tavangarian’s design repeatedly pulls nature into the architecture through water, greenery, natural materials and open-air spaces.
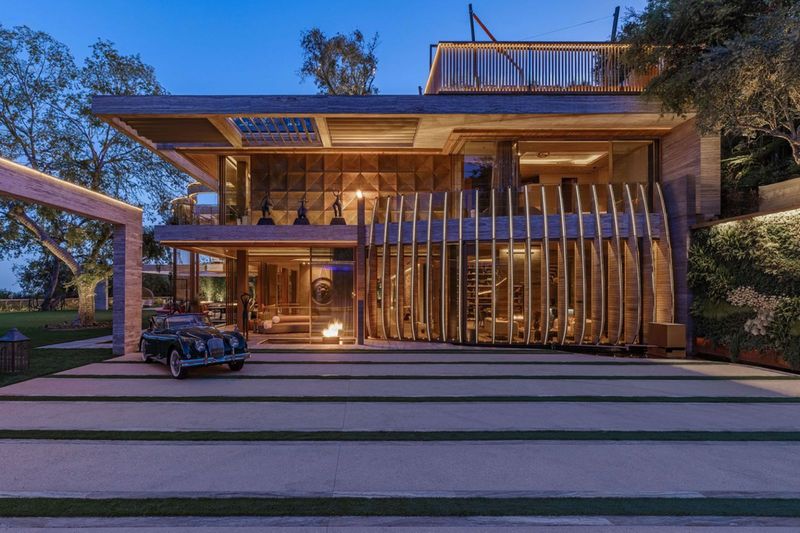
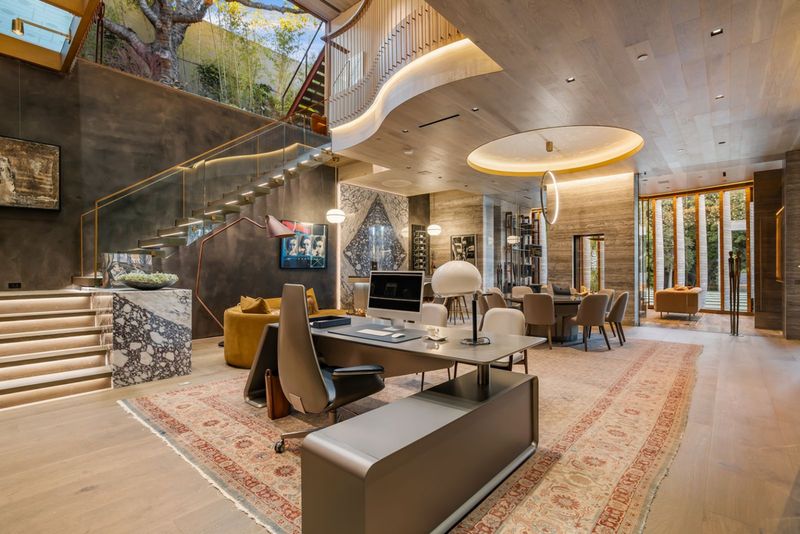
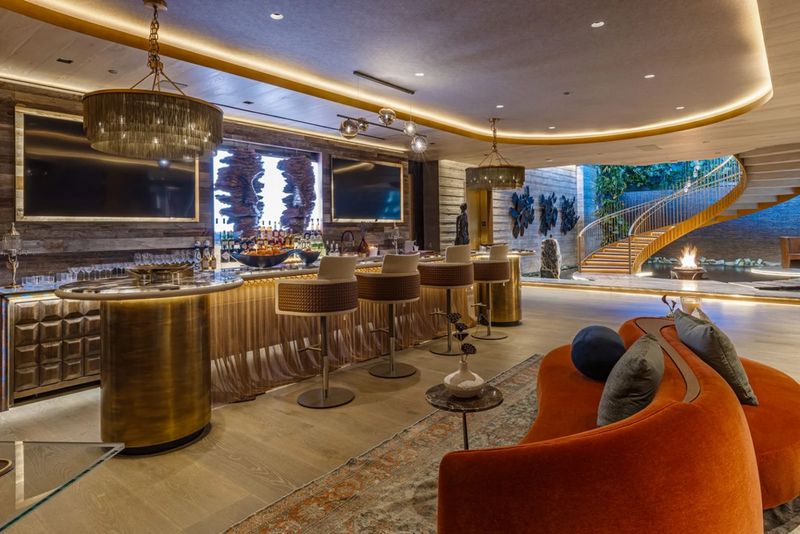
The residence features 30-foot glass walls and pivot doors, allowing the main living areas to open dramatically toward the exterior. At the center of the home, a bronze-finished staircase appears to float above a reflecting pool, creating one of the property’s most recognizable architectural moments.
The staircase is more than a circulation element. It acts almost like an installation, connecting multiple levels while reinforcing the home’s recurring dialogue between fire, water, stone, wood and glass.

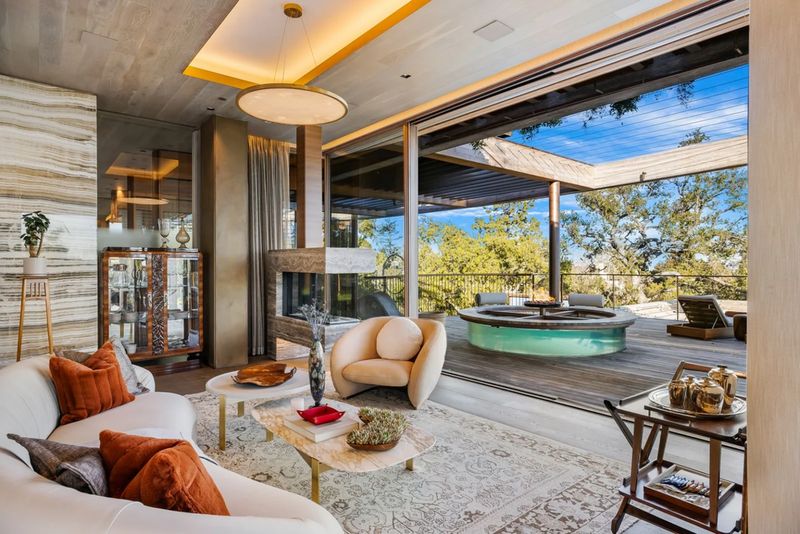
The main living room continues that approach. Massive glass doors disappear from view when opened, allowing the interior to merge with the terraces beyond. A substantial stone fireplace anchors the room, while several seating arrangements create intimate zones within the otherwise monumental space.
Nearby, the dining room is positioned beneath sculptural pendant lighting and remains open to both the living area and outdoor terrace.

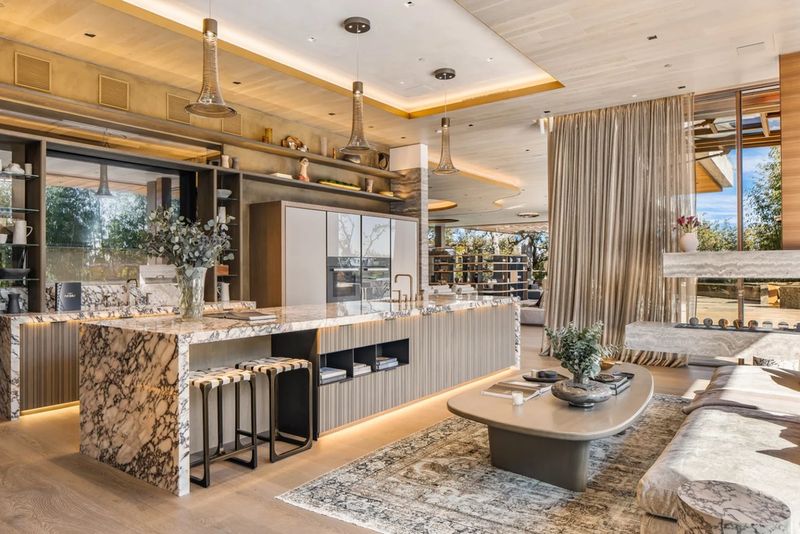
The kitchen arrangement is equally unusual. Villa Siena includes a refined family kitchen integrated into the main living spaces as well as a separate professional-grade prep kitchen designed to handle large-scale entertaining. Stainless-steel equipment, commercial cooking stations, extensive refrigeration and multiple preparation areas give the secondary kitchen more in common with a high-end restaurant than a typical private residence.

Tavangarian previously explained that he delayed bringing Villa Siena to market until he felt every element was complete.
“We’re in a little bit of uncertain times in our history, and I felt that I wanted real perfection and to have everything completely done,” Tavangarian told The Wall Street Journal when the estate was first listed.
That philosophy is evident throughout the property. Villa Siena was completed in late 2023 after Tavangarian spent several years assembling and developing the site. The land acquisition began with an approximately $11 million purchase in 2018, followed by additional acquisitions that helped create the final compound.
A Primary Suite With a Retractable Roof for Stargazing
If the central staircase establishes Villa Siena’s architectural identity, the primary suite arguably defines its sense of fantasy.
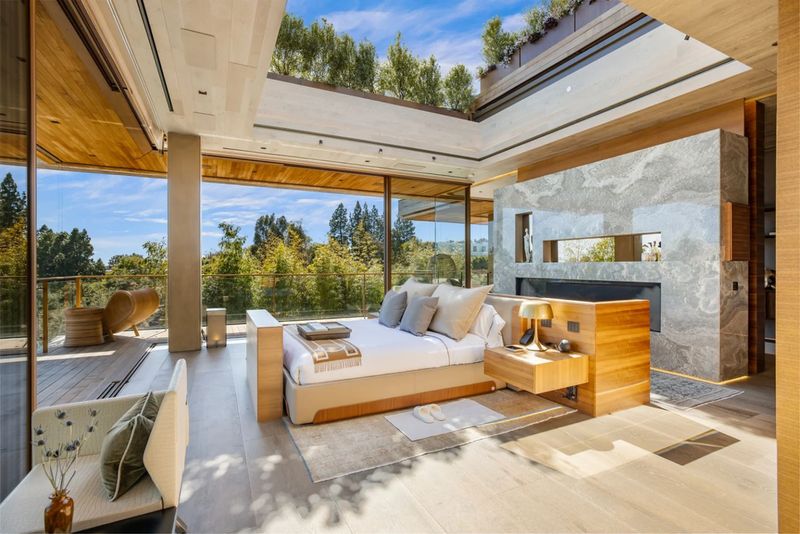
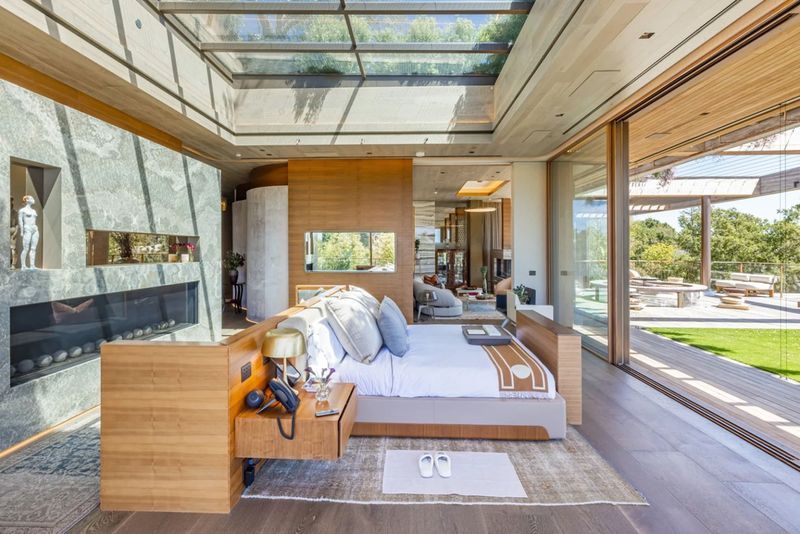
The bedroom is wrapped in glass and warm wood, with a retractable roof positioned directly above the bed. At night, the mechanism can open the room to the sky, turning the bedroom into a private observatory of sorts.
Large glass openings also connect the suite to an outdoor patio, while a separate fireside lounge creates a more intimate setting away from the sleeping area.

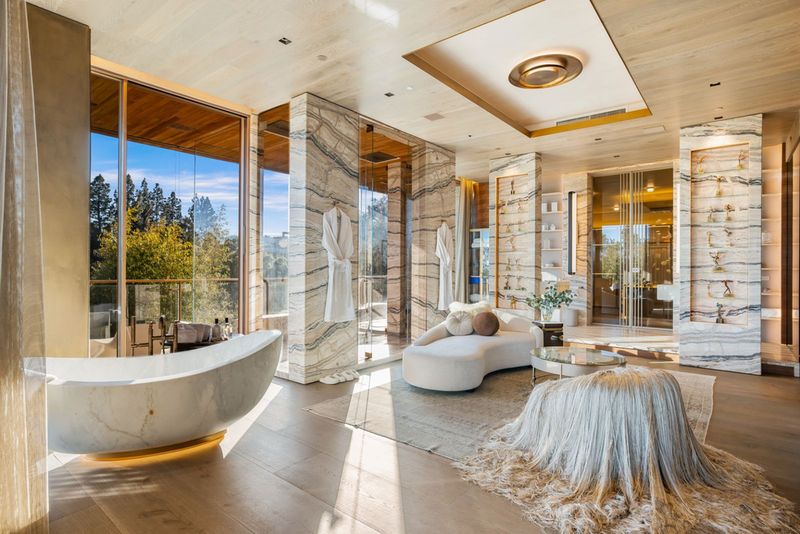
The bathroom is finished in pale wood, bronze and dramatic veined stone, with a freestanding tub positioned near the windows. Two separate walk-in closets extend the suite’s hotel-like character, each incorporating illuminated display shelving and large central islands.
The result is less a bedroom suite than a private residential wing.

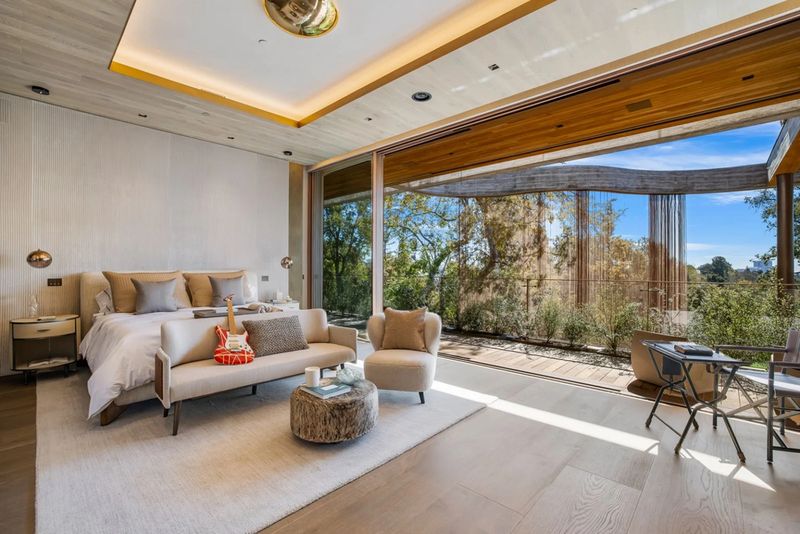
The rest of the sleeping accommodations maintain the same architectural vocabulary. Additional suites use natural materials and expansive glazing to connect bedrooms with gardens, terraces and the surrounding Bel-Air landscape.
The home’s current listing describes Villa Siena as an eight-bedroom estate, while historical marketing materials have varied slightly on bathroom counts as the property moved between listings. Current MLS-related sources show approximately 20 bathrooms, while earlier marketing materials cited 24 or 25.
The Private Resort Beneath the Roof
Villa Siena becomes particularly distinctive below and beyond its principal living spaces.
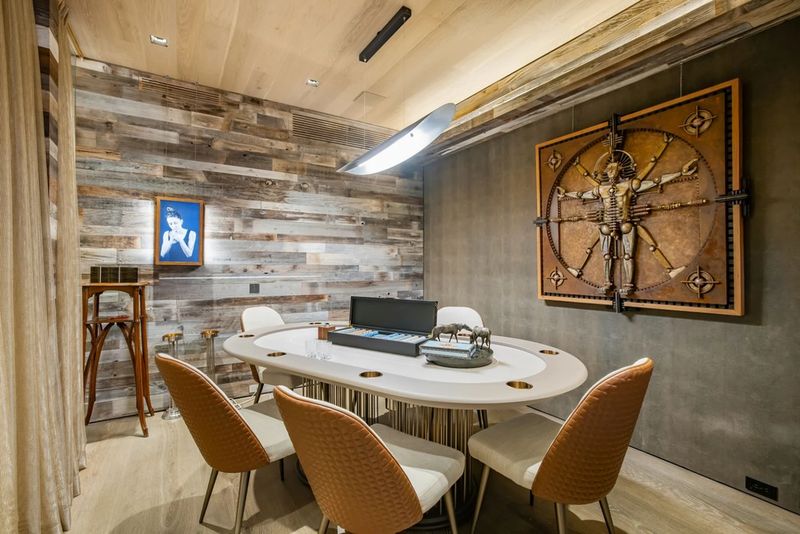
The estate includes a 22-seat screening room, poker room, bar lounge, wine room, wellness spa and an automobile gallery connected to a private jazz club.
The wine room is accessed through a pair of antique doors reportedly dating back approximately 200 years. Inside, bottles line the walls around a dedicated tasting table, turning wine storage into an architectural experience.
The screening room is configured like a private cinema, with multiple rows of oversized reclining seats facing a large projection screen.
Then comes the wellness center.
Designed to resemble an indoor garden, the spa incorporates hot and cold plunge pools, stone pathways, lush greenery and treatment areas. LED displays extend the natural setting by projecting tropical landscapes across the walls, while a hydrotherapy chamber incorporates red-light therapy.
The automobile gallery is equally theatrical. Designed to display as many as six vehicles, it transitions into a jazz club complete with a bar, piano and lounge seating.
Rayni Williams, who is among the agents representing the property, previously described Villa Siena in unusually cinematic terms.
“The house has every amenity, every bell, every whistle,” Williams said, calling it a “complete James Bond-style” smart home and highlighting its highly advanced spa.
For a buyer who sees a home as an entertainment platform as much as a residence, that combination may be more significant than the sheer square footage.

Outdoor Living Extends to the Rooftop
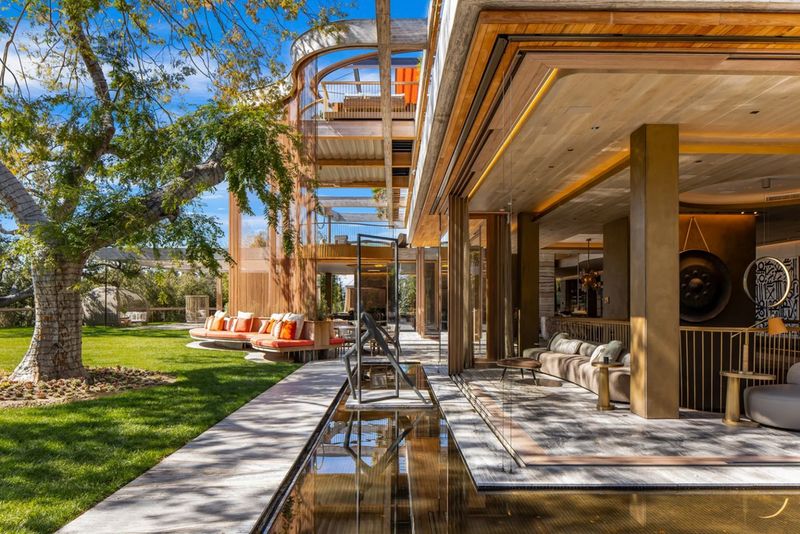
The indoor amenities continue outdoors, where Villa Siena was designed around a series of terraces, lawns and entertainment areas.
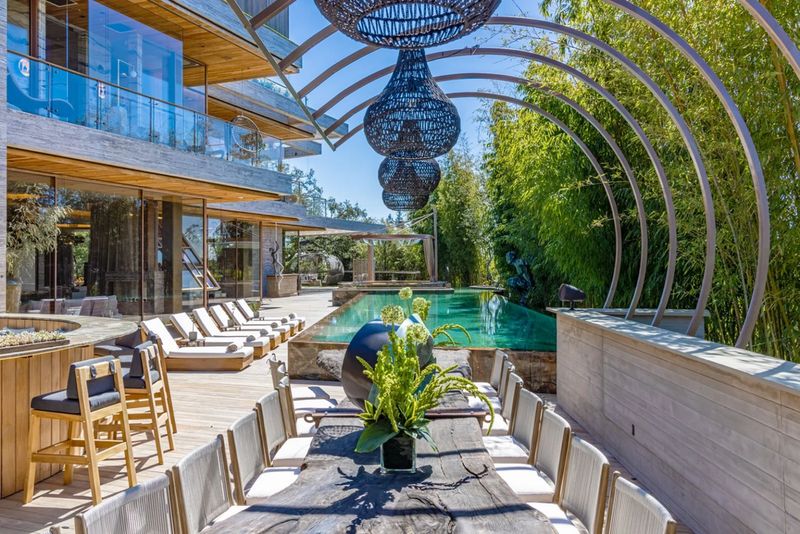
Glass walls can slide away from the main living spaces, creating broad indoor-outdoor entertaining zones. Covered terraces sit immediately outside the principal rooms, while landscaped lawns extend toward the edges of the property.
One lawn has been configured for outdoor movie nights, with a large screen positioned among mature trees.
The pool area takes a more resort-like approach. A long pool begins as a narrow lap-style section before widening into a larger swimming area. A sunken lounge divides portions of the pool environment, while a circular hot tub sits directly within the water.
Farther from the main entertaining deck is a glass-walled sauna pod, positioned to capture views toward the nearby golf course.
The property also includes a substantial rooftop entertaining area and a second pool. The official Villa Siena marketing site says the rooftop overlooks Los Angeles and the Bel-Air Country Club, giving the estate another elevated outdoor destination above the main living levels.
Why Bel-Air Matters as Much as the House
For all of Villa Siena’s technological and architectural excess, its location remains one of its strongest assets.
The estate sits in one of Los Angeles’ most established ultra-luxury enclaves, immediately above the Bel-Air Country Club and close to the Hotel Bel-Air. Property data places the country club roughly 0.2 miles from the residence, while the Hotel Bel-Air and its restaurant are also within the immediate area.

The location provides access to some of Los Angeles’ most recognizable luxury destinations without sacrificing the seclusion expected of Bel-Air.
Beverly Hills and Rodeo Drive are within a relatively short drive, offering designer boutiques, fine dining and luxury services. Westwood and UCLA are nearby, while the Sunset Strip and central Los Angeles are accessible via the surrounding road network.
The area is not particularly walkable, however. Property data gives the surrounding area a Walk Score of approximately 35, reflecting the car-oriented nature of Bel-Air. For residents of a private estate of this scale, that is less a disadvantage than a reflection of the neighborhood’s geography and privacy.
For international owners, executives and entertainment figures, access to Los Angeles International Airport and private aviation facilities further broadens the appeal, while Van Nuys Airport provides another option for private aviation across the region.

From $177 Million to $135 Million: Villa Siena’s Market Journey
The pricing history of Villa Siena may ultimately prove almost as interesting as the architecture.
Tavangarian first assembled the property beginning in 2018, investing approximately $11 million in the initial acquisition and subsequently adding land. Construction followed several years of design and development, with the residence largely completed by November 2023.

Rather than immediately putting the finished house on the market, Tavangarian waited as Los Angeles’ luxury market dealt with economic uncertainty and weaker conditions at the very top end.
Villa Siena finally debuted in September 2024 for $177 million. That figure placed it among the most expensive homes ever publicly offered in Los Angeles, although the property did not find a buyer at that level.
By December 2025, the estate returned to the market at $135 million, a reduction of roughly 24 percent from the original asking price. The Real Deal reported that the new pricing made Villa Siena the most expensive new listing added to Los Angeles County’s inventory that week.

The latest chapter came in summer 2026. Tavangarian told the New York Post that he had a buyer for Villa Siena, but the transaction ultimately fell apart after the prospective purchaser decided the property represented too large a footprint for Los Angeles. The estate subsequently remained available at $135 million.
That development provides an unusually candid glimpse into the challenge facing mega-mansions at the very top of the market: exceptional amenities can attract attention, but enormous scale can also narrow the pool of qualified buyers.
Villa Siena Is Waiting for a Buyer Who Wants Everything
There is little conventional about Villa Siena.
It is a residence, but it is also a private cinema, wellness retreat, wine cellar, entertainment club, car gallery, rooftop resort and architectural statement. Its primary suite can open to the stars. Its staircase floats above water. Its spa is designed like a private garden. Its automobile gallery leads into a jazz club.
And now, at $135 million, the estate is being positioned for a buyer willing to embrace that scale rather than compromise it.
For californialuxuryhouses, the significance of Villa Siena lies not simply in its asking price but in what the property represents. It is the latest expression of a Los Angeles luxury market in which the highest tier of buyers increasingly expect a residence to offer an entire lifestyle under one roof.
californialuxuryhouses reviewed available property records, historical listing information and published reporting surrounding the estate. The ownership and development story is unusually transparent because Tavangarian himself developed the property through Arya Group, while the current marketing campaign continues to emphasize its architectural authorship.
At $135 million, Villa Siena may no longer be chasing the headline-grabbing $177 million valuation with which it debuted. Instead, its latest offering appears to be about finding the right buyer—someone for whom 35,000 square feet, a retractable bedroom roof, a private spa, a cinema, a jazz club and two pools are not excessive, but simply part of the brief.