

In the hills of West Marin, a 20-acre property turns the idea of a private swimming retreat into something unusually connected to its natural surroundings. At 200 Mountain King Road in Lagunitas, California, a heated 25-yard lap pool sits within a native meadow, with Mount Tamalpais visible in the distance and the landscape of Samuel P. Taylor State Park extending alongside the property.
The residence is asking $4.4 million. Designed by San Francisco architect Jeremy Kotas and completed in 2005, the approximately 3,361-square-foot compound includes a three-bedroom main house, a separate guest residence and a two-car garage. The listing is represented by Eric McFarland of The Agency.
The property was conceived as a second home by its owners, Duncan Robertson and his wife, both competitive swimmers. They wanted a place within reach of San Francisco where they could enjoy the outdoors, swim regularly and escape the city without sacrificing architectural quality. During the pandemic, the couple lived at the property year-round. They are now selling after relocating to Cape Town, South Africa.
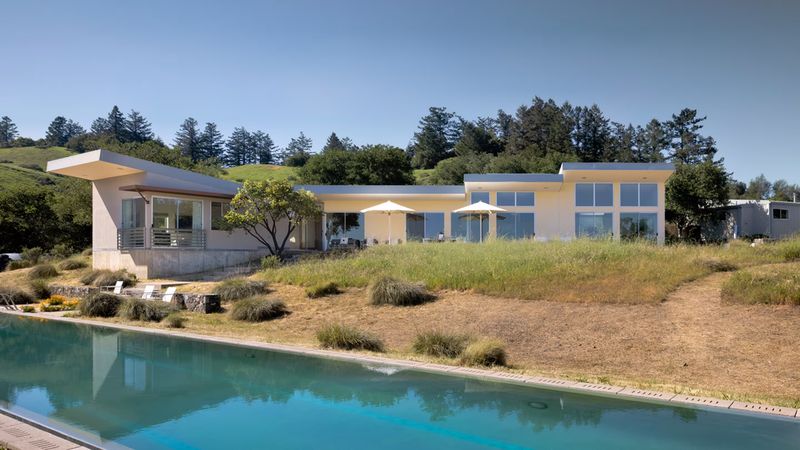
A Modernist Home Framed by the Meadow
Kotas, who worked with Frank Gehry early in his career, designed the house to make the surrounding landscape an essential part of the interior experience. The architect’s professional history includes approximately two years working in Gehry’s Los Angeles office before returning to San Francisco, where he became known for residential and urban-design projects.
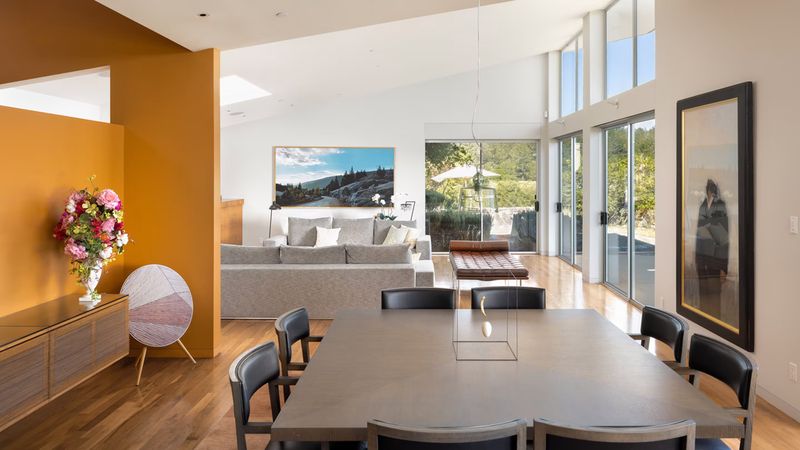
At 200 Mountain King Road, the architecture is predominantly single-story, with cream-colored walls and a roofline that gradually rises toward the views. Rather than relying on elaborate exterior ornament, the design uses proportion, light and expansive glazing to establish its relationship with the site.
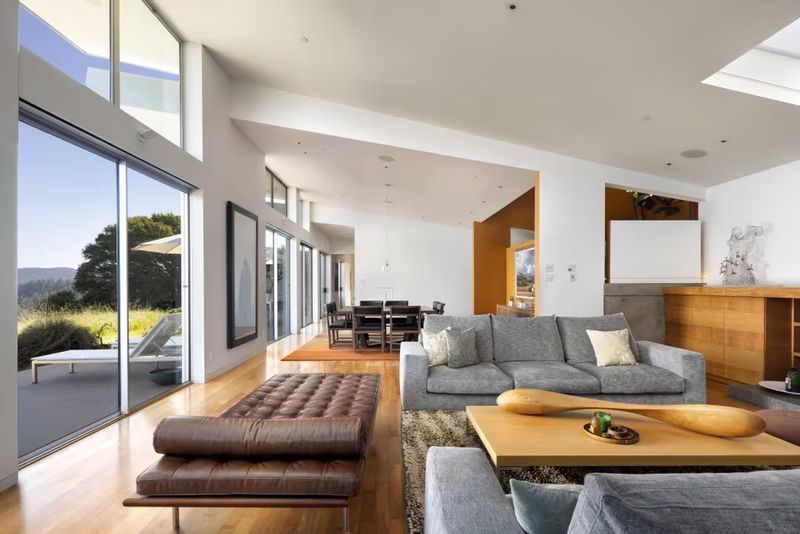
The meadow-facing elevation is largely glass, allowing the landscape to become a constant presence in the main living spaces. A long patio follows the exterior, extending the living area outdoors and providing a natural transition between the house and the grounds.
“You walk in this house, and you’re immediately drawn to the wall of glass that looks out,” McFarland said.
The kitchen continues the home’s restrained, design-conscious approach. Poggenpohl cabinetry and Gaggenau appliances give the space a high-specification finish, while the connection to an outdoor dining area makes entertaining feel closely tied to the setting. The listing also identifies a Sub-Zero refrigerator and wine cooler among the kitchen’s equipment.
The primary suite opens onto a private courtyard with a reflecting pool, creating a more sheltered outdoor environment within the larger landscape. Natural stone finishes, Boffi bathroom fixtures, walnut hardwood floors, radiant heating and automated blinds contribute to the home’s understated contemporary character.
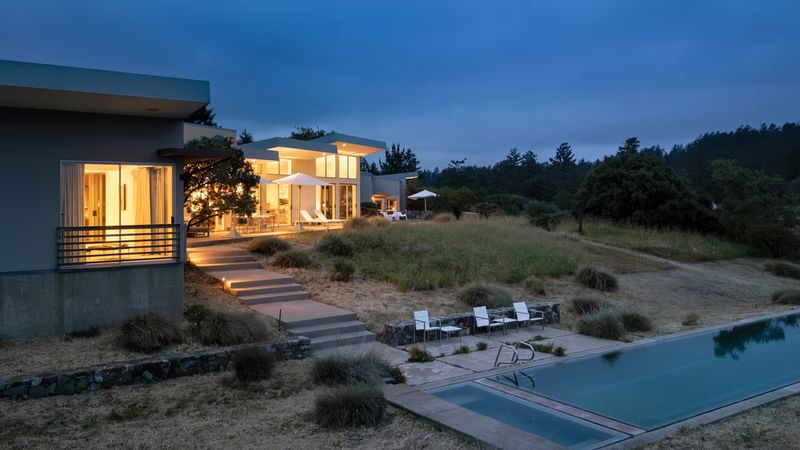
A 25-Yard Pool Without the Conventional Poolside Setting
The defining feature of the estate is its heated lap pool, commissioned to accommodate the owners’ passion for competitive swimming. At 25 yards, it offers a serious swimming length while occupying an unexpected position: the middle of the meadow.
Its design deliberately avoids the conventional visual language of a luxury swimming pool. There is no decorative tile band, no surrounding fence and no broad paved deck enclosing the water. Instead, native grasses and seasonal poppies reach the pool’s edge, allowing the water to appear almost embedded in the landscape.
Landscape designer Bernard Trainor planned the grounds around vegetation already growing on the property. Oak trees, poppies and a century-old bay tree help establish a sense of continuity with the existing environment. According to the listing information, the planting scheme does not require irrigation.
Trainor’s wider landscape practice emphasizes the relationship between architecture, regional character and natural systems. Through Ground Studio, the designer has developed projects that seek to balance the built environment with the qualities of the land itself. At Mountain King Road, that approach is particularly visible in the decision to preserve the meadow as an active part of the property’s identity rather than convert it into a conventional ornamental garden.
The owners also described the experience of the property after dark as a major part of its appeal. “It’s dark-sky country, so the view of the Milky Way with a sky full of stars is magical from the hot tub,” Robertson said.
That combination of swimming, open landscape and night-sky views gives the estate a distinctive recreational character. The pool is not simply an amenity placed beside the house; it is the organizing feature around which the owners shaped their time outdoors.
A Separate Guest House and Room for Longer Stays
Beyond the main residence, the property includes a detached guest house near the driveway. Listing materials describe a separate accommodation arrangement with a bedroom, sleeping loft, bathroom, kitchenette and private patio. The additional space allows visitors to stay independently while remaining connected to the main estate.
The main house and guest residence are linked by sunny patios, while a two-car garage provides covered parking. Other features described in the listing include a 48-panel solar system, vegetable gardens, landscape sculptures by Jefferson Mack and whole-property security.
The 20-acre setting offers a degree of privacy that is difficult to replicate in more densely developed Marin communities. The property sits on a ridge on Mount Barnabe and adjoins Samuel P. Taylor State Park, giving its next owner direct proximity to a substantial area of protected open space.
West Marin’s Outdoor Lifestyle
For the sellers, the location was as important as the architecture. Robertson said they wanted a property less than an hour from San Francisco where they could enjoy warm summer days, access hiking and cycling trails, and remain close to the beaches and small towns around Point Reyes, Bolinas and Limantour.
Samuel P. Taylor State Park is one of the area’s major outdoor destinations. Covering approximately 2,882 acres, the park encompasses redwood groves along Lagunitas Creek, oak-studded grasslands and trails leading toward Barnabe Peak. Visitors can hike, cycle, camp and explore the landscape, while the nearby Point Reyes National Seashore extends the region’s recreational possibilities.
The surrounding communities offer a different pace from the Bay Area’s urban centers. Lagunitas and the wider San Geronimo Valley are known for their rural character, local produce and access to outdoor recreation. Fairfax, with its restaurants and shops, is approximately 15 minutes east, while Olema and Point Reyes Station provide access to the coastal communities and attractions to the west.
Robertson also highlighted the appeal of everyday local stops, including a year-round farm stall in Lagunitas and a favorite coffee spot. For buyers seeking a second home, these small conveniences can be as meaningful as the larger attractions: they make a rural retreat feel like a place to live rather than simply somewhere to visit.
A Price Adjustment in the West Marin Market
The property’s pricing history provides additional context for its current $4.4 million asking price. It entered the market in April 2026 at $5.5 million before receiving a $1.1 million reduction in August, bringing the asking price to its present level.
Publicly available property records show a previous sale in October 2001 for $715,000, several years before the current residence was completed. The listing’s reported 3,361 square feet across a 20.06-acre parcel places the asking price at approximately $1,309 per square foot, although the land, guest accommodation and landscape setting are central to the property’s value proposition.
Recent listing data has shown the property as contingent, so prospective buyers should confirm its current transaction status and availability directly with the listing agent.
For californialuxuryhouses, 200 Mountain King Road represents a particular kind of California luxury: a carefully designed home where recreation, architecture and the surrounding landscape are treated as parts of one experience. Its appeal lies not in an extensive list of conventional amenities, but in the unusual decision to make a lap pool, a native meadow and the open hills of West Marin the center of daily life.