
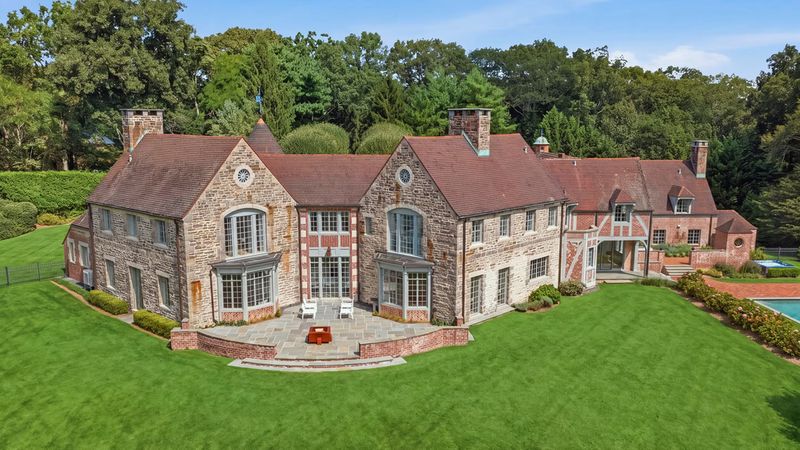
A meticulously renovated 1931 French Normandy residence in Cold Spring Harbor pairs historic architecture with contemporary interiors, seven fireplaces, a heated pool and a concealed speakeasy tucked behind its library.
A hidden speakeasy, an elegant stone turret and a sweeping driveway shaded by mature Linden trees give this historic Long Island estate a sense of discovery rarely found in today’s luxury property market. Offered for $7.5 million, the residence at 3 White Hill Road in Cold Spring Harbor brings together the architectural character of the Gold Coast era and a comprehensive contemporary renovation, preserving the details that have defined the property for nearly a century.
Built in 1931, the approximately 8,000-square-foot French Normandy-style home occupies 2.62 acres and offers seven bedrooms, six full bathrooms and two powder rooms. Its most intriguing feature may be concealed in plain sight: a discreet door within the library that opens into a Prohibition-era-inspired speakeasy bar.
Listed by Jeanne P. Leonard of Daniel Gale Sotheby’s International Realty, the property is being presented as a distinctive opportunity to own a piece of Long Island’s architectural heritage while enjoying the comforts expected of a modern luxury estate.
A Historic Gold Coast Residence With Architectural Provenance
The story of 3 White Hill Road begins in 1931, when the residence was constructed for Dr. Richard Norris Pierson Sr., a prominent medical figure associated with the development of Planned Parenthood in the United States. The house was originally part of the historic Pierson estate known as Dove Cote, giving the property a connection to an earlier chapter of Cold Spring Harbor’s history.
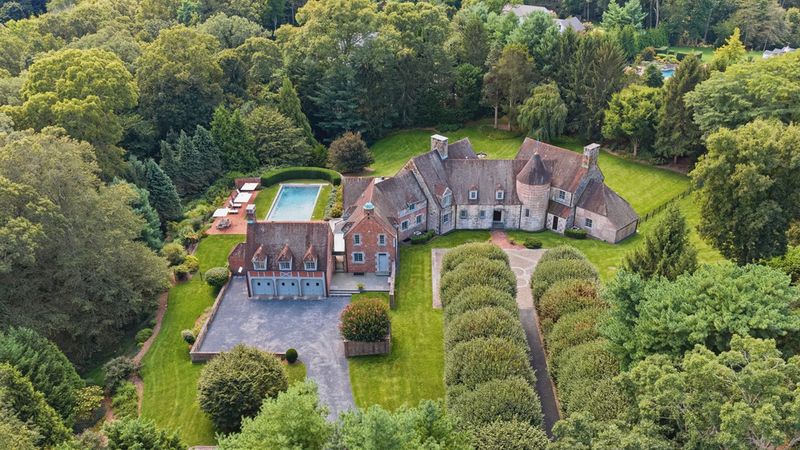
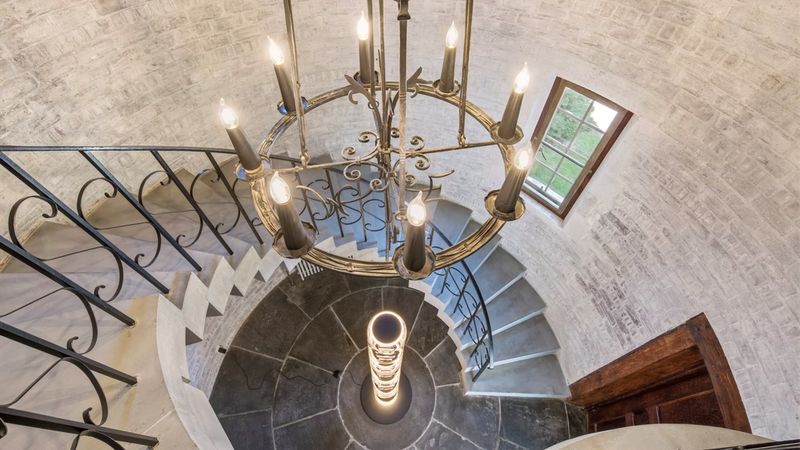
The residence was designed by Harvey, Stevenson, Thomas & Studds, an architectural firm responsible for its distinctive French Normandy character. Its exterior combines substantial brick and granite masonry with a terracotta Ludowici roof, a stone turret and chimneys capped in bluestone. Copper gutters and carefully preserved original architectural details further reinforce its period identity.
Rather than replacing these elements with an entirely contemporary architectural language, the recent renovation sought to retain the house’s original character while updating its interiors for present-day living.
Italian minimalist designer Gennaro Fattore directed the comprehensive renovation earlier in 2026, according to the listing information. The result is a noticeably lighter and more restrained interior, balancing historic craftsmanship with contemporary finishes.
Leonard described the transformation as making the traditional residence feel “very special, very modern,” while retaining the character that makes the property distinctive.
Inside the Estate: Seven Fireplaces and a Hidden Speakeasy
The entrance experience begins beneath a canopy of mature Linden trees, which frame the approach to the residence along a bluestone-and-gravel driveway. Beyond the entrance, the foyer features imported slate flooring, original carved wooden doors and exposed hand-hewn ceiling beams.
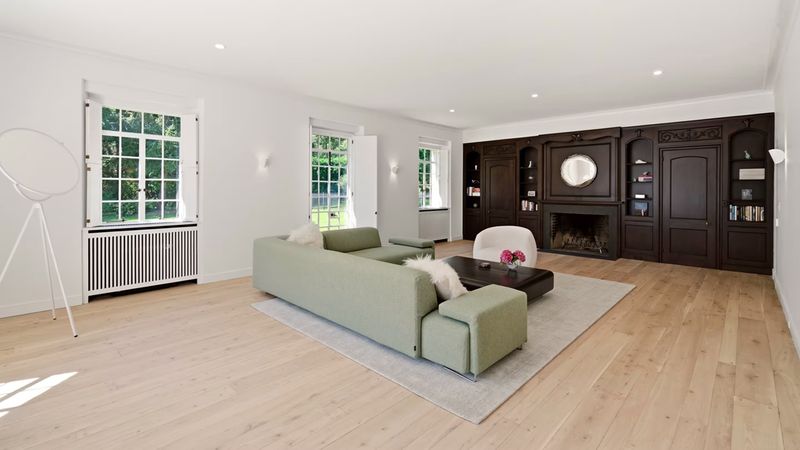
The living room preserves much of the home’s original craftsmanship. Hand-carved stained cherry paneling surrounds the space, while a fireplace framed in flamed granite provides a focal point. A bay window with built-in seating and automatic solar shades brings natural light into the room, and French doors create a direct connection to the outdoor grounds.
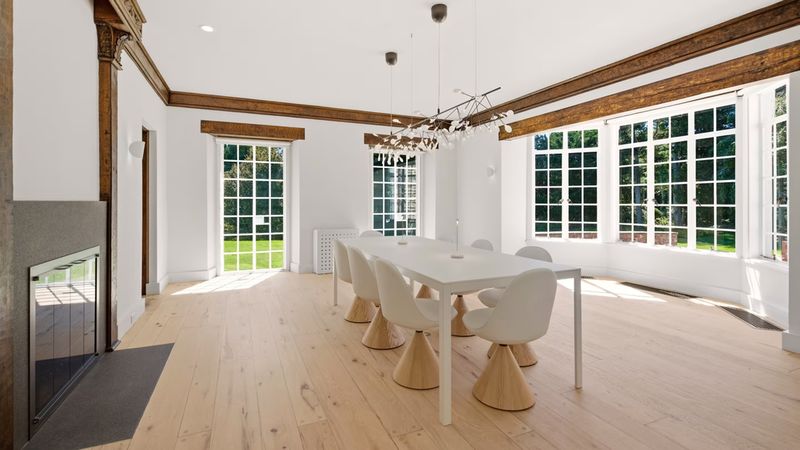
The formal dining room continues the architectural narrative through hand-hewn oak beams, expansive windows and another granite-framed fireplace. Custom glass doors and carefully restored wood details contribute to an atmosphere that feels both traditional and understated.
Yet the library is where the estate reveals its most memorable surprise.
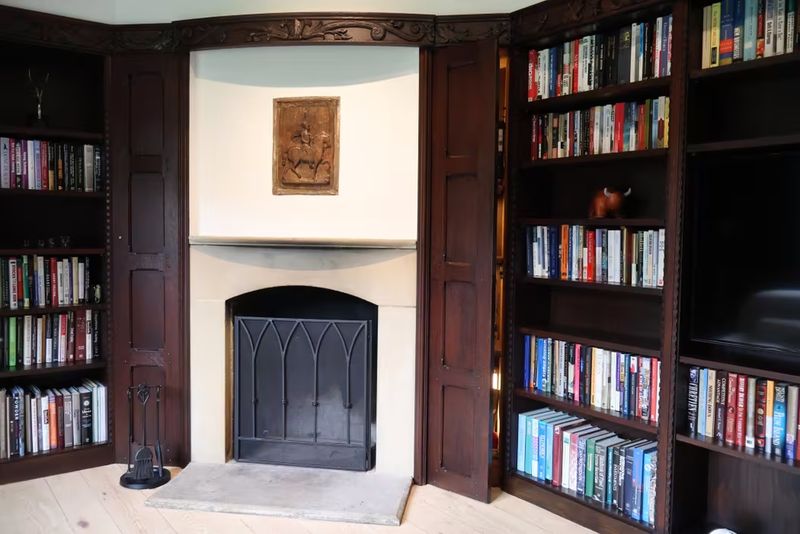
Behind a concealed panel positioned beside the fireplace is a private bar inspired by the speakeasies of the Prohibition era. The library itself features shelving framed by carved oak-leaf and acorn moldings, together with an arched sandstone fireplace. The hidden entrance transforms what might otherwise be a conventional reading room into an intimate entertaining space.
For a property originally built during the early 1930s, the feature provides an especially evocative connection to the cultural atmosphere of the period.
Leonard also emphasized that the renovation preserved the home’s craftsmanship, noting that “all of the lovely original features are still there.” This preservation is particularly evident in the custom woodwork, carved doors and original millwork.
A Contemporary Kitchen and Carefully Reimagined Living Spaces
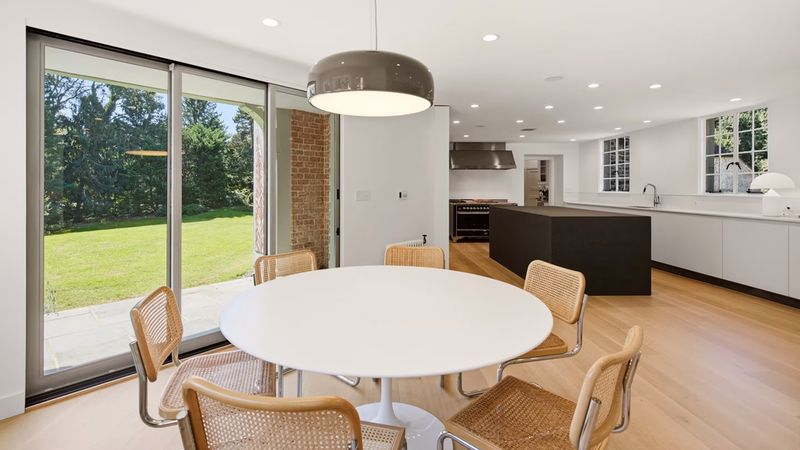
The kitchen introduces a more distinctly modern aesthetic. Designed around a Bulthaup configuration, the space combines charcoal and white cabinetry with a sculptural granite island and premium appliances from ILVE and Miele.
An informal dining area extends from the kitchen, creating an open arrangement that connects everyday living with entertaining. Sliding glass doors provide direct access to the pool terrace and landscaped grounds, allowing indoor and outdoor activities to flow naturally.
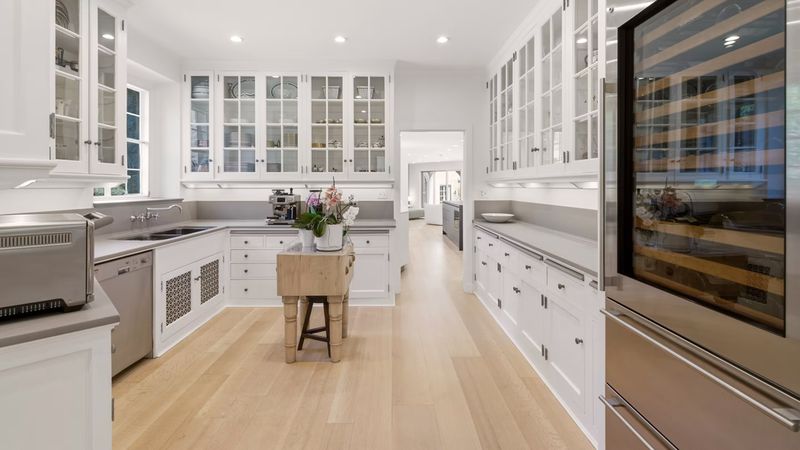
The original butler’s pantry has also been restored and updated with contemporary conveniences, including a Miele dishwasher and Sub-Zero wine refrigerator.
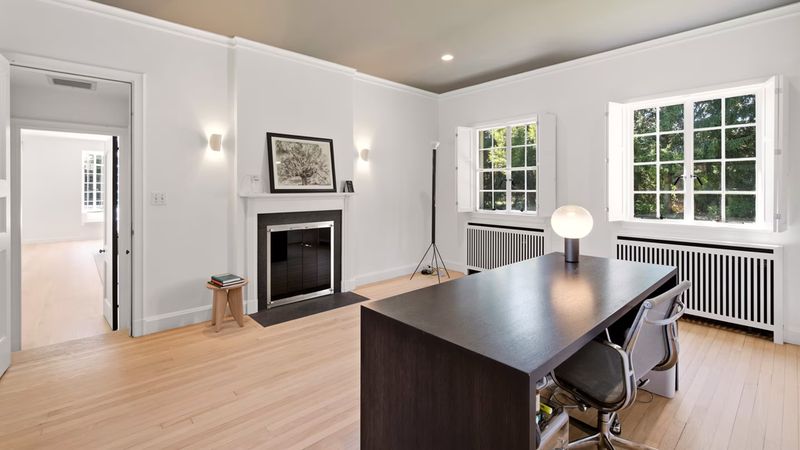
On the main floor, an en-suite bedroom has been repurposed as an office, offering flexibility for owners who want a dedicated workspace without sacrificing guest accommodation.
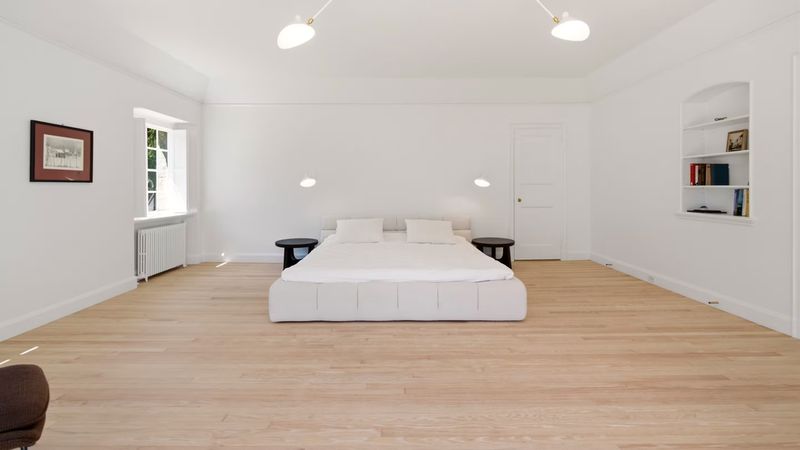
The upper level contains five bedrooms, including the primary suite. White-stained oak flooring runs throughout, while the primary bedroom features its own fireplace, a custom dressing room and a walk-in closet.
The estate’s seven fireplaces are distributed throughout the residence, reinforcing the traditional character of a house designed for a different era of entertaining and domestic life.
The Grounds: A Private Retreat on 2.62 Acres
Beyond the interiors, the outdoor setting is a substantial part of the property’s appeal.
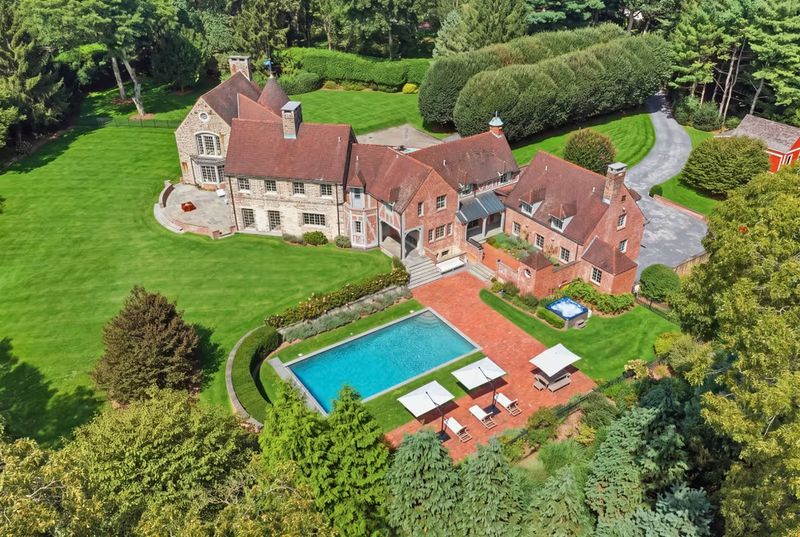
The landscaped grounds feature mature specimen trees, established gardens, expansive lawns and carefully positioned landscape lighting. Bluestone terraces, a courtyard, a bronze fountain and a walled herb garden create several distinct outdoor environments.
A heated Gunite swimming pool with an automatic cover provides the centerpiece for warmer months, while a hot tub and fire pit extend the property’s recreational possibilities into cooler seasons.
The detached three-car garage includes an upstairs guest suite with separate heating and air conditioning, offering additional accommodation for visitors or extended stays. An exercise room and automatic generator add further practical value.
Together, these amenities create an estate that balances the privacy of a substantial country residence with the convenience of a fully updated luxury home.
Cold Spring Harbor: The Appeal of Long Island’s Historic North Shore
The location is another important part of the story behind 3 White Hill Road.
Cold Spring Harbor is a historic waterfront community on Long Island’s North Shore, known for its maritime heritage, established residential neighborhoods and village atmosphere. Its appeal differs from that of the Hamptons, offering a quieter setting while retaining access to New York City’s wider metropolitan network.
According to the listing agent, the residence is close to the harbor and just over a mile from Main Street. The village offers independent shops, restaurants and everyday services, including dining destinations such as Harbor Mist and Grasso’s, alongside more casual options such as The Gourmet Whaler and Sweetie Pies on Main.
The waterfront also provides opportunities for boating and other recreational activities. Eagle Dock Beach is identified in the listing as an additional amenity available to eligible Cold Spring Harbor residents for a fee.
For those interested in the area’s history and culture, the Cold Spring Harbor Whaling Museum on Main Street explores Long Island’s maritime past. Nearby Cold Spring Harbor State Park offers approximately 40 acres of wooded terrain, hiking trails and elevated views across the harbor.
Transportation is another consideration for prospective buyers. Cold Spring Harbor’s Long Island Rail Road station provides rail connections toward New York City, while major Long Island roadways connect the community with neighboring commercial and residential centers.
The combination of waterfront recreation, historic character, village amenities and regional accessibility helps explain the enduring appeal of Cold Spring Harbor among buyers seeking a residential retreat beyond Manhattan.
A $7.5 Million Asking Price and the Property’s Market History
The asking price of $7.5 million places 3 White Hill Road within Cold Spring Harbor’s upper-end residential market. However, its listing history offers an additional perspective on the property’s positioning.
Publicly available property records show that the residence last sold on May 16, 2001, for $2.325 million. A subsequent listing was removed from the market in September 2024 at an asking price of $4.35 million. The property returned to the market on September 17, 2026, at its current $7.5 million asking price.
The latest asking price represents an increase of approximately 223% over the recorded 2001 sale. This comparison should be understood as a difference between historical transaction value and current asking price, rather than evidence of an equivalent realized investment return. The extensive renovation and the property’s present condition are important considerations when evaluating its market position.
For Luxury Houses Magazine, the appeal of this estate extends beyond its asking price. Its architectural provenance, historic connection to the Pierson family, original craftsmanship and unusual hidden bar create a combination that is difficult to replicate in a newly constructed residence.
The home also illustrates a particular kind of luxury increasingly valued by discerning buyers: the ability to enjoy contemporary comfort without losing the character and individuality of an older property.
At 3 White Hill Road, the past has not simply been preserved as decoration. It remains an integral part of the living experience, from the original carved woodwork and French Normandy architecture to the concealed speakeasy behind the library.
For a buyer seeking a distinctive Gold Coast residence, this $7.5 million estate offers something more enduring than a collection of luxury amenities: a home with a history, a recognizable architectural identity and a story that continues into its next chapter.