

Long associated with the early-2000s MTV reality series Laguna Beach: The Real Orange County, the former family home of Lauren Conrad has entered the market for $26.5 million. Perched above the Pacific in Laguna Beach, California, the estate combines Santa Barbara-inspired architecture, sweeping coastal views and a place in reality television history.
Located at 29 Vista Del Sol in the private Three Arch Bay community, the approximately 7,784-square-foot residence was designed and built by Conrad’s father, architect James Conrad. Its expansive grounds, ocean-facing terraces and infinity-edge swimming pool helped make the property a familiar backdrop for viewers of the series, which followed a group of teenagers navigating friendships, relationships and growing up in Southern California.
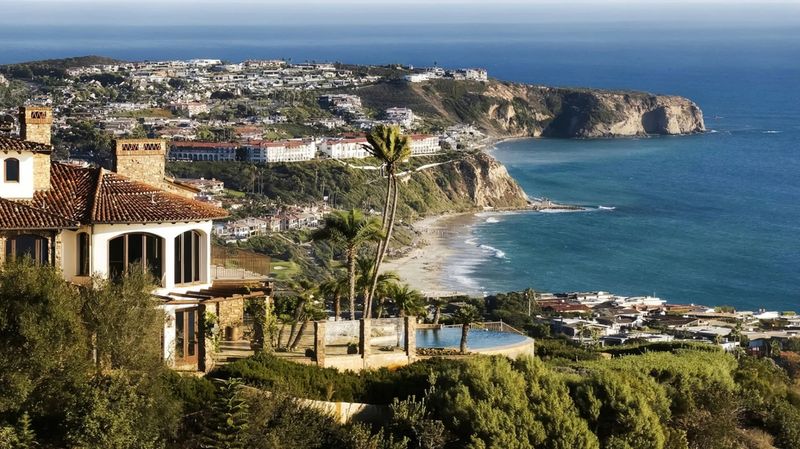
The listing brings a recognizable piece of television history into the luxury real estate market. Yet the mansion’s appeal extends well beyond its connection to Conrad: its 11.36-acre setting, architectural character and panoramic views place it in a distinctive category of coastal properties.
According to current listing information, the property is represented by Richard “Trey” Dewey of Pacific Sotheby’s International Realty. The asking price is $26.5 million, or approximately $3,404 per square foot.
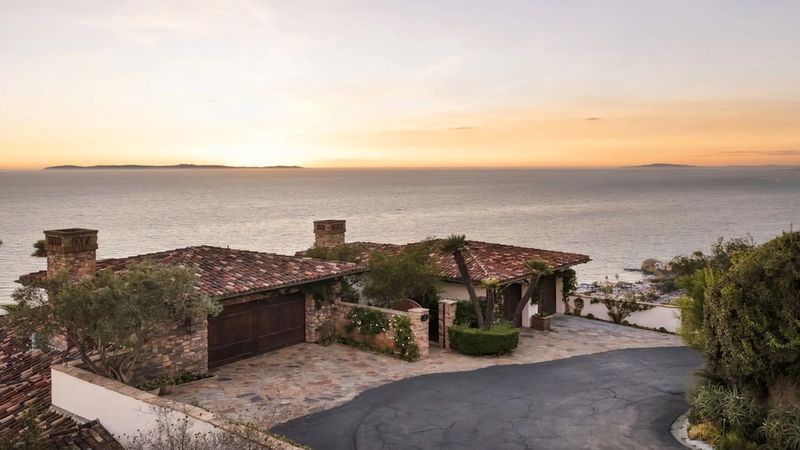
Lauren Conrad’s Former Home Sits Above Three Arch Bay
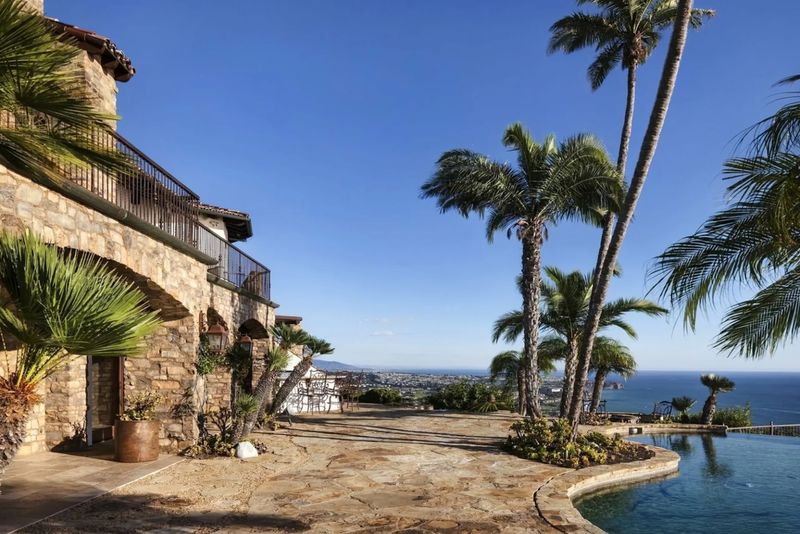
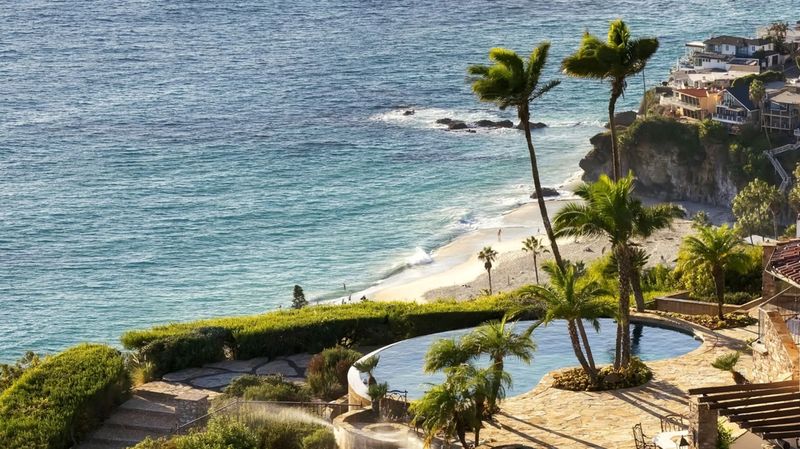
The estate occupies an elevated position in Three Arch Bay, a gated coastal enclave in Laguna Beach known for its private setting and access to the shoreline. From the property, views extend across the Pacific and along the Orange County coastline, with whitewater visible below the bluff.
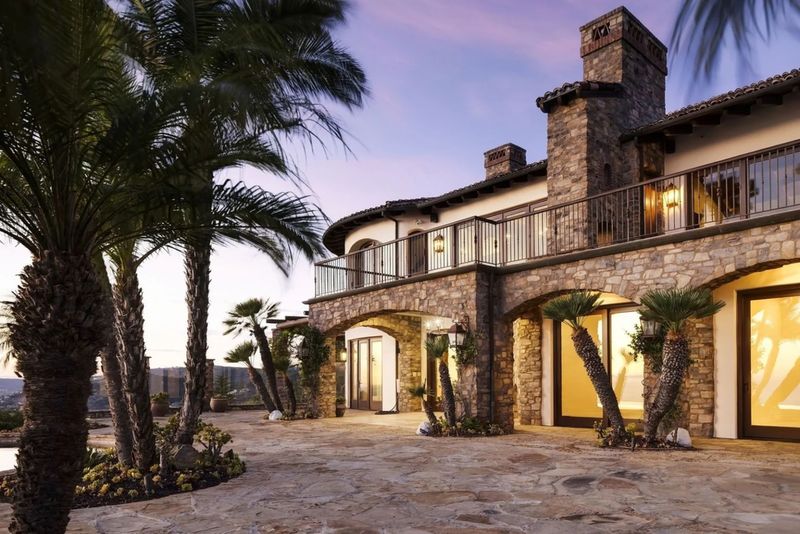
The house draws on the warmth and proportions of traditional Santa Barbara architecture. Stone surfaces, arched openings, wood detailing and a tiled roof give the residence a Mediterranean character, while large windows and glass doors keep the coastline in view throughout the main living areas.
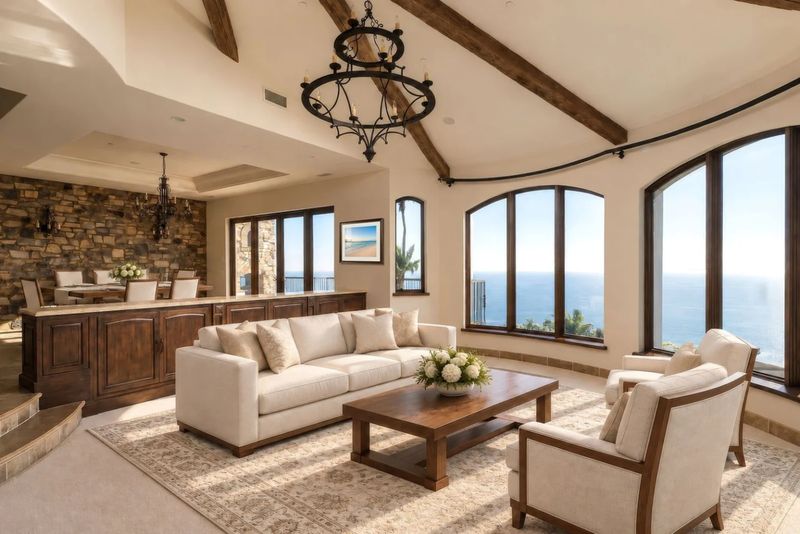
Materials sourced from Italy contribute to the home’s finish and sense of permanence. Rather than relying exclusively on contemporary minimalism, the design emphasizes texture, craftsmanship and a relationship between the interior rooms and the landscape outside.
The property’s scale is another defining feature. With more than 11 acres, the estate offers an unusual degree of separation from neighboring homes in a region where developable coastal land is limited. Four garage spaces and a private-road approach add to its secluded residential character. Listing records identify the house as having been built in 2003, although some marketing coverage describes its completion as 2004.
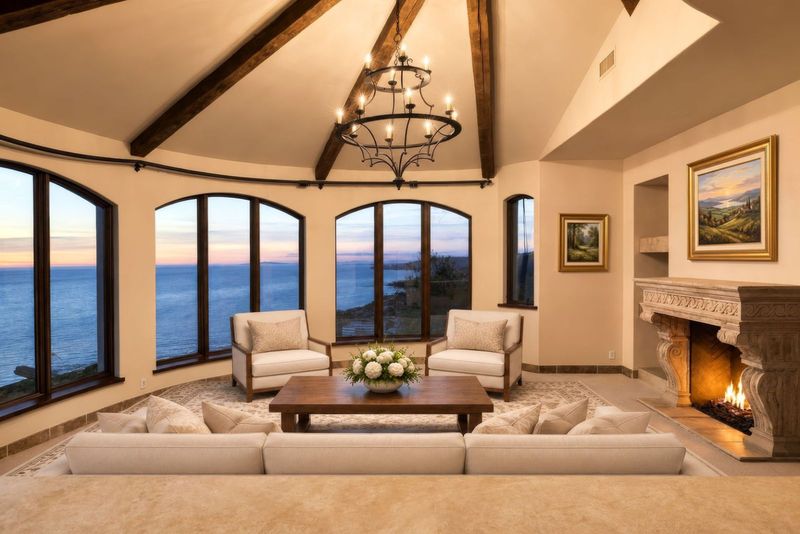
Formal Living Spaces Frame the Ocean
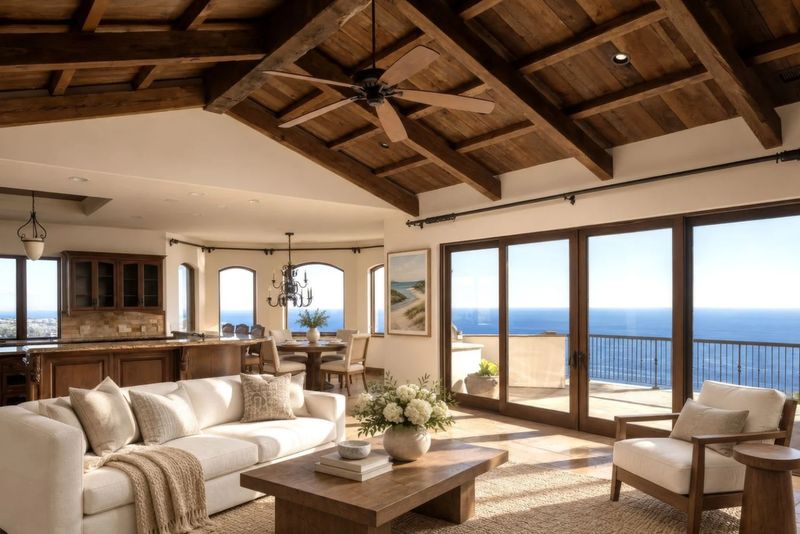
Inside, the formal living room occupies a curved corner of the house, where tall arched windows wrap around the seating area. The arrangement gives the room a panoramic outlook while allowing natural light to move across the interior throughout the day.
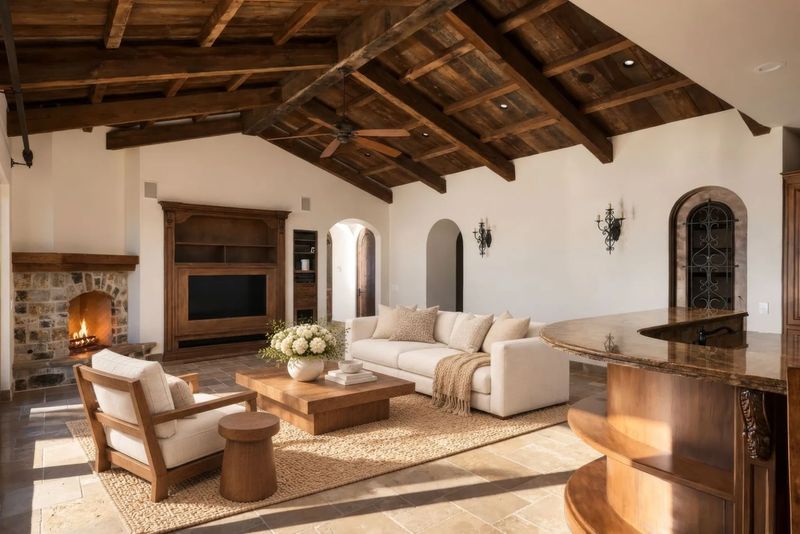
Exposed ceiling beams follow the vaulted roofline, reinforcing the home’s traditional architectural language. A fireplace anchors the room, providing a focal point without competing with the views beyond the windows.
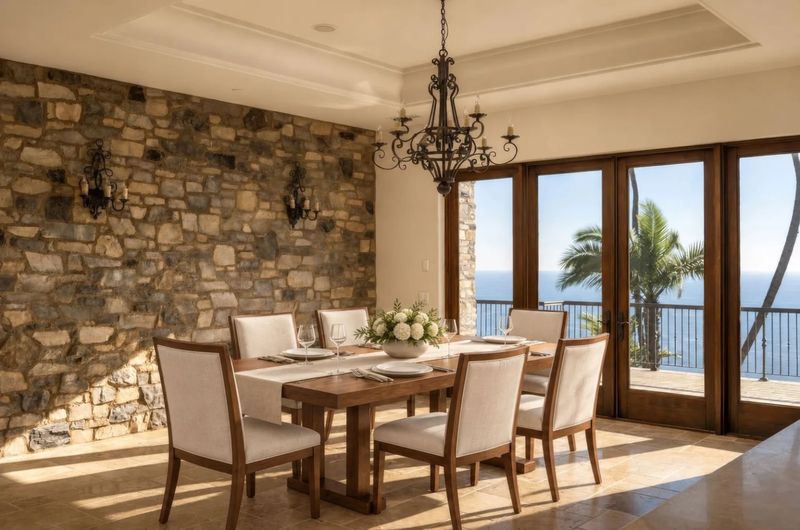
A few steps above the living room, the formal dining area sits against a full stone wall beneath a wrought-iron chandelier. Glass doors along the adjoining side open onto a balcony that extends across the principal living spaces, creating a direct connection between indoor entertaining and the coastal setting.
The family room continues the same material palette, with a vaulted wood-beamed ceiling, another stone fireplace and a built-in media wall. A curved bar defines part of the room while keeping the space visually connected to the kitchen and the outdoor terrace. These adjoining areas give the house flexibility for both everyday family life and larger gatherings.
A Traditional Kitchen With a Coastal Outlook
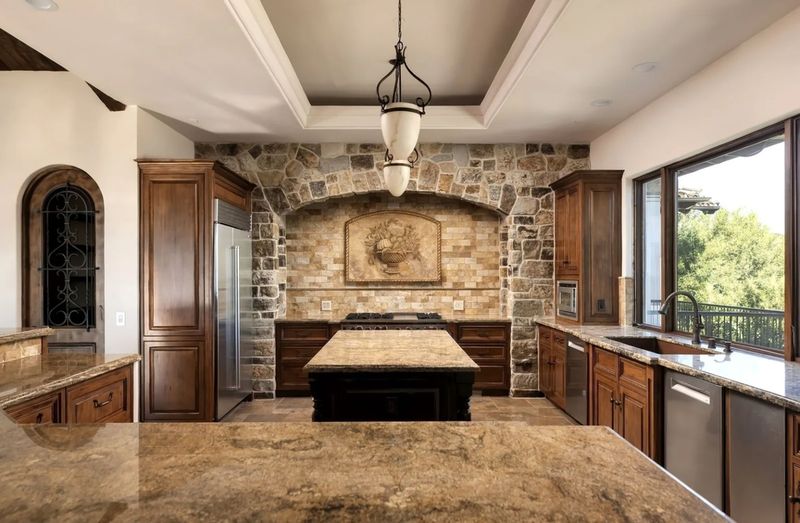
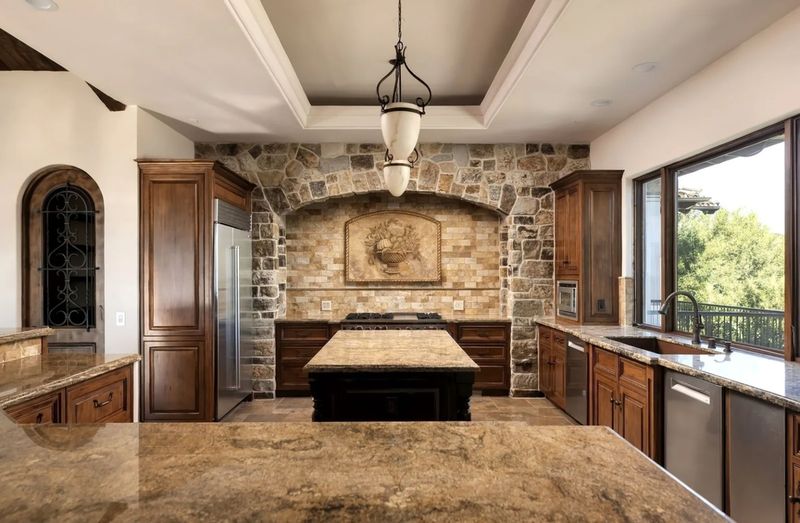
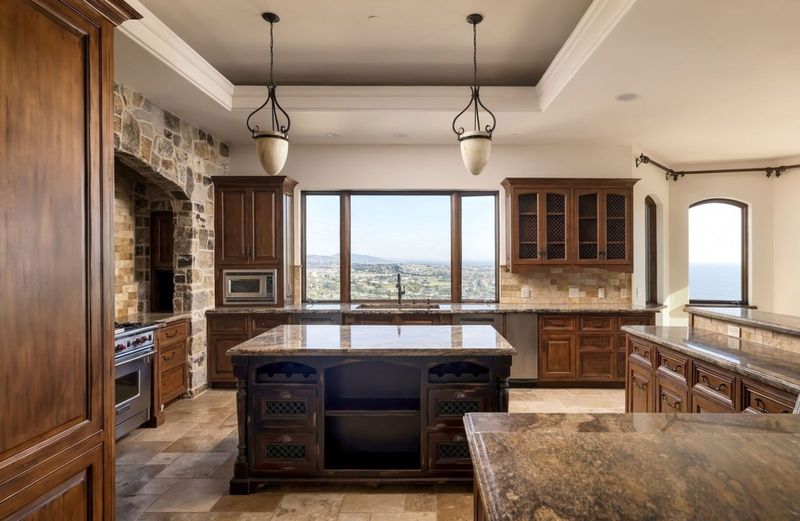
The kitchen is organized around a large central island topped with stone, with dark wood cabinetry providing contrast against the lighter surfaces elsewhere in the home. A wide window above the sink looks across the hillside toward the coastline, making the view part of the room’s daily backdrop.
Additional counter seating creates an informal place for breakfast or conversation, while an arched cooking alcove set into a stone wall gives the range area a more architectural presence. The design feels integrated with the rest of the house rather than isolated as a purely functional workspace.
That continuity is central to the property’s appeal. The kitchen, family room, dining area and balcony work together as a connected sequence, allowing the ocean-facing setting to remain visible from multiple points on the main level.
The Primary Suite Opens to a Private Balcony
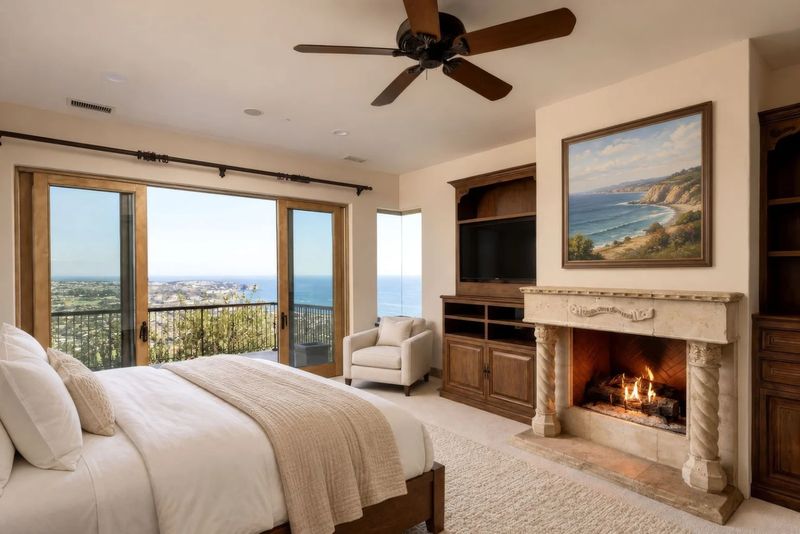
The primary suite offers a more private retreat within the residence. The bedroom is arranged around a fireplace and built-in media wall, while glass doors lead to a balcony overlooking the coastline. Windows bring in broad views of the Pacific, reinforcing the connection between the house and its elevated setting.
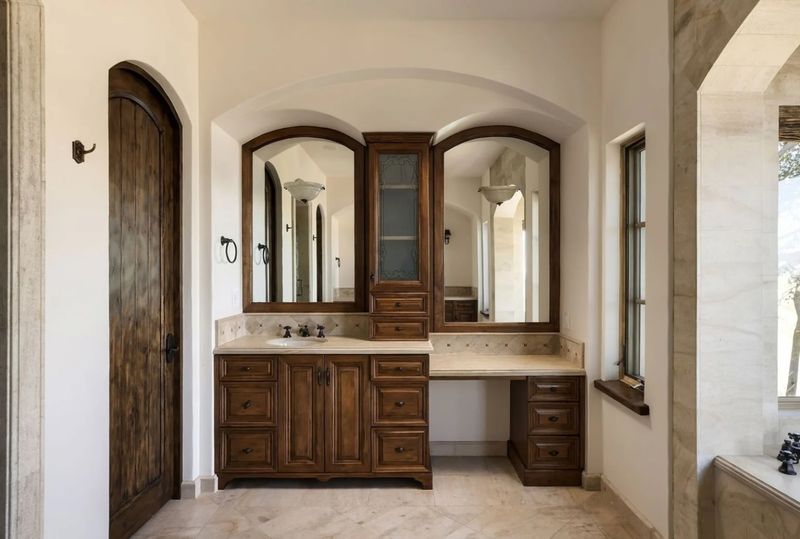
The en-suite bathroom shifts to lighter stone finishes. A deep soaking tub sits within an arched window bay, while long wood vanities with individual sinks provide storage and counter space on either side of the room.
Across the home, the listing describes six bedrooms, six full bathrooms and one half bath. A private office and two family rooms add flexibility, allowing the residence to accommodate work, recreation and visiting guests without sacrificing its formal entertaining spaces.
Terraces and an Infinity Pool Overlook the Pacific
Outdoor living is a major part of the estate’s identity. Covered and open terraces extend along the rear of the house beneath the upper balconies, creating several places to gather while remaining oriented toward the ocean.
An outdoor bar and built-in barbecue sit near the covered terrace, while a separate firepit area provides another setting beside the pool. The layout allows entertaining to move between sheltered seating, open-air dining and the water’s edge.
The infinity-edge swimming pool is the visual centerpiece. Set against palm trees and low landscaping, its ocean-facing edge creates the impression that the water continues into the Pacific beyond the bluff. The combination of the pool, terraces and coastal panorama is a defining feature of the property’s presentation.
The broader Three Arch Bay community adds another layer of privacy and amenities. The neighborhood offers gated access and private beach access, along with shared facilities that include a clubhouse and tennis courts. For a buyer seeking a secluded coastal residence, the setting offers a balance between retreat-like privacy and access to Laguna Beach’s broader lifestyle.
From Reality Television to the Luxury Market
For viewers who remember Laguna Beach: The Real Orange County, the property carries a cultural significance that most luxury listings cannot replicate. Its ocean views and pool area appeared during the series’ early years, linking the home to a television era that helped establish Conrad as a familiar public figure before her later work in fashion, publishing and lifestyle entrepreneurship.
That association may draw attention, but the estate’s asking price rests on more than nostalgia. Its acreage, privacy, architectural pedigree and ocean-facing position are all substantial elements of its market proposition.
The home’s recorded transaction history also provides context. Public listing records show a sale for $11.9 million in October 2008. The property was subsequently marketed at different asking prices, including a $17.9 million listing in 2012, before returning to the market in October 2026 at $26.5 million. An asking price is not a completed sale, and those figures alone do not establish the property’s eventual market value or an owner’s net return.
The estate was also offered for rent at $45,000 per month in September 2026, according to listing records, before its sale listing appeared the following month. The current sale listing identifies Richard “Trey” Dewey of Pacific Sotheby’s International Realty as the listing agent.
In coverage of the listing, Dewey highlighted the scale of the grounds, describing the property as having “your own little park.” He also pointed to the ocean outlook as a defining feature, saying he takes prospective buyers directly onto the balcony because “that view is just so rare.” These comments underscore the estate’s central selling points: privacy, land and a coastal panorama that is difficult to reproduce.
For californialuxuryhouses, the listing illustrates how a property can occupy two markets at once: the emotional landscape of pop culture and the highly selective world of California coastal real estate. Its Laguna Beach connection offers an immediately recognizable story, while its architecture, expansive grounds and position above Three Arch Bay provide the lasting reasons a buyer may consider it.
At $26.5 million, Lauren Conrad’s former family home is being offered not simply as a television landmark, but as a substantial private estate overlooking one of Southern California’s most celebrated coastlines.