
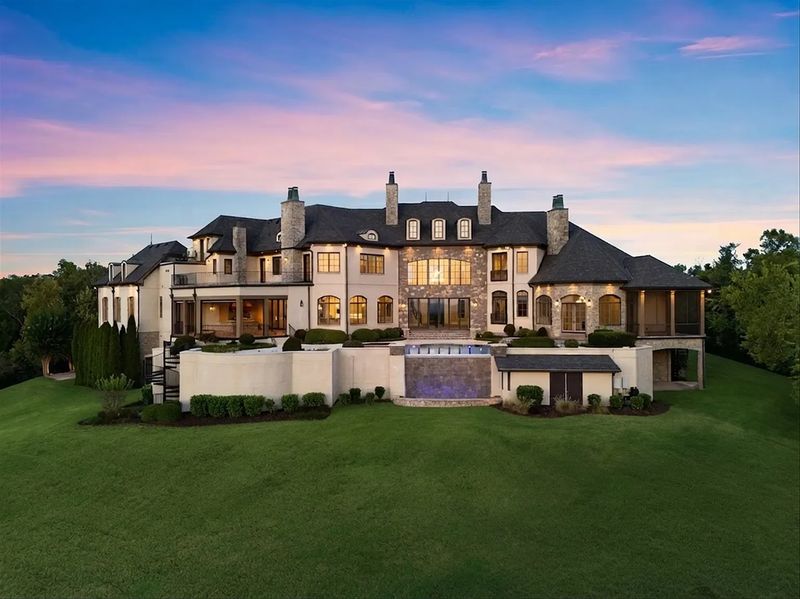
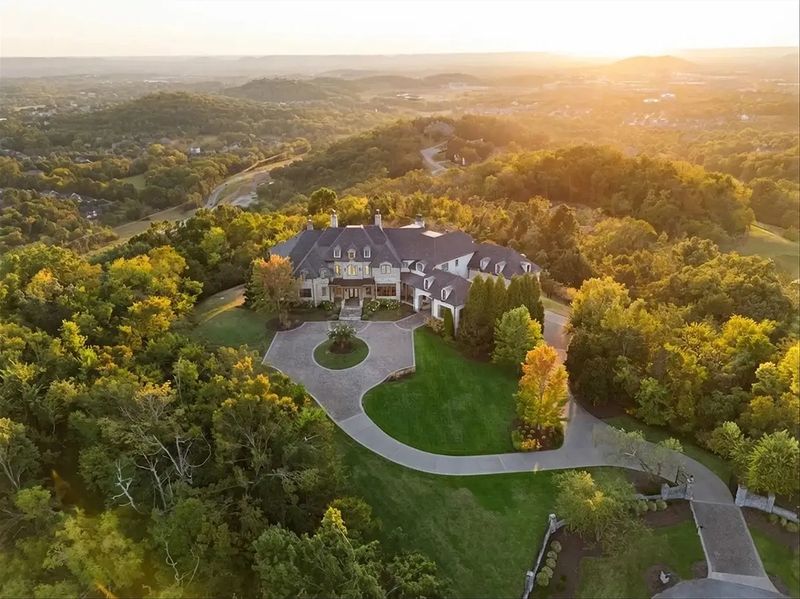
Dave Ramsey’s former Tennessee mansion is back on the market for $12.75 million, offering a new buyer the chance to own a sprawling hilltop estate with panoramic countryside views, an infinity-edge pool, and an extensive collection of private entertainment and wellness amenities.
Located at 513 King Richards Court in Franklin, the approximately 14,876-square-foot residence occupies 5.05 acres within the gated Tors of Avalon community. The seven-bedroom property combines traditional European-inspired architecture with expansive indoor and outdoor living spaces, placing it among the region’s distinctive luxury residential offerings. The home was listed at $12.75 million in October 2026, according to Realtor.com’s property records.
The estate was originally developed by personal finance entrepreneur Dave Ramsey and his wife, Sharon Ramsey, who purchased the land in 2008. Its return to the market follows several years of changing ownership and a notable series of transactions that illustrate the scale and complexity of Franklin’s upper-tier residential market.
Dave Ramsey’s Former Tennessee Mansion and Its Sales History
The property’s history began in April 2008, when Ramsey purchased the land for approximately $1.552 million. A custom residence followed, with property records identifying 2009 as the year of construction. The couple subsequently lived in the home for more than a decade, establishing the estate as their private residence near the headquarters of Ramsey Solutions, the financial education company Ramsey founded.
In February 2021, the mansion was offered for $15.45 million. It ultimately sold for $10.2 million in August of that year, according to public property records reported by Realtor.com. The sale price was substantially below the original asking price, underscoring the distinction between an estate’s initial valuation and the amount a buyer is ultimately willing to pay.
The property returned to the market in 2025 with an asking price of $15 million. That listing subsequently resulted in a reported sale for $11.8 million in April 2026. By October 2026, the residence had been relisted for $12.75 million, according to current online listing records.
These figures provide a useful snapshot of the estate’s market history: a land purchase in 2008, a $10.2 million sale in 2021, a $11.8 million transaction in 2026, and a new asking price of $12.75 million. They should not be interpreted as guaranteed investment returns, since ownership expenses, improvements, transaction costs, and other financial considerations are not reflected in the headline prices.
A Hilltop Setting in Franklin’s Tors of Avalon
Privacy and elevation are central to the property’s appeal. Set behind gates in Tors of Avalon, the estate occupies a hillside position that opens views across the rolling landscape of Middle Tennessee. Rather than relying exclusively on interior finishes to establish its luxury credentials, the residence uses its elevated setting as a defining feature of the living experience.
When the home was marketed in 2025, listing agent Erin Kruger highlighted the unusual topography in an interview with Realtor.com. “You have an incredible view for over 20 miles,” she said, pointing to the elevation and local restrictions on building along ridgelines as factors contributing to the property’s scarcity.
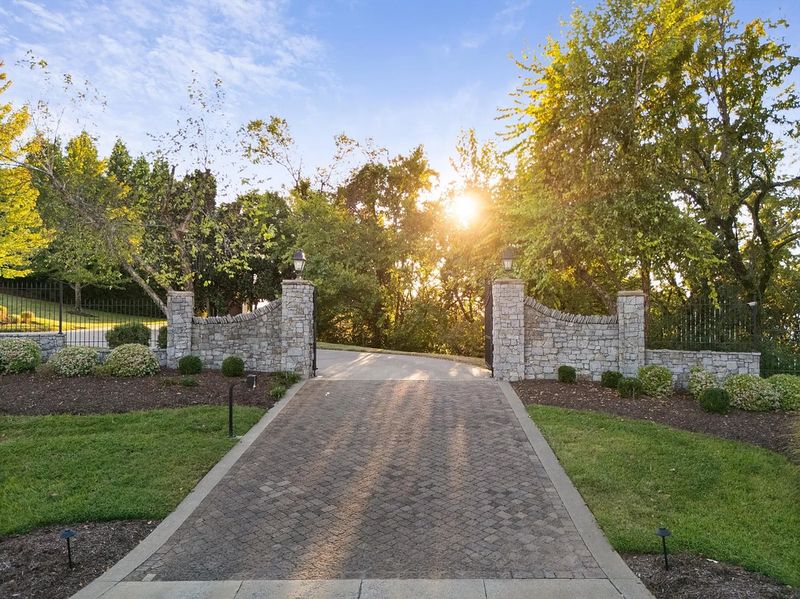
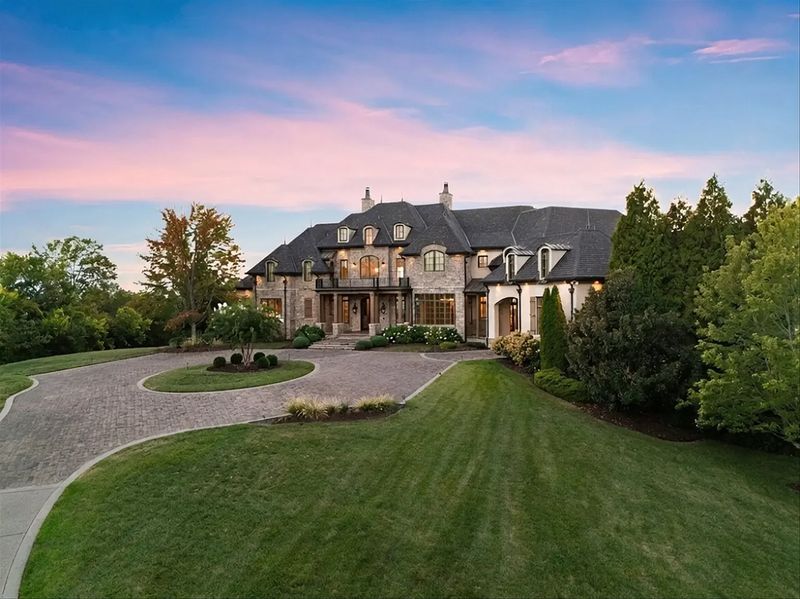
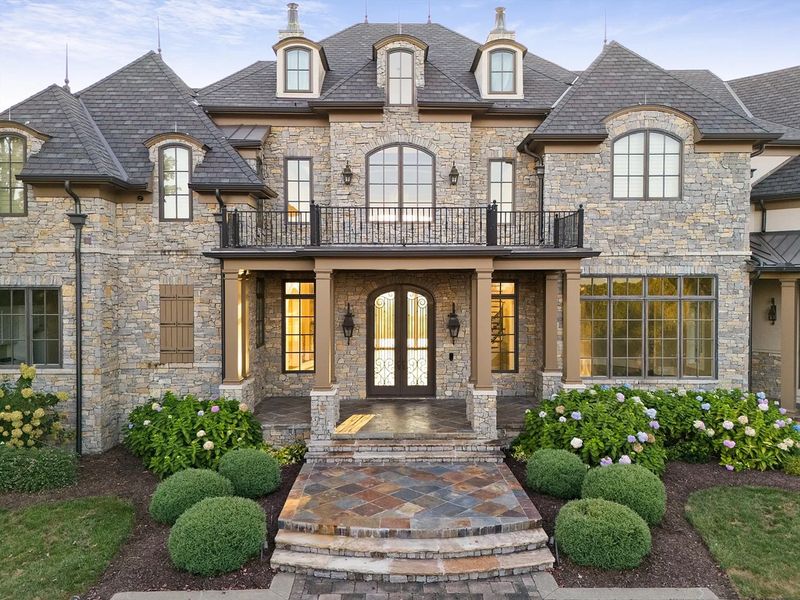
The gated approach adds another layer of separation from the surrounding neighborhood. A circular driveway sweeps toward a covered porte-cochère, while stone steps lead to an entrance framed by arched double doors and gas lanterns. The arrangement creates a formal arrival sequence consistent with the home’s traditional architectural language.
The Tors of Avalon is part of the larger Avalon community in Franklin, a collection of residential neighborhoods known for wooded lots, landscaped common areas, and a setting that balances privacy with access to everyday services. The community’s official website describes its location between Cool Springs Boulevard and McEwen Drive, with access to Interstate 65 and the wider Franklin area.
Traditional Architecture and Generous Interior Spaces
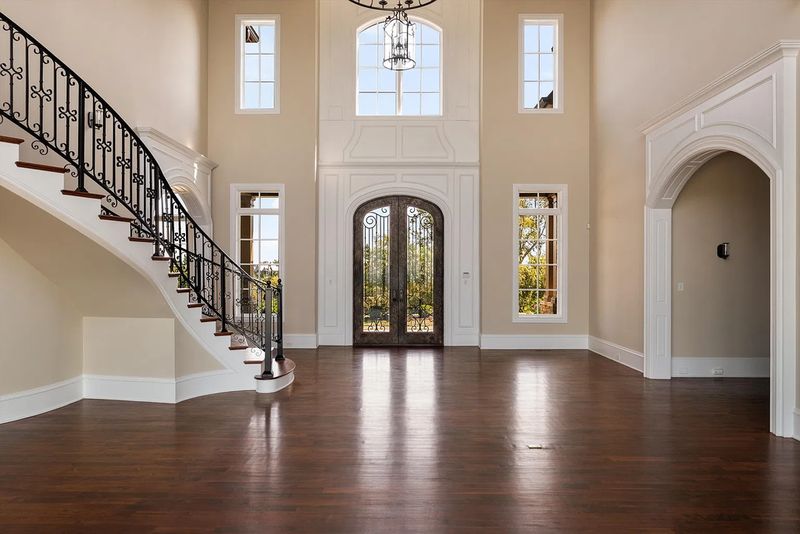
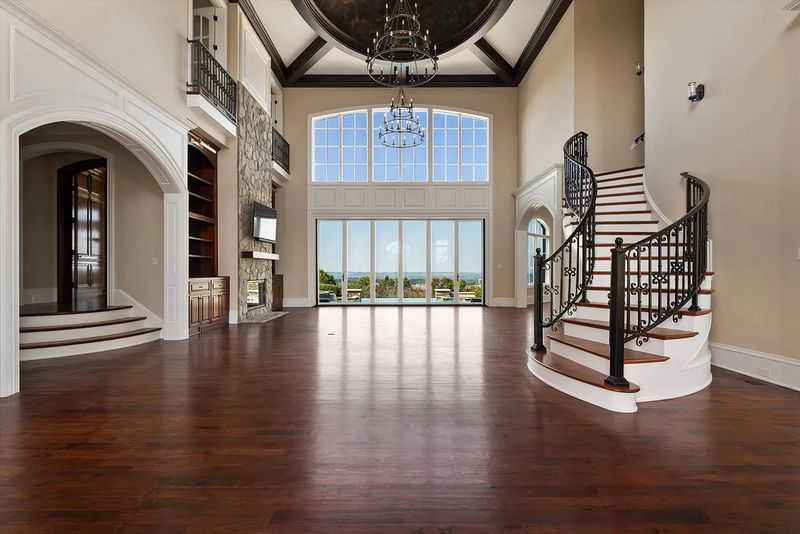
Inside, the great room establishes the home’s principal design vocabulary. Arched openings, white millwork, dark hardwood flooring, and a curved staircase lend the space a formal character, while large windows and glass doors connect the interior to the rear grounds and surrounding countryside.
A coffered ceiling and tiered chandeliers emphasize the room’s vertical scale. A stone fireplace and built-in cabinetry provide a visual anchor, balancing the openness of the glazing with more traditional architectural details.
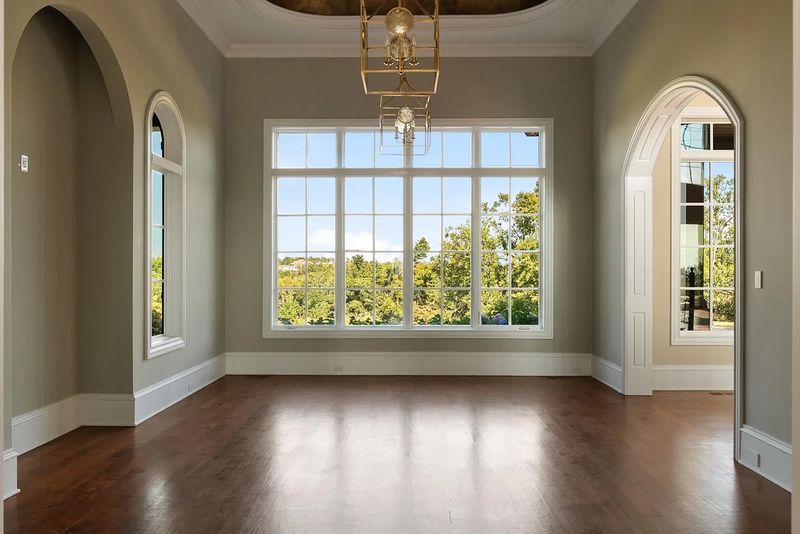
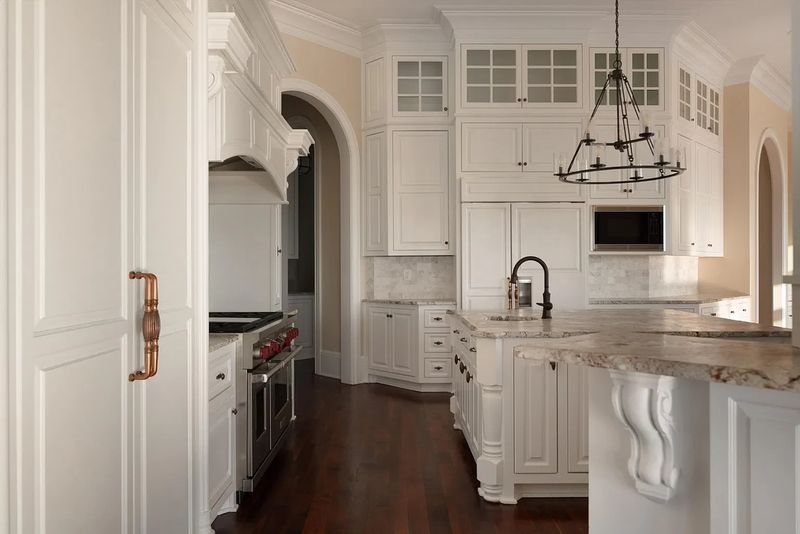
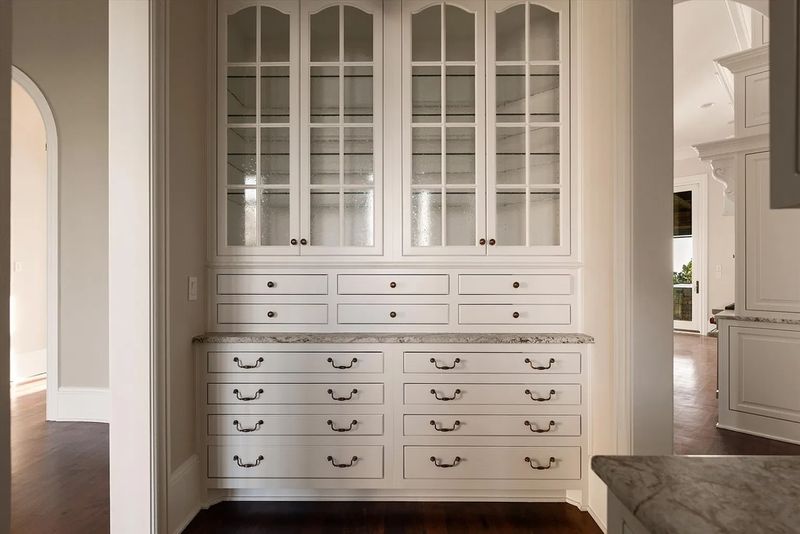
The formal dining room sits nearby, connected to the kitchen by a butler’s pantry with glass-front cabinetry and stone countertops. In the kitchen, white cabinetry surrounds a central island beneath a wrought-iron chandelier. A professional-style range and hood occupy one wall, while integrated Sub-Zero appliances reinforce the room’s emphasis on functionality as well as presentation.
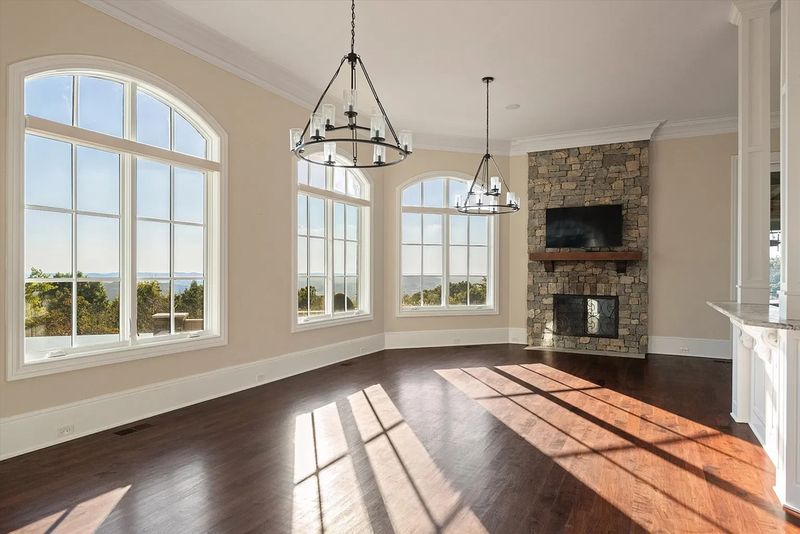
An adjoining breakfast and family area features tall arched windows and another stone fireplace, offering a more casual setting for daily meals and informal gatherings. The layout allows the formal dining room, kitchen, and family spaces to function as distinct areas while remaining closely connected.
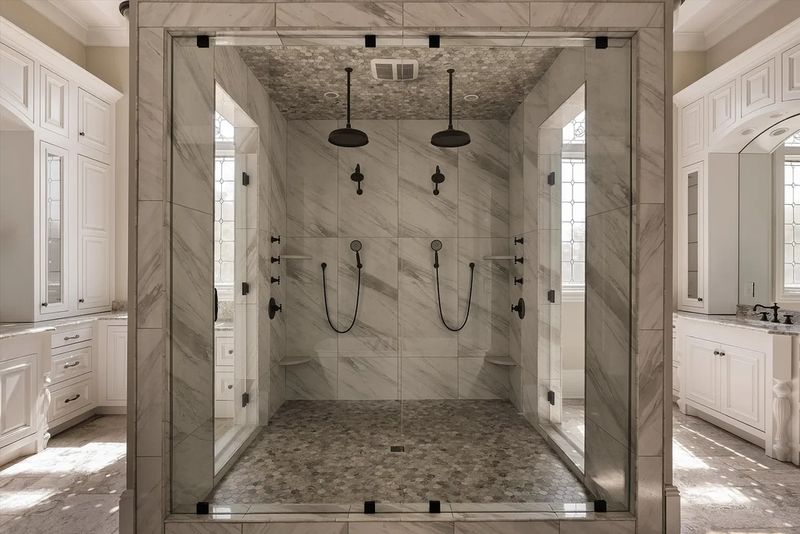
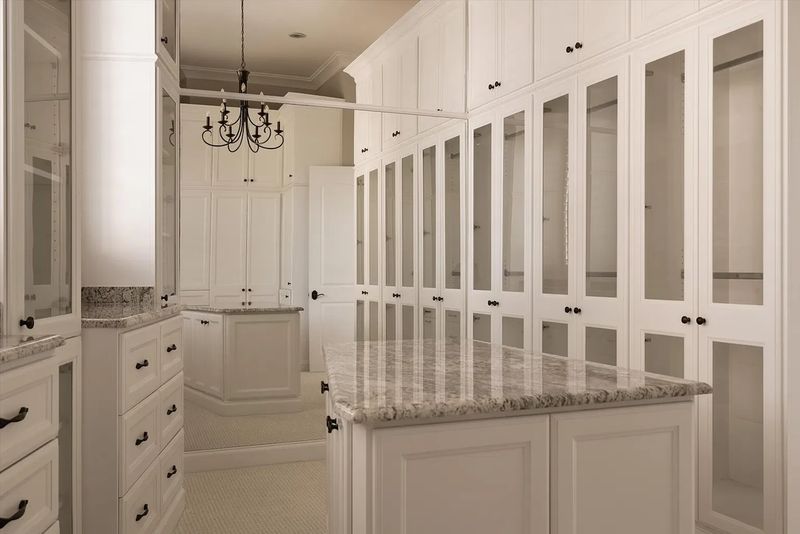
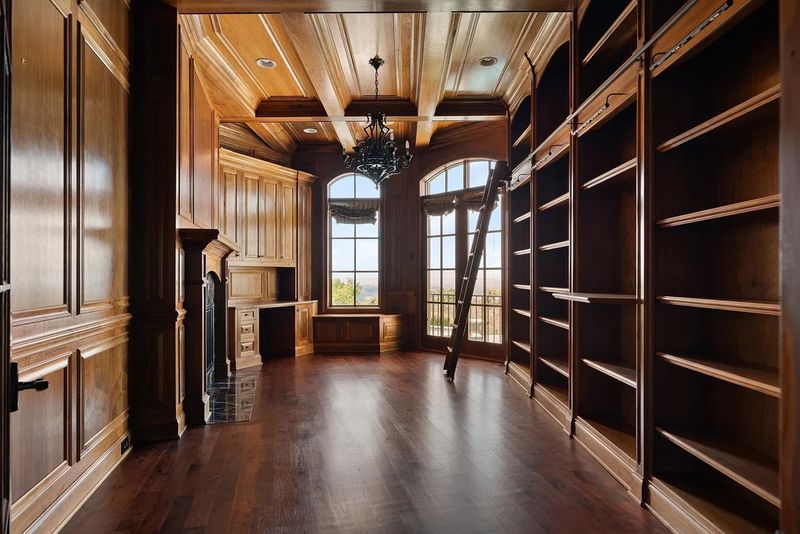
The primary suite includes a substantial bathroom with a glass-enclosed shower, dual rainfall heads, and separate vanities. Two closets provide additional storage, including one fitted with floor-to-ceiling cabinetry and a central island. Elsewhere on the main level, a paneled office and library features built-in shelving, a fireplace, and French doors.
A Private Entertainment and Wellness Floor
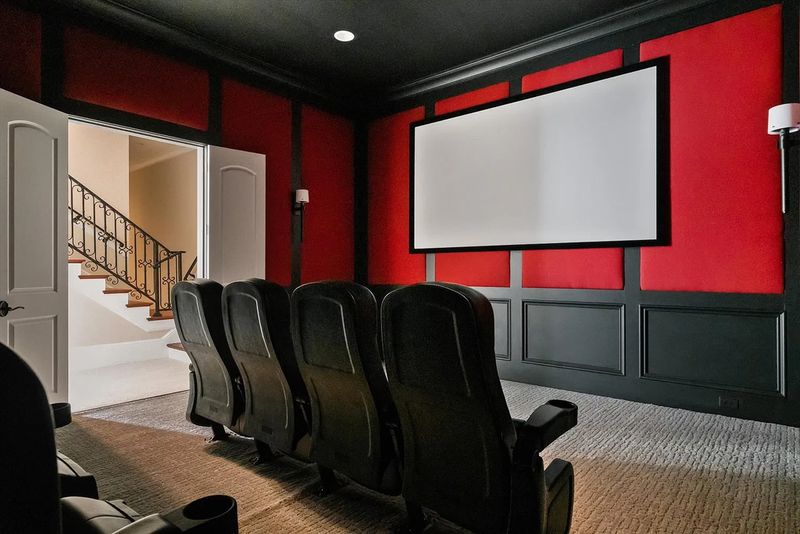
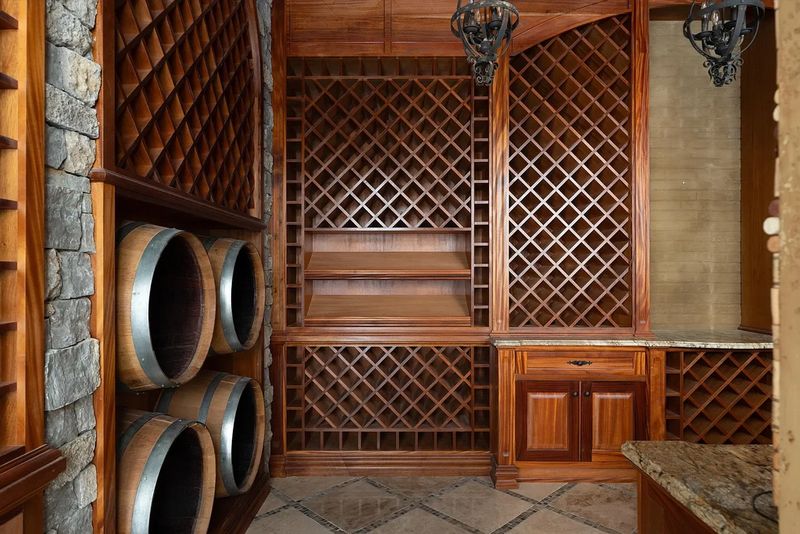
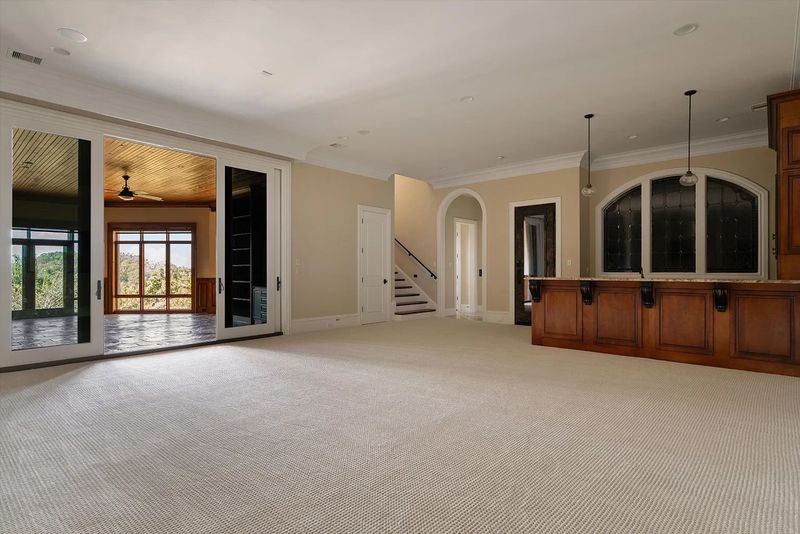
Much of the estate’s recreational infrastructure is concentrated on the finished lower level. A dedicated movie theater features rows of theater-style seating and a large projection screen, while a separate recreation area includes a full bar and a wine cellar fitted with custom wood racks and stone accents.
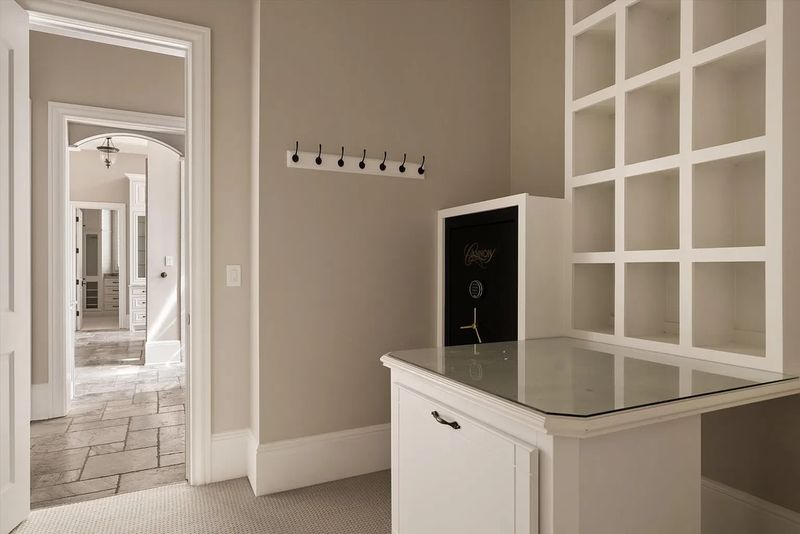
The property also has a cigar room with a humidor, a fitness center, a locker room, and a cedar-lined sauna. Five fireplaces, an elevator, and a Control4 smart-home system add to the residence’s extensive collection of features.
These amenities create a home designed to accommodate more than conventional residential routines. Entertainment, exercise, relaxation, and hosting can all take place within the property, reducing the need to rely on external venues for many leisure activities.
The scale of the estate also allows its principal living areas to remain distinct from its recreational spaces. That separation can be particularly useful for households that regularly entertain guests while maintaining quieter areas for work and private family life.
Outdoor Living With Tennessee Countryside Views
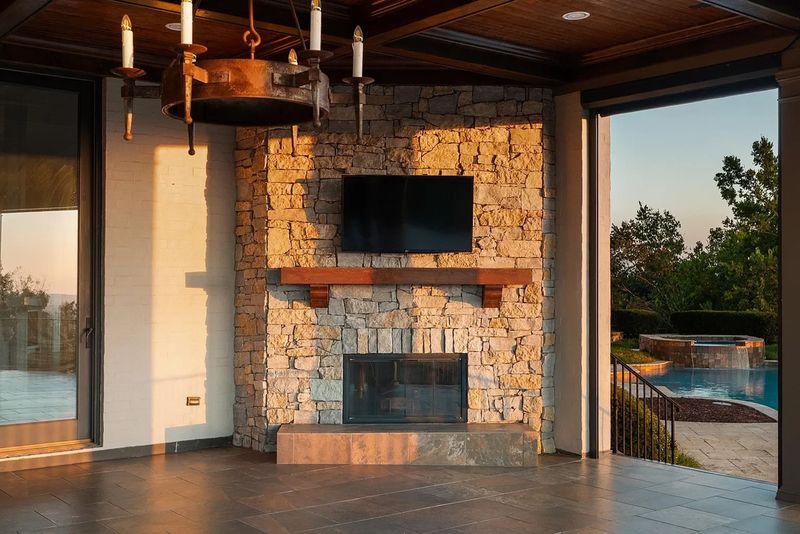
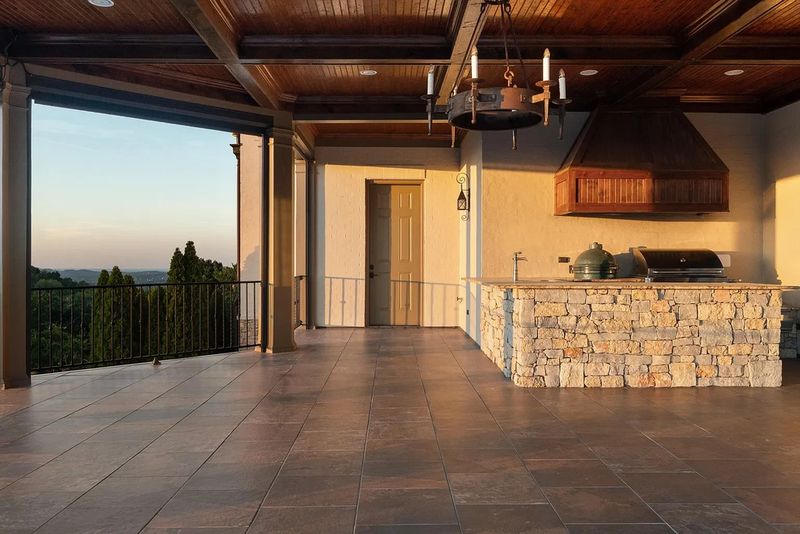
The rear grounds are organized around the relationship between the house, the terraces, and the hillside. A covered outdoor kitchen sits beneath a wood-paneled ceiling, close to a lounge area with a stone fireplace and mounted television.
A few steps below, an infinity-edge pool and raised spa face the surrounding landscape. The water’s edge creates a visual transition between the terrace and the distant hills, making the view an integral part of the outdoor setting rather than a backdrop seen only from inside.
Beyond the pool, the grounds extend into a broad lawn, while covered porches, balconies, and additional entertaining areas line the rear of the residence. The listing material describes more than 6,000 square feet of outdoor living space across the estate, although prospective buyers should confirm the precise measurement and what it includes.
The combination of a pool, spa, outdoor kitchen, and multiple gathering areas makes the grounds suitable for both private relaxation and larger social occasions. The elevated position also allows the scenery to remain a prominent feature throughout the day, particularly as the light changes across the Tennessee hills.
Access to Cool Springs, Downtown Franklin, and Nashville
Despite its secluded setting, the estate benefits from a location close to major commercial and transportation corridors. The Tors of Avalon community is situated near Cool Springs, one of the principal retail and business districts serving Franklin and the surrounding area.
CoolSprings Galleria offers a substantial concentration of shopping options, while the surrounding district includes restaurants, cafés, services, and additional retail destinations. For residents who value convenience, this proximity provides an alternative to traveling into downtown Nashville for routine shopping, dining, and many everyday needs.
Historic downtown Franklin offers a different experience. Its established Main Street district features independent shops, restaurants, antique stores, art galleries, and preserved historic architecture. The city’s official visitor information describes the district as a 15-block historic area with a broad mix of retail and dining options.
Interstate 65 provides a direct route toward Nashville and other parts of Middle Tennessee. Nashville International Airport is also accessible by road, making the location practical for owners who travel frequently. Actual journey times depend on traffic and departure points, so buyers should assess commuting and airport access under their own schedules.
The broader appeal of Franklin lies in this combination of historic character, suburban services, and access to a major metropolitan area. For buyers considering a substantial private estate, the location offers a different proposition from a rural property that requires longer drives for shopping, dining, and other services.
What the Listing Agent Said About the Property
The estate’s earlier marketing campaign offers additional context for its appeal. In 2025, Kruger emphasized the unusual combination of privacy, scenery, and proximity to local amenities.
Discussing the location, she told Realtor.com that buyers could enjoy “that wonderful privacy and those great views” without facing a long drive to everyday conveniences. Her observation addressed a common consideration in the luxury market: large estates often provide substantial seclusion, but not always the convenience of a centrally located property.
Kruger also described demand for homes at this level, saying, “Homes of this caliber, with this kind of finished level and this kind of price point, are in demand.” Her comments were made during the property’s 2025 marketing period and should be understood in that historical context, rather than as a statement about current buyer activity.
The property’s current listing is represented by Kyle and Casey Wallace of The Wallace Group, according to the available listing information. No new direct interview with the current listing agents is incorporated into this article, and the identities of the latest buyers have not been independently established here.
For californialuxuryhouses, the estate presents a compelling example of how architecture, land, privacy, amenities, and location combine to shape the positioning of a luxury property. Its successive sales also demonstrate why asking prices and completed transactions should be considered separately when evaluating a high-value home.
A Distinctive Franklin Estate Returns to the Market
At $12.75 million, Dave Ramsey’s former Tennessee mansion offers 14,876 square feet of living space on 5.05 acres, with seven bedrooms, extensive indoor amenities, and an outdoor environment oriented toward the surrounding hills.
Its appeal extends beyond size alone. The gated approach, elevated setting, traditional architectural details, entertainment facilities, and proximity to Cool Springs and historic downtown Franklin give the property a distinctive identity within the local luxury market.
The latest asking price follows a reported $11.8 million sale in April 2026, making the new listing another chapter in the estate’s evolving ownership history. Whether the property attracts a buyer at its current price will ultimately depend on market conditions, the home’s condition, and the value a prospective purchaser places on its unusual combination of land, privacy, and amenities.