

A celebrity-associated Manhattan duplex combines a storied music-industry past with renovated interiors, Hudson River views and a private rooftop terrace.
Lady Gaga’s former New York penthouse has returned to the market for $6.995 million, bringing renewed attention to one of Manhattan’s most unusual residential addresses. Located at 421 West 54th Street in Hell’s Kitchen, Penthouse C occupies the upper two floors of The Hit Factory Condominium, a building whose history is closely tied to some of the most recognizable names in popular music.
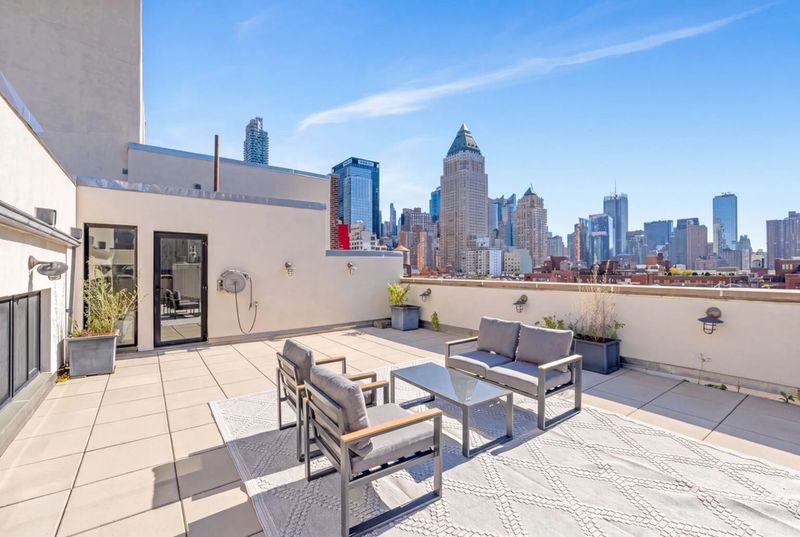
The approximately 3,700-square-foot duplex offers four bedrooms, three full bathrooms and a powder room, along with a renovated kitchen, expansive windows and a private rooftop terrace measuring approximately 1,100 square feet. A dedicated parking space is included in the sale, adding a practical advantage in a densely developed part of Manhattan.
The property is being marketed by Pamela Nichols, Lydia Sussek and David Troutman of Douglas Elliman. According to the current listing, the residence has undergone an extensive renovation, with contemporary finishes complementing its loft-inspired proportions and elevated city views.
Yet the apartment’s appeal extends beyond its interiors. Before becoming a private residence, the building served as The Hit Factory, a celebrated recording studio that helped shape the sound of several generations of popular music.
From Legendary Recording Studio to Luxury Condominium
The building at 421 West 54th Street dates to 1928, although its association with the recording industry came later. The Hit Factory originated in 1968 and subsequently established its West 54th Street location, where musicians recorded projects that became part of modern music history.
Among the artists associated with the studio were John Lennon, Bruce Springsteen, Michael Jackson, Madonna, Billy Joel and the Rolling Stones. Lennon recorded Double Fantasy there, while Springsteen and the E Street Band worked on Born in the U.S.A. at the facility. The studio’s history also reflected the changing economics of music production as recording technology evolved.
The New York recording operation closed in 2005. The following year, plans for a residential conversion were underway, transforming the former commercial space into a collection of 27 condominiums, including six duplex penthouses with private terraces. The conversion preserved elements of the building’s identity while giving the property a new purpose.
The result is an address where music history and contemporary Manhattan living intersect. The building’s past remains a distinctive part of its appeal, although the value of an individual residence ultimately depends on its condition, layout, location and market position.
Lady Gaga and the Building’s Celebrity Connections
Penthouse C has been associated in published real estate reporting with Lady Gaga, who reportedly lived in the residence while working on her second studio album, Born This Way. The apartment has also been linked to actor and comedian Tracy Morgan and professional basketball players Carmelo Anthony and Amar’e Stoudemire.
The property’s celebrity history was documented in an August 2015 report by The Real Deal, which covered the penthouse’s sale and identified several of its reported former residents. That history gives the apartment an additional layer of cultural interest, particularly for buyers who value homes connected to entertainment and music.
However, celebrity provenance should be distinguished from verified ownership records. Public reporting has associated these personalities with the residence, but that does not establish that every individual held legal title to the apartment.
For californialuxuryhouses readers, the more enduring story may be the transformation of a working recording facility into a private residential building. Rather than erasing the address’s past, the condominium conversion created a different way to experience a place that once operated behind the scenes of the music business.
A Duplex Defined by Volume and Natural Light
Inside the penthouse, white oak plank flooring leads into a double-height foyer illuminated by a large skylight. The entry establishes a sense of vertical scale before opening toward the principal living areas.
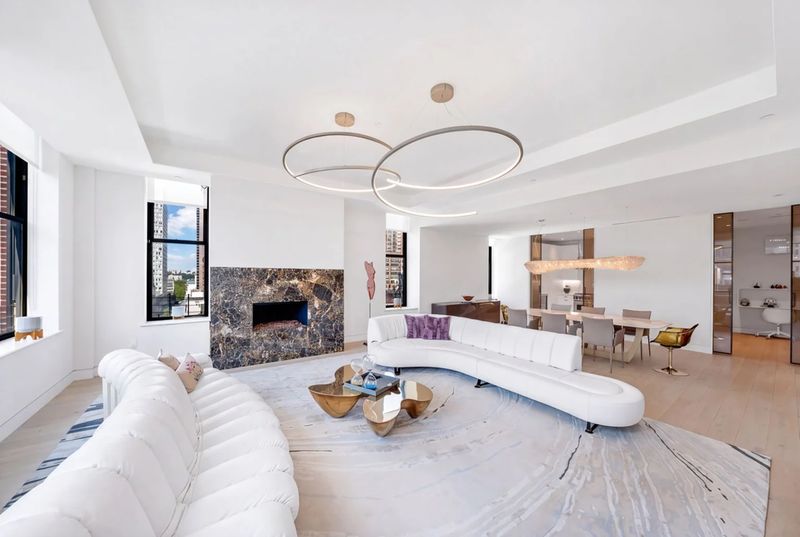
The main great room is designed around generous proportions, with ceilings approximately 12 feet high and windows measuring roughly nine feet tall. Together, these features bring natural light into the residence while framing views across the surrounding city.
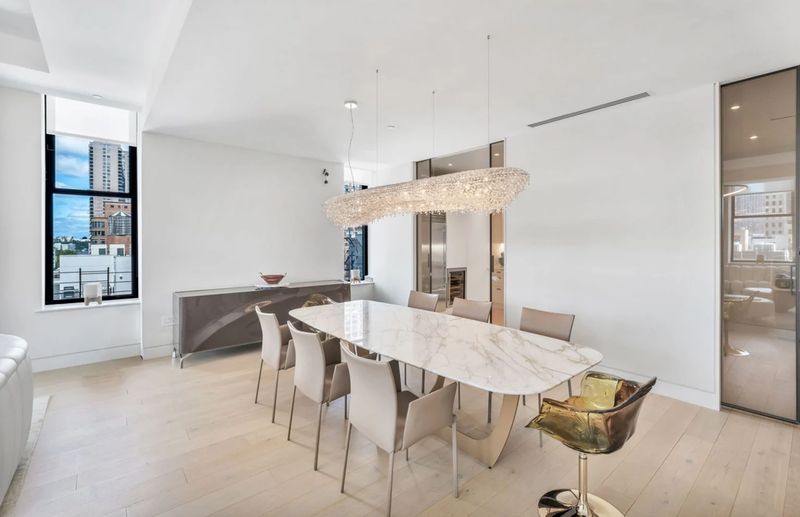
A contemporary dark-stone fireplace anchors the living area, where curved seating and sculptural lighting create a more residential atmosphere than the building’s former industrial use might suggest. The adjoining dining area accommodates a formal table beneath an elongated chandelier, providing a natural setting for entertaining.
The relationship between the living and dining spaces allows the main floor to function as an integrated gathering area without sacrificing distinct zones for different activities. This arrangement is particularly useful for buyers seeking a Manhattan residence that can accommodate both everyday living and larger social occasions.
A Renovated Kitchen and Private Bedroom Suites
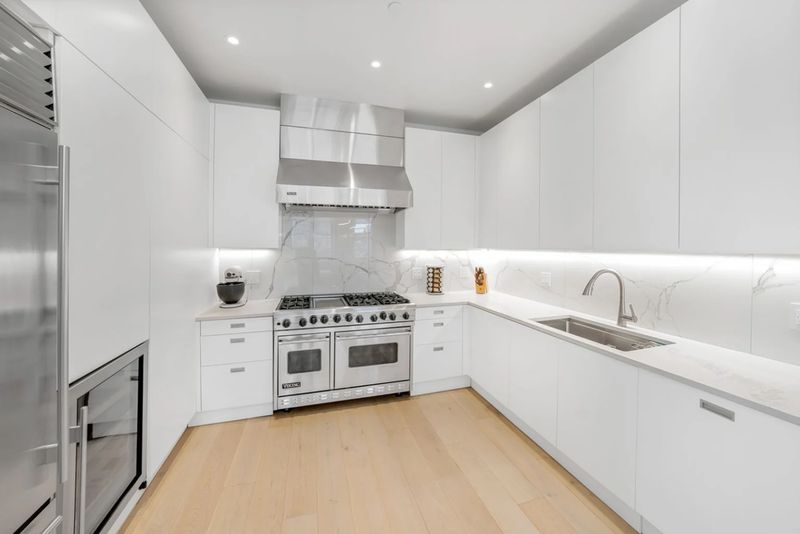
Behind the dining area, the renovated kitchen features white marble countertops, flat-panel cabinetry and a six-burner Viking range. A Sub-Zero refrigerator and built-in wine refrigerator are integrated into the cabinetry, while a Bosch dishwasher completes the principal appliance selection.
The material palette is restrained, allowing the marble and cabinetry to complement the oak flooring and contemporary detailing found elsewhere in the apartment. Rather than relying on decorative excess, the kitchen emphasizes functional equipment and a clean, streamlined appearance.
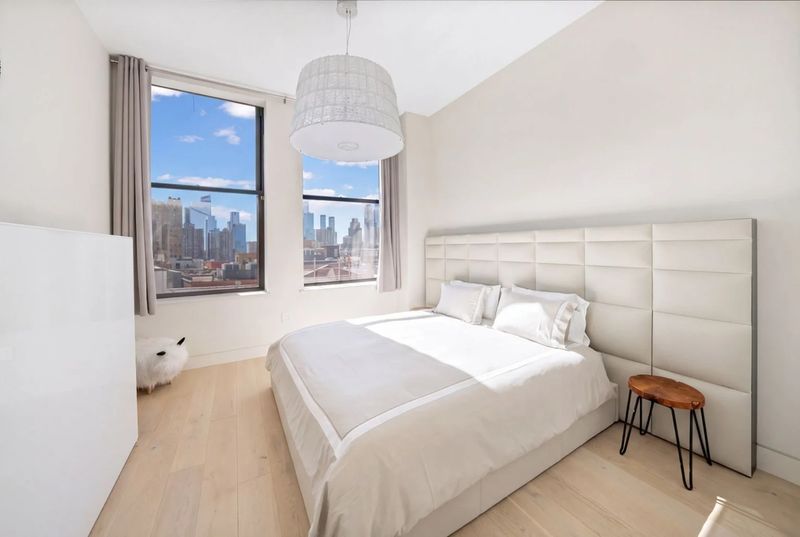
Two bedroom suites occupy the main floor, each with an en-suite bathroom and custom closet space. Their separation from the primary suite upstairs offers flexibility for visiting family members, guests or a dedicated home office, depending on the eventual owner’s needs.
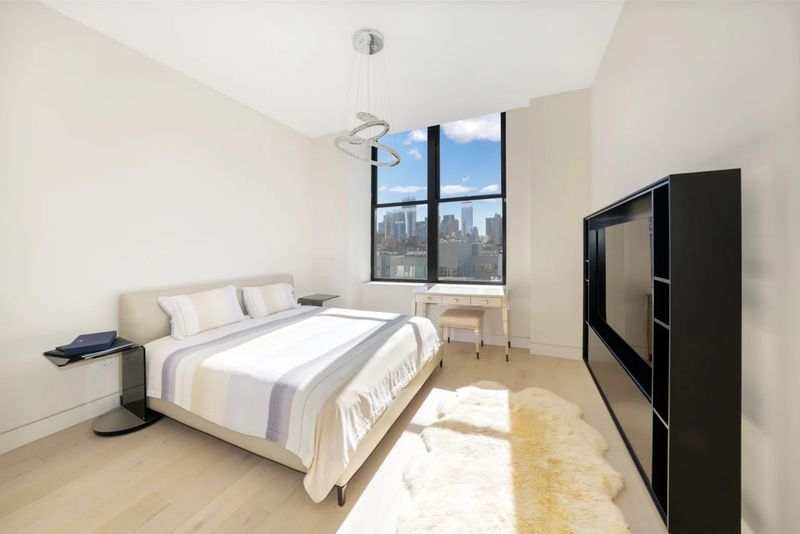
The upper level is largely devoted to the primary suite. Its scale accommodates a king-size bed, multiple seating areas and a separate workspace, creating a more private retreat above the principal entertaining floor.
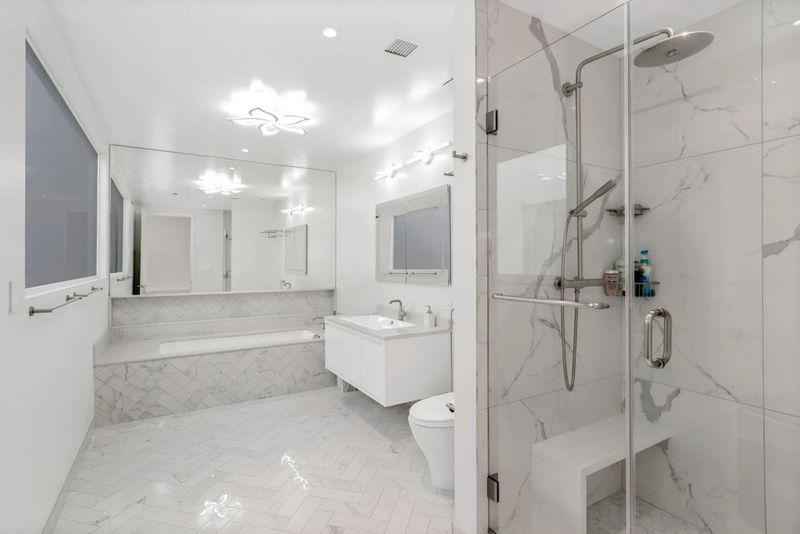
The adjoining marble bathroom includes a deep soaking tub, floating vanity and glass-enclosed shower. Kohler and Waterworks fixtures contribute to the room’s refined finish, while the layout provides distinct areas for bathing and daily routines.
A Private Rooftop Terrace Above Manhattan
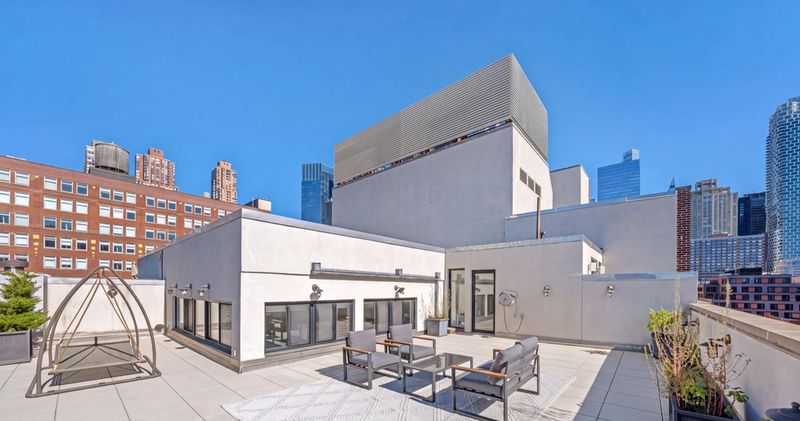
One of the residence’s most distinctive features is its approximately 1,100-square-foot private rooftop terrace. Positioned directly outside the primary suite, the outdoor space extends the upper level beyond the apartment’s interior walls.
Paved areas surround a central lounge, leaving room for outdoor seating and entertaining beneath the open sky. Views extend across the Manhattan skyline and toward the Hudson River, making the terrace a significant counterpoint to the enclosed living spaces below.
Private outdoor space of this scale can be particularly valuable in Manhattan, where many apartments depend on shared rooftops or small balconies. Here, the terrace functions as an additional living area, with opportunities for morning coffee, evening gatherings and seasonal entertaining.
The apartment also includes a parking space that transfers with the sale, according to the listing. Within a neighborhood where street space is limited and daily travel often involves public transportation, that feature may appeal to buyers who maintain a vehicle.
Hell’s Kitchen and the Wider Midtown West Neighborhood
The penthouse is situated in Hell’s Kitchen, a Manhattan neighborhood known for its mix of residential buildings, restaurants, theaters and access to Midtown employment centers. Its position between Ninth and Tenth Avenues places it within reach of several major cultural and commercial districts.
Columbus Circle, Central Park, Lincoln Center, Times Square and the Broadway Theater District are all accessible from the area. The neighborhood also benefits from its proximity to Hudson River Park, where residents can find waterfront walking routes, open spaces and recreational activities.
The nearby Intrepid Sea, Air & Space Museum adds another cultural destination along the waterfront. Hudson River Park also provides access to activities such as kayaking and sightseeing cruises, broadening the area’s appeal beyond its restaurants and entertainment venues.
Public transportation is another practical consideration. Nearby subway access includes the A, C and E lines, with additional services available around 50th Street, 57th Street and Columbus Circle. These connections provide routes toward other Manhattan neighborhoods and major destinations across the city.
Hell’s Kitchen is also known for its diverse dining scene, ranging from casual neighborhood restaurants to more formal dining rooms. Grocery stores, cafés, everyday services and retail options contribute to a setting that supports both full-time residents and owners who use the apartment as a city residence.
For a prospective buyer, the neighborhood offers a combination of cultural access, dining choices and urban convenience. The terrace and elevated views provide a private retreat, while the surrounding streets connect the residence to the wider rhythm of Manhattan.
A Look at the Penthouse’s Sales History
Publicly available property records provide useful context for the current asking price.
Penthouse C was listed in April 2015 for approximately $5.95 million, with published transaction records subsequently recording a sale for $6.2 million in August of that year. The apartment returned to the market in June 2018 with an asking price of $6.795 million, which was later reduced to $6.495 million.
The residence entered contract in September 2018 and sold for $6.1 million in December, according to StreetEasy’s recorded transaction history.
The current asking price of $6.995 million represents a return to the market at a price above those two recorded sale amounts. At approximately 3,700 square feet, the asking price equates to roughly $1,890 per square foot, before accounting for closing costs, taxes, common charges or other ownership expenses.
That comparison provides historical context rather than a definitive measure of appreciation. Renovations, changes in market conditions, the precise treatment of the included parking space and differences in transaction circumstances can all affect how one sale compares with another. The asking price also represents the seller’s current target, not a confirmed sale value.
A New Chapter for a Music-Industry Landmark
Lady Gaga’s former New York penthouse brings together several elements that rarely converge in a single Manhattan listing: a reported celebrity connection, a building with a substantial music history, a duplex layout and a private terrace with skyline and river views.
At $6.995 million, Penthouse C is being offered to buyers seeking a substantial residence in Hell’s Kitchen, with the added distinction of occupying a former recording-industry landmark.
The building’s transition from The Hit Factory to a condominium property illustrates how New York continually adapts its older commercial spaces to new uses. The penthouse now offers a very different experience from the recording rooms that once occupied the address, but the location’s cultural history remains part of its identity.
As californialuxuryhouses examines the story behind this listing, the distinction is clear: the residence is more than a celebrity-associated apartment. It is a contemporary Manhattan home within a building that has passed through an unusually rich chapter of the city’s musical and architectural history.