

A secluded Hollywood Hills residence once owned by Michael B. Jordan has returned to the Los Angeles luxury market for $14 million, following an extensive redesign by the current owners, the founders of Los Angeles design and development studio Ome Dezin.
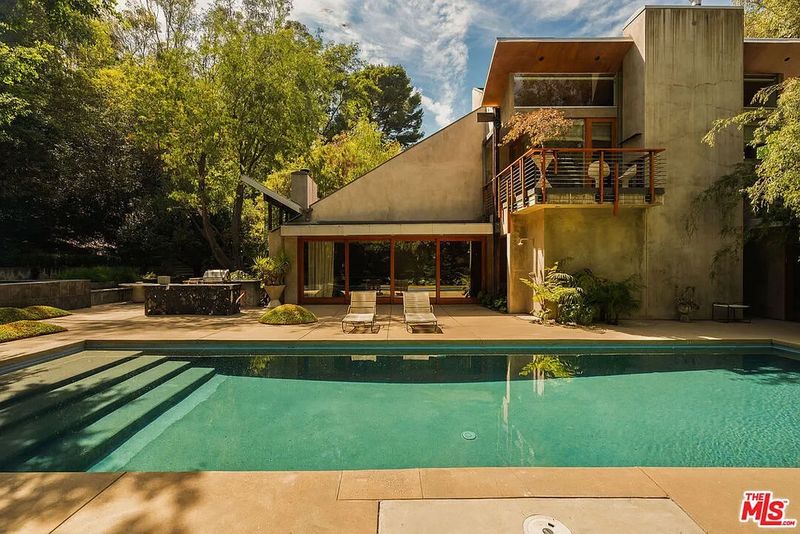
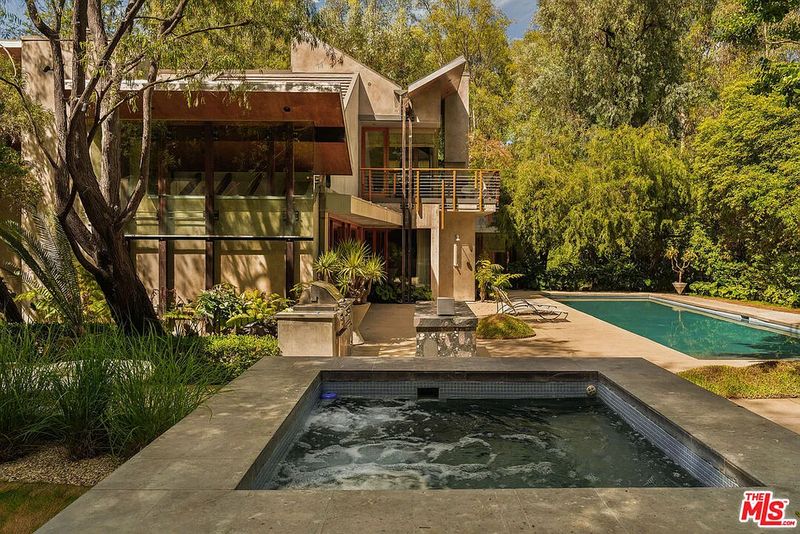
Set behind gates on just over an acre in Upper Nichols Canyon, the 4,910-square-foot property combines California modernism, restrained Brutalism and the warmth of a European country house. Originally designed by architect Jeffrey Mills in 1997, the residence has retained its underlying architecture while receiving a substantial interior transformation.
For buyers drawn to celebrity provenance but equally interested in architecture and design, the house offers something more lasting than a famous former owner. Its appeal lies in the way the remodeled interiors connect with the wooded landscape surrounding the property.
A Hollywood Hills House With Celebrity Provenance
Michael B. Jordan purchased the property in September 2019 for $5.8 million in an off-market transaction involving television host and model Daisy Fuentes. He later sold the residence in May 2022 for $6.95 million. Public property records and listing histories confirm both transactions.
The house subsequently returned to the market in 2023 at $15 million, followed by additional listings in 2024 at lower asking prices before being removed from the market. It is now being offered again at $14 million after the latest redesign.
That history gives the property an unusually layered real-estate story. Before Jordan’s ownership, Fuentes acquired the home for $4.5 million in 2005. The residence has therefore moved through several chapters of Los Angeles luxury real estate while maintaining its original architectural framework.
The current listing is represented by Charles Derenne, Silke Fernald and Dominique Madden of the ACME team at Serhant.
A 1997 Design Reimagined by Ome Dezin
The original residence was designed by Jeffrey Mills in 1997, with a plan that emphasized generous volumes, natural light and a strong relationship between the interior spaces and the surrounding canyon landscape. The latest intervention by Ome Dezin builds on that foundation rather than attempting to erase it.
Joelle Kutner and Jesse Rudolph founded Ome Dezin in 2020 as a Los Angeles design-build studio focused on restoring character-driven residences. Their work typically combines natural materials, restrained palettes and contemporary livability while respecting the architectural identity of the original house.
That philosophy is particularly visible here. Timber, concrete, glass and stone create a material palette that feels simultaneously modern and grounded. Rather than presenting the residence as a conventional contemporary mansion, the redesign gives it a warmer, more European character.
Ome Dezin has described its approach as an effort to create spaces that feel intentional, lived-in and lasting. In an interview about the studio’s work, co-founder Joelle Kutner emphasized the importance of functionality, storage and making a home feel empowering rather than frustrating.
For californialuxuryhouses readers, that distinction is important. The property is not simply a celebrity house with new finishes; it is an example of how a late-1990s Los Angeles architectural residence can be updated without completely abandoning its original identity.
The Great Room Connects the House to the Landscape
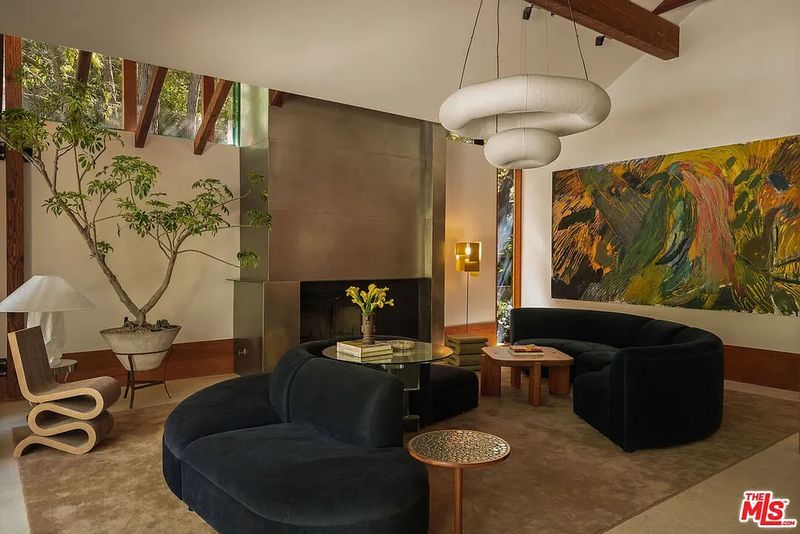
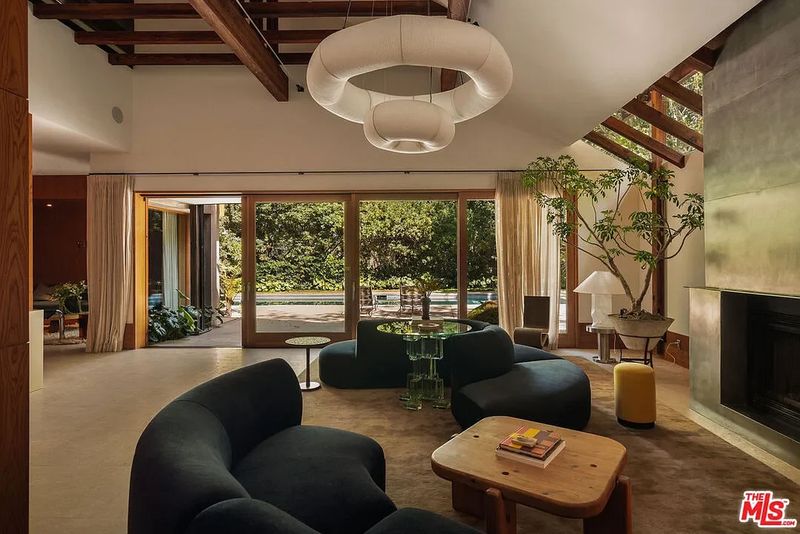
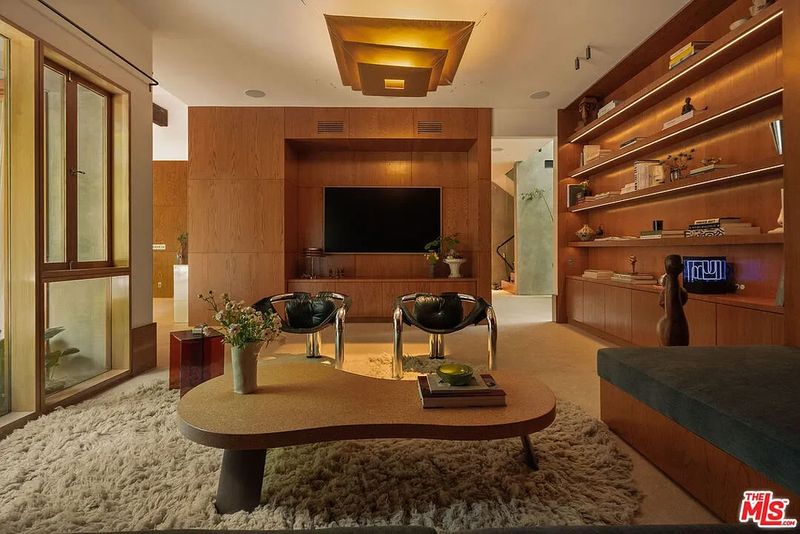
Inside, the great room establishes the home’s central character. Exposed wood beams stretch overhead, while a fireplace anchors one side of the room.
Low seating and curved sofas create a relaxed arrangement in the middle of the space, while expansive glass doors open toward the pool terrace and gardens. The result is a classic Southern California indoor-outdoor connection, but one softened by the warmer timber elements and more tactile finishes.
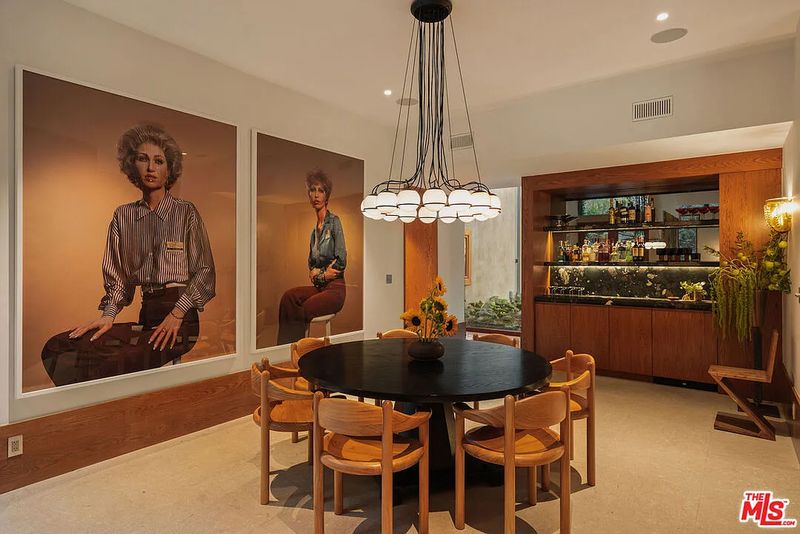
The layout also supports entertaining without sacrificing the feeling of a private retreat. A formal dining area sits nearby beneath a sculptural chandelier, with large-scale artwork and a built-in bar adding a more residential, collected quality.
That balance between formal and informal spaces is one of the strongest features of the remodel. The house can accommodate a large gathering, yet its rooms remain intimate enough for everyday living.
A Screening Room, Library and Designer Kitchen
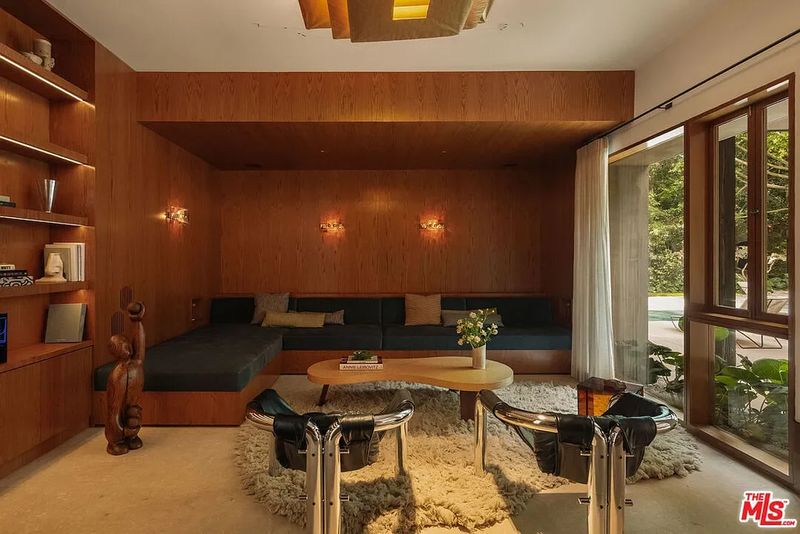
A screening room doubles as a library, with wood paneling covering the walls and illuminated shelves surrounding a built-in L-shaped sofa. The space gives the property an especially cinematic quality, appropriate for a residence with a Hollywood Hills pedigree.
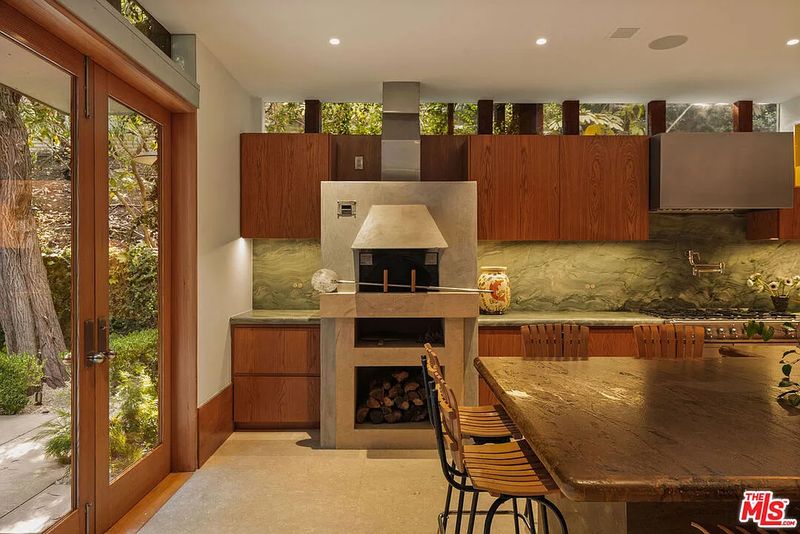
The kitchen takes a similarly sophisticated approach. Wood cabinetry is paired with green stone countertops and a large central island, while a La Cornue range sits beneath a substantial metal hood. A professional pizza oven and dedicated outdoor dining area extend the culinary setup beyond the main kitchen.
The combination is less about showcasing appliances than creating a complete entertaining environment. The kitchen flows toward the outdoors, allowing meals to move naturally from the interior to the garden and pool terrace.
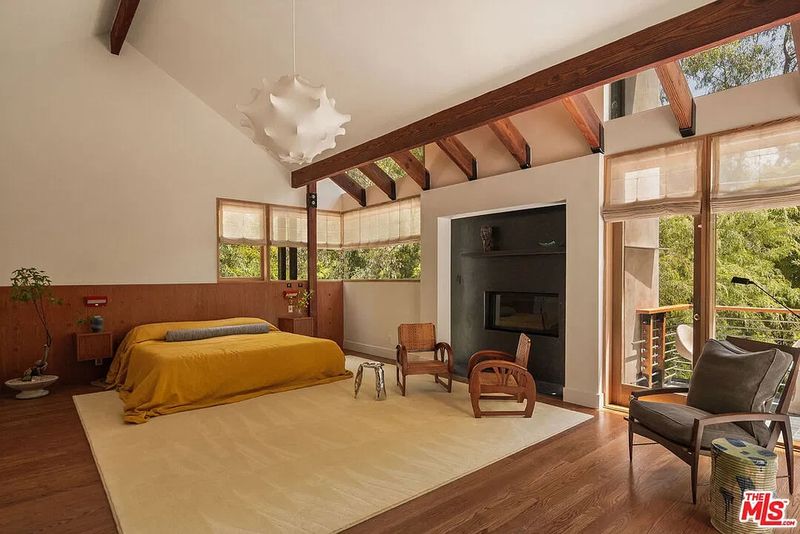
A Primary Suite Built Around Marble and Views
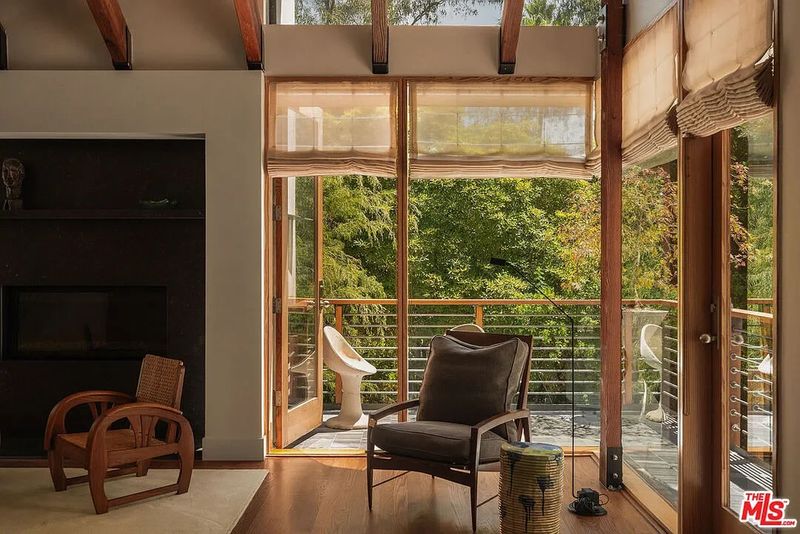
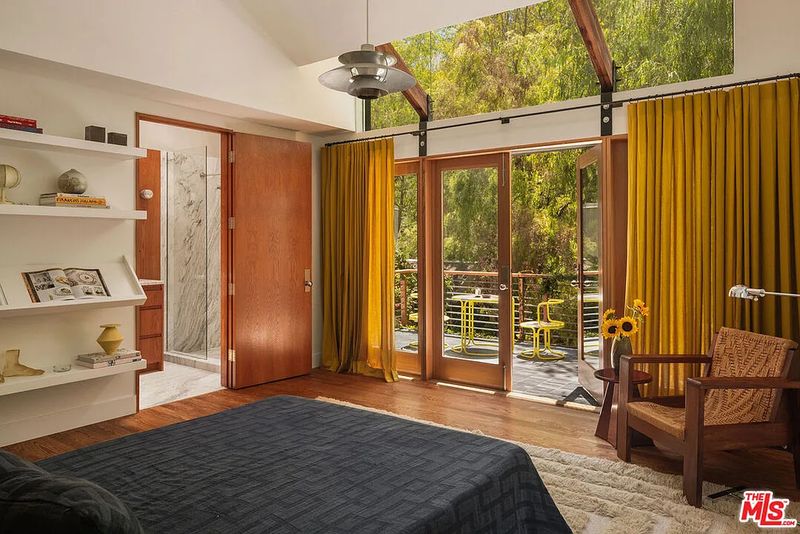
Upstairs, the primary bedroom rises beneath a tall beamed ceiling and opens to a private terrace overlooking the pool and surrounding trees.
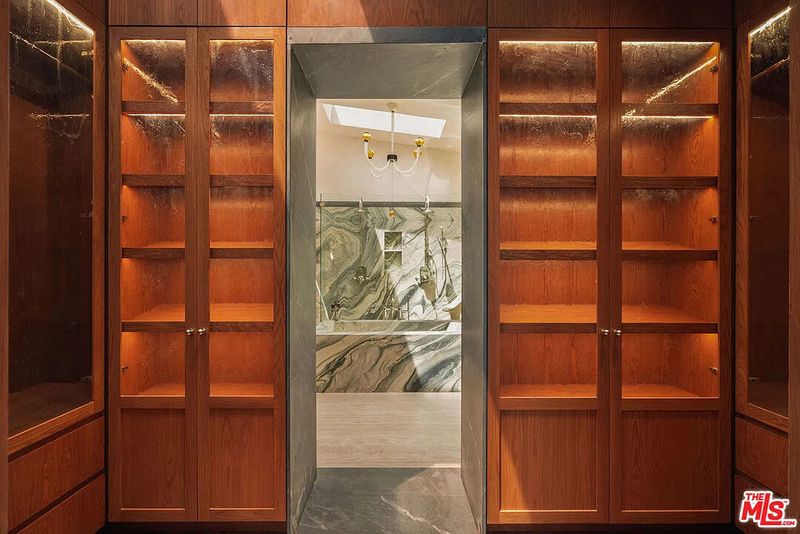
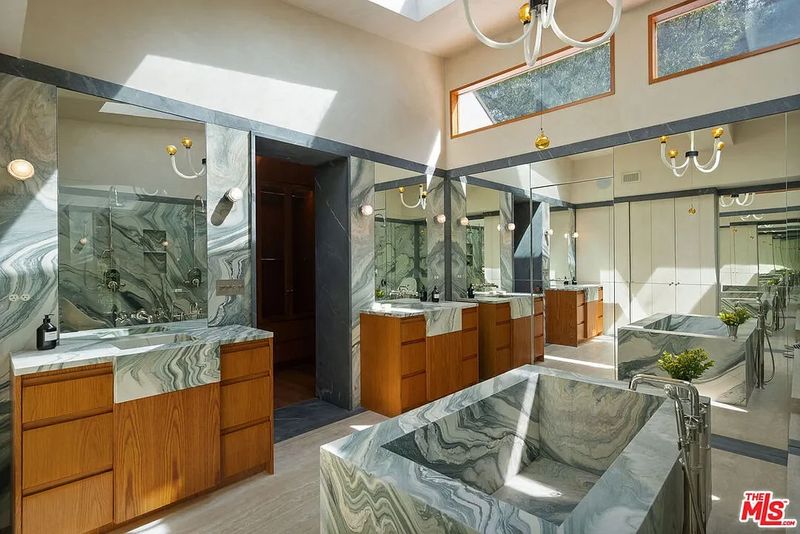
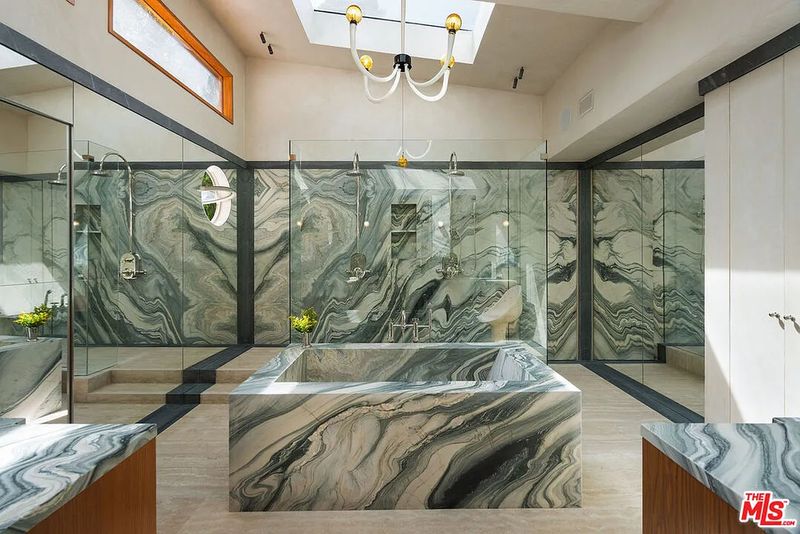
The adjoining dressing room incorporates illuminated display shelving before leading into a dramatic bathroom wrapped almost entirely in green marble. Twin vanities frame the entrance, while a freestanding marble tub sits in front of a glass-enclosed shower beneath skylights.
The bathroom is one of the clearest examples of the property’s new design language. The stone introduces a sense of richness without relying on overly ornate detailing, while the timber and natural light keep the space connected to the home’s broader palette.
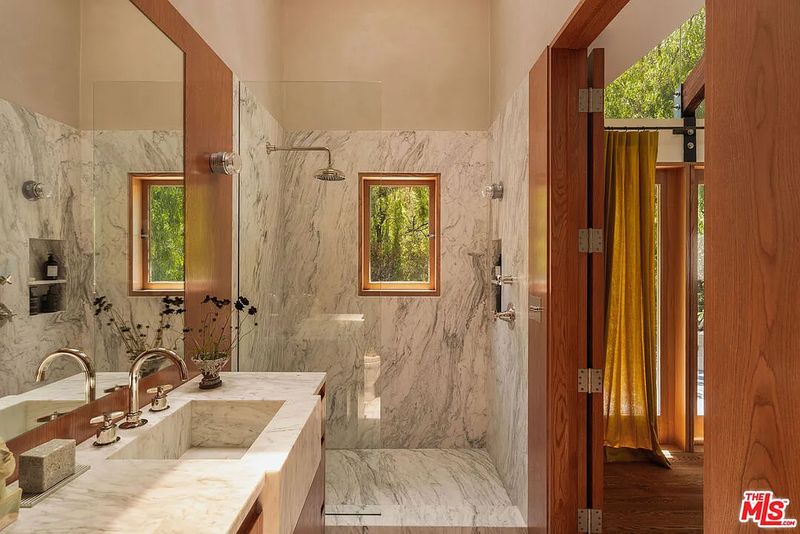
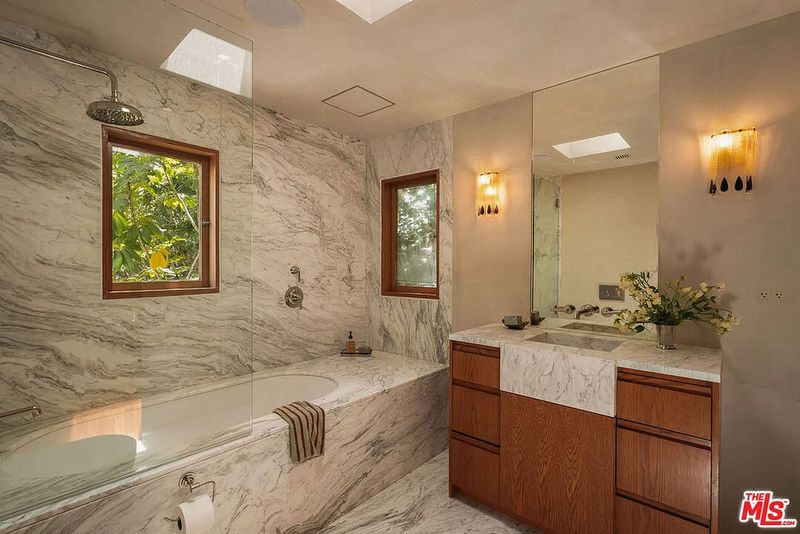
The remaining three bedrooms are arranged as individual suites, each with private bathrooms, closet space and outdoor access. One upstairs bedroom opens to a balcony through French doors, while another features a pitched ceiling, exposed beams and a larger terrace.
A ground-floor guest suite adds another layer of privacy, with its own fireplace, sloped ceiling and direct connection to the backyard.
The Outdoor Spaces Complete the Retreat
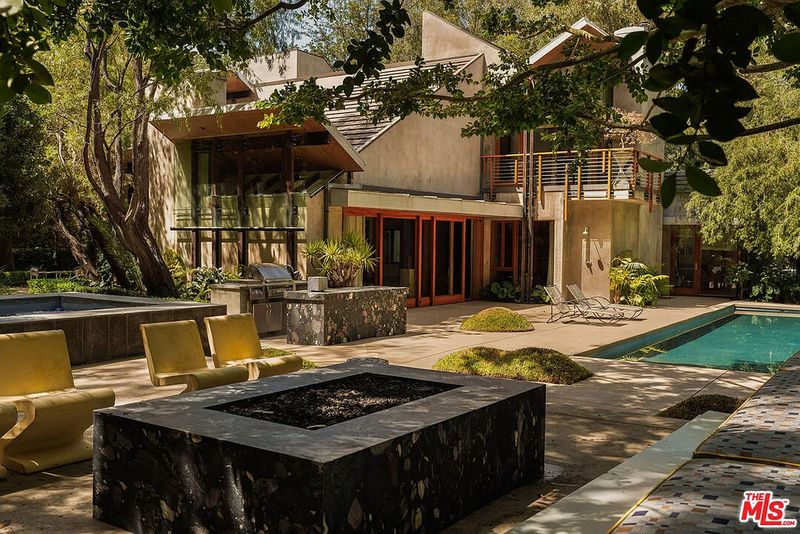
Outside, the property takes full advantage of its 1.02-acre setting. The pool terrace is surrounded by mature trees and layered landscaping, reinforcing the sense that the home is tucked away from the city despite being in the heart of Los Angeles.
A firepit lounge occupies one side of the terrace, while a raised Jacuzzi sits beside the pool. A mirrored sauna is discreetly positioned within the landscaping, reflecting the greenery around it. The grounds continue through multiple terraces and garden spaces rather than ending at a single conventional backyard.
The outdoor design is particularly important in Upper Nichols Canyon, where privacy and immersion in nature are among the neighborhood’s defining attractions. Local neighborhood sources describe the canyon as a wooded, country-like enclave that remains close to Hollywood’s urban centers.
Private Nichols Canyon Living Near the Sunset Strip
The location adds another dimension to the property’s value. Nichols Canyon sits within the Hollywood Hills between Hollywood Boulevard and Mulholland Drive, with Laurel Canyon and Runyon Canyon nearby.
The neighborhood is known for winding roads, mature vegetation and hillside residences hidden behind gates and landscaping. At the same time, its position keeps residents close to the Sunset Strip, Hollywood and the broader West Hollywood dining and entertainment scene.
That combination of seclusion and accessibility has long made the area attractive to high-profile homeowners. The Upper Nichols Canyon community itself describes the neighborhood as a place where a peaceful natural environment exists surprisingly close to Los Angeles’ urban core.
The property also sits within a part of the Hollywood Hills where architectural history remains particularly visible. Nearby Upper Nichols Canyon contains a recognized collection of Mid-Century Modern residences, reflecting the area’s long-standing relationship with Los Angeles architecture and hillside living.
A Different Chapter for a Familiar Hollywood Hills Address
Michael B. Jordan’s former Hollywood Hills home now represents a different chapter in its history. The actor’s ownership gave the residence celebrity provenance, but the current $14 million offering is more directly defined by the work completed since he sold it.
The new interiors preserve the bones of Jeffrey Mills’ 1997 design while introducing a more tactile vocabulary of timber, marble, stone and metal. The pool, gardens, screening room, gym, sauna and terraces further position the property as a private compound designed for both entertaining and retreat.
Jordan himself moved on to an Encino residence after selling the Nichols Canyon property, later putting that home through its own market cycle.
Now, the Woodrow Wilson Drive residence is being presented to a new generation of Los Angeles luxury buyers. At $14 million, it is not merely a former celebrity home returning to market. It is a carefully reworked piece of Hollywood Hills architecture, offering privacy, established landscaping and a design-forward interior within one of the city’s most discreet canyon enclaves.