

Actress Lindsey Gort and award-winning restaurateur Beau Laughlin are asking $15 million for their newly completed Big Bear Lake estate, a sprawling lakefront property that combines contemporary mountain architecture, expansive outdoor living and a connection to Hollywood history.
Located at 39224 Waterview Drive, the property occupies approximately 1.63 acres of waterfront land and offers seven bedrooms, nine bathrooms and 7,167 square feet of interior living space. With more than 10,000 square feet under roof and approximately 100 feet of lake frontage, the residence ranks among the most ambitious luxury developments to reach the Big Bear Lake market.
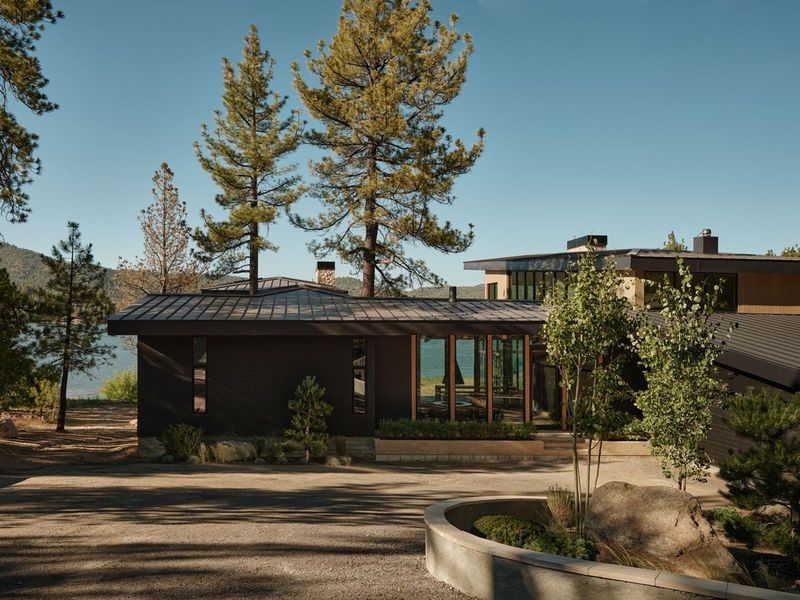
The listing, which could establish a new residential sales benchmark for the mountain community, represents the culmination of a development project led by Gort and Laughlin through their firm, Framework Design + Build. The couple collaborated with architecture firm The Ranch Mine and landscape designer ORCA Design to create a private retreat that feels closely connected to its natural surroundings.
For buyers accustomed to California’s coastal estates and sprawling Los Angeles mansions, the property offers a different expression of luxury, one shaped by mountain scenery, direct waterfront access and the appeal of a secluded second home.
A Historic Big Bear Lake Property Reimagined
Before the contemporary estate took shape, the land at Waterview Drive had already accumulated a distinctive history. The property traces its origins to Big Bear’s mining era and later became recognizable to film audiences as the lakeside residence of Dr. Stephen Falken in the 1983 science-fiction film WarGames.
That cinematic association adds an unusual layer of provenance to a newly constructed home. The original structure has since disappeared, but its connection to the film remains part of the property’s story, linking the site’s earlier history with its latest architectural chapter.
Gort and Laughlin purchased the underlying property in early 2022 for approximately $2.499 million, according to publicly available transaction records. Following an extensive redevelopment, the couple brought the completed estate to market in August 2026 at $15 million.
The difference between the acquisition price and the current asking price reflects a substantial transformation rather than a simple appreciation of an unchanged residence. The original property has been replaced by a purpose-built compound with extensive interior space, custom landscaping and a collection of amenities designed for year-round entertaining.
Laughlin has described the project as an opportunity that emerged when the couple discovered the property. In a previously published account of the development, he recalled, “I’ve always loved coming up here, and when the property became available, we both fell in love.” He also expressed hope that the estate would be the first of several future projects.
The couple’s approach reflects an increasingly prominent direction in luxury residential development: transforming distinctive parcels into highly personalized estates rather than pursuing conventional speculative construction.
Contemporary Architecture Meets the Mountain Landscape
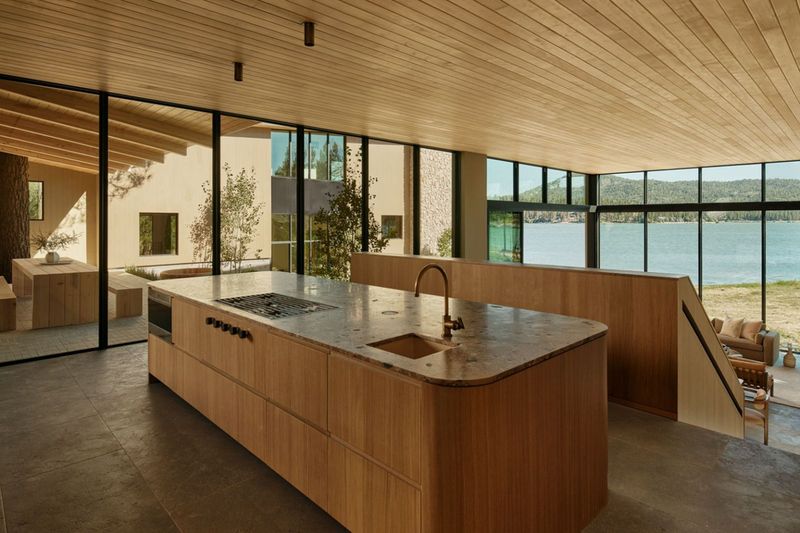
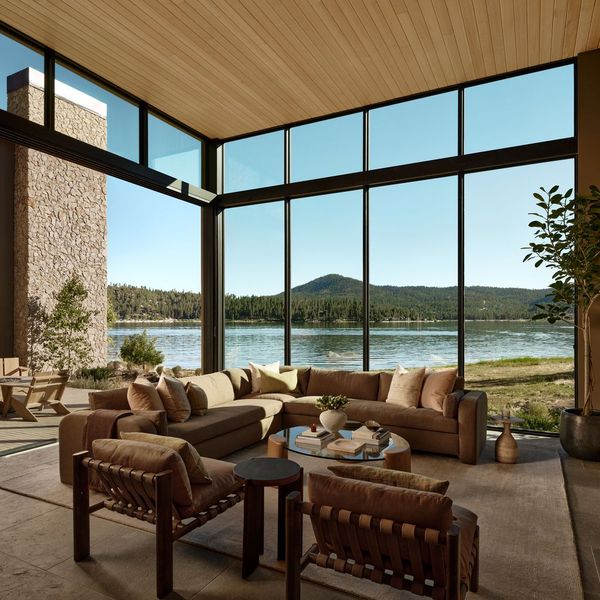
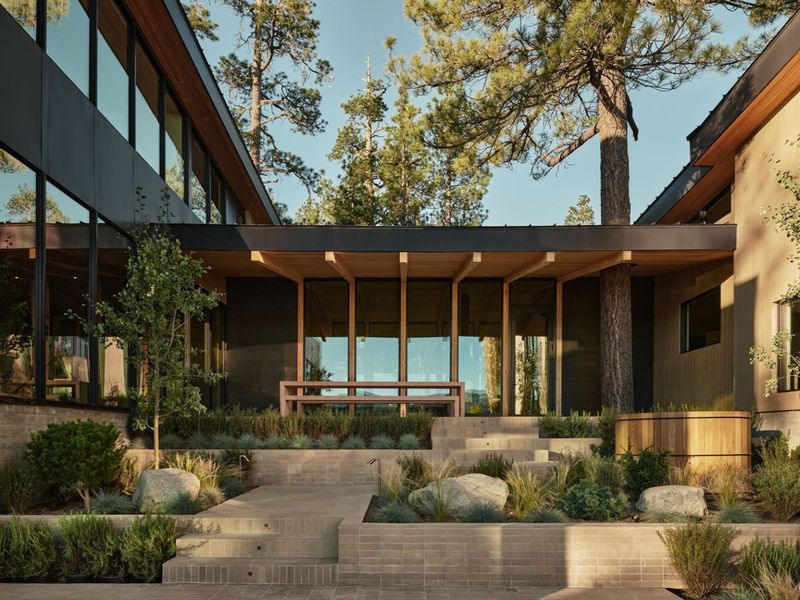
The estate is organized into two principal wings connected by a dramatic central atrium. Floor-to-ceiling glazing, exposed timber beams and natural stone establish a visual relationship between the interior spaces and the surrounding landscape.
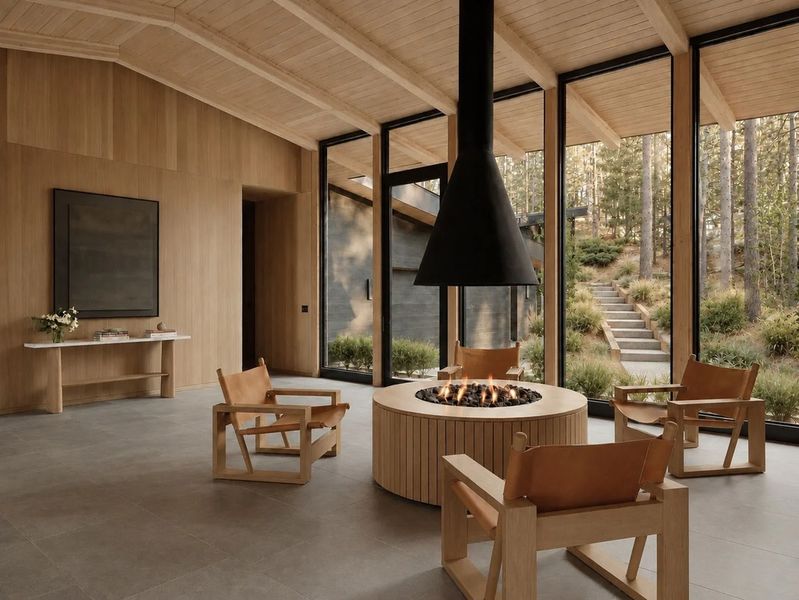
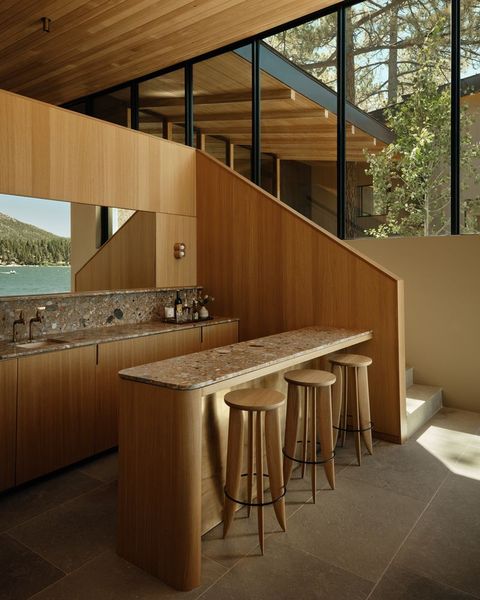
European white oak, sustainably sourced timber and carefully selected stone introduce warmth and texture throughout the residence. Rather than relying on an entirely glass-and-steel aesthetic, the design balances expansive contemporary openings with materials that feel appropriate to a mountain setting.
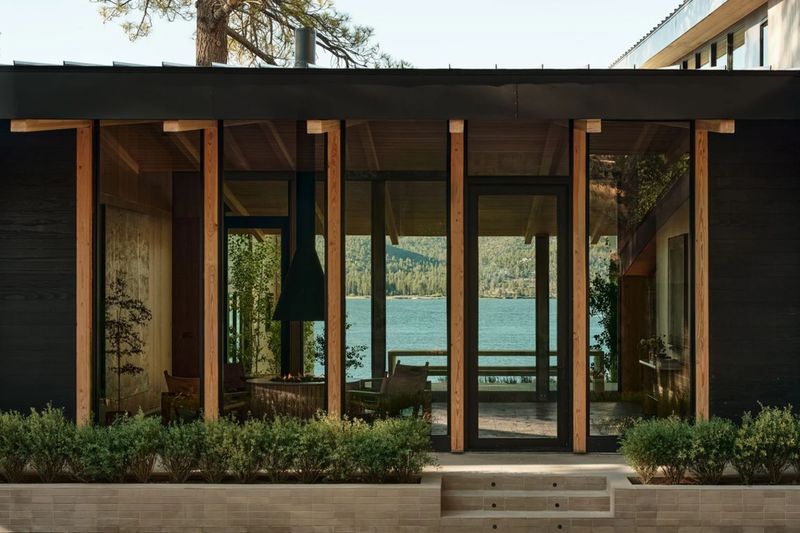
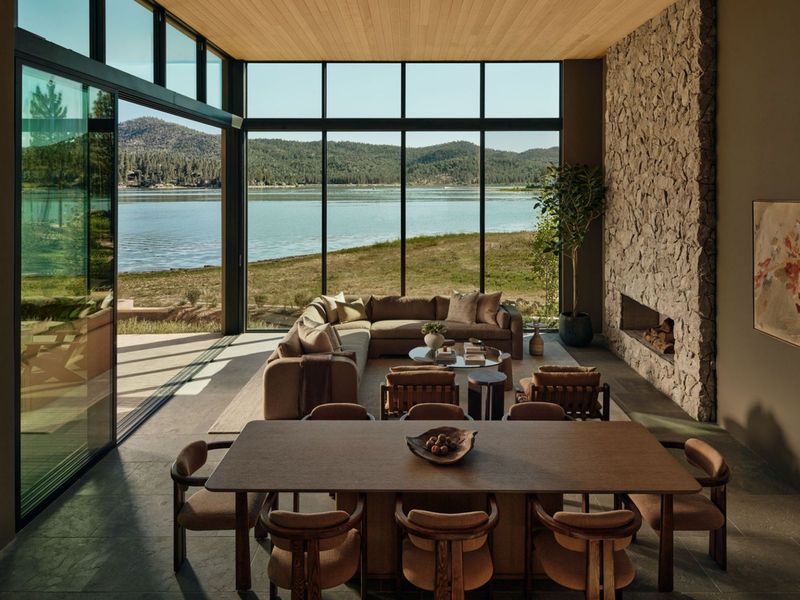
The central atrium serves as the architectural heart of the home. Its glass-lined walls frame uninterrupted views toward the lake, while a suspended fireplace and a seating arrangement create an intimate gathering space within the larger residence.
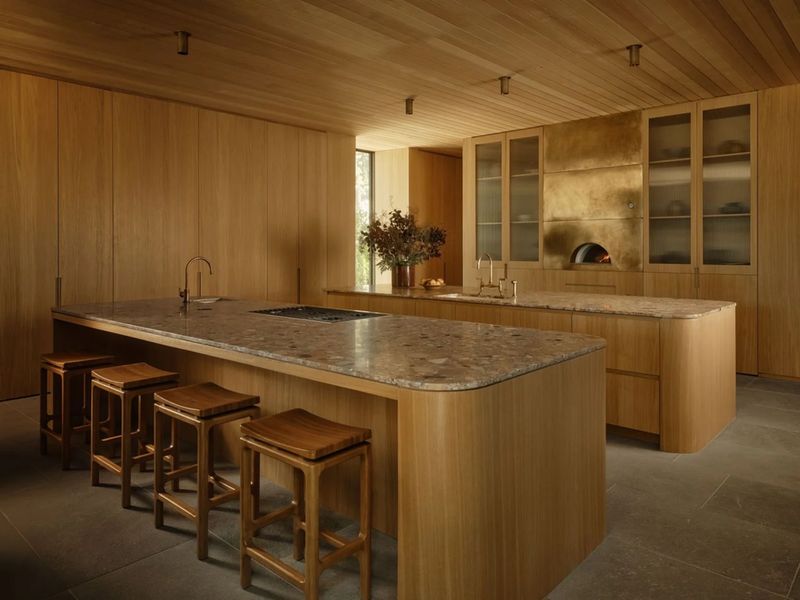
The kitchen continues the home’s emphasis on craftsmanship and entertaining. Two substantial stone islands anchor the room, complemented by custom cabinetry, premium Sub-Zero refrigeration, Wolf cooking appliances and a distinctive wood-fired pizza oven with brass detailing.
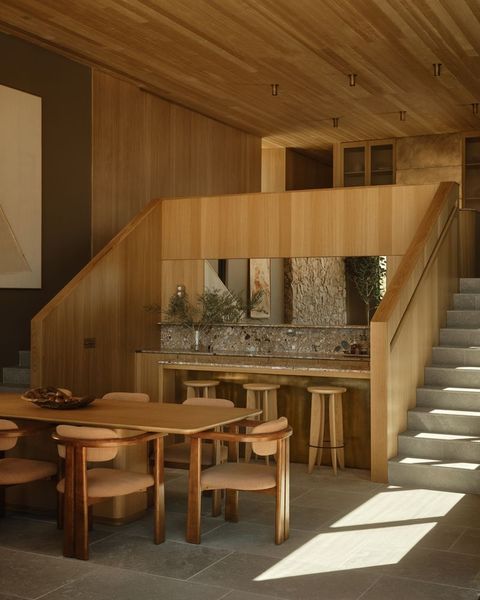
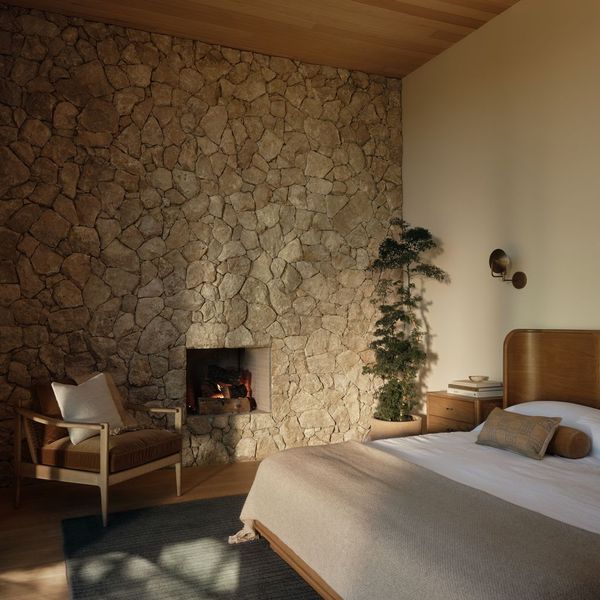
Nearby, the dining area and built-in bar provide a natural transition between everyday family living and larger gatherings. A generous living room, positioned beside expansive windows, takes advantage of the lake and mountain views while a dry-stacked stone fireplace adds visual weight to the interior.
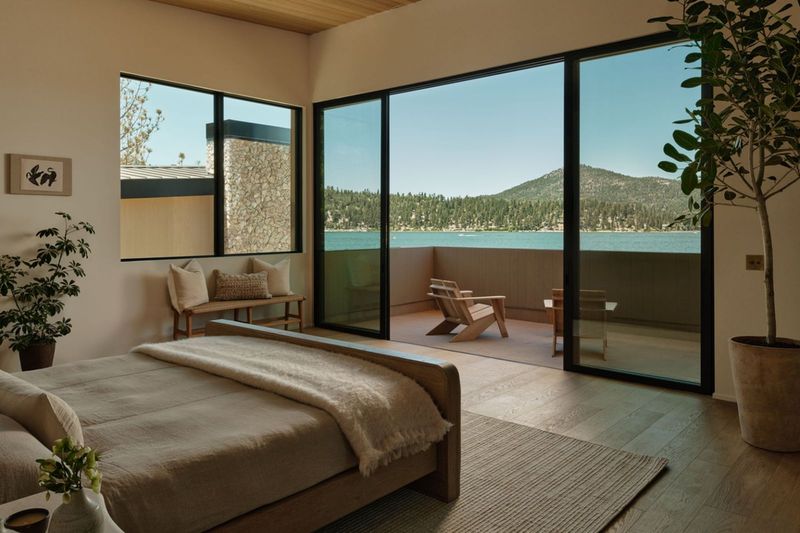
The design also accommodates quieter activities. A dedicated home office overlooks the courtyard, while multiple private bedroom suites provide direct access to outdoor patios and views of the water.
Private Suites and Resort-Style Outdoor Living
With seven bedrooms and nine bathrooms, the estate is designed to accommodate extended family stays and visiting guests without sacrificing privacy. Three primary-style suites are distributed throughout the residence, each offering a distinctive relationship with the surrounding landscape.
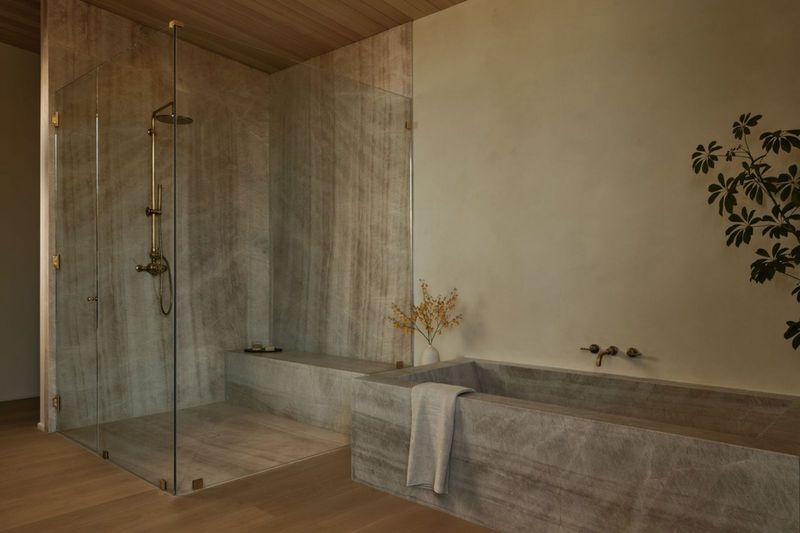
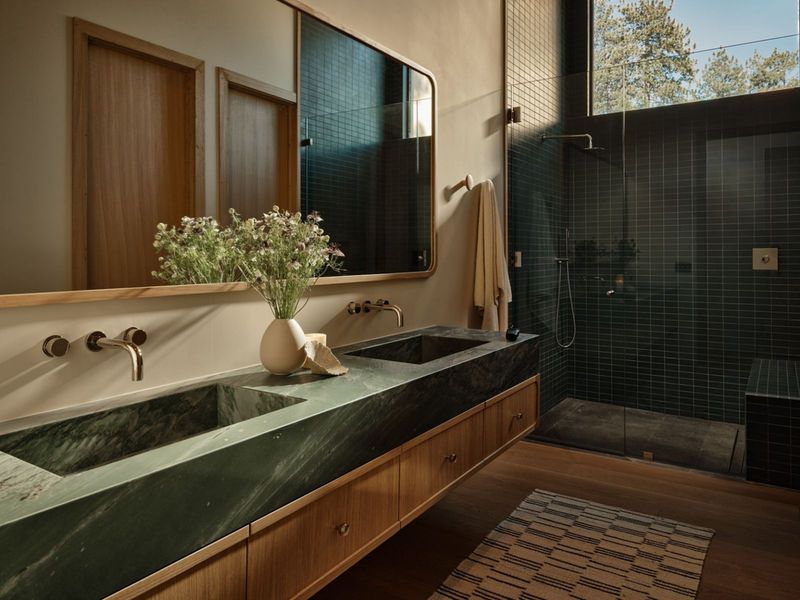
The bedroom suites combine natural finishes with generous glazing, stone bathrooms and private outdoor access. One features a soaking tub and a spacious glass-enclosed shower, while another incorporates a fireplace and a darker palette of stone and wood.
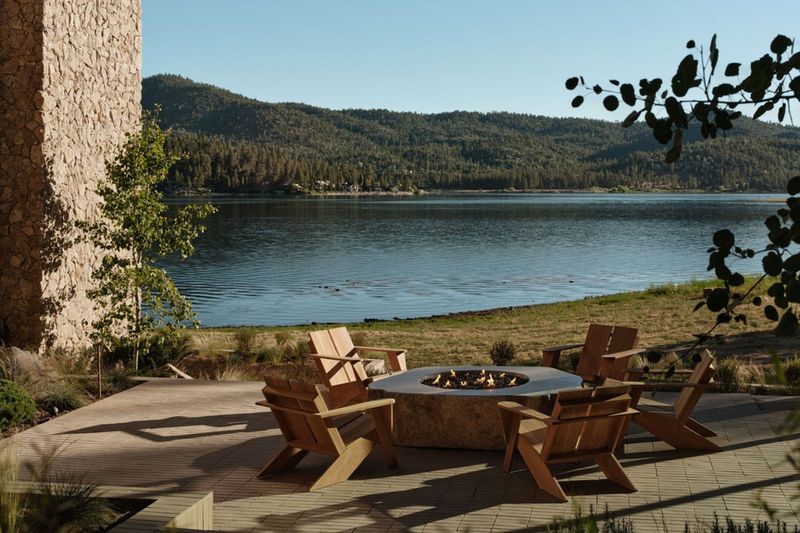
Outside, the grounds extend the home’s living spaces toward the shoreline. Approximately 3,000 square feet of outdoor areas include a covered dining pavilion, landscaped pathways, a central courtyard and several places to gather around open flames.
A cedar soaking tub, custom fire pit and carefully positioned boulders contribute to a landscape that feels integrated with the mountain environment. Mature aspens, cedars and pines soften the architecture, while the lake remains the defining visual element throughout the property.
Additional amenities include five fireplaces, a cedar sauna, a heated driveway, whole-home audio and a substantial garage and workshop measuring approximately 1,600 square feet. Together, these features make the estate suitable for both winter retreats and extended summer stays.
Big Bear Lake’s Emerging Luxury Market
The $15 million asking price places the property in an ambitious new category for Big Bear Lake, a destination long associated with vacation cabins, skiing and recreational boating.
The community’s appeal extends beyond its immediate mountain setting. Located in the San Bernardino Mountains, Big Bear Lake offers a combination of alpine recreation and access to Southern California’s major population centers. For Los Angeles buyers, the area provides an alternative to more distant mountain destinations while retaining a sense of separation from urban life.
The local lifestyle revolves around the lake, seasonal outdoor activities and a compact commercial center featuring restaurants, shops and services. Visitors can spend winter weekends skiing and snowboarding at Big Bear Mountain Resort, while warmer months bring boating, hiking, fishing and lakeside dining.
The broader Big Bear Valley has also attracted investment and renewed attention from hospitality and tourism operators. Improvements to local accommodations and the continued development of recreational offerings have helped reinforce its position as a year-round destination rather than simply a seasonal ski community.
For prospective owners, the combination of lake access, mountain scenery and relative proximity to Los Angeles offers a compelling alternative to traditional luxury vacation markets such as Lake Tahoe.
However, the estate’s ultimate significance will depend on the market’s willingness to support its asking price. A $15 million listing is an ambitious proposition in a community where luxury transactions have historically occurred at substantially lower levels.
A Distinctive Chapter for Lindsey Gort and Beau Laughlin
For Gort, whose screen credits include The Carrie Diaries and All Rise, and Laughlin, whose professional background includes award-winning restaurant ventures, the property brings together two different creative perspectives.
Their work through Framework Design + Build has allowed them to approach residential development from both a design and hospitality perspective. That combination is evident in a home that places considerable emphasis on communal spaces, private retreats and outdoor entertaining.
The estate also illustrates how celebrity-owned or celebrity-developed properties can attract attention beyond their immediate real estate value. Its appeal rests not only on the identities of its creators but also on the combination of architectural ambition, cinematic history and a rare stretch of lakefront land.
As the listing enters the market, the central question is whether a buyer will embrace the couple’s vision at the $15 million level. The property offers an unusually expansive interpretation of mountain living, with the scale and finish of a major California estate.
For now, the Big Bear Lake residence stands as a notable example of how a historic lakeside site has been transformed into a contemporary luxury compound, one that could help redefine expectations for high-end residential real estate in the region.