
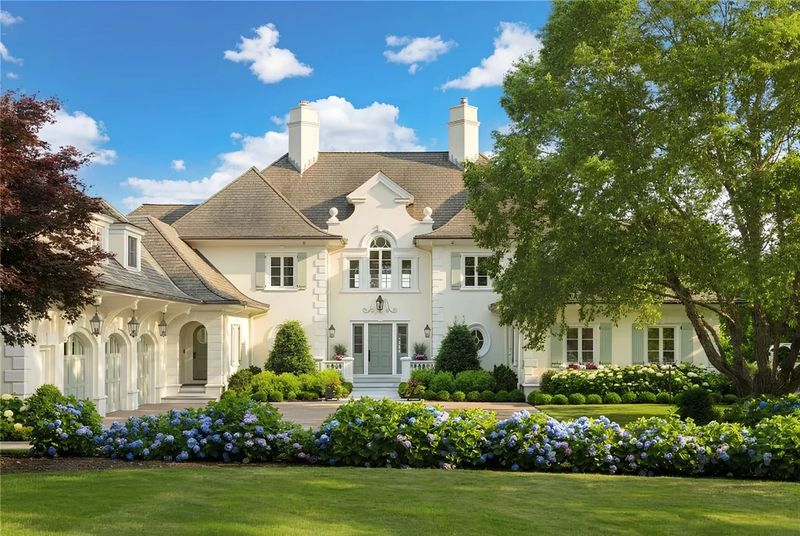
A waterfront estate once custom-built for eight-time PGA Tour winner Brad Faxon has changed hands for $11.9 million, setting a new residential sales record in Barrington, Rhode Island, and adding another chapter to one of the East Bay’s most notable luxury properties.
Located at 85 Nayatt Road, the nearly four-acre estate was originally commissioned by Faxon in 2005 and designed by Rhode Island architect David Andreozzi. The Nantucket- and Cape Cod-inspired residence was conceived around its spectacular position overlooking Narragansett Bay, while a small indoor putting green was incorporated into the lower level as a personal touch for the professional golfer.
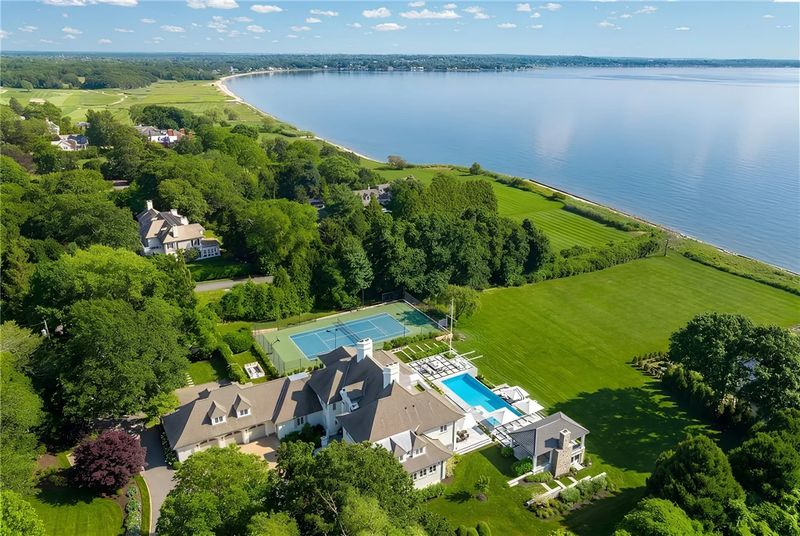
The latest transaction follows a summer listing that carried a $13 million asking price. According to Engel & Völkers Oceanside, listing agent Kimberly Marion represented the sellers and secured the sale in approximately 90 days. The $11.9 million transaction has been reported as the highest residential sale in Barrington history and Rhode Island’s highest residential sale of 2026 to date.
A Custom-Built Barrington Estate With a Sporting Legacy
The story of this Barrington luxury home begins in 2005, when Faxon commissioned Andreozzi to create a residence tailored to both family life and his career as one of the PGA Tour’s most accomplished putters.
Faxon, a Barrington native, won eight times on the PGA Tour during his professional career. The house reflected that connection to golf without turning the property into a conventional sports-themed residence. Instead, the architecture emphasized coastal living, generous entertaining spaces and views across the bay, with the indoor putting green tucked discreetly into the lower level.
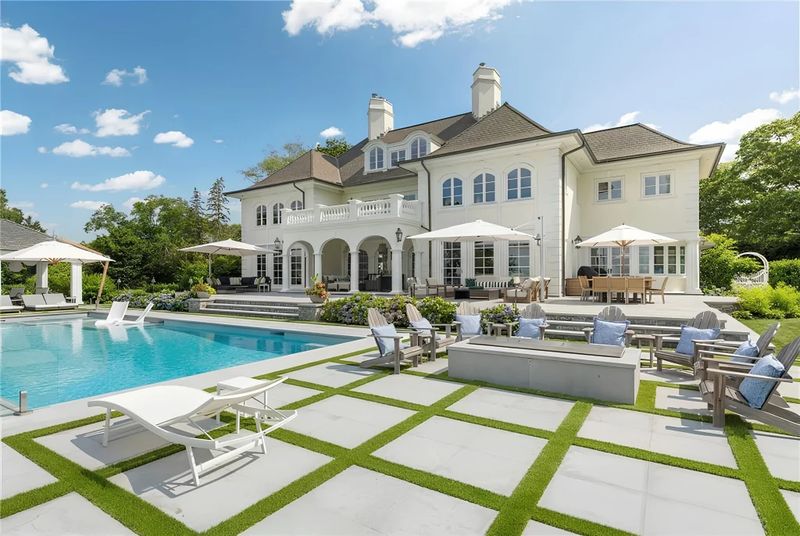
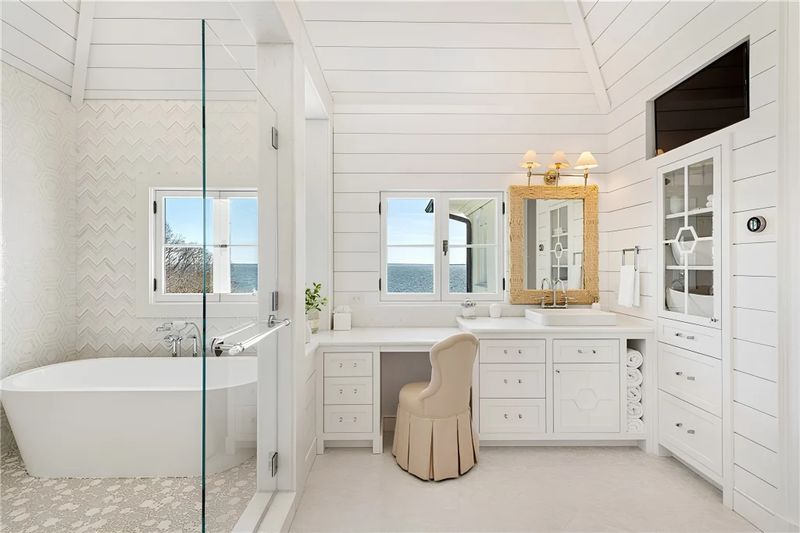
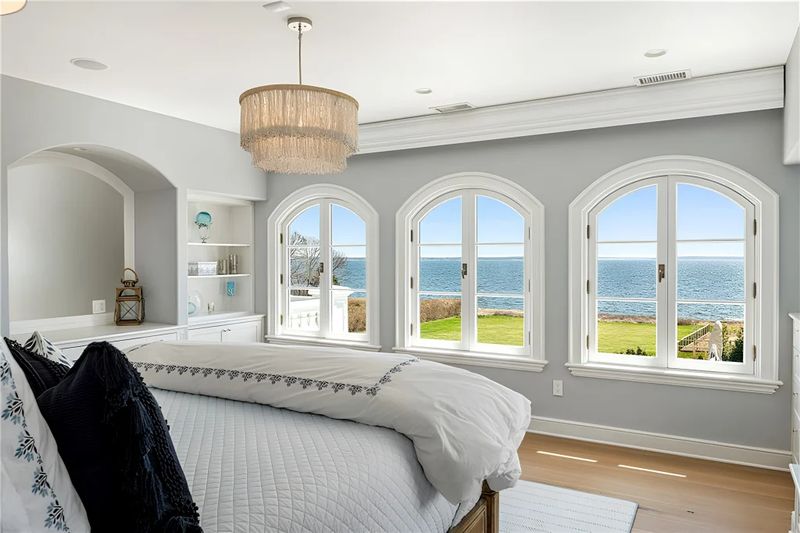
The completed residence now encompasses approximately 13,589 square feet on 3.92 acres, with seven bedrooms and 12 bathrooms. Every room along the rear of the house was positioned to capture the water, while many of the principal first-floor spaces open directly toward the grounds. Mansion Global reported that the estate was designed by Andreozzi in 2005 and later extensively transformed by a subsequent owner.
“From the entrance, you can see all the way through to the water view,” Marion told Mansion Global. “Every window on the back of the house overlooks the bay.”
That relationship between architecture and landscape remains one of the property’s defining characteristics.
The Property Has Changed Hands Several Times
The $11.9 million sale is particularly notable when viewed against the estate’s transaction history.
Publicly reported records show that 85 Nayatt Road sold for $4.525 million in August 2014. At the time, the property was described as a roughly 9,026-square-foot residence with an additional 4,267 square feet of basement space, seven bedrooms, nine full bathrooms and an indoor putting green. The property had been built in 2005 and was assessed at approximately $4.25 million.
The home changed hands again in 2021 for $4.5875 million. Providence Business News reported that the property was then described as a chateau-style home of more than 12,000 square feet on roughly four waterfront acres, with seven bedrooms, nine full bathrooms and two half-bathrooms.
That 2021 sale was already the highest residential transaction in Barrington since 2014. Five years later, the estate has more than doubled its 2021 sale price, culminating in the $11.9 million transaction announced in 2026.
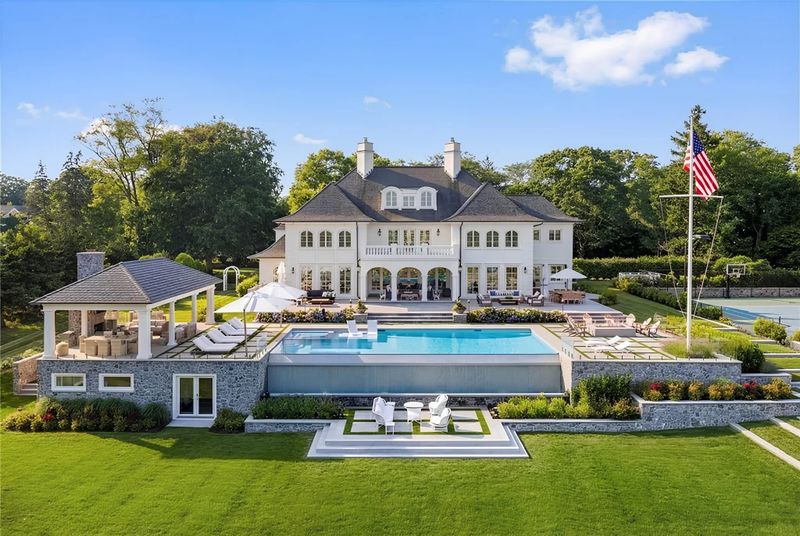
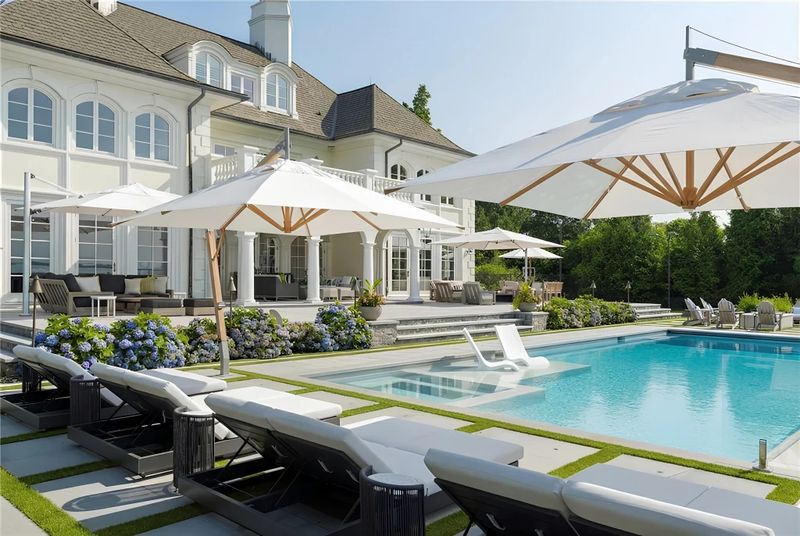
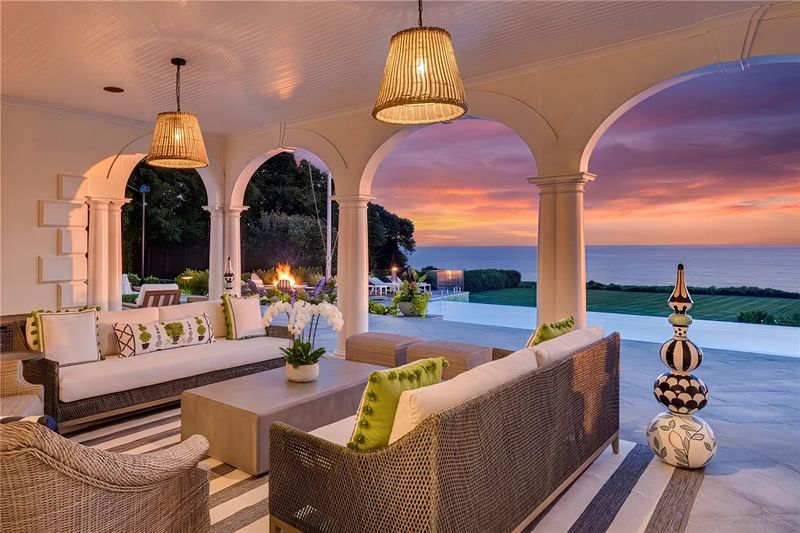
The difference is not simply a matter of market appreciation. Subsequent owners substantially reworked the exterior environment, introducing new hardscape, terraces, a 50-foot infinity-edge pool, cabanas and a tennis court.
Marion previously explained that the seller who acquired the property roughly six years ago preserved the home’s original custom structure while undertaking an extensive renovation of the exterior and grounds.
Interiors Designed Around Narragansett Bay
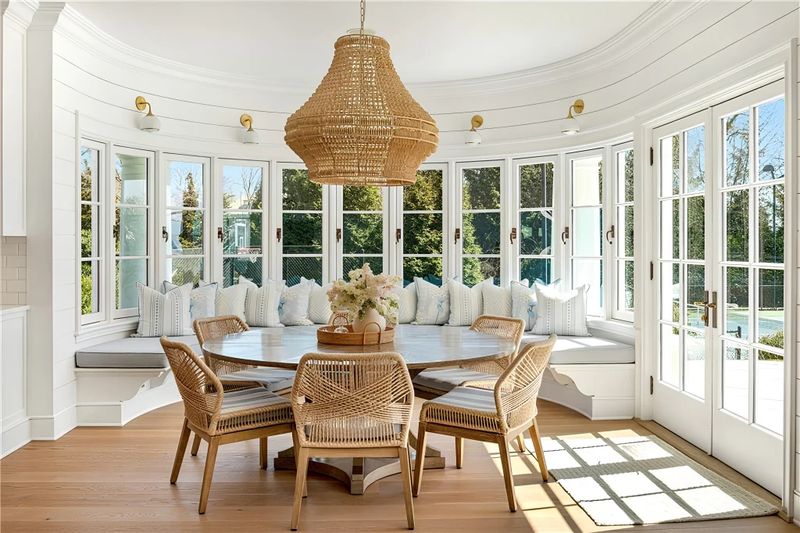
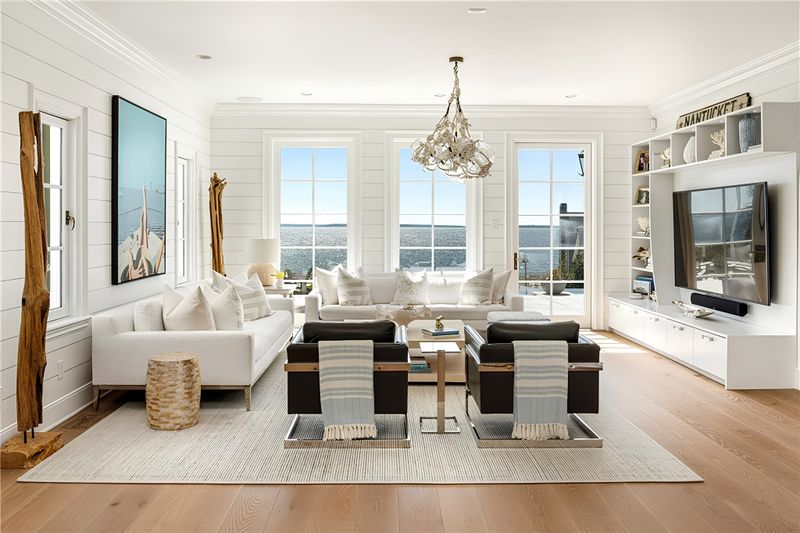
Inside, the home balances traditional coastal references with a more contemporary level of finish.
A grand foyer opens beneath soaring, skylit ceilings and a sweeping staircase, creating a dramatic first impression without compromising the property’s residential character. Custom eight-inch white-oak flooring and radiant heating contribute to the sense of warmth throughout the principal living areas.
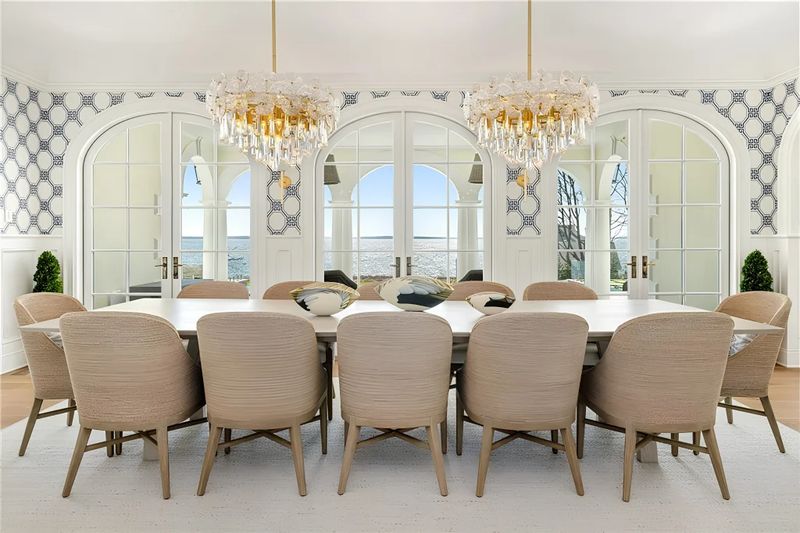
The main living spaces follow an open layout, with a lounge, custom bar and substantial fireplace forming the heart of the entertaining area. The fireplace itself became a talking point during the property’s listing. According to Marion, its Connecticut-sourced granite components included a mantel weighing 1,650 pounds, a center lintel weighing 1,400 pounds and a 1,200-pound hearth. Positioning the stone required a crew of 10 and two hydraulic lifts.
“It’s just one example of the time and energy invested in every aspect of the renovation,” Marion said of the fireplace installation.
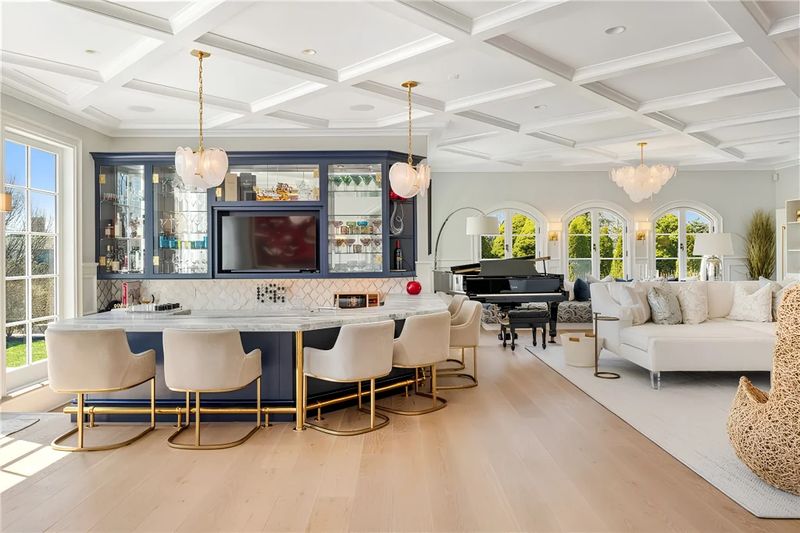
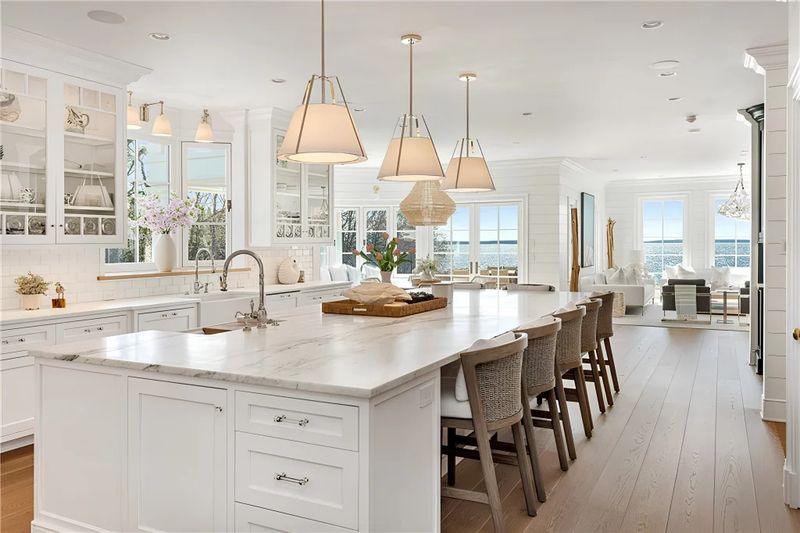
The dining room sits along the water-facing side of the residence, where large arched windows frame Narragansett Bay. In the kitchen, an oversized island is finished in Vermont-sourced Danby marble and paired with David Butera Custom Cabinetry, Wolf and Sub-Zero appliances and stone-glass countertops.
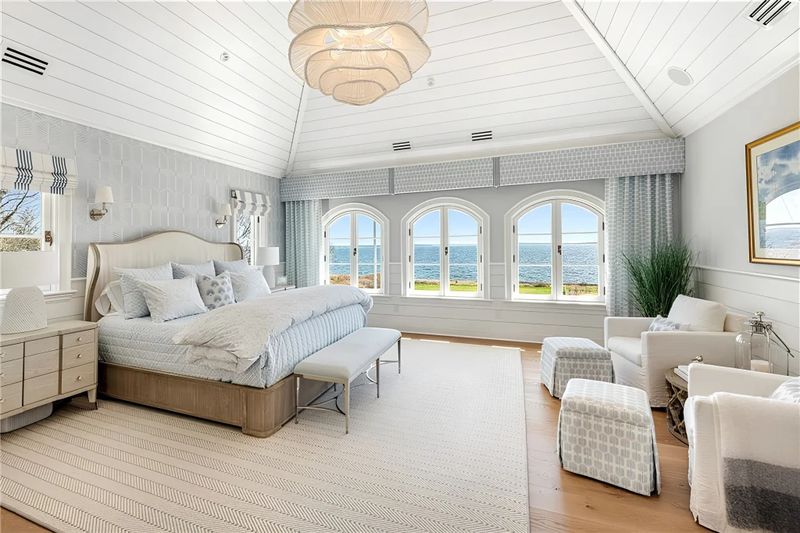
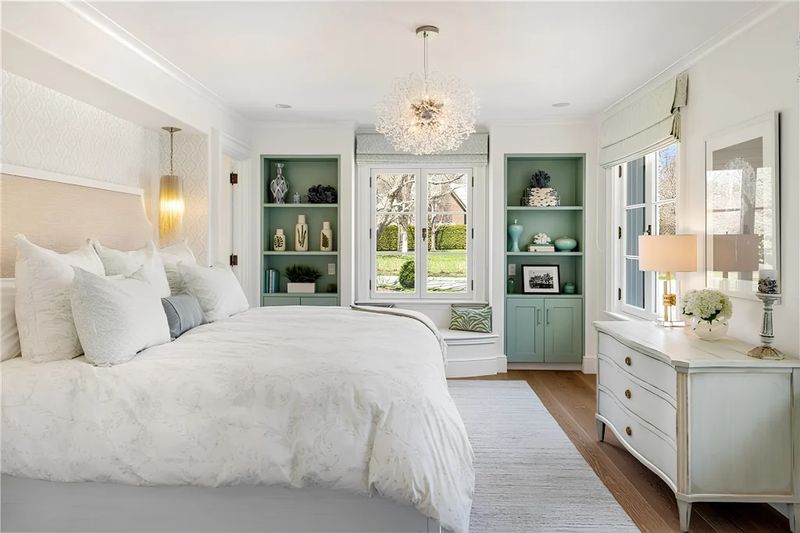
Seven bedroom suites provide private accommodations, while the primary suite takes full advantage of the waterfront orientation. The residence also incorporates Lutron automated lighting, Sonos audio, Nest climate controls and a security system with nine exterior cameras.
A Resort-Style Backyard on Nearly Four Acres
If the interiors establish the property’s scale, the grounds explain much of its appeal as a contemporary coastal retreat.
The rear of the estate unfolds in a sequence of terraces descending toward the water. Covered and open-air gathering areas create several zones for entertaining, while a 50-foot infinity pool runs parallel to the shoreline.
A poolside cabana adds another layer of functionality, with a full bathroom and dressing room. Nearby, the grounds extend into broad lawns and a dedicated tennis court.
The lower level also retains one of the home’s most distinctive links to its original owner: the indoor putting green installed for Faxon.
Taken together, the amenities transform what began as a custom-built golfer’s residence into something closer to a private waterfront resort.
“This isn’t a house, it’s a lifestyle decision,” Marion said during the property’s listing.
The statement is particularly relevant to a property where the outdoor experience is almost as important as the architecture itself.
Life in Barrington and Along Narragansett Bay
The appeal of this Barrington luxury home extends beyond its gates.
Barrington occupies a particularly attractive position in Rhode Island’s East Bay, roughly seven miles east of Providence. Mansion Global noted the community’s proximity to Providence, while also highlighting access toward Boston and New York through regional transportation connections. T.F. Green International Airport is approximately a half-hour drive away, according to the listing information.
For residents who prefer to stay closer to home, the area offers a distinctly coastal lifestyle. The East Bay Bike Path runs through Barrington as part of a 13.8-mile route connecting Providence and Bristol, passing parks, coves and sections of Narragansett Bay along the way.
Barrington Town Beach provides another recreational outlet during the warmer months, while local parks and waterfront areas support boating, walking, cycling and other outdoor activities.
Shopping and dining are similarly accessible. Barrington Shopping Center provides everyday conveniences and retail options, while the village center includes locally owned shops, cafés and restaurants. The broader East Bay adds additional dining and cultural destinations in nearby Providence, Warren, Bristol and Newport.
For buyers considering the area as a primary or secondary residence, that combination of waterfront scenery and proximity to a larger urban center is an important part of Barrington’s residential identity.
A Record Sale for a Property With a Long Memory
The identity of the buyer in the latest $11.9 million transaction was not publicly identified in the sources reviewed for this article. Likewise, available reporting does not establish whether the new owner intends to preserve the current configuration or make further changes to the estate.
What is clear is that the property has evolved considerably since Faxon commissioned it in 2005.
The 2014 sale established an early chapter in the property’s public transaction history. The 2021 sale demonstrated its continued importance within Barrington’s luxury market. The 2026 transaction now establishes a new benchmark at $11.9 million.
For readers of californialuxuryhouses, the estate offers an unusual example of how provenance, architecture, waterfront land and thoughtful modernization can combine to create a property whose story extends well beyond its latest sale price.
Faxon’s original vision remains visible in the architecture and the putting green, while later owners have expanded the estate’s outdoor living potential with the infinity pool, terraces, cabana and tennis court.
In the end, the $11.9 million sale is more than a new record for Barrington. It marks the latest stage in the evolution of a custom-built Rhode Island mansion that has moved from a professional golfer’s personal residence to one of the most significant waterfront transactions in the state’s luxury real estate market in 2026