
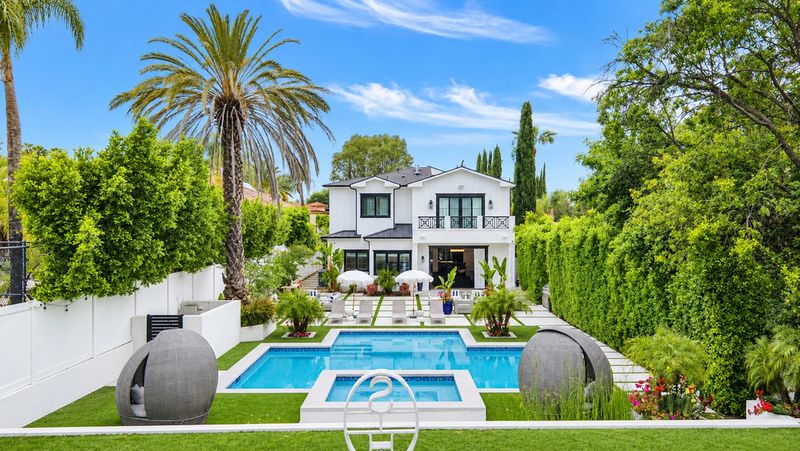
A stylish Tarzana modern farmhouse once owned by supermodel and entrepreneur Winnie Harlow has returned to the Los Angeles luxury market, this time asking $4.5 million.
Located at 5162 Otis Ave in Tarzana, California, the five-bedroom residence was most recently owned by Zerina Akers, the Emmy-winning costume designer and celebrity stylist known for her work with Beyoncé and other major music and entertainment figures. Akers purchased the property from Harlow in 2024 for $3.625 million, according to property records. The home is now being offered by Ciara Short of The Beverly Hills Estates.

At approximately 4,847 square feet, the two-story residence sits on a roughly one-third-acre lot south of Ventura Boulevard. Built in 2020, the modern farmhouse combines traditional architectural cues with contemporary interiors, including oak flooring, coffered ceilings, designer lighting, multiple fireplaces, and an entertainer-oriented backyard.
The property is currently listed at $4.5 million, representing a notable increase from its 2024 sale price.

A Celebrity-Owned Tarzana Residence
The story of 5162 Otis Ave began before either of its recent celebrity owners arrived.
The house was completed in 2020 as a newly constructed modern farmhouse. Its original marketing described a high-ceilinged interior with European oak floors, crown molding, designer lighting, a gourmet kitchen, a custom bar, wine storage, and a resort-style backyard.
Harlow acquired the property as her first home and later brought in AD100 designer Martyn Lawrence Bullard to transform the interiors. Architectural Digest featured the residence in 2024, documenting the designer’s work and Harlow’s desire for a house that could balance glamour with a sense of calm.

“I want my house to have a calm energy, but I want a sense of glamor as well,” Harlow told Architectural Digest while discussing the design brief.
After roughly four years of ownership, Harlow placed the property on the market in March 2024 for $3.695 million. She subsequently sold it for $3.625 million on May 30, 2024, according to public transaction records.
The sale coincided with a larger move for Harlow. She told Architectural Digest that she was leaving Los Angeles and undertaking what she described as a “long distance move.”

From Winnie Harlow to Zerina Akers
The property’s next chapter brought another figure from the fashion and entertainment world.
Zerina Akers acquired 5162 Otis Ave for $3.625 million in 2024. Akers is widely known for styling Beyoncé and has also worked with artists including Megan Thee Stallion and Karol G.
Her connection to Tarzana extended beyond her private residence. In 2024, Akers launched Saint Helen’s House, a social club and showroom in the neighborhood intended to bring together fashion, art, styling, and creative communities.

Speaking to the Los Angeles Times, Akers explained why Los Angeles had become an important base for her work and creative network.
“I relocated to L.A. about seven years ago, and it’s been home ever since,” she said.
That intersection of fashion, entertainment, and residential life gives 5162 Otis Ave an unusually contemporary celebrity-property history. Harlow brought a supermodel’s perspective to the home, while Akers followed as a stylist and creative entrepreneur whose work is closely connected to Hollywood and the global fashion industry.
Now, barely two years after Akers acquired it, the property has returned to the market.

A Modern Farmhouse Designed for Entertaining
Inside 5162 Otis Ave, the architecture leans into the modern farmhouse aesthetic without becoming overly rustic.
The entry opens into a sophisticated living room organized around a black marble fireplace. A curved cream sofa and upholstered chairs surround a round wooden coffee table, while a coffered ceiling adds architectural definition overhead. White wall paneling and wide-plank oak flooring continue the restrained palette.
The adjacent dining area maintains the home’s open flow. A rectangular glass dining table sits beneath a sculptural woven light fixture, creating a more relaxed transition between the formal living area and kitchen.

The kitchen is designed as both a working space and a social hub. A large dark island anchors the room, surrounded by white cabinetry, stone surfaces, a farmhouse sink, and Thermador appliances. A generous walk-in pantry adds practical storage, while the nearby breakfast nook creates a more intimate place for everyday meals.
Beyond the kitchen, the family room introduces another fireplace and opens directly toward the backyard through wide exterior doors. A custom bar with black-and-white stone surfaces sits alongside a glass-fronted wine cellar, turning the room into a natural entertaining space.
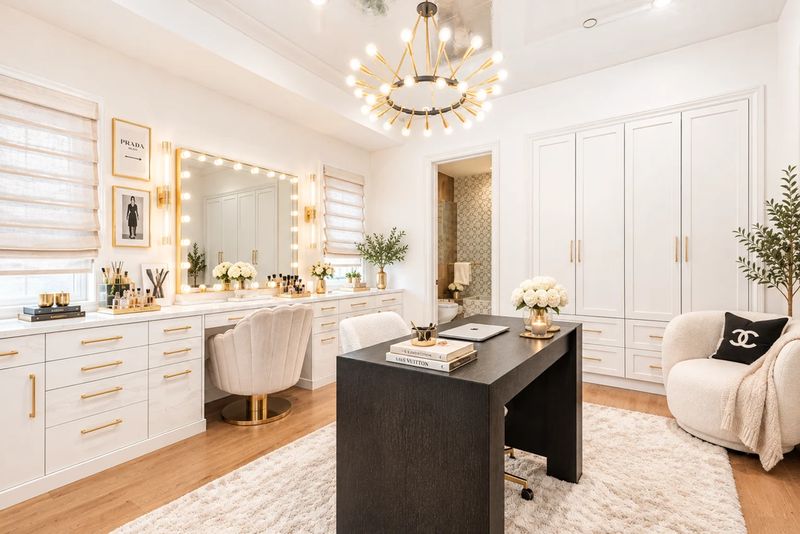
For a home associated with a fashion figure such as Harlow, the dedicated glam room is particularly distinctive. The space includes a long marble vanity, illuminated mirror, built-in cabinetry, and a central desk. A reflective ceiling adds another layer of visual drama.
A Private Primary Retreat
Upstairs, the primary suite is among the home’s most distinctive spaces.
A vaulted ceiling gives the bedroom a generous sense of volume, while a fireplace provides a focal point opposite the bed. French doors open to a private balcony, extending the suite outdoors.
Two separate walk-in closets provide substantial dressing and storage space. Custom cabinetry, illuminated shelving, hanging areas, drawers, and dedicated displays give the closets the character of private dressing rooms rather than conventional storage.
The en-suite bathroom continues the home’s contemporary luxury vocabulary. A freestanding soaking tub faces an oversized glass-enclosed steam shower, while a long double vanity stretches beneath a full-width mirror.
The property includes five bedrooms and six bathrooms overall, with approximately 4,847 square feet of interior space.
The Backyard Brings the Resort Feel Home
The exterior is where 5162 Otis Ave makes its strongest case as a private Los Angeles retreat.
Tall privacy hedges surround the backyard, creating separation from the surrounding neighborhood. Immediately behind the house, a covered and open-air patio provides areas for dining, lounging, barbecuing, and gathering around a fire pit.
Beyond the terrace sits a swimming pool and raised spa. A cascading waterfall connects the two levels of water, adding a resort-style visual centerpiece to the yard.
A paved walkway runs alongside the pool toward a small lawn bordered by white walls and mature trees. The result is an outdoor space designed as much for entertaining as for privacy.

Why Tarzana Continues to Attract Celebrity Buyers
Tarzana occupies a distinctive position within Los Angeles’s luxury residential landscape. Located in the San Fernando Valley, south of Ventura Boulevard, the neighborhood offers larger lots and a more residential setting while remaining connected to the Westside and entertainment centers.
For Akers, the neighborhood also became part of her professional ecosystem. Her Saint Helen’s House project helped reinforce Tarzana’s connection to the fashion and creative industries, transforming a residential setting into a gathering point for stylists, artists, and women working across the industry.
That context adds another layer to 5162 Otis Ave. Its appeal is not simply its size or collection of amenities, but its connection to a particular Los Angeles lifestyle—one where residential privacy and creative-industry proximity can coexist.
5162 Otis Ave Enters Its Next Chapter
The financial history of the property is equally notable.
After selling for $3.625 million in May 2024, 5162 Otis Ave returned to the market in September 2026 at $4.5 million. The current asking price is therefore $875,000 above its previous recorded sale price, although the ultimate value of the property will depend on the price achieved in the new transaction.
For now, the residence carries the unusual distinction of having passed through the hands of two prominent figures from the fashion and entertainment world in a relatively short period.
Harlow’s former Tarzana home has already served as a first residence, a designer showcase, and a private retreat for a leading Hollywood stylist. With its modern farmhouse architecture, glam room, wine cellar, pool, spa, and secluded grounds, 5162 Otis Ave is now being positioned for its next owner.
Whether that buyer comes from Hollywood, fashion, entertainment, or simply wants a highly finished modern home in one of the Valley’s established luxury neighborhoods, the property enters the market with a history that extends well beyond its walls.