

There are architect-designed houses, and then there are houses that function almost like three-dimensional manifestos. La Voile, Norman Foster’s former private retreat on the French Riviera, belongs firmly to the latter category.
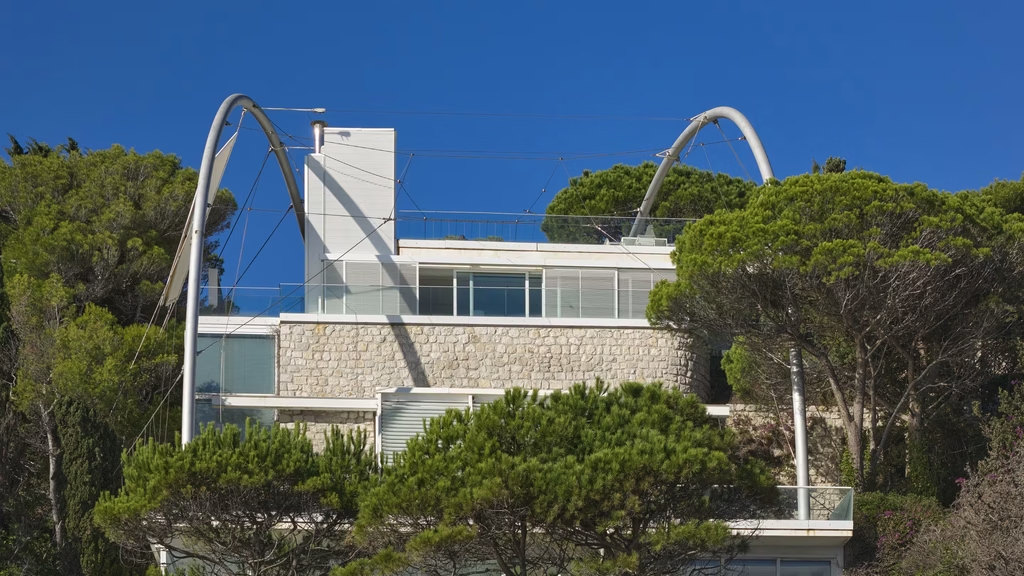
The glass-and-steel residence in Saint-Jean-Cap-Ferrat has returned to the market with a guide price of €29.5 million, or roughly US$34.2 million. Named La Voile, French for “the sail,” the property takes its name from one of its most distinctive architectural gestures: a sweeping canopy carried by two monumental steel arches above a home shaped around views of the Mediterranean.
For a property market increasingly filled with newly built trophy villas, La Voile offers something considerably harder to reproduce: architectural provenance.
The residence was conceived by Foster for himself and his family and completed around 2002 following a major transformation of an existing 1950s structure. It later became the French Riviera home of Finnish entrepreneur and Marimekko executive Kirsti Paakkanen, adding another remarkable chapter to the property’s history.
A Norman Foster House Designed Around the Sea
La Voile occupies a steeply sloping site on the eastern side of the Saint-Jean-Cap-Ferrat peninsula, where the terrain falls toward the Mediterranean.
Rather than attempting to conceal the difficult topography, Foster made it central to the design.
The house was developed from an existing masonry structure dating to the mid-1950s. Between 1999 and 2002, Foster and his team reworked the building into a highly engineered residence that uses the slope to organize its levels and maximize the relationship between interior spaces and the sea. Architectural records identify Foster + Partners as the architect, with Arup involved in structural and mechanical engineering and Waagner Biro responsible for the exterior metal structural design.
The result is less conventional villa than structural composition.
Two steel arches rise from the hillside and sweep above the residence, supporting a sail-like canopy that gives the property its name. From certain angles, the structure appears almost suspended above the landscape.
“The steel arches seem to hold the building in suspension in the air,” listing agent Dartcho Alman of Savills said in the original marketing of the property.
That sense of weightlessness is particularly striking because the house is deeply connected to the rock and slope beneath it. Foster essentially turned the challenges of the site into its defining architectural character.
The Atrium Becomes the Heart of La Voile
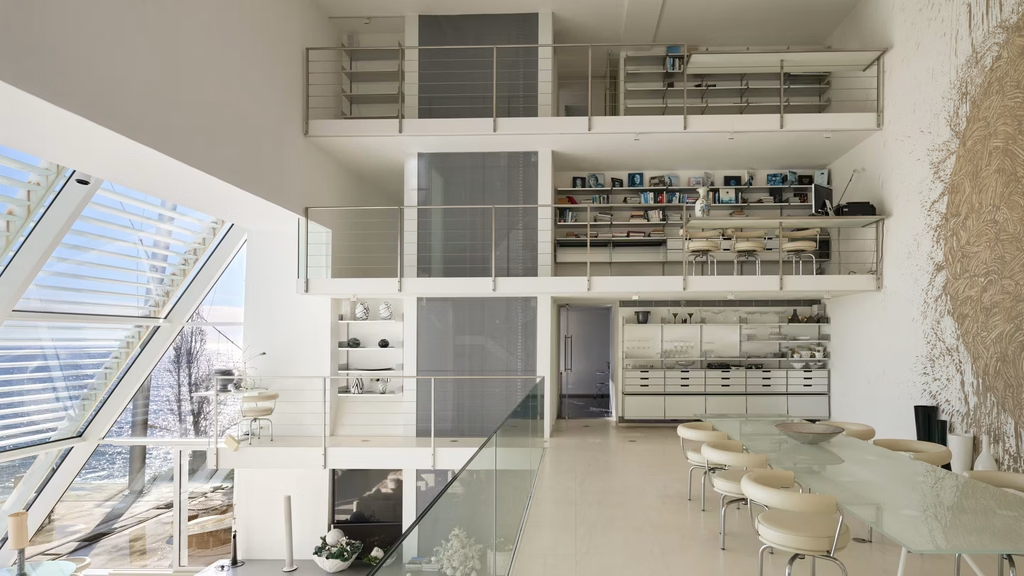
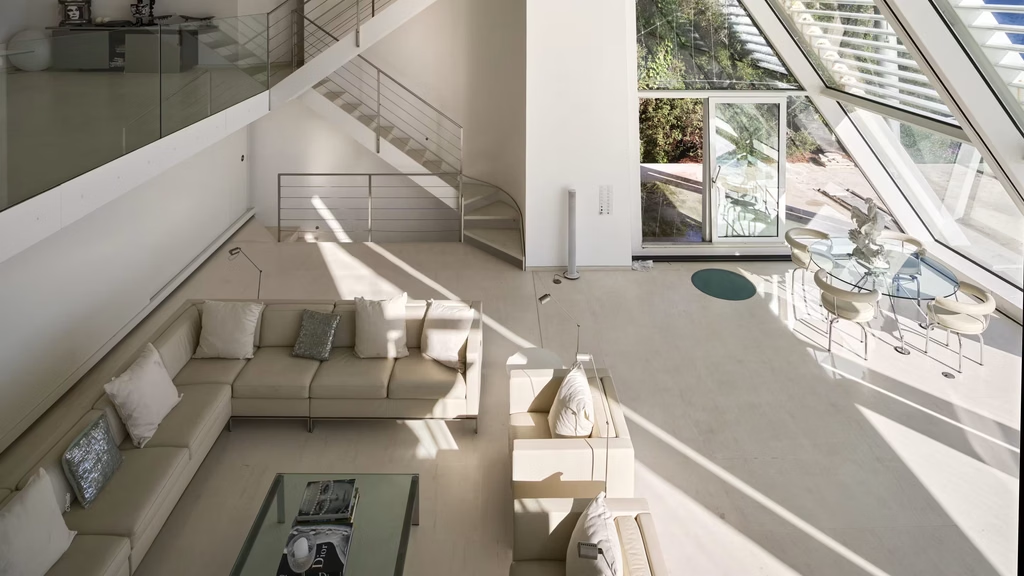
Inside, the principal living area is organized around a dramatic central atrium flooded with natural light.
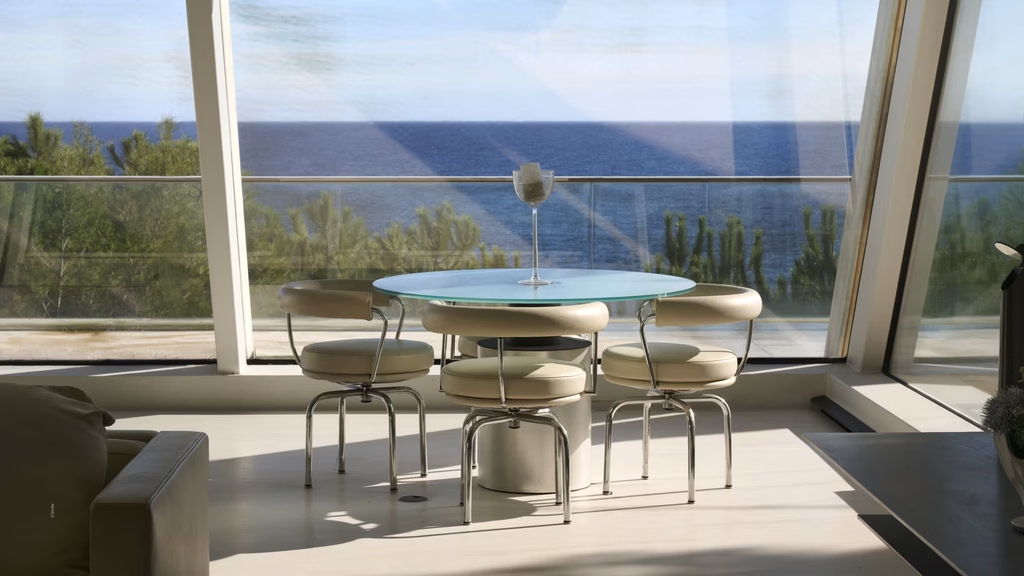
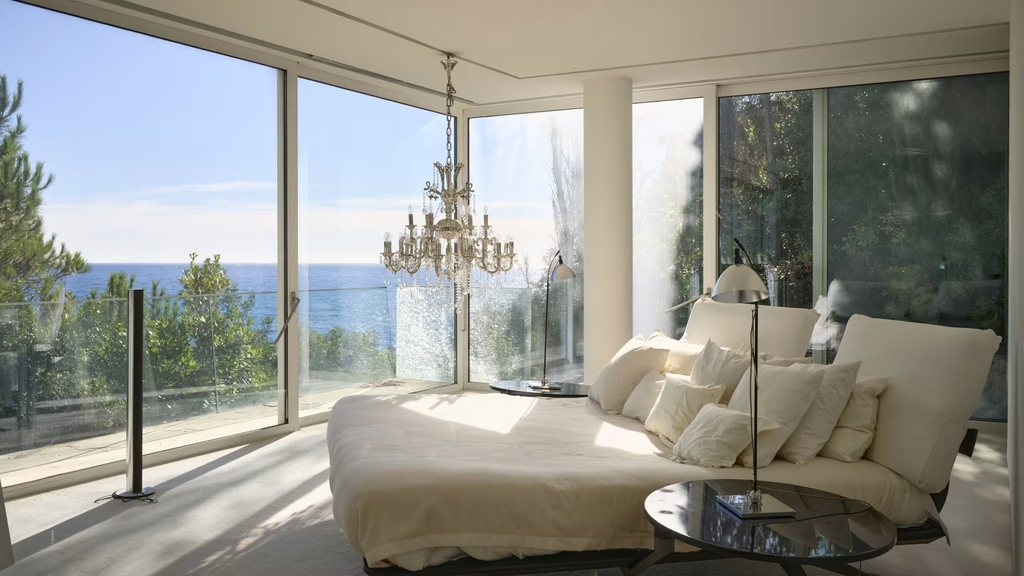
A large glazed opening reaches approximately seven meters in height, drawing the Mediterranean landscape directly into the interior. Transparent walls can slide open, allowing the living spaces to connect with the exterior when conditions permit.
The arrangement gives the house an unusually vertical quality. Functional spaces are pushed toward the perimeter while the central volume becomes the social and visual heart of the residence.
Bedrooms occupy the lower levels, while mezzanines overlook the main living area. A steel-wire staircase reinforces the industrial character of the architecture without competing with the sea view.
The property also incorporates a library, multiple terraces and a rooftop swimming pool positioned beneath the sweeping canopy.
Architectural details are equally significant. The rear wall of the atrium features a mudwork mural by British artist Richard Long, linking Foster’s interest in structure and landscape with a more tactile artistic element. The combination makes La Voile feel less like a luxury vacation house and more like a private architectural experiment that happened to become a home.
From Norman Foster to Kirsti Paakkanen
The ownership history gives La Voile another layer of distinction.
Foster eventually sold the residence, and it was acquired in January 2007 by Kirsti Paakkanen, the Finnish entrepreneur best known for transforming the fortunes of the design house Marimekko. Finnish reporting on Paakkanen’s estate describes her as having been captivated by the property and its design after searching for a new Riviera residence.
Paakkanen was hardly an ordinary luxury-home owner. After founding the advertising agency Womena, she sold the company to McCann in 1989 and went on to acquire the struggling Marimekko in 1991. Under her leadership, the Finnish design company was turned around and eventually returned to international prominence.
Her connection to La Voile therefore feels unusually appropriate. The house itself sits at the intersection of architecture, engineering, art and design—the same territory that defined much of Paakkanen’s professional world.
French corporate records also show that SCI La Voile, a property-holding company registered in Saint-Jean-Cap-Ferrat, was established in January 2006 and has been associated with Paakkanen and Kari Miettinen. The records provide an additional public trace of the property’s ownership structure.
Paakkanen died in 2021 at the age of 92. Her legacy included a substantial collection of design objects and properties, and reporting on her estate has continued to highlight La Voile as one of its most architecturally significant assets.
A Rare Opportunity for an Architectural Collector
The €29.5 million asking price places La Voile firmly within the trophy-home segment of the French Riviera market.
Yet the property’s value is difficult to measure simply by comparing it with conventional villas.
A buyer is not acquiring only a waterfront residence. They are acquiring a house designed by one of the world’s most influential architects, a documented Foster + Partners project, an unusual piece of late-20th-century residential architecture and a former private home of both Foster and Paakkanen.
That distinction is increasingly important in the upper end of the European luxury market, where architectural provenance can transform a property from an expensive residence into a collectible asset.
The wider Saint-Jean-Cap-Ferrat market remains among the most expensive residential environments in France. Current 2026 estimates vary substantially by methodology, but MeilleursAgents places the average house price around €23,378 per square meter, while PAP’s figures put houses at approximately €37,942 per square meter. Prime waterfront and trophy properties can command substantially higher figures.
La Voile, however, occupies a category of its own.
Life on Saint-Jean-Cap-Ferrat’s Billionaire Peninsula
The setting is almost as important as the architecture.
Saint-Jean-Cap-Ferrat lies between Nice and Monaco on a heavily protected peninsula known for its greenery, historic estates and Mediterranean coastline. Once a fishing village, the area became an international retreat for wealthy families and prominent figures during the early 20th century. Today, it remains associated with grand villas, discreet luxury hotels, refined restaurants and prestigious shopping.
The lifestyle is notably different from that of a dense resort city.
Residents have access to coastal walking trails, secluded beaches and coves, water activities and the broader Riviera’s cultural and culinary scene. The peninsula’s approximately eight-kilometer coastal path offers views across the Mediterranean, while nearby Beaulieu-sur-Mer, Villefranche-sur-Mer, Nice and Monaco provide a much wider range of restaurants, boutiques and services.
Accessibility is also stronger than the secluded setting might suggest. Nice Côte d’Azur International Airport is approximately 18 kilometers away, while Monaco is about 12 kilometers from Saint-Jean-Cap-Ferrat. Nice can be reached by road along the coast, and public transport connects the peninsula with Nice and the Beaulieu-sur-Mer rail station.
That combination—privacy without isolation—is one of the reasons the peninsula has retained its appeal among international luxury buyers.
A House That May Need a New Chapter
The current offering comes with an important caveat.
According to the listing information, La Voile has been vacant since Paakkanen’s death and requires maintenance following years of exposure to the Mediterranean’s wind and salt air.
For some buyers, that may be a drawback. For an architecturally minded purchaser, it could instead be part of the opportunity.
The next owner would not simply be decorating an inherited luxury villa. They would be taking responsibility for a piece of Norman Foster’s residential work.
“The future owner will be an art lover, an architecture lover, who will commit himself to make a serious renovation,” Alman said.
That observation may ultimately prove to be the most important part of the listing.
La Voile was conceived as a highly personal architectural response to its site, its climate and its owner’s fascination with the sea. Any renovation therefore has to balance contemporary expectations with the integrity of Foster’s original vision.
For California Luxury Houses, La Voile is precisely the kind of property whose significance extends beyond its price tag. It is a rare intersection of architecture, art, entrepreneurship and Riviera history—a house whose previous owners are almost as compelling as the structure itself.
And now, after roughly two decades away from the open market, La Voile is looking for its next custodian.