

An 1860s Italianate townhouse on Manhattan’s Upper East Side, once associated with interior-design luminaries Geoffrey Bradfield and Billy Baldwin as well as a young Woody Allen, has returned to the market for $14.995 million.
At 116 East 61st Street, the appeal goes well beyond the five-story residence itself. The 18.5-foot-wide townhouse has spent much of its history at the intersection of New York’s design, social and cultural worlds, passing through the hands of prominent decorators and becoming a backdrop for some of the city’s most distinctive interiors.
Today, the approximately 5,750-square-foot home is configured as a single-family residence with four bedrooms and the flexibility for six, according to the current listing. It also offers three levels of private outdoor space, including a south-facing garden, a fifth-floor terrace and two rooftop terraces. The property is represented by John Carbone of Sotheby’s International Realty.
The asking price puts the townhouse firmly in Manhattan’s luxury market, but its provenance may be its most unusual selling point.
A White Italianate Townhouse With a Design Pedigree
The residence was constructed in the 19th century, with historical research tracing the original townhouse to 1869. The property began as an approximately 18-foot-wide Italianate-style house with a high stoop and English basement. Over the decades, its configuration and exterior changed considerably.
A major transformation came in 1912, when an Italianate brownstone façade was added. In 1929, the stoop was removed and the entrance was lowered to what had been the English basement level, while the building was converted into a two-family residence.
That evolution is still legible in the property today.
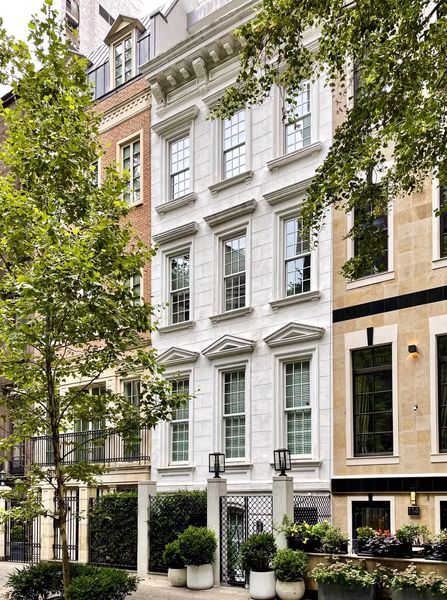
The façade is now painted bright white, creating a striking contrast with the rows of traditional Manhattan townhouses around it. Inside, the current residence blends historic proportions with contemporary entertaining spaces, including a kitchen with French limestone floors, Venetian plaster walls, a breakfast booth and island seating.
The house also retains five fireplaces, an elevator, central air and whole-home technology, according to current listing information.
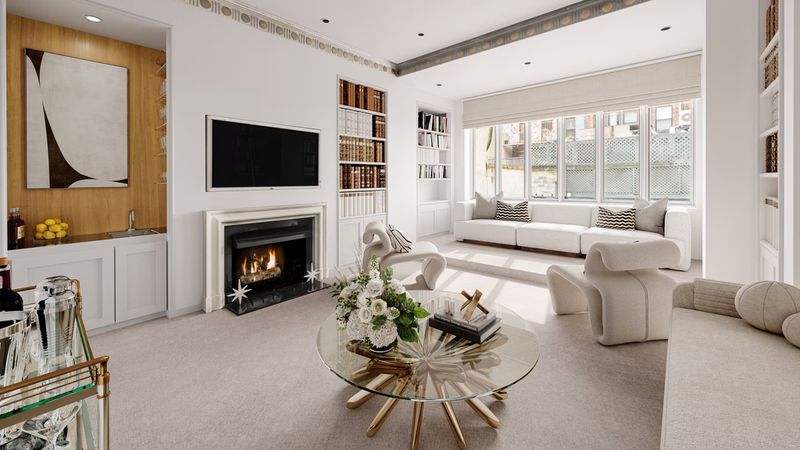
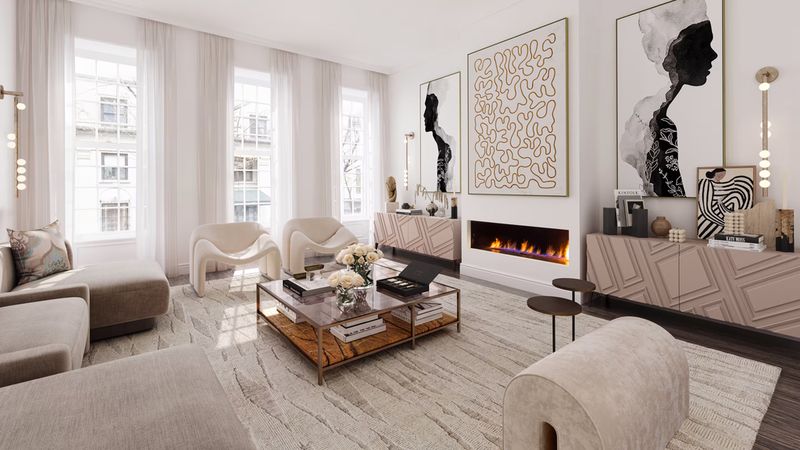
But perhaps the defining interior feature is scale. The parlor level includes a library and living room with ceilings rising to approximately 12.5 feet—a characteristic that previously attracted Geoffrey Bradfield to the property.
Geoffrey Bradfield Left a Lasting Mark
Few former residents are more closely associated with the townhouse than Geoffrey Bradfield, the South African-born interior designer who became known for serving an international clientele.
Bradfield acquired the property in the late 1970s according to historical research, although other published reporting has cited a later purchase date. What is consistently documented is that he made 116 East 61st Street both his residence and the headquarters of his design business, turning the townhouse into an extension of his professional identity.
He eventually placed the property on the market in 2012, initially seeking $18 million. After several years and substantial price reductions, the townhouse sold in 2015 for $9.9 million to Seema and Somesh Khanna.
Bradfield’s own philosophy helps explain the house’s visual character. In an earlier interview, he said he was drawn to simple design and favored white and neutral interiors punctuated by color. He also particularly appreciated the library, which he described as a room where he could watch movies, have drinks and spend time with guests.
His relationship with the townhouse was not purely residential. It was also a setting for entertaining. Historical accounts describe Bradfield hosting large gatherings at the property, including a birthday celebration in 2007 attended by figures from New York’s design and social circles.
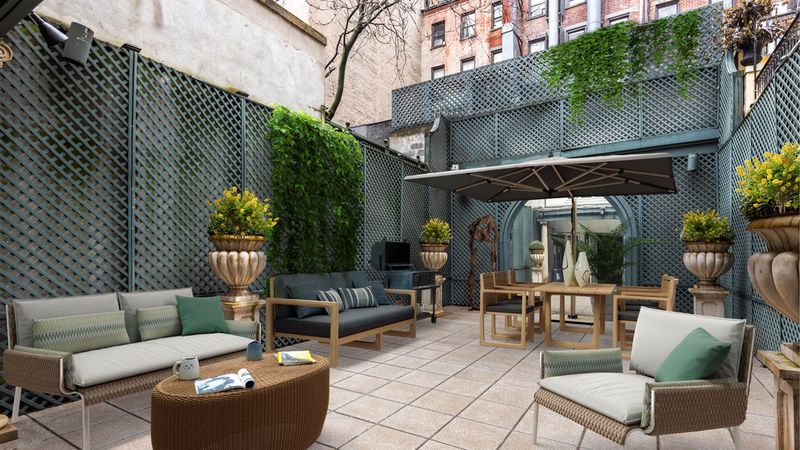
The garden, too, bears his influence.
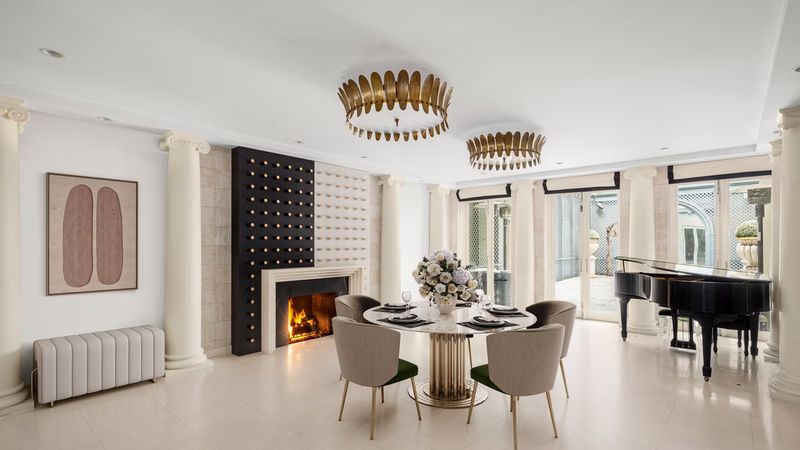
According to the current listing, the garden-level layout now creates a natural progression from the kitchen through the dining room and into the private rear garden. That arrangement makes entertaining one of the property’s central strengths.
“It’s a phenomenal house for entertaining,” Carbone said in the listing coverage.
The design of the kitchen reinforces that idea. Frosted-glass pocket doors allow it to disappear from view when the owners want the dining room to function more formally, while still allowing catering staff to move efficiently between the kitchen, dining room and garden.
Before Bradfield, There Was Billy Baldwin—and Woody Allen
The townhouse’s design history predates Bradfield by decades.
In the early 1960s, British-born interior designer Nicholas Haslam became connected to the property after meeting James “Jimmy” Davison, a Rockefeller heir. Haslam later wrote about moving into Davison’s apartment at the address. At the time, another apartment in the building was occupied by a young comic named Woody Allen, according to Haslam’s memoir and historical accounts of the property.
The connection is particularly notable because it places the future filmmaker at the townhouse during an early stage of his career, before he became one of New York’s most recognizable cultural figures.
Around 1964, another influential decorator arrived: Billy Baldwin.
Baldwin’s clientele eventually included Jacqueline Kennedy Onassis, Cole Porter and Diana Vreeland, and he was known for a highly selective approach to his decorating work. His period at East 61st Street adds another layer to the address’s reputation as a home for people who shaped the way affluent New Yorkers lived.
The result is an unusually concentrated design pedigree. Rather than merely having once been owned by a famous person, 116 East 61st Street was repeatedly occupied by individuals whose professional lives revolved around interiors, architecture, art and high society.
A Renovation That Reunited the House as a Single Residence
The current configuration owes much to the owners who purchased the property from Bradfield in 2015.
Historical reporting says Seema and Somesh Khanna undertook a substantial renovation after acquiring the townhouse, with work completed in 2018 and the building returned to a single-family configuration.
The present-day residence spans approximately 5,750 square feet and includes a garden level, parlor floor, dedicated primary suite level and additional upper-floor bedrooms. Current marketing materials describe the property as having four bedrooms with flexibility to accommodate six.
The owners also expanded the outdoor component of the house, adding a fifth floor with a terrace as well as two rooftop terraces.
Together, the garden and upper-level outdoor spaces provide approximately 1,000 square feet of exterior living space, giving the townhouse something that many Manhattan residences cannot easily provide: multiple private places to entertain outdoors without leaving the property.
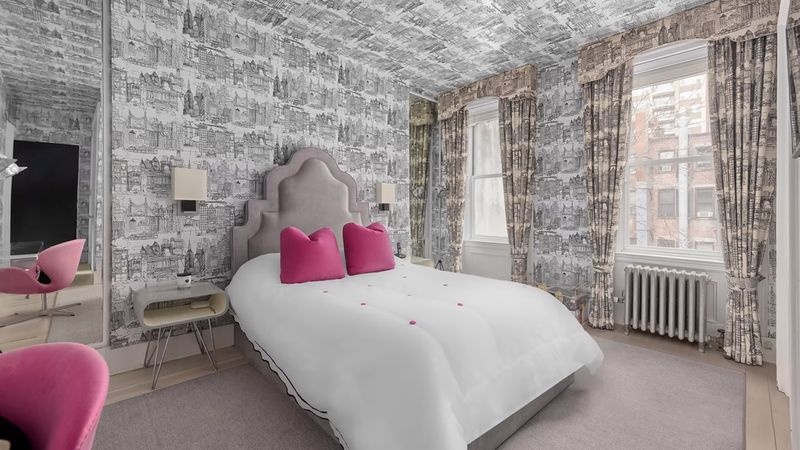
The Current Interiors Are Designed Around Entertaining
The garden level is arguably the social heart of the house.
The chef’s kitchen features French limestone flooring, Venetian plaster walls, island seating and a breakfast area. Pocket doors allow the kitchen to be separated from the dining room when desired, while French doors connect the dining space with the rear garden.
Above it, the parlor floor introduces the more formal side of the residence.
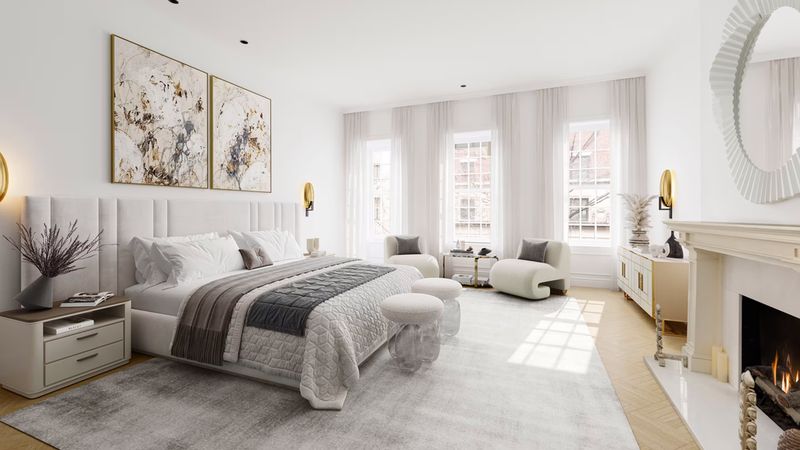
The library and living room occupy the level, with the 12.5-foot ceilings providing the vertical scale associated with historic Manhattan townhouses. A gas fireplace and wet bar add to the library’s role as an intimate entertaining space.
The primary suite occupies an entire floor, while the upper levels accommodate additional bedrooms. An elevator connects the various levels, an increasingly important feature in large Manhattan townhouses where vertical circulation can otherwise become cumbersome.
Outside, the south-facing garden provides a quieter counterpoint to the theatrical interiors, while the rooftop terraces open toward the Manhattan skyline.
The result is a home that can function equally well as a private residence or a setting for large-scale entertaining—an attribute that seems particularly appropriate given its history.
The Price History Is Almost as Interesting as the Ownership History
The townhouse has developed a notable pattern of ambitious asking prices.
Bradfield originally brought the property to market in 2012 for $18 million. After several years on the market, it ultimately sold in August 2015 for $9.9 million. Property records confirm the $9.9 million transaction on Aug. 4, 2015.
The next owners returned the property to the market in October 2021 at approximately $16.45 million. The townhouse was subsequently relisted at the same $16.45 million level in February 2024, followed by a reduction to $15.95 million in January 2025. It was temporarily taken off the market in February 2026 before returning at the same $15.95 million price.
The newest listing, launched Sept. 1, 2026, asks $14.995 million.
That means the current price is roughly 24% below the $19.9 million equivalent of the original $18 million 2012 asking price and about 48% above the property’s documented $9.9 million 2015 sale price. The comparison is between asking and sale prices rather than like-for-like closed transactions, but it illustrates how dramatically the property’s market positioning has changed over time.
The current listing is also notably different from the four-story, roughly 4,300-square-foot townhouse described when Bradfield sold it in 2015. The subsequent renovation and expansion help explain the difference in reported square footage and configuration.
Life in Lenox Hill
Location remains another major part of the townhouse’s appeal.
116 East 61st Street sits in Lenox Hill, between Park Avenue and Lexington Avenue, placing residents within one of Manhattan’s most established luxury residential districts.
The neighborhood offers immediate access to some of the city’s best-known shopping, dining, cultural and medical institutions. Fifth Avenue and Madison Avenue are within a short distance, while Central Park is only a few blocks north.
Transportation is unusually convenient for a townhouse of this scale. StreetEasy places the N, R, W, 4, 5 and 6 trains at Lexington Avenue and 59th Street less than 500 feet away, with the F and Q trains at Lexington Avenue and 63rd Street approximately 0.12 miles from the property.
That combination of townhouse privacy and subway accessibility is one of the quieter luxuries of the address.
Residents can move from a private garden and rooftop terrace to Park Avenue, Fifth Avenue, Central Park or Midtown without depending entirely on a car.
The neighborhood also benefits from its proximity to some of Manhattan’s most established restaurants and retail destinations. The Upper East Side and Midtown borderlands around Lenox Hill offer everything from longstanding New York institutions to luxury boutiques, galleries and contemporary dining rooms.
For international buyers, that connectivity is particularly valuable. The property offers the privacy and autonomy of a single-family townhouse while remaining embedded in one of the world’s most walkable and culturally dense cities.
A Townhouse Where the Address Is Part of the Story
The most compelling thing about 116 East 61st Street may be that its history does not depend on a single famous resident.
Woody Allen is part of the story. So are Nicholas Haslam and Billy Baldwin. Geoffrey Bradfield arguably left the strongest physical imprint on the property, using it as both home and headquarters and redesigning portions of the residence and garden. The later owners then undertook another significant transformation, bringing the building back into single-family use and adding outdoor space.
That succession gives the townhouse something increasingly difficult to find in Manhattan luxury real estate: provenance that is directly connected to the culture of design itself.
At $14.995 million, the buyer is not simply acquiring a five-story townhouse on the Upper East Side.
They are acquiring a residence that has spent more than a century and a half evolving with New York—and, for several decades, serving as a private stage for people who helped define the city’s aesthetic.
For a property with such a distinguished roster of former residents, the white façade may be the first thing passersby notice.
The history is what makes them look twice.