

At the top of one of Tribeca’s most distinctive residential towers, a full-floor penthouse has arrived on the market asking $33.95 million, offering nearly 7,700 square feet of interior space, two private terraces and panoramic views stretching across Manhattan, the Hudson River and into New Jersey.
Penthouse 1 at 111 Murray Street is the final sponsor unit to come to market in the nearly sold-out 157-residence condominium, according to the listing. Positioned at the crown of the 64-story tower, the five-bedroom residence occupies an entire floor and is wrapped in floor-to-ceiling glass.
The asking price puts the residence firmly in the trophy-home category of downtown Manhattan real estate. It also arrives at an interesting moment for the building: Penthouse 2, the other full-floor penthouse, closed for $28.1 million in July 2025 after entering contract at a substantially higher price. The sale remains the highest recorded closing in the building, according to CityRealty and StreetEasy.
For California Luxury Houses, however, the appeal of Penthouse 1 goes beyond its price tag. Its architecture, expansive entertaining spaces and unusual relationship with the Manhattan skyline make it one of those rare urban residences where the view becomes part of the interior architecture.
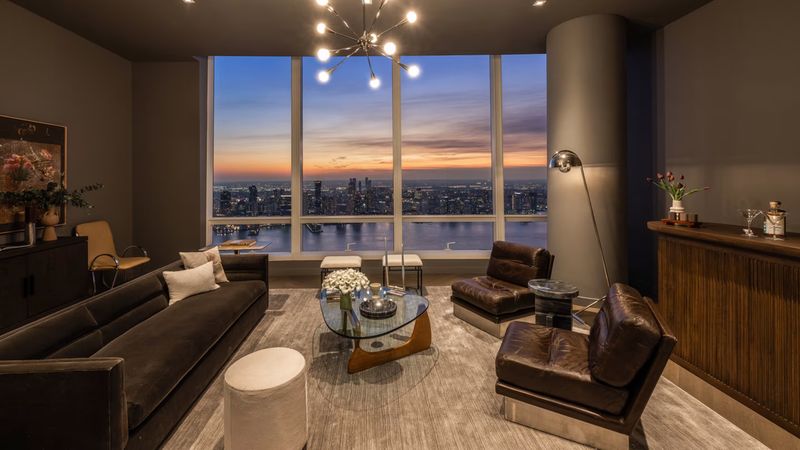
A Full-Floor Residence at the Crown of 111 Murray Street
Penthouse 1 encompasses approximately 7,675 square feet and includes five bedrooms, six full bathrooms and one partial bathroom. There are also two private terraces, providing outdoor space high above Lower Manhattan. Current listing information identifies Emily Sertic of Douglas Elliman as the seller’s agent.
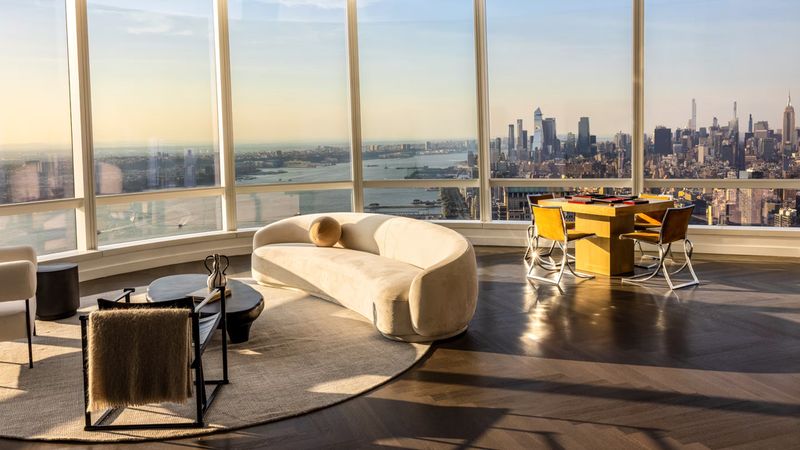
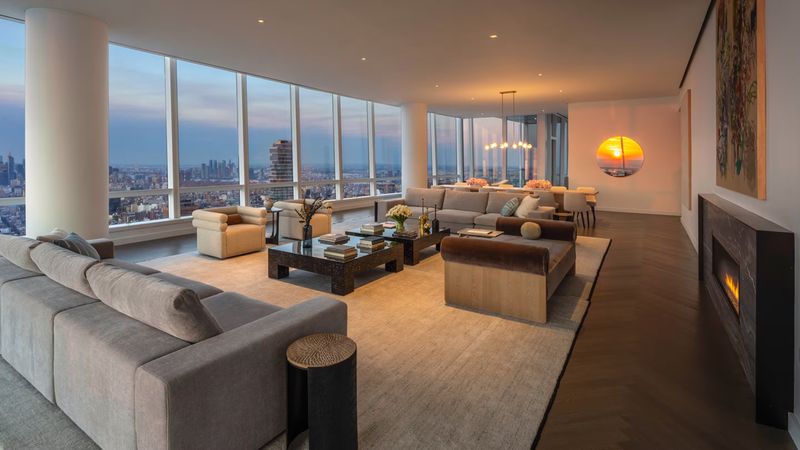
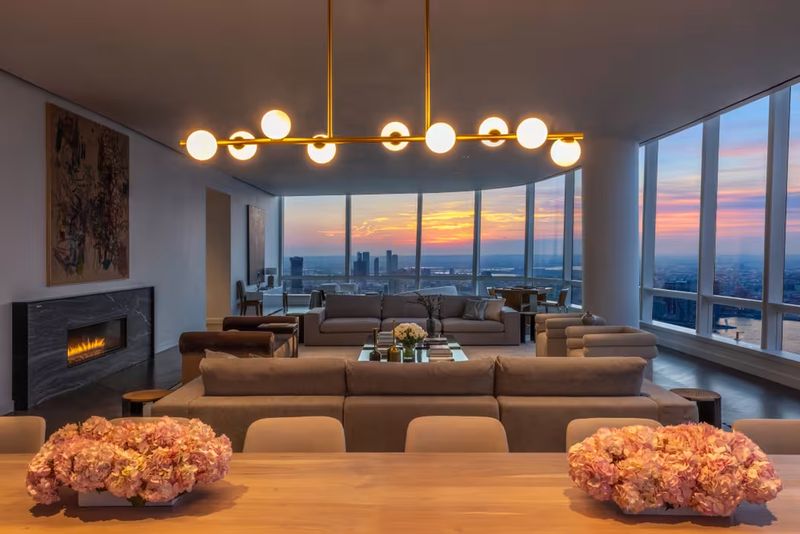
The scale is immediately apparent in the great room, which measures approximately 1,995 square feet and features a fireplace and direct terrace access. Floor-to-ceiling glass wraps the room on multiple sides, turning the surrounding city into something resembling a continuously changing piece of artwork.
“The scale and proportionality of the rooms are absolutely outstanding,” Sertic said in remarks published by Mansion Global.
The apartment’s elevation is equally important. 111 Murray Street rises approximately 792 feet, and its unusual architecture expands outward as it climbs, creating larger floor plates toward the upper floors. The design was conceived by Kohn Pedersen Fox, with Hill West Architects serving as architect of record. The building’s landscape architecture was handled by Edmund Hollander, while Rockwell Group was responsible for major amenity interiors.
That geometry is not simply an exterior statement. It directly influences the penthouse above.
Because the floor plate becomes larger toward the top of the tower, Penthouse 1 benefits from expansive room proportions and multiple exposures. Sertic said the penthouse’s position creates unusually broad sightlines across the city.
“You can actually see up Sixth Avenue to Central Park,” she said, describing views that extend toward the rivers and harbor.
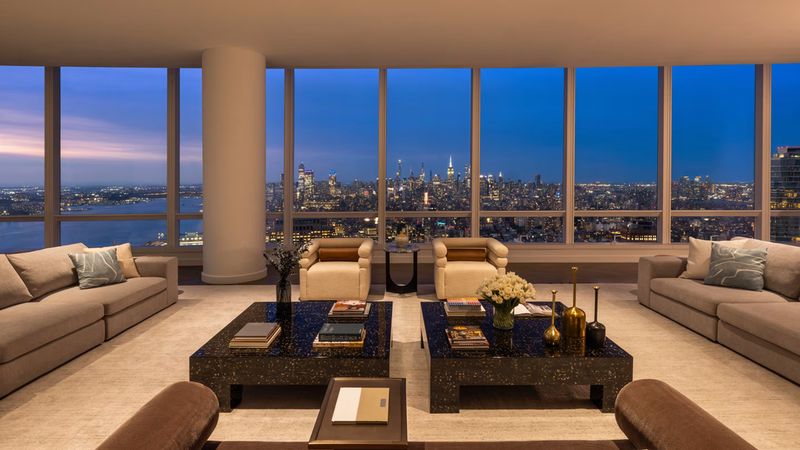
The Skyline Becomes Part of the Interior
In many Manhattan penthouses, views are concentrated toward a single landmark. Penthouse 1 takes a different approach.
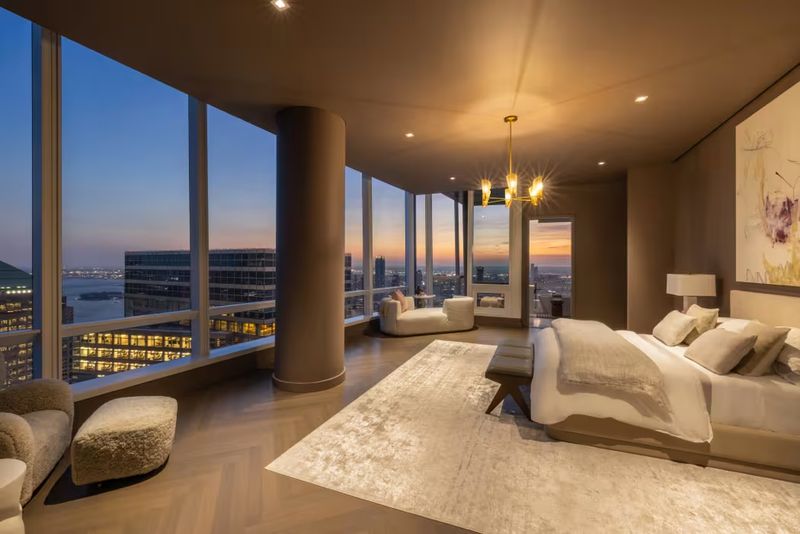
Its walls of glass create a 360-degree visual relationship with the city. Looking west, residents can follow the Hudson River toward New Jersey; elsewhere, the view opens toward Midtown, Lower Manhattan and the surrounding waterways.
“As you look west, you see Hudson River views all the way into New Jersey,” Sertic said.
The great room is particularly dramatic because of its three-directional exposure. Its nearly 2,000-square-foot footprint leaves room for large-scale furnishings, artwork and sculpture without compromising circulation.
“The expanse of the great room is pretty unprecedented,” Sertic said, adding that the space can accommodate substantial sofa arrangements as well as art and sculpture.
That flexibility is one of the characteristics that separates a trophy penthouse from a conventional large apartment. The residence is not merely designed to fit more furniture; it is proportioned to accommodate entertaining at a scale that would be difficult to reproduce in most Manhattan homes.
The penthouse’s interiors were designed by David Mann, adding another layer of design pedigree to a project already associated with KPF, Hollander and Rockwell Group.
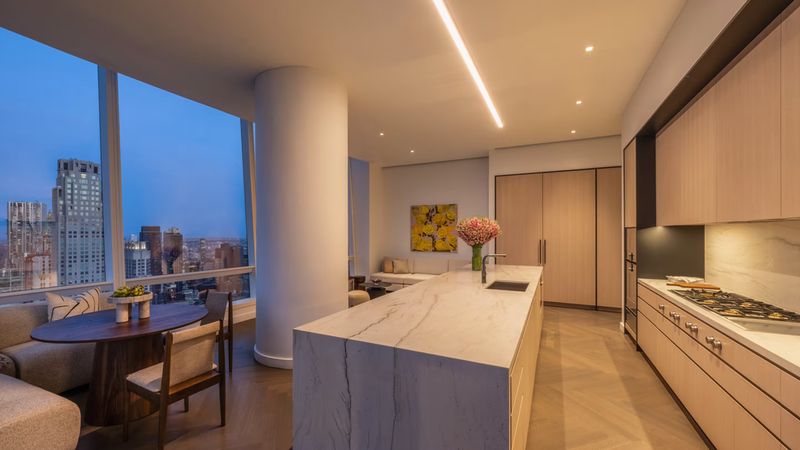
A Kitchen Built for Serious Entertaining
The kitchen continues the residence’s emphasis on scale.
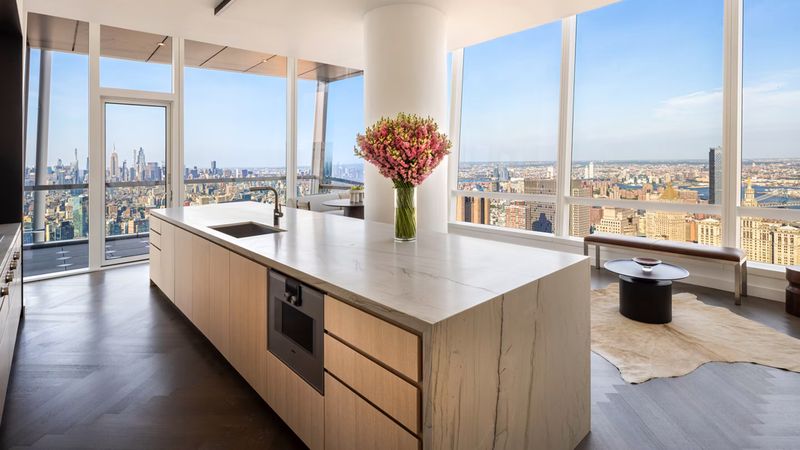
Rather than treating the kitchen as a secondary service space, the design incorporates it into the main living experience through a windowed eat-in area and oversized island. The appliance package includes Wolf, Miele and Sub-Zero equipment, while the listing specifies dual refrigerators, a 60-inch custom gas cooktop, multiple ovens, a full-height wine refrigerator and dual dishwashers.
There is also a butler’s pantry designed to support large-scale entertaining.
“With the butler’s pantry, you can host a party for 50 seamlessly,” Sertic said.
It is a revealing detail. At this price point, the kitchen is expected to function not only as a place to prepare meals but also as the operational center of private events, dinners and cocktail gatherings.
The residence also features a private vestibule, library and gallery, along with herringbone-pattern hardwood flooring and approximately 11-foot ceilings throughout.
Two service entrances and a private service corridor add another layer of functionality, allowing household operations to remain discreet when the principal rooms are being used for entertaining.
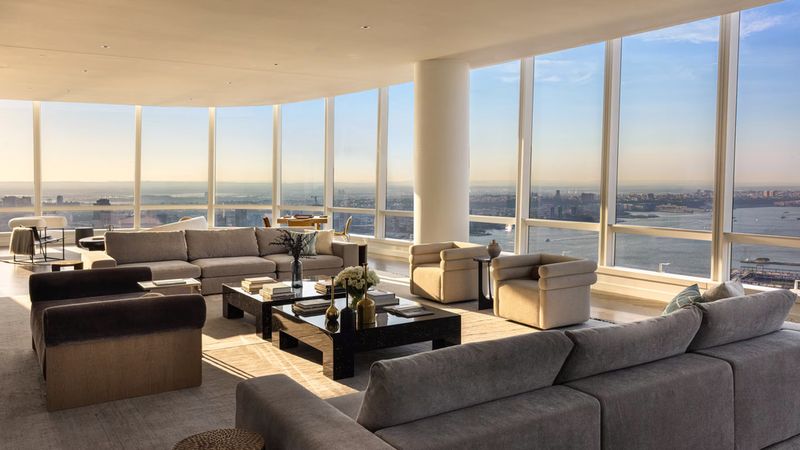
A Primary Suite With Its Own Private Outlook
The 1,372-square-foot primary suite occupies a significant portion of the residence and takes advantage of the penthouse’s corner position.
The suite includes two dressing rooms and two windowed bathrooms clad in stone, along with a private sitting area and wet bar. Its private terrace creates an additional outdoor retreat separate from the larger entertaining terrace.
The configuration reflects a broader trend in luxury Manhattan residences: the primary suite increasingly functions as a private apartment within the apartment.
Instead of simply providing a bedroom and bathroom, the suite creates multiple zones for dressing, relaxing, entertaining privately and enjoying the skyline without leaving home.
For a buyer who already maintains multiple residences, that degree of separation can be particularly attractive.
Sertic said the penthouse has been attracting interest from a younger generation of affluent buyers, including successful professionals relocating between the West Coast and New York.
“We have this very young successful buyer who is moving from the West Coast to the East, and they have multiple homes,” she said.
The Architecture Behind the Penthouse
111 Murray Street is not a newly completed skyscraper, despite the current penthouse being described as new to the market.
Construction began in the mid-2010s, and the building was completed in 2018. The development contains 157 residences and rises roughly 792 feet above Tribeca. The building’s official project history records construction beginning in 2015, with occupancy commencing in 2018.
Kohn Pedersen Fox’s design is particularly recognizable for its curved glass curtain wall and flared upper levels. The tower’s form was deliberately shaped to capture expansive views while giving upper-floor residences more generous floor plates.
Architectural publications noted during construction that the tower’s floor plates increased in size above the 40th floor, creating the gently expanding silhouette that culminates in the sculpted crown.
The design therefore has a direct connection to the penthouse’s selling proposition.
The higher the residence rises, the more the architecture opens toward the skyline.
A Building Designed as a Private Club in the Sky
Penthouse 1 does not exist in isolation. Its owners also have access to more than 20,000 square feet of private amenities within 111 Murray Street.
The building’s wellness facilities include a 75-foot lap pool, hot tub, treatment rooms, saunas and a Turkish-style hammam. There is also a 3,000-square-foot fitness center and a separate movement studio for yoga, meditation and stretching.
The amenity program extends into entertainment and hospitality.
Residents have access to a private dining room with a demonstration kitchen, a resident lounge, a screening/media room, children’s play areas and a teen recreation space. A landscaped garden and water feature create an outdoor counterpoint to the tower’s glass-and-steel architecture.
The development’s hospitality component is equally significant. A 24-hour doorman and concierge operation, along with valet services, give the building the service infrastructure expected at the upper end of Manhattan’s condominium market.
David Rockwell’s approach to the amenity spaces was intended to make the building feel less like a collection of isolated facilities and more like a connected private club. The official project materials describe more than 20,000 square feet of amenities organized around wellness, entertaining, recreation and landscaped spaces.
For the buyer of a $33.95 million penthouse, that distinction matters. The luxury offering is not simply the apartment itself, but an ecosystem of services and spaces available immediately outside the front door.
The Other Penthouse Provides an Important Market Benchmark
Penthouse 1 is entering the market with an important recent comparison just one floor below.
Penthouse 2, measuring approximately 7,488 square feet, sold for $28.1 million in July 2025. CityRealty reported that the residence entered contract in June 2025 at a price nearly $6 million below its original asking price, yet the transaction still established a record for the building.
StreetEasy’s sales history records the July 2025 closing and identifies the residence as a five-bedroom, six-and-a-half-bath penthouse.
That transaction gives buyers and sellers a meaningful reference point for Penthouse 1.
The current offering is asking $33.95 million—approximately $5.85 million more than the recorded sale of Penthouse 2. The newer offering is also slightly larger, at 7,675 square feet versus approximately 7,488 square feet for Penthouse 2.
At the asking price, Penthouse 1 is being offered at roughly $4,400 per square foot, based on its listed interior area.
The difference between the two prices does not necessarily indicate a mismatch. Penthouse 1 has its own design, finishes, terraces and market positioning, and sponsor inventory can follow a different pricing strategy from a resale. Still, the 2025 transaction provides an unusually relevant data point for anyone evaluating the current $33.95 million ask.
For sophisticated buyers, that kind of recent comparable may be just as important as the apartment’s views.
Tribeca at the Doorstep
The location adds another layer of value.
111 Murray Street sits in the southern portion of Tribeca, close to the Hudson River, Brookfield Place, the World Trade Center and Battery Park City. Residents can reach multiple subway lines within a short walk, including the 1, 2 and 3 trains and the A, C and E services at nearby stations. PATH access at the World Trade Center and ferry connections from the waterfront add further transportation options.
For residents who divide their time between downtown, Midtown and the wider metropolitan area, that connectivity can be as valuable as the building’s private amenities.
Brookfield Place is particularly important to the neighborhood’s luxury lifestyle proposition.
The complex offers high-end retail, restaurants, dining options, public art and direct connections to the World Trade Center area. Whole Foods is also within an exceptionally short walk, giving residents an everyday convenience that contrasts with the rarefied scale of the penthouse above.
Sertic highlighted the location’s practical advantages, noting that the building connects directly with Brookfield Place and that Whole Foods is only steps away.
“It’s so easy to jump onto West Street, whether you’re going uptown or to the East Side,” she said.
The surrounding neighborhood also provides access to the Hudson waterfront, parks, cultural venues and the increasingly sophisticated restaurant scene of Lower Manhattan.
For a buyer accustomed to private-car convenience, the ability to walk from a $33.95 million residence to groceries, designer shopping, restaurants and the waterfront is an important part of the Tribeca proposition.
Why the Penthouse Matters to Manhattan’s Luxury Market
The significance of Penthouse 1 is not simply that it is expensive.
At approximately 7,675 square feet, it represents a category of Manhattan housing where supply is inherently limited. Full-floor residences at the top of established luxury towers are difficult to replicate because the underlying building geometry, zoning envelope and views cannot easily be reproduced.
111 Murray Street’s architecture amplifies that scarcity.
The tower was designed to expand toward its upper levels, and its glass curtain wall gives the highest residences unusually broad visual exposure. The result is a penthouse in which the city is visible from almost every major living zone.
That is particularly compelling in Tribeca, where much of the neighborhood’s historic character comes from comparatively low-rise buildings and industrial-era architecture. The penthouse offers the opposite experience: instead of looking at the neighborhood from street level, the buyer occupies a position dramatically above it.
And yet the residence remains connected to the texture of Tribeca below.
Restaurants, galleries, waterfront parks, shopping and transportation are all within walking distance, while the amenities of 111 Murray allow the owner to retreat into a highly private environment without leaving the building.
The Final Sponsor Offering
Penthouse 1 is being offered as a sponsor unit, meaning it is being sold for the first time by the developer rather than as a conventional resale by a prior homeowner. StreetEasy currently lists the property at $33.95 million, with 7,675 square feet, five bedrooms and 6.5 bathrooms.
That status helps explain why a penthouse in a building completed in 2018 can nevertheless be described as a new opportunity.
It is new to the market, not new construction.
For California Luxury Houses, that distinction is important because the story is ultimately about a rare piece of inventory becoming available again in a highly established Manhattan luxury building.
There is also a certain symmetry to the timing. One full-floor penthouse established the building’s sales record in 2025, and now its counterpart is being offered at a substantially higher asking price.
Whether Penthouse 1 ultimately closes near its current $33.95 million price—or follows the more negotiable path of its neighbor below—will provide another useful data point for the upper end of Tribeca’s condominium market.
For now, the residence offers something few Manhattan homes can: an entire floor at the top of a 792-foot tower, two private terraces, nearly 7,700 square feet of space and a skyline that unfolds in every direction.
In a city where views are often the ultimate luxury, Penthouse 1 at 111 Murray Street turns the entire horizon into part of the home.
Property Details
Penthouse 1 at 111 Murray Street is a full-floor sponsor residence in Tribeca, Manhattan, asking $33.95 million. The approximately 7,675-square-foot condominium includes five bedrooms, six full bathrooms and one partial bathroom, along with two private terraces. The interiors were designed by David Mann, while the building was designed by Kohn Pedersen Fox, with landscape architecture by Edmund Hollander and amenity interiors by David Rockwell/Rockwell Group.
The building was completed in 2018 after construction began in 2015. It contains 157 residences and rises approximately 792 feet.
California Luxury Houses reviewed current listing information, publicly available building records and historical sales data in preparing this report. The property is represented by Emily Sertic of Douglas Elliman.