

California Gov. Gavin Newsom and his wife, Jennifer Siebel Newsom, are putting their expansive Fair Oaks estate on the market for $7.5 million, offering a rare combination of acreage, privacy and resort-style amenities just outside Sacramento.
Set behind private gates on 8.2 acres along the bluffs above the American River, the property at 7640 Tobia Way encompasses roughly 12,663 square feet of living space, seven bedrooms and 12 bathrooms, according to the current listing. A full-size tennis court, swimming pool, private casita, wellness courtyard and a 5,000-bottle wine and book cellar add to the estate’s unusually extensive collection of amenities.
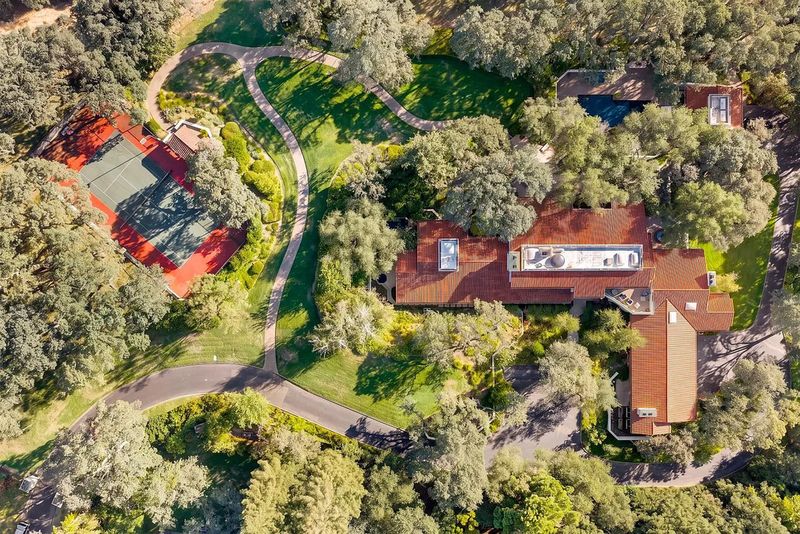
For California luxury real estate, however, the property’s appeal extends beyond its size. The home has been closely associated with Newsom since he purchased it shortly before taking office as California governor, making the $7.5 million listing both a significant residential offering and a notable piece of recent California political history.
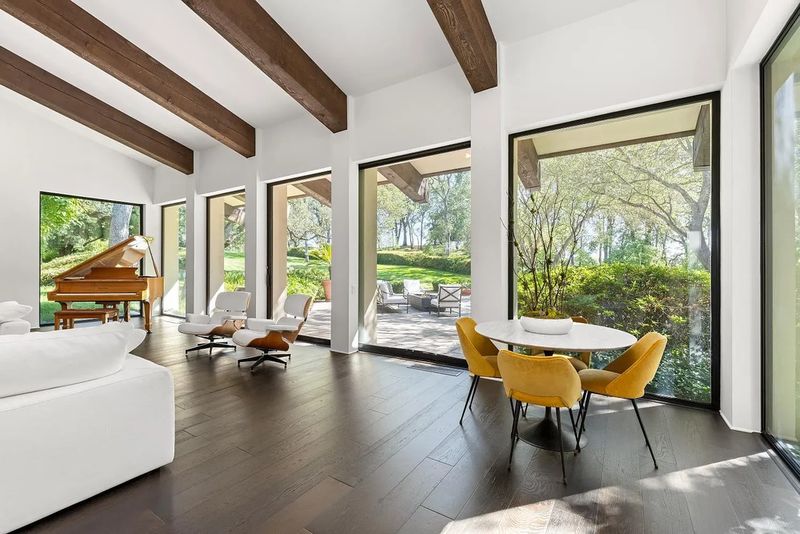
A Private Fair Oaks Estate With Santa Barbara-Inspired Architecture
The Fair Oaks estate occupies a secluded position near the American River, where mature trees, landscaped grounds and elevated views create a sense of separation from the surrounding Sacramento-area suburbs. The listing describes the residence as a Santa Barbara-inspired estate positioned privately along the bluffs, with the grounds unfolding through a series of terraces, courtyards and recreational spaces.
Inside, the architecture leans into high ceilings, exposed wood beams, large windows and a relationship between interior entertaining spaces and the gardens outside.
The formal living room is one of the clearest examples. Exposed beams stretch across the high ceiling, while large black-framed windows and glass doors open the room visually toward the grounds. A pair of sofas faces the fireplace, with a piano and small dining area positioned near the windows.
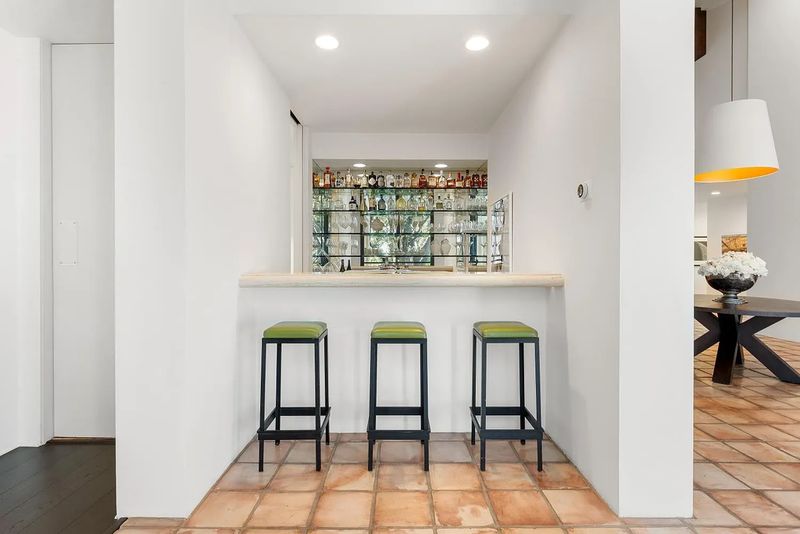
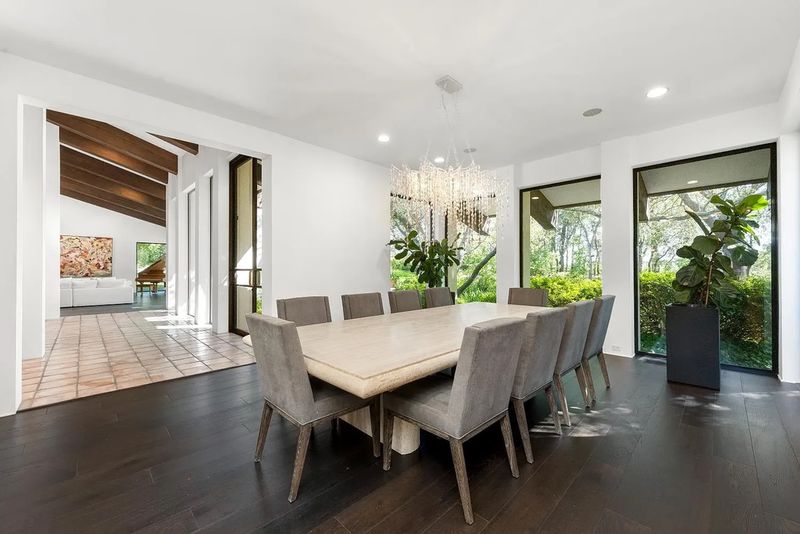
The adjacent formal dining room continues the home’s entertaining-oriented layout. A long dining table sits beneath a decorative chandelier, while floor-to-ceiling windows frame greenery outside. Nearby, a built-in bar with mirrored shelving creates a natural transition between the dining area and the home’s other social spaces.
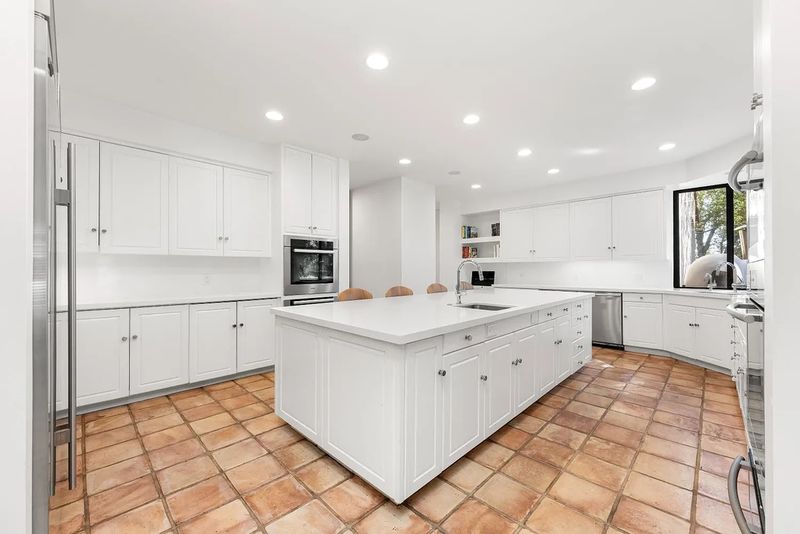
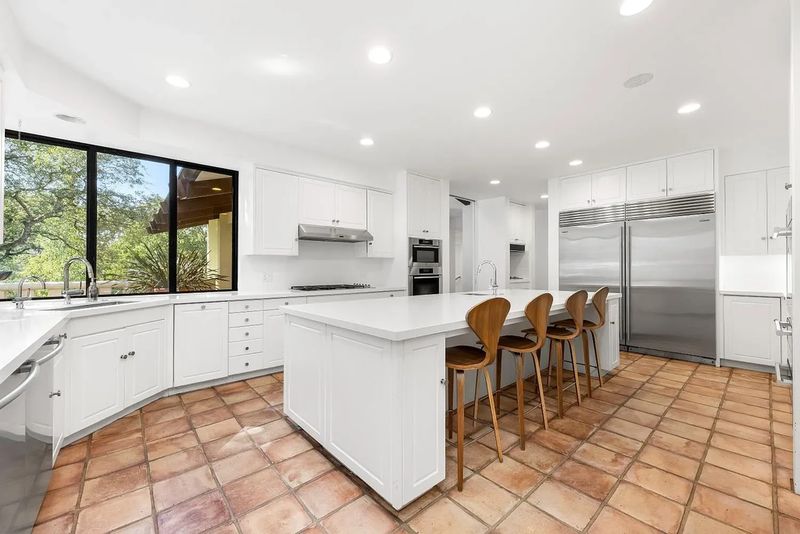
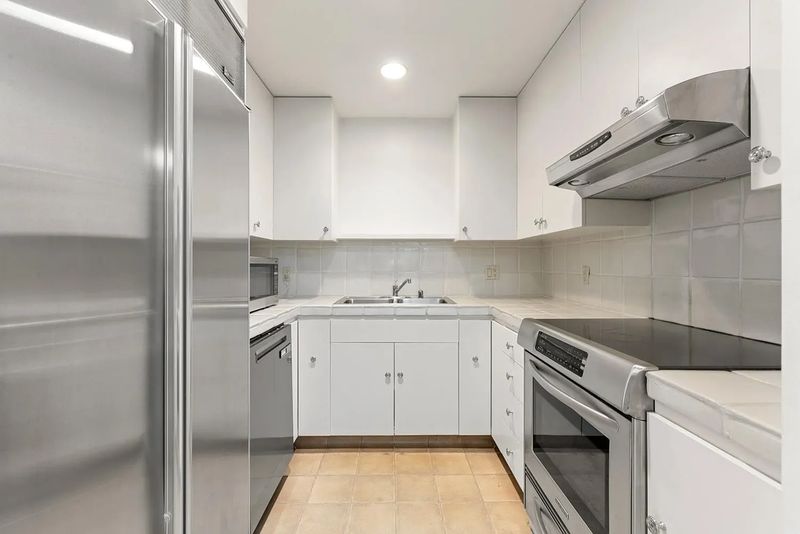
The kitchen is more functional in character, organized around a large central island with white cabinetry and stainless-steel appliances. Terracotta flooring extends through the surrounding spaces, reinforcing the warm California aesthetic.
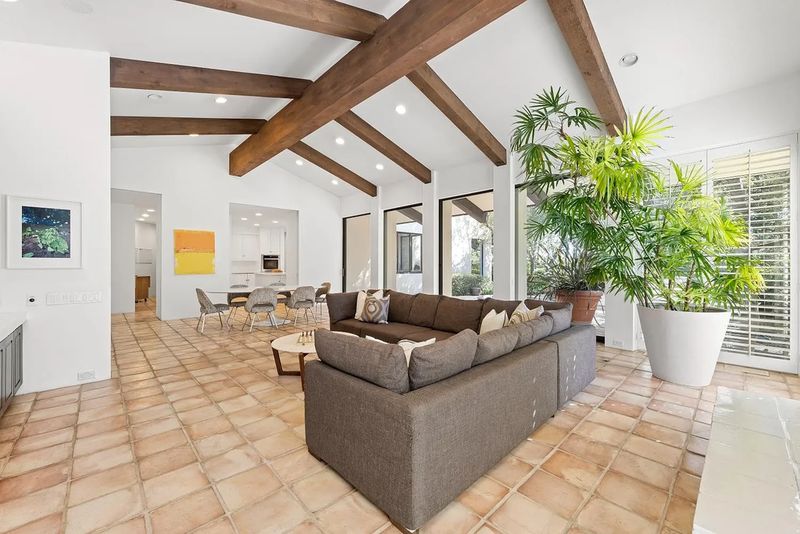
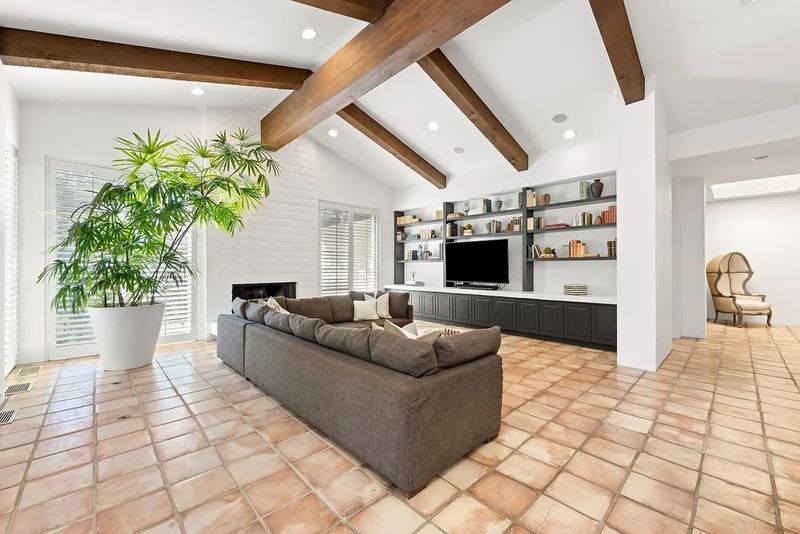
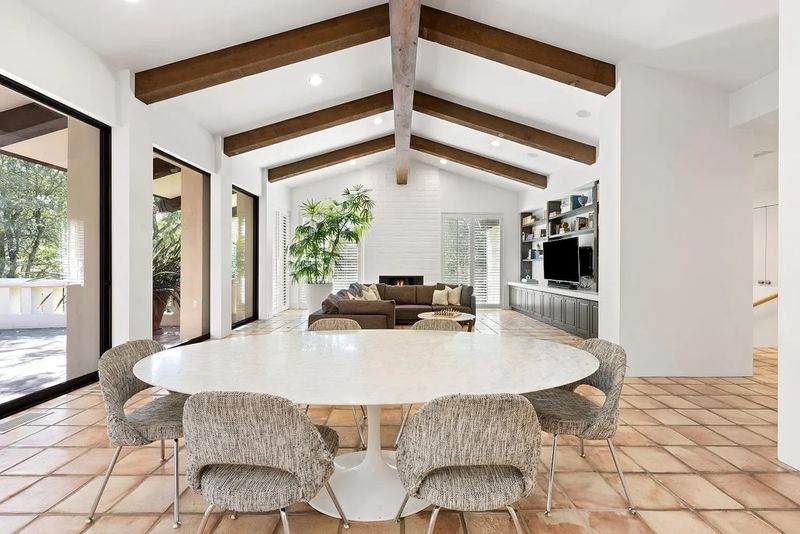
Beyond the kitchen, the family room combines a media area with casual dining beneath a vaulted ceiling. A white brick fireplace anchors the media side, while a separate dining area sits close enough to the kitchen for everyday family use.
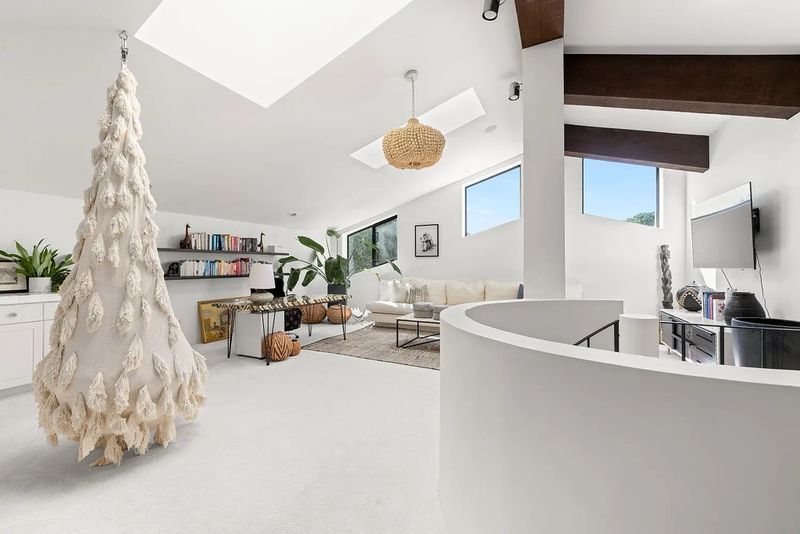
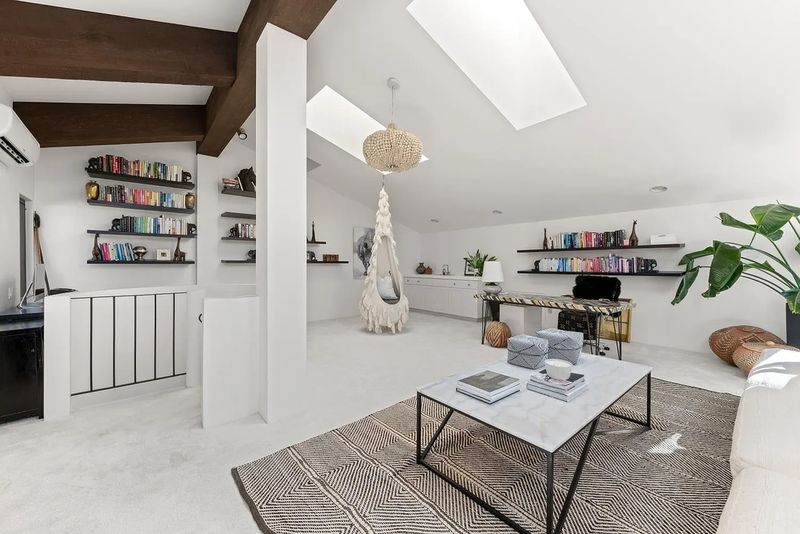
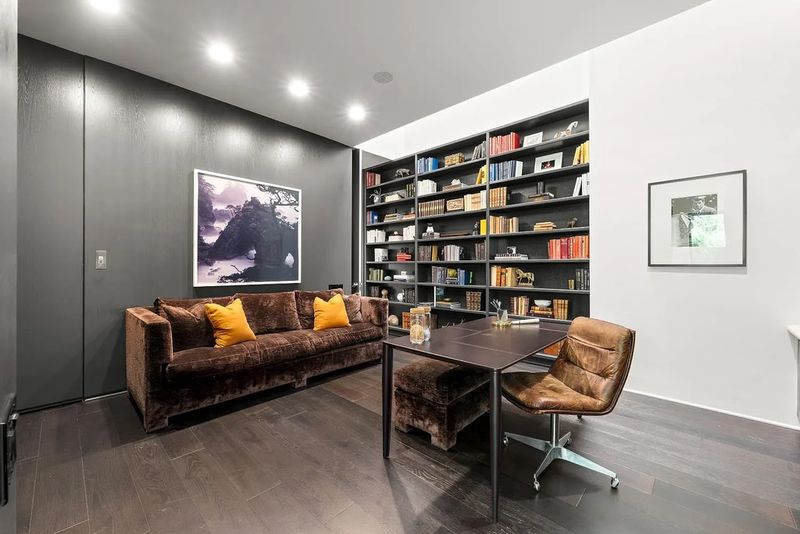
The residence also includes two distinctly different offices. One occupies an airy loft reached by a spiral staircase and features skylights, exposed beams, a wet bar and built-in shelving. The other is more traditional, with dark wood flooring and a full wall of bookshelves.
That contrast gives the property an unusually practical dimension for a luxury estate: it was designed not only for entertaining but also for working and spending extended periods at home.
A Primary Suite Built Around Wellness and Privacy
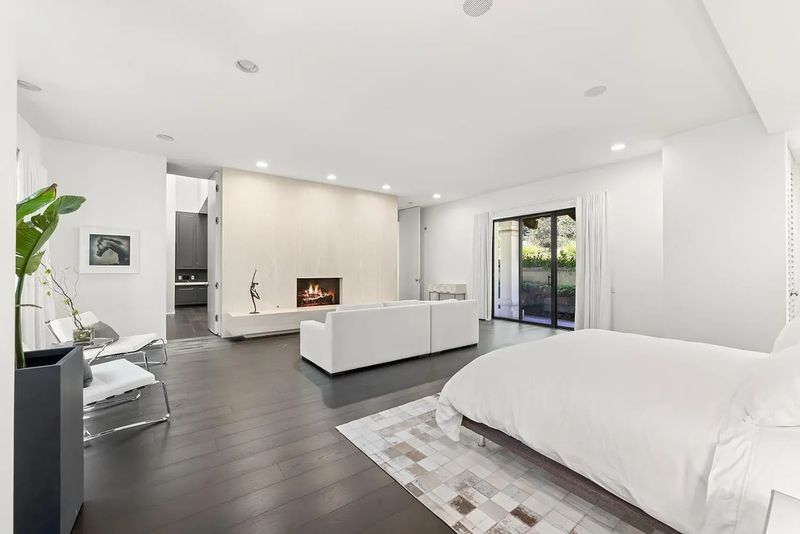
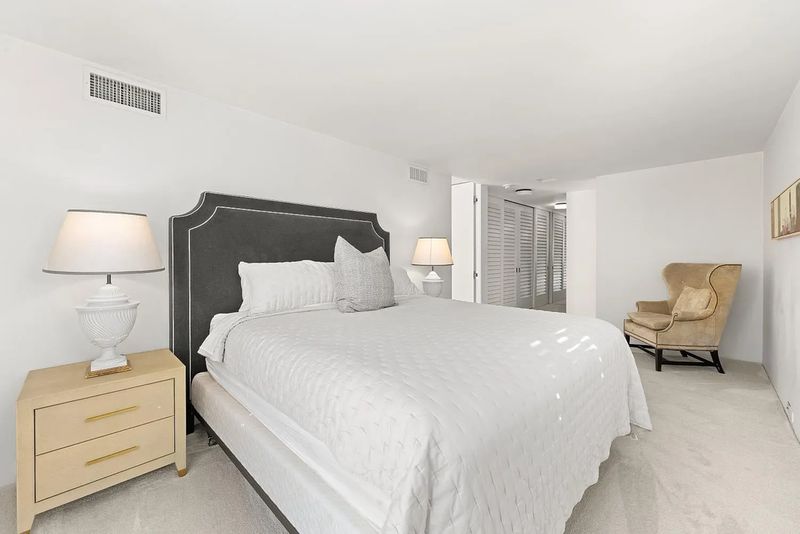
The primary suite occupies its own private wing and is considerably more than a conventional luxury bedroom.
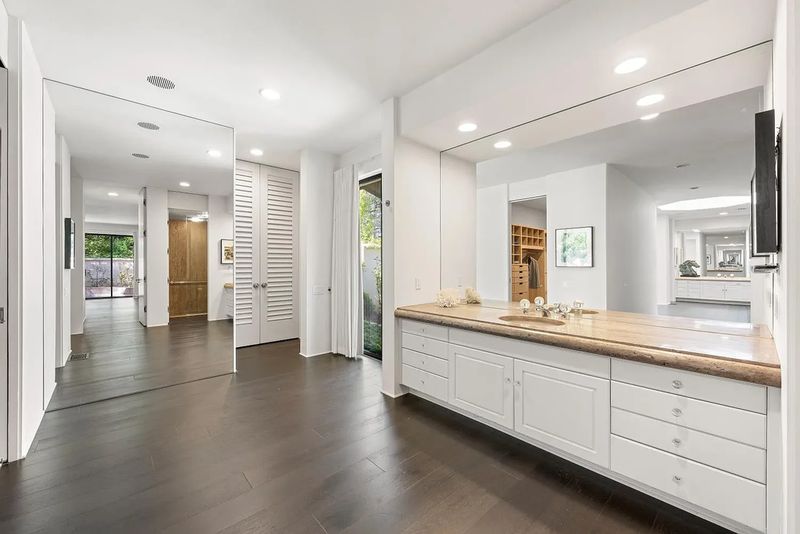
The bedroom includes a lounge area facing a fireplace, with large windows and sliding glass doors opening toward the patio. Beyond it, the bathroom is divided into separate his-and-hers areas, each with its own vanity, shower, toilet and walk-in closet.
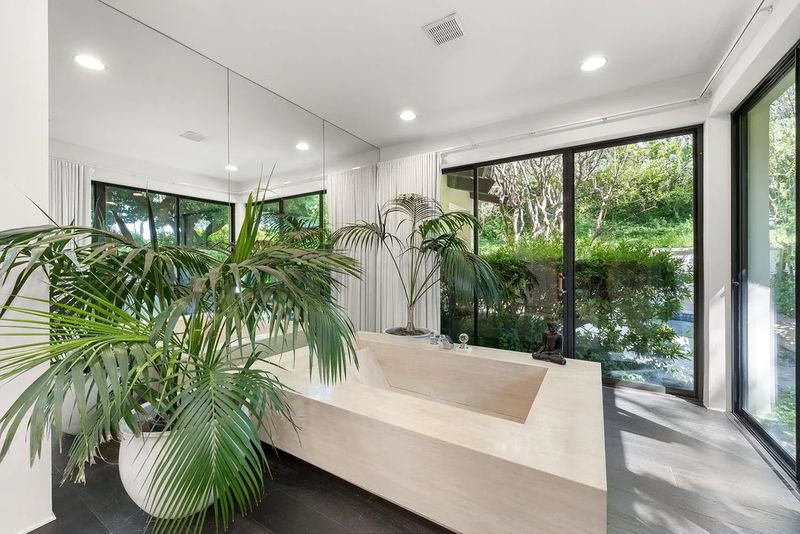
An oversized soaking tub provides the focal point between the two sides.
The suite also connects directly to a home gym equipped with cardio equipment, free weights and a Pilates machine. From there, doors lead to a secluded wellness courtyard surrounded by landscaping.
The outdoor wellness area includes a pool, cold plunge and hot tub positioned only steps from the bedroom and bathroom.
The current listing describes this portion of the property as a personal wellness oasis, emphasizing the home’s ability to deliver a resort-like experience without leaving the primary suite.
Listing agent Matthew Hindy has offered a notably understated assessment of the estate. “It’s a beautiful property,” he told KCRA, adding that it has been “well maintained” and “holds a special charm.”
That comment may be particularly fitting for a residence whose strongest appeal is less about flashy contemporary architecture than about the combination of scale, mature landscaping and private outdoor living.
A 5,000-Bottle Cellar, Guest Casita and Full-Size Tennis Court
One of the Fair Oaks estate’s most distinctive spaces is hidden below the main house.
A spiral staircase leads to a barrel-vaulted brick cellar designed to accommodate as many as 5,000 bottles. Custom wood shelving separates wine storage from floor-to-ceiling bookcases, while a small seating area provides space for tasting, reading or entertaining.
The cellar has also become one of the more talked-about features of the listing. Newsom recently said publicly that he had not realized the property contained a wine cellar of that size and joked that he had used the space for books rather than filling it entirely with wine.
Outside, the estate becomes even more expansive.
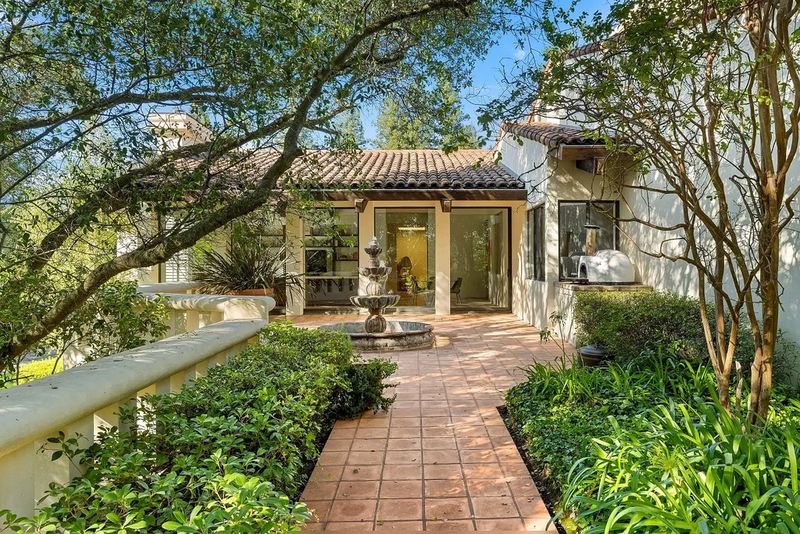
A terracotta-tiled courtyard sits directly outside the kitchen and family room, centered around a tiered fountain and complemented by a built-in pizza oven. Beyond that, a landscaped path leads to an elevated firepit terrace overlooking the pool.
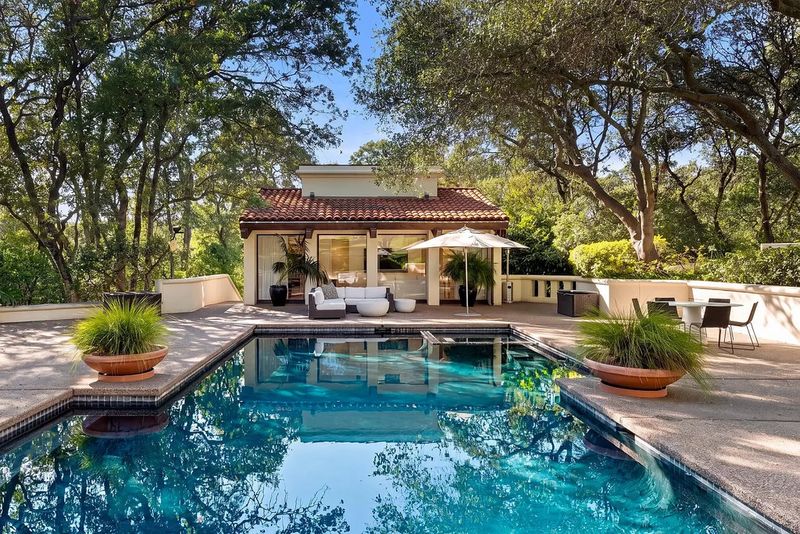
The main swimming pool occupies another terrace, surrounded by lounge areas, umbrellas and mature landscaping.
A detached guest casita sits alongside the pool, giving visitors a separate living environment with a living room, compact kitchen and additional sleeping space. The property also includes a full-size tennis court tucked farther into the grounds among mature oak trees.
Taken together, the amenities make the estate unusual even by luxury-market standards. A buyer is not simply acquiring a large house but an entire private recreation and hospitality compound.
The Newsom Family’s Move Changes the Property’s Story
Newsom and Siebel Newsom purchased the Fair Oaks property on December 21, 2018, for $3.7 million. Public records show the home had previously spent considerable time on the market.
It was listed for $5.25 million in May 2016 before being reduced to $4.9 million and later $4.4 million. After another listing period, the property returned to the market in July 2018 for $3.95 million and ultimately sold for $3.7 million in December of that year.
That 2018 purchase remains particularly notable in Fair Oaks. Local housing-market analysts have described Newsom’s $3.7 million acquisition as the highest recorded residential sale in the community at the time, while Sacramento-area market expert Ryan Lundquist has noted that properties above $5 million can require considerably longer marketing periods.
At the current asking price of $7.5 million, the estate is being offered at more than twice the price Newsom and his wife paid in 2018.
The sale is also tied directly to the family’s broader relocation to Marin County. In 2024, the Newsoms purchased a roughly $9.1 million estate in Kentfield, where their children have been attending school. The move represents a dramatic change in scale: the Kentfield residence has roughly 5,609 square feet on less than an acre, compared with more than 12,600 square feet on 8.2 acres in Fair Oaks.
Newsom’s office has described the sale of the Fair Oaks residence as the next step in that transition as his second gubernatorial term approaches its January 2027 conclusion.
For californialuxuryhouses, the timing makes the property particularly interesting. The estate represents the end of an era in Newsom’s Sacramento-area residential life while simultaneously entering the luxury market as one of Fair Oaks’ most unusual offerings.
Fair Oaks Offers a Different Kind of California Luxury
Fair Oaks does not have the immediate international profile of Beverly Hills, Malibu or Newport Beach, but its appeal lies in something different: space, greenery, proximity to the American River and a more residential interpretation of Northern California luxury.
The community has a population of roughly 33,000 and retains a small-town character despite its proximity to Sacramento. The American River and its surrounding trails provide one of the area’s defining recreational assets, while Fair Oaks Village serves as a local center for restaurants, cafés, shopping and community events.
The neighborhood’s dining scene includes longtime local establishments alongside newer additions. Recent community coverage highlights O Café Bakery & Bistro, Sunflower Drive-In and Fabian’s Italian Bistro, while Fair Oaks Village has continued to attract independent businesses and restaurants.
Shopping is similarly community-oriented rather than dominated by luxury retail. Fair Oaks Village includes boutiques, specialty stores and local businesses, with retailers such as French in the Village and Fair Oaks Village Decor contributing to the area’s independent character.
For a buyer considering the Newsom estate, the lifestyle proposition is therefore less about walking from a mansion to designer boutiques and more about having a private retreat within easy reach of Sacramento’s urban amenities.
Downtown Sacramento is roughly 25 minutes away by car under typical conditions, according to current property coverage, while the estate itself remains highly car-dependent.
That balance—privacy at home, recreation along the American River and access to the Sacramento metropolitan area—is arguably the property’s defining luxury.
A $7.5 Million Estate Looking for Its Next Chapter
The Newsom family’s Fair Oaks residence arrives on the market at a moment when its identity extends well beyond architecture.
It is a substantial private estate with seven bedrooms, a full-size tennis court, multiple outdoor entertaining areas, a guest casita, a wellness courtyard and a cellar capable of holding thousands of bottles. Yet its provenance as the home of California’s governor gives it a layer of history that few Sacramento-area properties can match.
The property is currently listed for $7.5 million by Matthew Hindy and Nick Sadek of Nick Sadek Sotheby’s International Realty.
The question now is whether the estate’s unusual combination of acreage, privacy, amenities and political provenance will attract the kind of buyer willing to make one of the Sacramento region’s most ambitious luxury-home purchases.
For the eventual owner, the reward will be considerably more than square footage. The 8.2-acre setting offers a private California lifestyle built around outdoor entertaining, wellness, recreation and the American River landscape—along with the distinction of owning a property that has already played a small but memorable role in the state’s recent political history.