
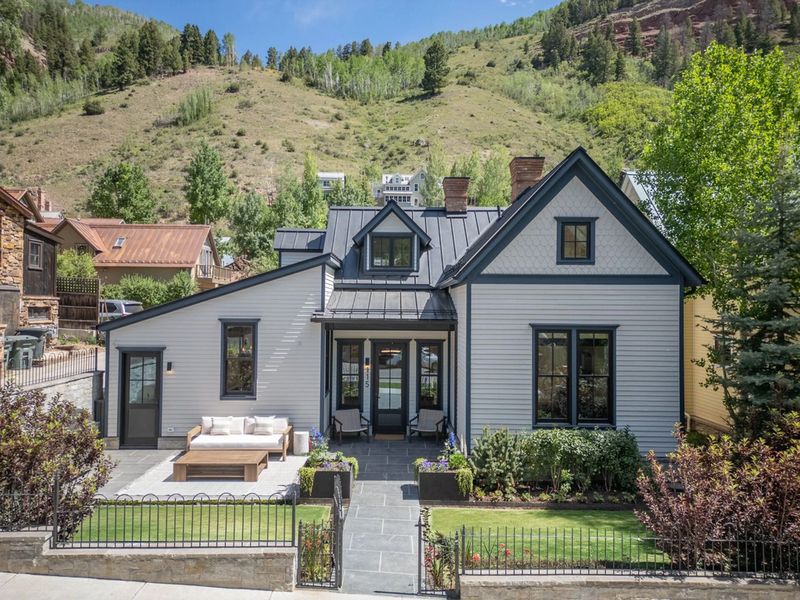
SweetWater Brewing Company founder Freddy Bensch and his wife, Jennifer, are offering their extensively restored Telluride home for $12.5 million, presenting buyers with a rare opportunity to own a historic residence that blends preserved Victorian architecture with contemporary mountain living.
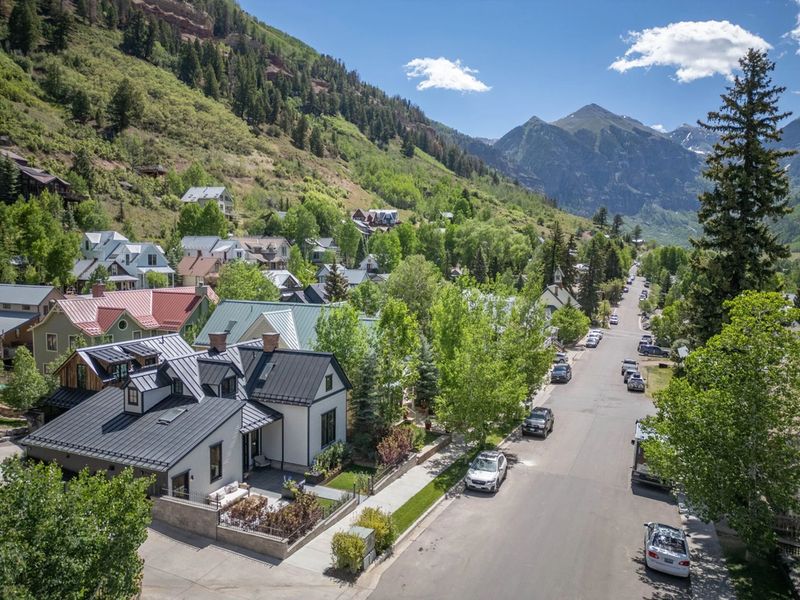
Originally built in 1900, the five-bedroom property underwent a thoughtful restoration designed to retain its historic character while introducing modern systems, finishes, and amenities. The couple worked with Tommy Hein Architects, Tandem Custom Builders, and Tribe Interior Design on the project, treating the century-old residence as a preservation effort rather than a conventional renovation.
Located just two blocks from Telluride’s Main Street, the home places restaurants, shops, Town Park, and the town’s celebrated ski amenities within easy reach. At the same time, its elevated position provides views toward Bear Creek and Telluride Ski Resort.
A Historic Telluride Home Reimagined for Modern Living
The $12.5 million Telluride home measures approximately 3,803 square feet and contains five bedrooms and five full bathrooms, along with two half bathrooms. The property also includes a detached guest suite, a custom bunk room, media room, heated garage, ski room, and a full-floor primary suite.
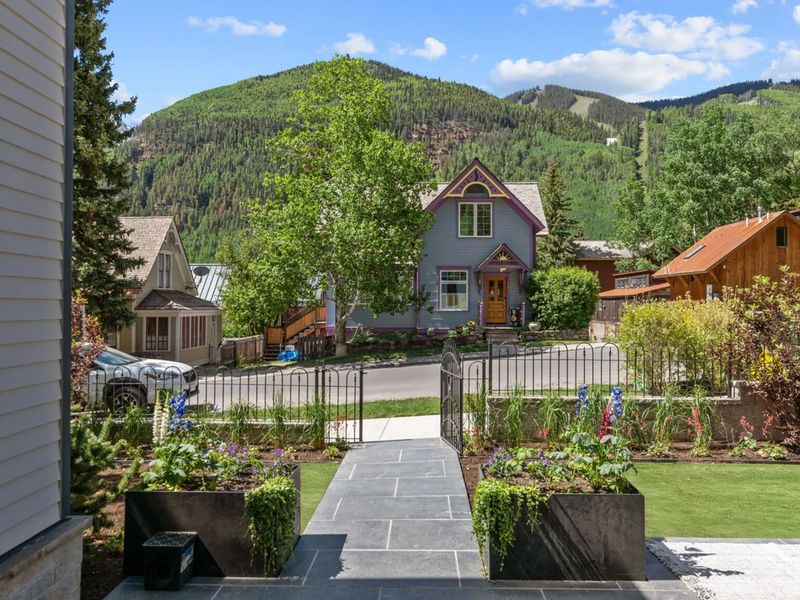
The approach to the restoration is immediately apparent from the street. A black metal gate opens onto a stone walkway that winds through a landscaped front garden, passing raised planters filled with flowers before reaching the residence.
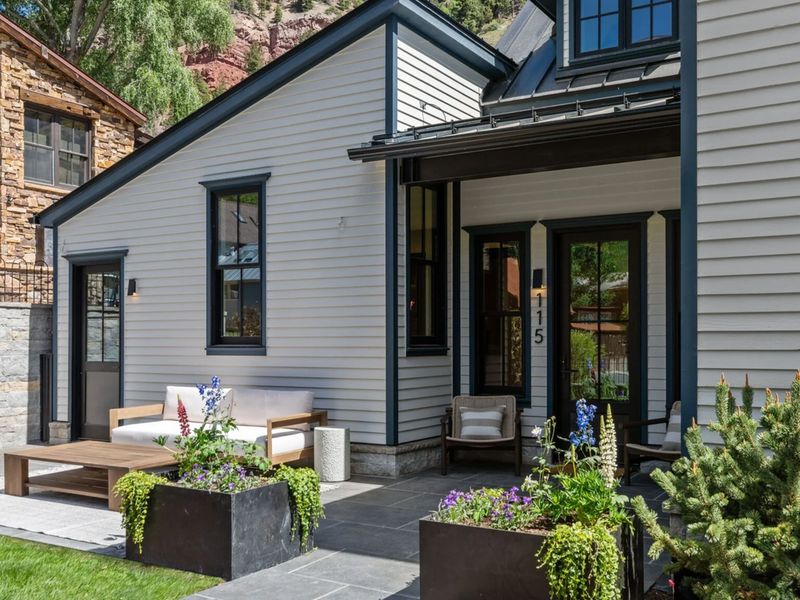
The exterior maintains the proportions and character expected from an early-20th-century Telluride property while introducing more contemporary details. White siding and a stone foundation are complemented by a black-framed glass entrance, creating a restrained contrast between the historic structure and its updated design.
A small seating area sits on the front patio beneath the roofline, creating an intimate transition between the landscaped grounds and the interior.
Once inside, the residence opens into a series of connected living spaces where original architectural character meets a warm, contemporary material palette.
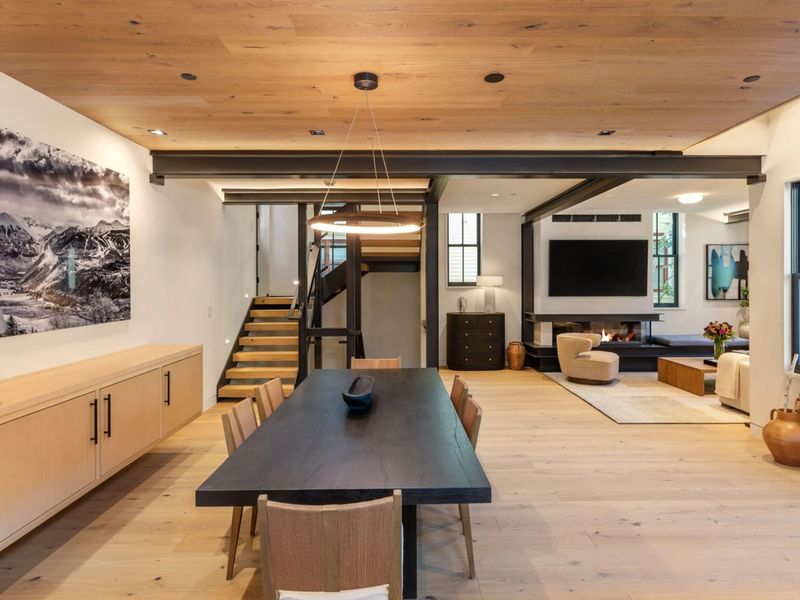
The dining room sits directly ahead beneath a wood-plank ceiling accented by exposed dark steel beams. A long dining table occupies the center of the room beneath a circular pendant light, while built-in cabinetry provides additional storage along one wall.
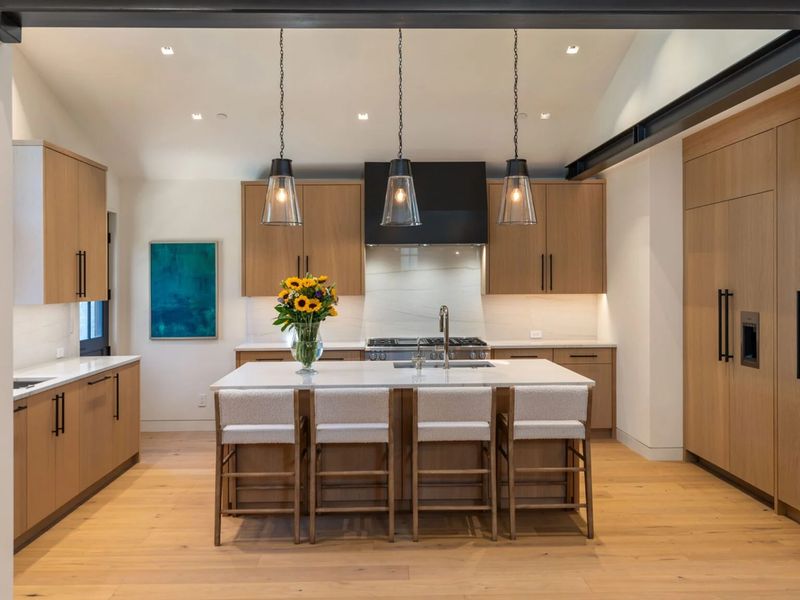
The kitchen continues the home’s understated design language. A large central island topped with pale stone provides seating for four and incorporates a sink, while light wood cabinetry extends around the perimeter.
A paneled refrigerator and generous storage blend into the cabinetry, while a professional-style range sits beneath a wide black hood. The combination of pale stone, natural wood, and darker metal accents gives the kitchen a modern appearance without overwhelming the historic character of the house.
Living Spaces and a Full-Floor Primary Suite
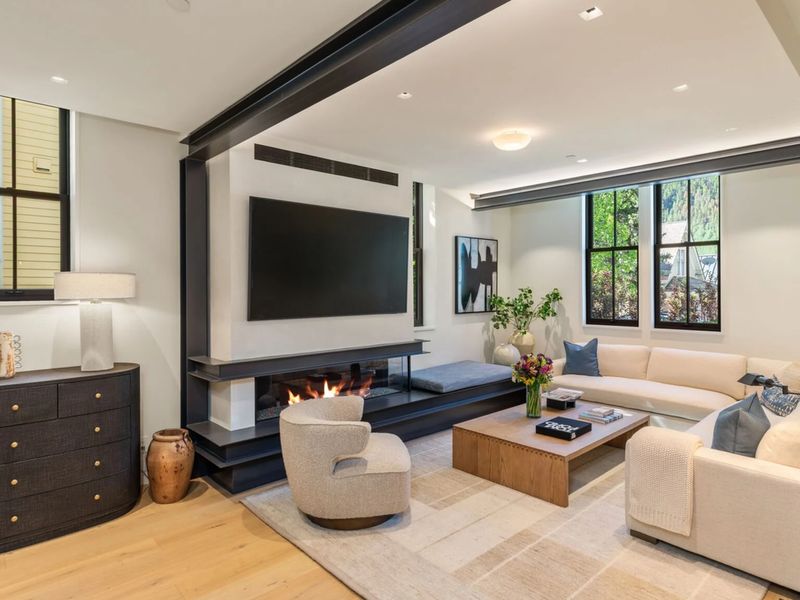
Beyond the dining room, the open-plan living area centers on a large sofa and rounded lounge chair positioned around a low wood coffee table.
A gas fireplace is integrated into a tall black surround, with a television mounted above it and a built-in bench extending toward the windows. The design creates a comfortable gathering space while keeping the room visually connected to the rest of the main floor.
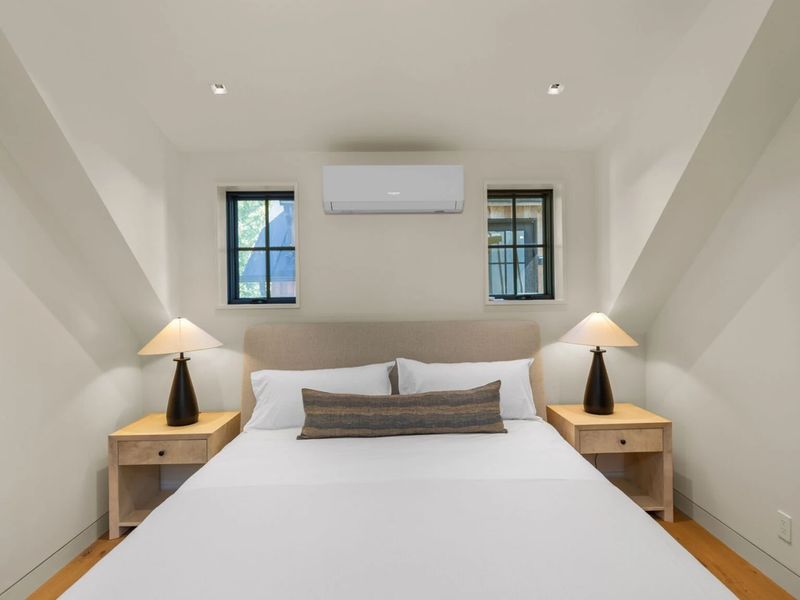
Upstairs, the entire top floor is dedicated to the primary suite, giving the owners a greater sense of privacy while taking advantage of the home’s elevated position.
The primary bedroom sits beneath a sharply pitched ceiling, with light-colored walls and wood flooring emphasizing the mountain home’s warm atmosphere. Narrow black-framed windows are positioned behind the bed, while the suite’s elevated location provides views toward Bear Creek and the slopes of Telluride Ski Resort.
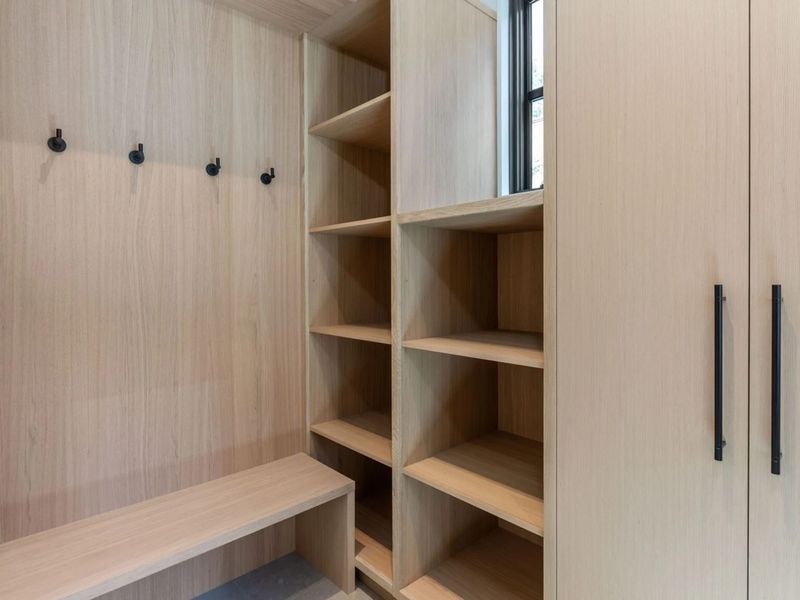
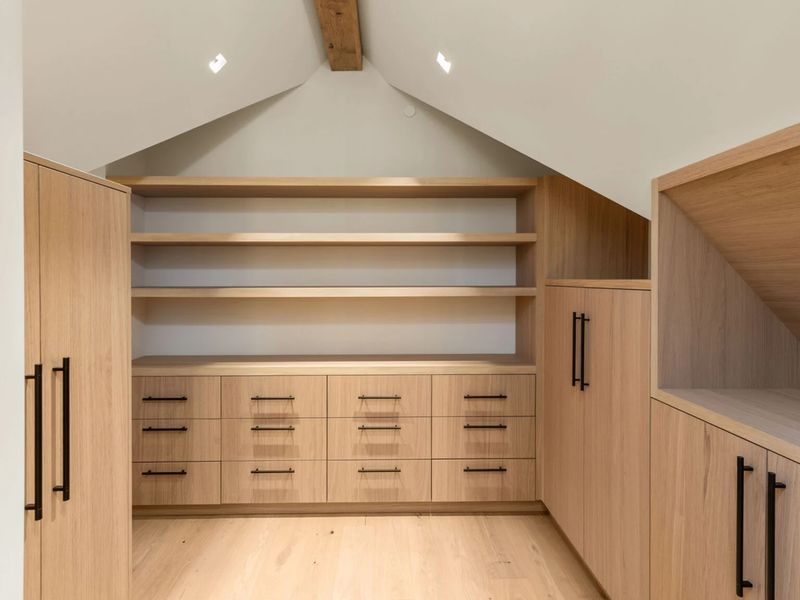
The walk-in closet is customized to fit beneath the roofline, incorporating wood cabinetry, open shelving, deep drawers, and full-height storage.
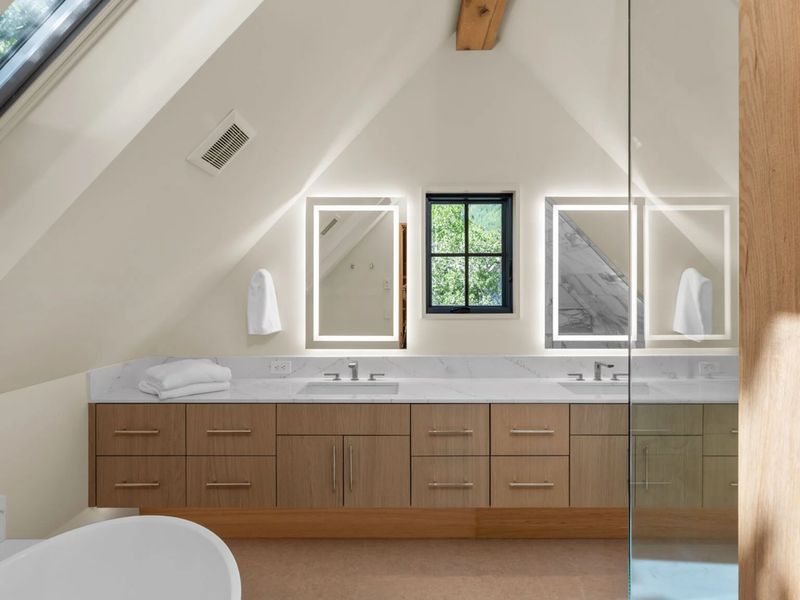
The adjoining bathroom continues the same restrained aesthetic. Custom cabinetry surrounds the double vanity, which is topped with marble and paired with backlit mirrors. A glass-enclosed shower and freestanding bathtub complete the space.
Guest Accommodations and Entertainment Spaces
The home is designed to accommodate both family and visitors, with additional bedrooms distributed throughout the main residence and detached guest accommodations.
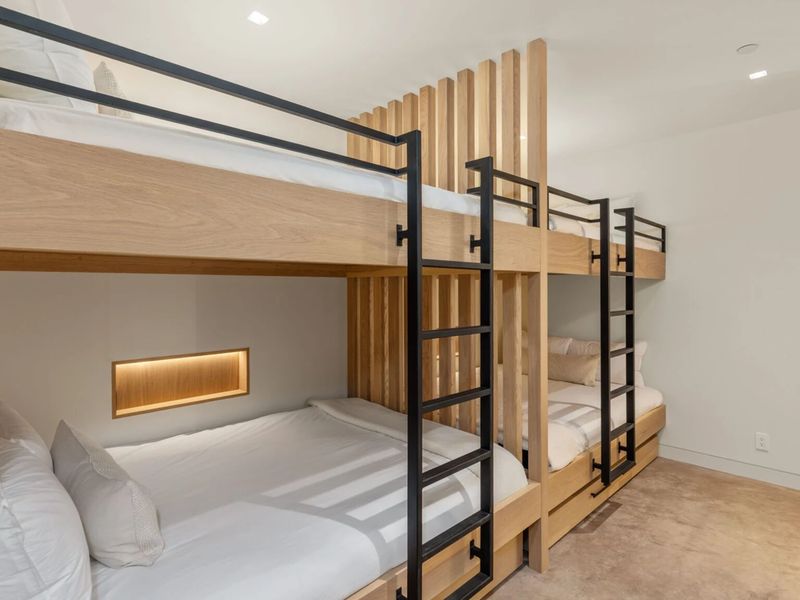
One secondary bedroom features built-in light wood cabinetry and direct access to a private en-suite bathroom. Elsewhere, a custom bunk room provides flexible sleeping arrangements for larger groups.
The bunk room incorporates two stacked sleeping areas constructed from matching wood and separated by vertical slatted partitions. Black metal ladders lead to the upper bunks, while integrated lighting and recessed niches provide individual storage areas.
A detached guest house offers an additional private bedroom beneath a vaulted ceiling with exposed wood detailing. Black-framed windows bring natural light into the room from two sides, while warm wood furniture and a leather-upholstered bed create a quieter retreat away from the main residence.
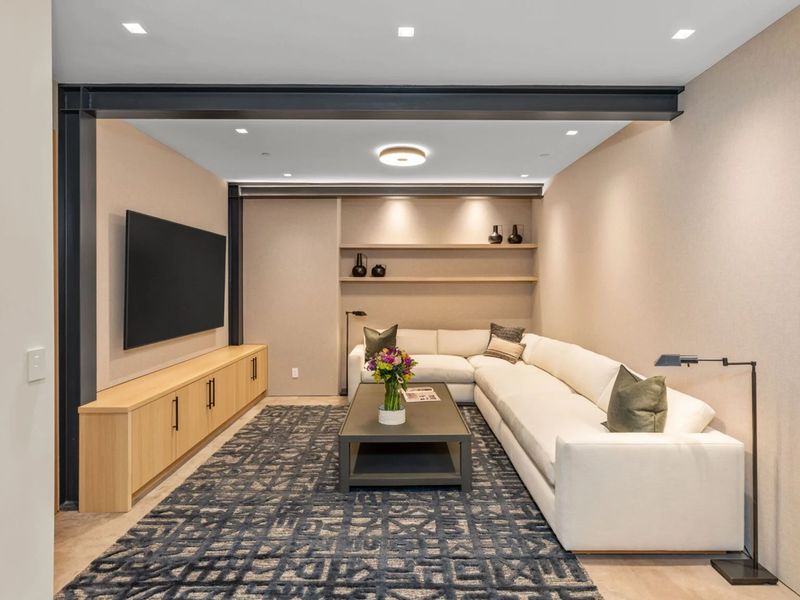
For entertainment, the property includes a dedicated media room with a large sectional positioned opposite a wall-mounted television. A low built-in console provides additional storage beneath the screen.
A compact bar nearby includes stone countertops, wood cabinetry, a sink, and illuminated floating shelves, creating a convenient setup for entertaining or relaxing after a day in the mountains.
The dedicated ski room is another particularly practical feature. Finished primarily in light wood, the space includes built-in shelving, tall cabinets, wall hooks, and a long bench for organizing ski equipment and outdoor gear.
A Carefully Preserved Mountain Residence
The significance of the property extends beyond its updated interiors. Built in 1900, the residence represents a piece of Telluride’s architectural history, and the restoration was undertaken with an emphasis on preserving that identity.
Rather than stripping away the home’s historic qualities, the renovation introduced contemporary elements in a way that allows the original architecture to remain central to the experience.
That balance between preservation and modernization is arguably the property’s defining feature. Historic proportions and materials coexist with contemporary kitchens, bathrooms, entertainment spaces, custom cabinetry, and modern infrastructure.
Its location further strengthens the appeal. Situated only two blocks from Main Street, the home offers the rare combination of a historic residential setting and convenient walkability to Telluride’s restaurants, boutiques, parks, and cultural attractions.
For a buyer seeking a Telluride residence with genuine architectural history rather than a newly constructed interpretation of the mountain aesthetic, the property offers a distinctive proposition.
At $12.5 million, the SweetWater Brewing founder’s Telluride home enters the market as a highly refined mountain residence where preservation, modern design, and location come together. The result is a home that respects its 1900 origins while providing the comfort and functionality expected from a luxury property in one of Colorado’s most sought-after mountain destinations.