

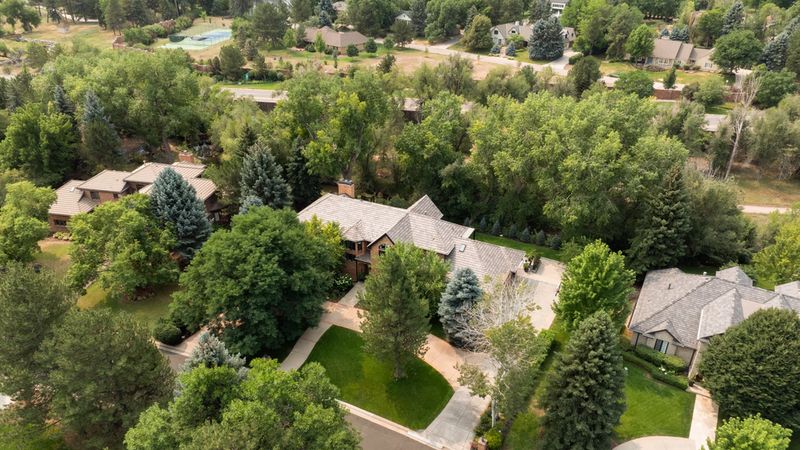
Former Denver Nuggets general manager Calvin Booth and his wife, Keisha Booth, have transformed the nearly 6,000-square-foot Cherry Hills Village residence into a private retreat with resort-style outdoor spaces, a pool and extensively landscaped grounds.
Former Denver Nuggets general manager Calvin Booth has put his Colorado home on the market for $5.15 million, offering a glimpse into the private estate he and his wife, Keisha Booth, spent years redesigning into a more contemporary family residence.
The Cherry Hills Village property, which sits on nearly an acre, was purchased by the Booths in 2019 for $1.6 million, according to the transaction history cited in the original property report. At the time, Booth was serving as the Nuggets’ assistant general manager. He later became the team’s general manager in 2020, a position he held until April 2025.
Booth’s tenure in Denver coincided with the franchise’s first NBA championship. The Nuggets defeated the Miami Heat in the 2023 NBA Finals, and Booth was part of the front-office group credited with helping assemble the championship roster. In April 2025, Denver announced that it would not extend Booth’s contract, ending his time as general manager. NBA.com and Reuters both reported the move alongside the dismissal of head coach Michael Malone.
For californialuxuryhouses, the property is notable not simply because of its former owner, but because the Booths appear to have approached the residence as a long-term design project rather than leaving the original 1990s-era house largely intact.
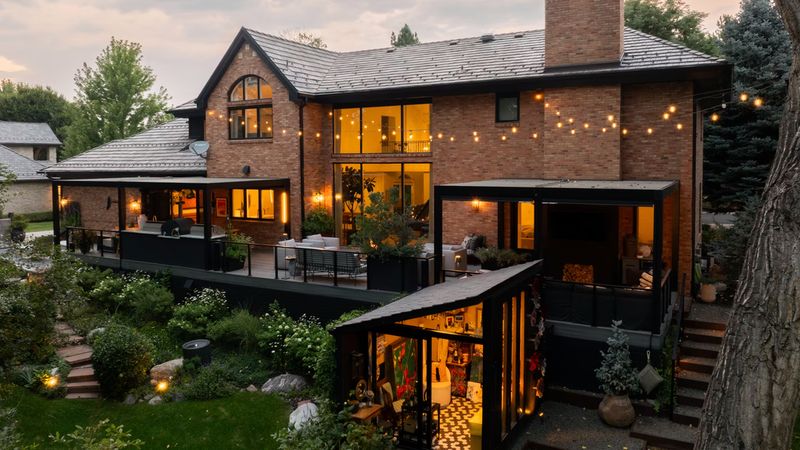
From a 1990s Brick Home to a Refined Modern Retreat
The Cherry Hills Village home was built in the mid-1990s and originally presented as a traditional red-brick residence. After purchasing the property in 2019, Calvin and Keisha Booth undertook an extensive redesign, updating both the interiors and the surrounding landscape.
“Nearly every inch of this estate has been reimagined, from the craftsmanship throughout the interiors to the resort-style outdoor living spaces and gardens,” said Bridget Marx of Kentwood Real Estate, the agent handling the listing.
That transformation is most apparent inside the nearly 6,000-square-foot house, where modern and traditional influences have been combined rather than separated into distinct design eras. White-painted walls and wood flooring create a restrained backdrop, while the architecture emphasizes volume, natural light and connections between indoor and outdoor spaces.
The main entrance opens into a double-height great room, with a mezzanine overlooking the space above. Large sliding glass doors connect the room to the rear deck, allowing the living area to extend naturally toward the backyard.
A more intimate family room occupies a corner of the main living space and centers around a limestone fireplace. The arrangement gives the residence two distinct social settings: a dramatic central room for entertaining and a quieter space for everyday family life.
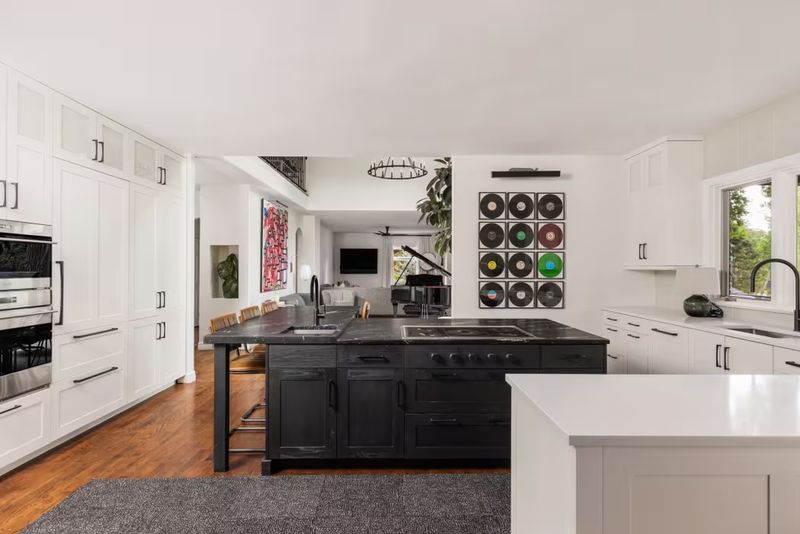
The kitchen is positioned directly off the great room and functions as one of the property’s principal gathering areas. Soapstone and quartzite countertops surround an island with a cooktop and bar seating, while a built-in wine dispenser adds an entertaining-oriented detail.
“The kitchen has been the heart of the home,” Keisha Booth said.
Her description is reflected in the way the kitchen connects with the rest of the property. Rather than functioning as a separate work area, it opens toward the outdoor entertaining spaces and creates a direct relationship between cooking, dining and family gatherings.
“The kitchen has been the heart of the home, where I entertain while watching my kids and their friends laugh around the outdoor kitchen,” Keisha said. “The connection between the interior and exterior spaces makes every celebration or family gathering feel effortless, whether it’s a close family dinner or an evening with friends.”
That emphasis on indoor-outdoor living is one of the defining characteristics of the Cherry Hills Village home.
A Primary Suite Designed Around Wellness
The property has five bedrooms, with the primary suite offering several features intended to create a more private retreat.
The suite includes its own balcony and fireplace, while the adjoining bathroom takes a spa-oriented approach. Heated towel racks, heated floors and a Japanese soaking tub add a level of comfort more commonly associated with boutique hotels and private wellness retreats.
Elsewhere in the house, the lower level includes a game room and fitness studio. A whole-home sound system further supports the residence’s entertainment-oriented design.
The result is a house that combines conventional family amenities with the kind of dedicated spaces expected in the upper end of the Denver-area residential market.
But the property’s most distinctive transformation may be outside.
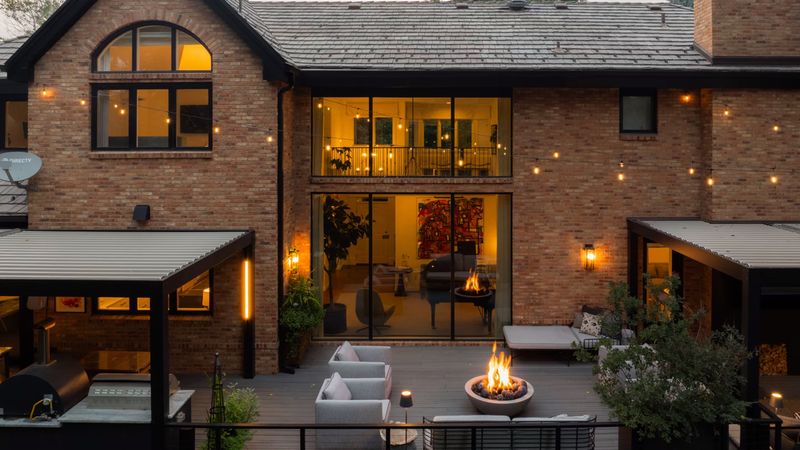
Nearly an Acre of Resort-Style Outdoor Living
The backyard was extensively landscaped after the Booths acquired the property, with Keisha taking a particularly active role in the gardens.
The outdoor area includes a large rear deck divided into two pergola-covered zones. One is designed as an outdoor lounge with a large sofa and television. The second incorporates an outdoor kitchen equipped with both charcoal and gas grills as well as a pizza oven.
A swimming pool, two fire pits and a separate studio space extend the property’s outdoor amenities beyond a conventional suburban backyard.
The landscaping became an important personal project for Keisha Booth, who developed an interest in landscape design during the pandemic. Gardens are distributed across the nearly one-acre grounds, reinforcing the sense that the property was conceived as a private sanctuary rather than simply a large house with a backyard.
“What continues to captivate me every day is the home’s remarkable sense of serenity,” Keisha said, describing the property as close enough to Denver while still feeling “worlds away.”
That contrast is central to the appeal of Cherry Hills Village. The community is known for large residential properties, open space and a deliberately low-key character, yet it remains connected to the wider Denver metropolitan area.
Why Cherry Hills Village Remains a Draw for Luxury Buyers
Cherry Hills Village occupies a distinctive position in the Denver-area luxury market. The community is primarily residential, with an emphasis on privacy and open space rather than a traditional commercial downtown.
For buyers who value convenience, much of the area’s shopping and dining is located in neighboring communities. Greenwood Village and the Denver Tech Center provide access to restaurants, retail and business services, while destinations farther north include Cherry Creek’s established shopping and dining district. Nearby retail options also include The Streets at SouthGlenn, which is anchored by Whole Foods and includes a range of restaurants and shops.
The community’s limited commercial presence is arguably part of its attraction. Instead of placing restaurants, storefronts and busy commercial corridors immediately outside residential streets, Cherry Hills Village retains a quieter residential identity.
For outdoor-oriented residents, the High Line Canal is one of the area’s most significant recreational assets. The canal stretches for more than 71 miles through the Denver metropolitan region, with a segment running through Cherry Hills Village. The local section provides opportunities for walking, cycling and equestrian use, with the landscape taking on a distinctly pastoral character in this part of the metro area.
The village has also invested in improvements to the trail. Its approximately 3.75-mile stretch of the High Line Canal was resurfaced as part of a project designed to create a safer and more durable recreational route.
Transportation is similarly tied to the community’s location. Cherry Hills Village sits south of Denver with access to major regional routes, including Interstate 25, while the Denver Tech Center and surrounding Greenwood Village business district are within the broader south Denver corridor. For residents who want an estate-like setting without giving up access to Denver’s employment and cultural centers, that balance is one of the area’s enduring advantages.
Education is another component of the area’s residential appeal. Cherry Hills Village is served by the Cherry Creek School District, while Kent Denver School is located within the community.
The combination of large properties, privacy, outdoor recreation and proximity to Denver has helped establish Cherry Hills Village as one of the region’s best-known luxury residential enclaves.
A $1.6 Million Purchase Transformed Into a $5.15 Million Listing
The Booths’ transaction history gives the current $5.15 million asking price additional context.
The couple purchased the residence in 2019 for $1.6 million, when Booth was still working as the Nuggets’ assistant general manager. The house was built in the mid-1990s, meaning much of the property’s current identity comes from the renovation and landscaping work undertaken after the purchase.
The difference between the reported $1.6 million acquisition price and the new $5.15 million listing price represents a substantial change in the property’s market positioning. Part of that difference reflects the broader evolution of the Denver-area luxury market, while the extensive redesign, landscaping and addition of resort-style amenities have materially altered the residence itself.
Booth’s professional history also gives the listing a degree of provenance that would not exist with an otherwise comparable Cherry Hills Village property.
He spent 10 seasons as an NBA player before moving into front-office work, eventually joining the Nuggets organization in 2017 as assistant general manager and becoming general manager in 2020. During his time as GM, Denver won its first NBA championship in 2023. Basketball-Reference records Booth’s Denver tenure through April 8, 2025, and credits the team with a 20-16 playoff record and the 2023 championship during the period covered.
That history makes the Cherry Hills Village house more than another multimillion-dollar listing. It is a residence associated with one of the most significant periods in modern Denver Nuggets history, while its redesign provides a separate story about how its owners chose to live there.
For prospective buyers, however, the appeal ultimately rests on the property itself: almost an acre of landscaped grounds, nearly 6,000 square feet of living space, five bedrooms, a pool, multiple outdoor entertaining areas and a location designed to offer privacy without completely disconnecting from Denver.
At $5.15 million, the former Nuggets GM Calvin Booth home enters the market as both a piece of sports provenance and a highly customized Cherry Hills Village estate—one that its owners have spent years reshaping around family life, entertaining and the quieter pleasures of Colorado living.