

Buffalo Bills wide receiver DJ Moore has listed his Charlotte waterfront mansion for $5.225 million, bringing a contemporary estate with resort-style amenities to one of the most exclusive gated communities in the Lake Wylie area.
Drafted by the Carolina Panthers with the 24th overall pick in 2018, Moore purchased the property during his tenure in Charlotte and retained ownership even after leaving the franchise in 2023. The listing appears to mark another significant step in the family’s transition to New York and Buffalo as the NFL star prepares for the next chapter of his career.
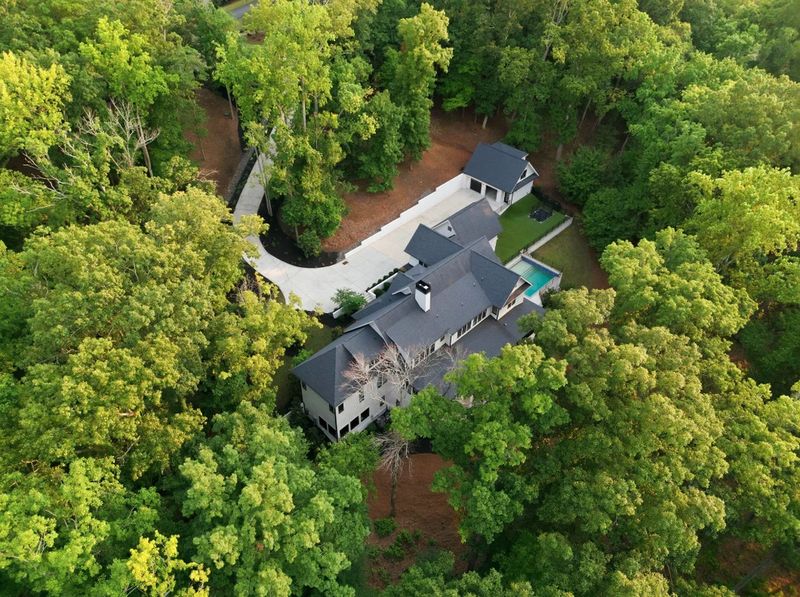
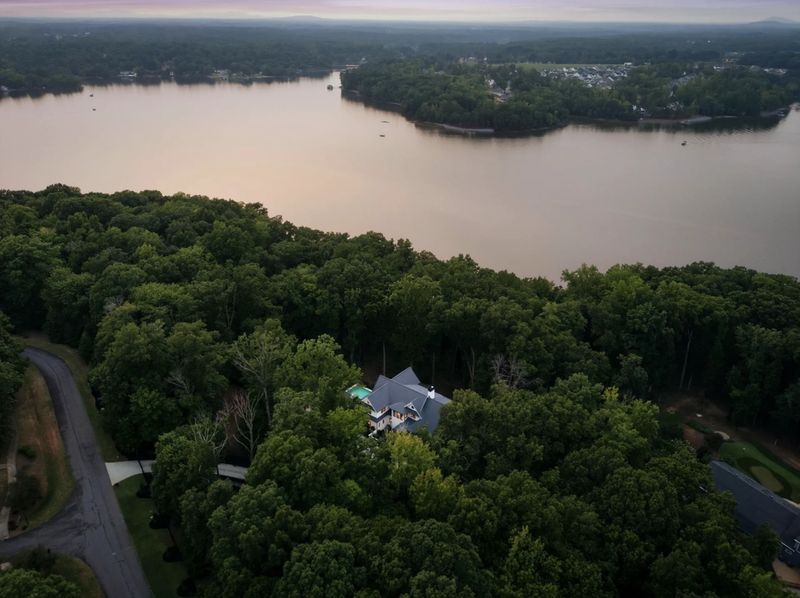
Set on 3.9 acres of wooded waterfront land, the estate offers 9,673 square feet of interior living space with five bedrooms, six full bathrooms, and one half bath. According to listing materials reviewed by californialuxuryhouses, the home was designed to maximize indoor-outdoor living while preserving long water views through the surrounding trees.
A Private Arrival in The Sanctuary
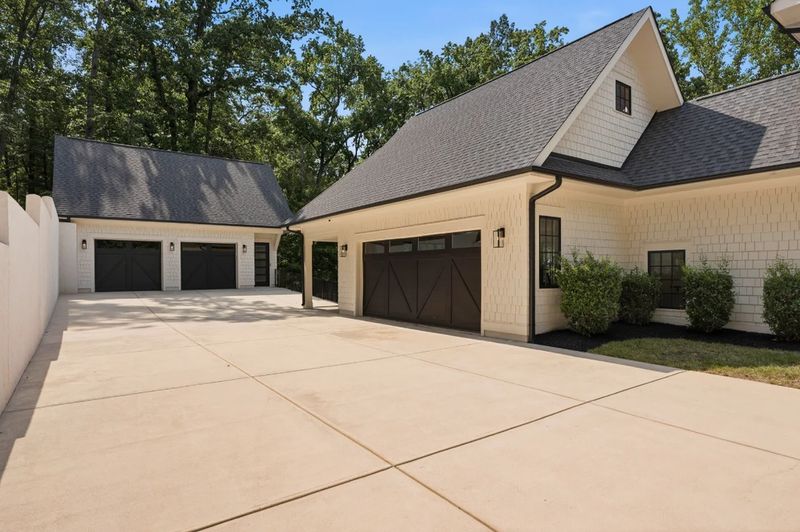
Located within The Sanctuary, one of Charlotte’s premier gated waterfront communities, the property sits deep behind private gates at the end of a long wooded drive.
The approach unfolds through a broad motor court connecting the main residence with a detached garage structure that includes two additional garage bays and an unfinished upper-level space already plumbed and prewired for future expansion.
Listing agent Lina Chea Nixon of Selling Queen City Realty told californialuxuryhouses that the secluded setting was one of the owner’s priorities when acquiring the property.
“What makes this estate unusual is the combination of acreage, waterfront frontage, and a modern architectural program that is rarely available in The Sanctuary,” Nixon said.
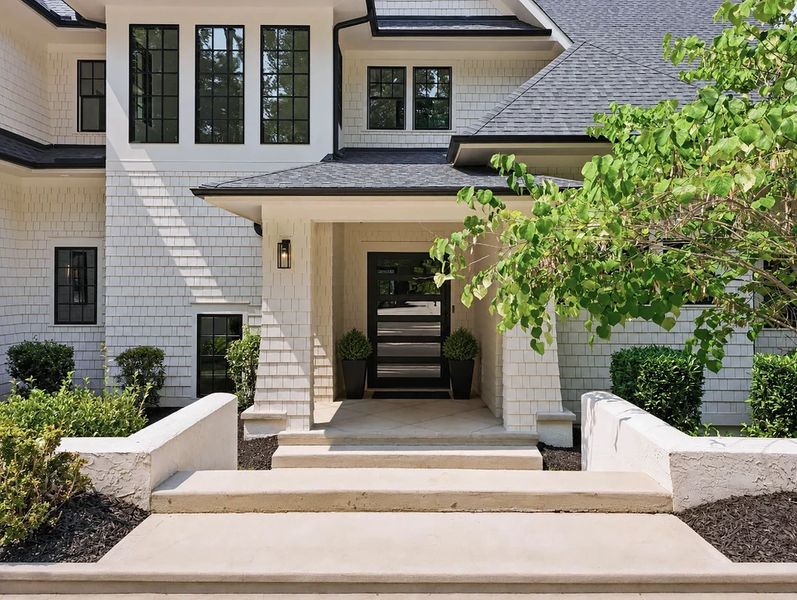
At the center of the home, a short stairway leads beneath a covered entry to an oversized pivoting front door framed by black-trimmed windows and white shingle siding, creating a dramatic transition from the wooded exterior to the light-filled interior.
A Great Room Designed Around the Lake
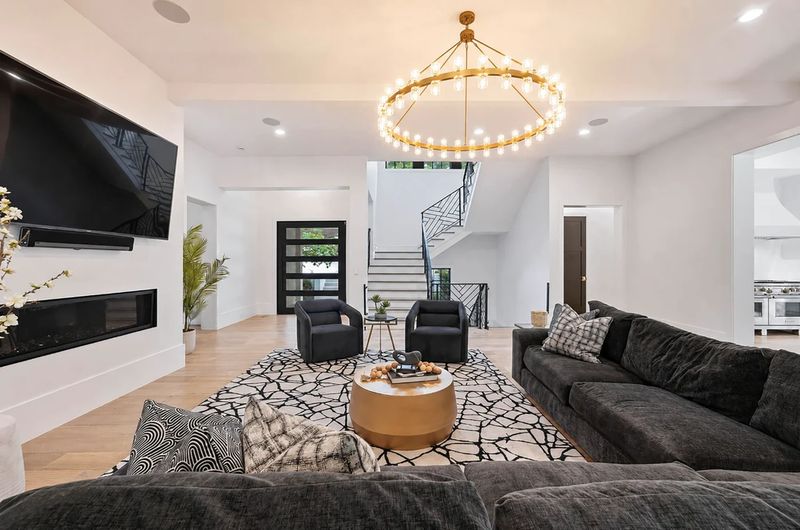
The front door opens directly into a great room with 12-foot ceilings and pale French oak flooring that runs throughout the main level.
Charcoal sectionals and curved lounge chairs anchor the seating area beneath a large circular brass chandelier, while a linear fireplace is integrated into the opposite wall below the television. The staircase rises through the center of the home with black geometric railings that echo the detailing used on the exterior.
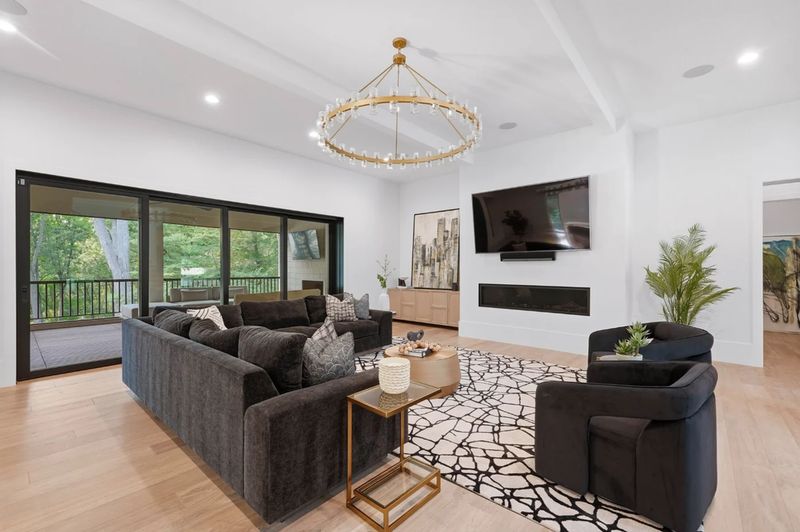
Along the waterfront side, floor-to-ceiling glass doors retract across nearly the full width of the room, extending the living space onto a covered terrace overlooking Lake Wylie.
Nixon said the connection between the great room and the terrace was intended to create a year-round entertaining environment.
“The owner spent considerable time creating a seamless indoor-outdoor experience so the lake remains part of the home from almost every major living space,” she told californialuxuryhouses.
The Crystalita Stone Kitchen
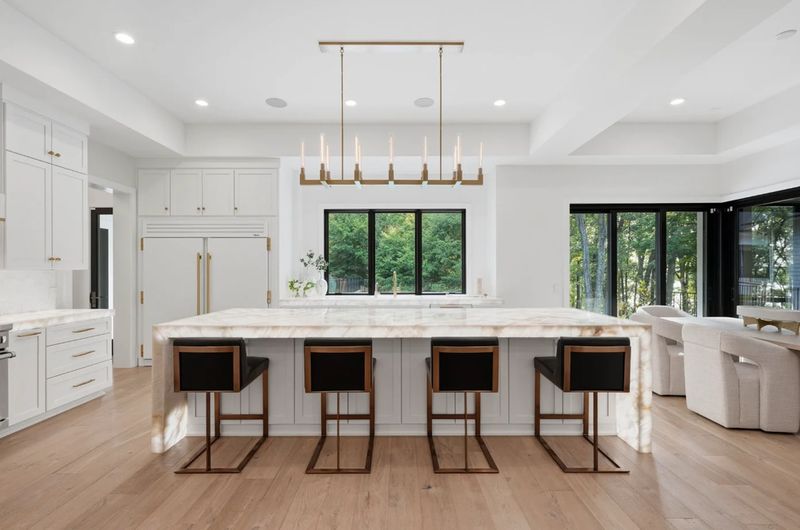
A few steps from the great room, the kitchen is organized around a dramatic backlit Crystalita stone island that stretches through the center of the room beneath a linear brass pendant.
The translucent slab wraps over both ends in a waterfall design, while four stools line the outer edge. White custom cabinetry with brass hardware frames a full suite of Wolf appliances, concealed refrigeration, and a custom hood.
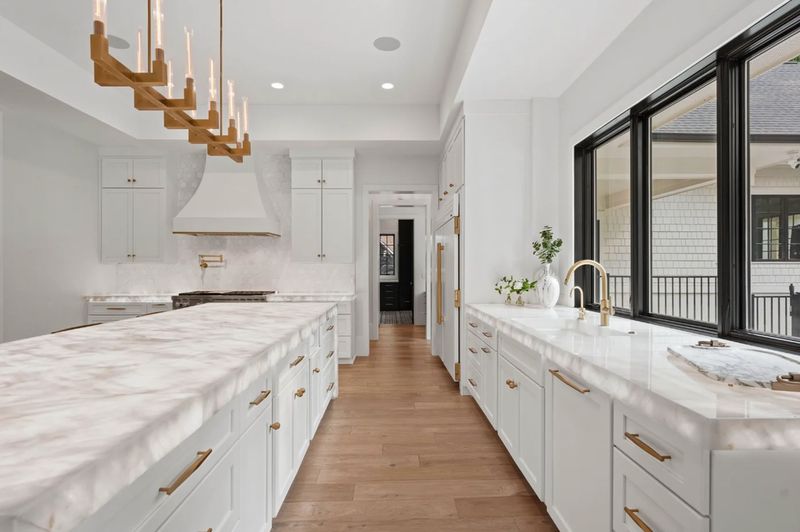
A secondary prep kitchen or scullery adds another sink, additional refrigeration, pantry storage, and a built-in Miele coffee system, allowing food preparation and cleanup to occur away from the main entertaining areas.
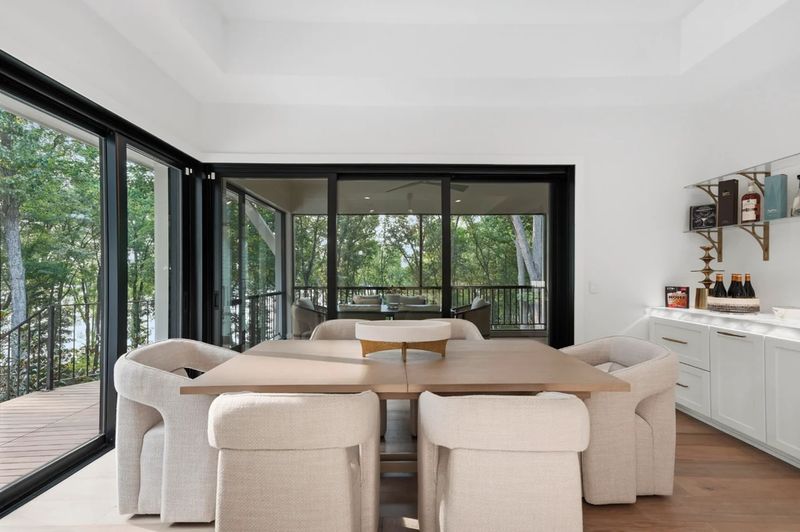
On the opposite side of the kitchen, the dining area is wrapped in black-framed glass walls and connects directly to a built-in bar with open glass shelving and integrated storage for bottles and glassware.
Covered Balcony and Outdoor Living

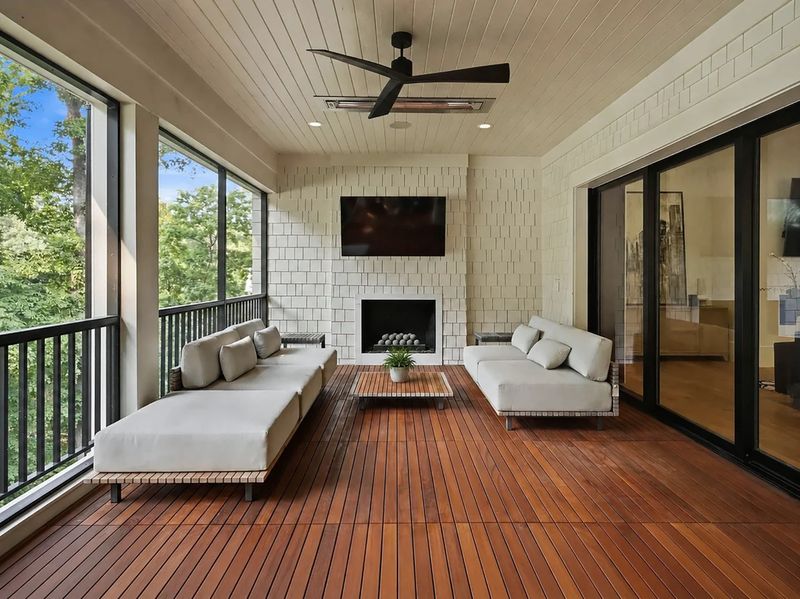
The main living spaces continue onto a covered balcony finished with warm ipe flooring and framed by black metal railings.
One end is arranged for outdoor dining, while the other functions as a separate lounge with low sofas, a wood table, integrated speakers, recessed heaters, overhead fans, a fireplace, and a television. The space is designed for year-round use, extending the entertaining capacity of the home well beyond the interior square footage.
A Main-Level Primary Suite With Boutique-Style Dressing Rooms
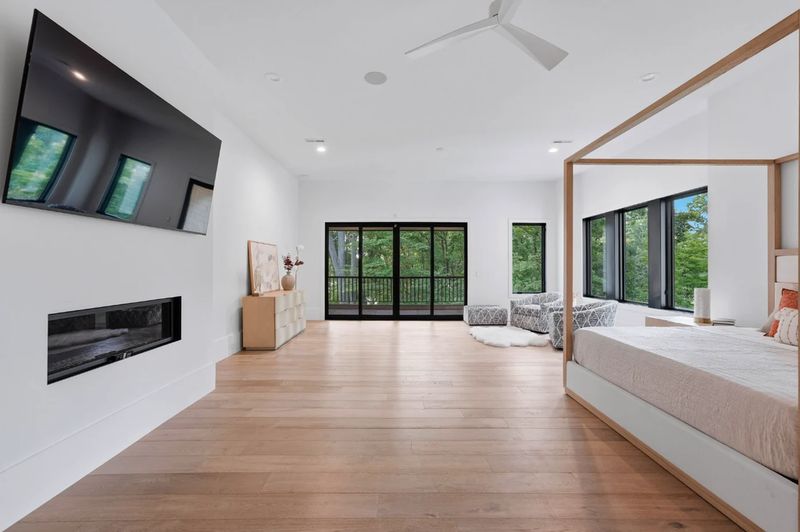
The primary suite occupies a private section of the main level and opens to its own screened porch overlooking the trees.
Inside, the bedroom features pale oak flooring, a four-poster bed, a linear fireplace, and a sitting area positioned beside glass doors leading outdoors.
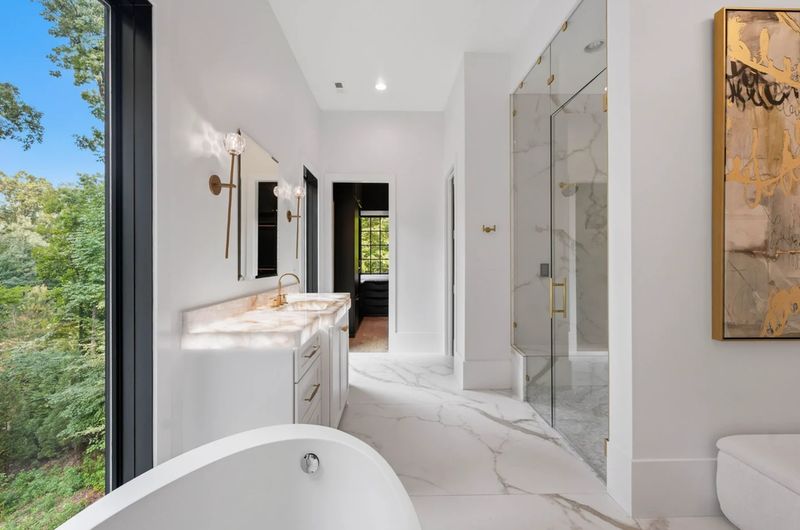
The bathroom is arranged around an oversized glass-enclosed rain shower set between two separate water closets. A freestanding soaking tub sits beside a large window, while dual vanities feature backlit stone counters and brass fixtures.
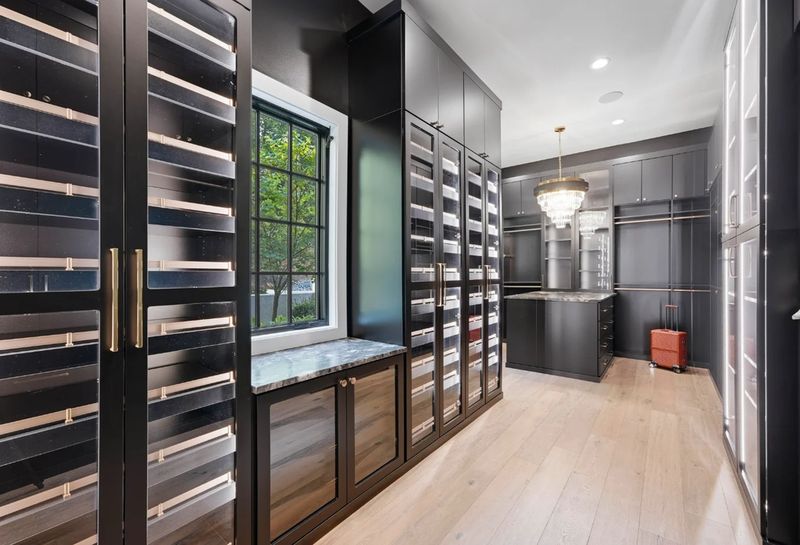
Two large dressing rooms complete the suite, each finished with floor-to-ceiling black cabinetry, brass hanging rails, glass-front wardrobes, illuminated shelving, and stone-topped storage islands.
“The primary suite was conceived more like a private boutique and wellness retreat than a conventional bedroom wing,” Nixon said.
Recreation, Work, and Wellness Spaces
Secondary living spaces are distributed across multiple levels.
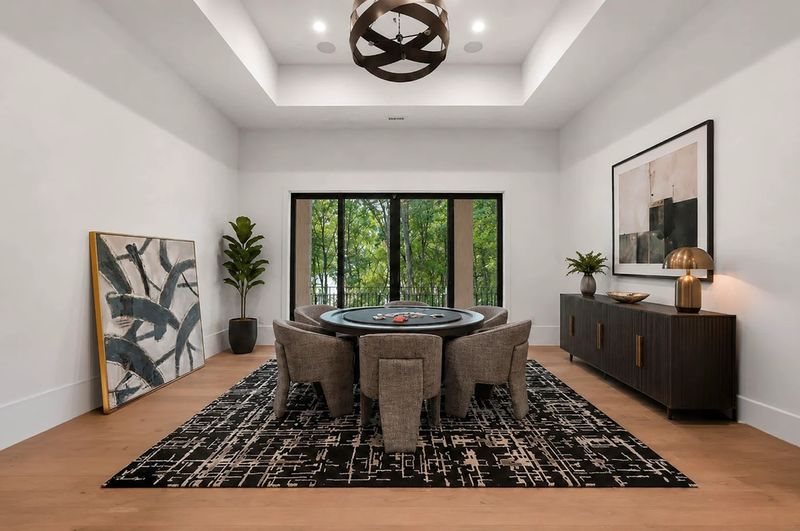
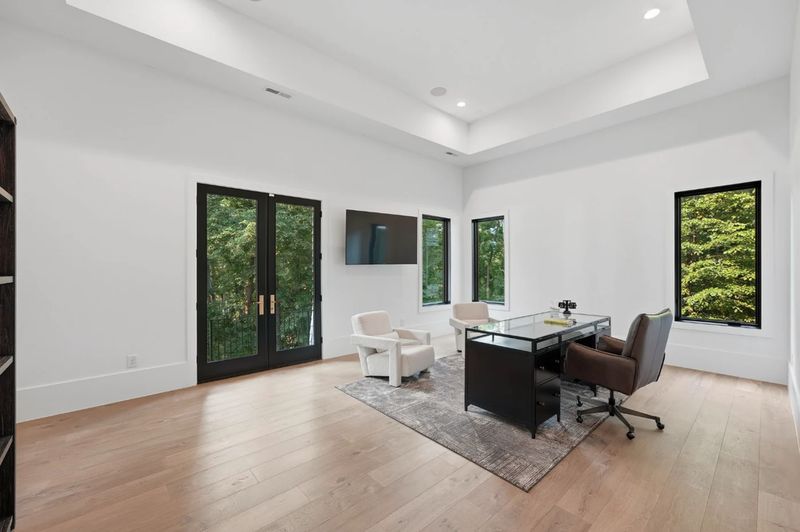
The upper-level lounge sits beneath a vaulted ceiling and functions as a casual media room. On the lower level, a poker room with a circular gaming table opens toward the surrounding woods through glass doors, while a dedicated home office continues the home’s minimalist black-and-white palette.
A theater-ready room is already configured with tiered carpeting and a built-in six-bed bunk platform designed for movie nights or visiting guests.
The fitness area includes cardio equipment, free weights, a squat rack, and a multi-station strength machine, with large windows facing the wooded grounds.
Nearly Four Acres of Resort-Style Grounds
Outside, the property unfolds across several distinct zones.
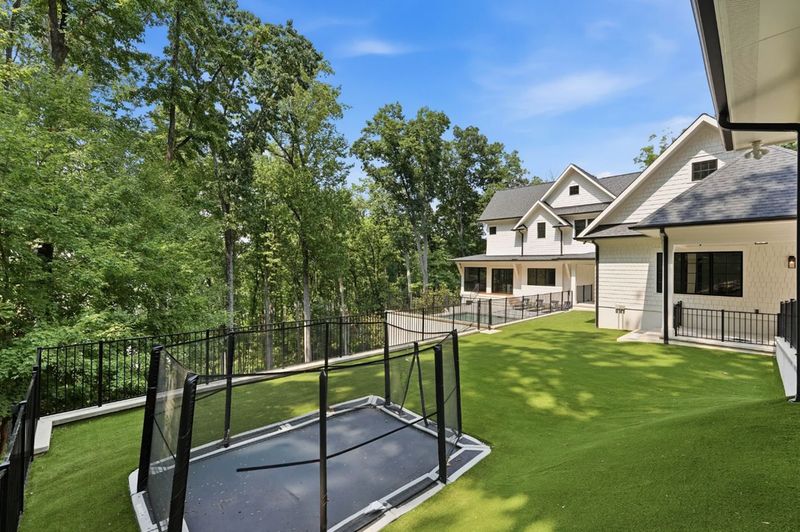
Between the main house and detached garage, a fenced artificial-turf recreation lawn includes an in-ground trampoline.
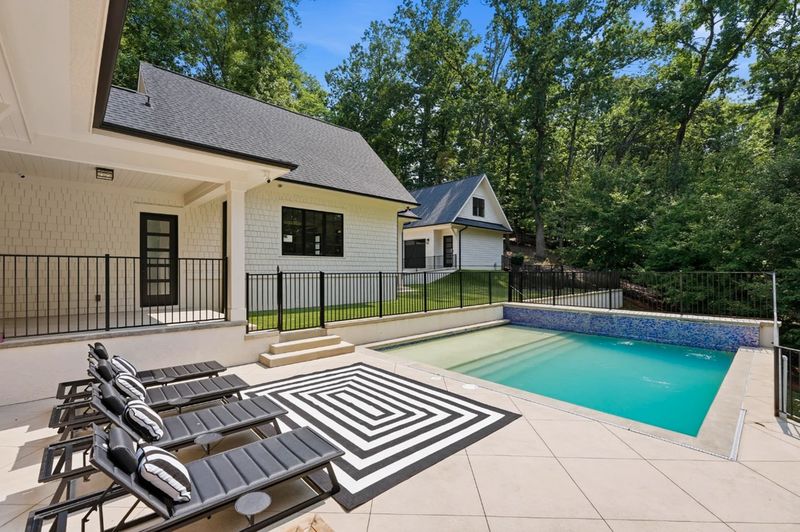
A short flight of steps descends to the heated saltwater pool, where a shallow entry shelf, black chaise lounges, and outdoor seating areas create a private resort-like terrace framed by the residence and garage structure.
Farther downhill, the land continues through dense woods to the Lake Wylie shoreline. Previously approved dock plans would allow a future owner to establish direct water access.
Nixon told californialuxuryhouses that the waterfront component significantly enhances the property’s long-term appeal.
“Very few contemporary homes in this community offer this level of shoreline frontage together with nearly four acres of usable land,” she said.
The Sanctuary Lifestyle
Beyond the property itself, The Sanctuary is known for its low-density waterfront setting, private roads, community boat amenities, and extensive natural areas.
Residents are within roughly 30 to 40 minutes of Uptown Charlotte, while Charlotte Douglas International Airport is accessible in approximately 35 minutes, depending on traffic.
Nearby shopping and dining options include the Rivergate area, waterfront restaurants along Lake Wylie, and additional retail and entertainment destinations in southwest Charlotte. For buyers relocating from larger metropolitan markets, the combination of acreage, privacy, boating access, and proximity to Charlotte’s business districts has become an increasingly important draw.
Transaction History and Market Context
According to public records and listing information reviewed by californialuxuryhouses, the property was completed in 2023.
DJ Moore acquired the estate after its construction during his time with the Carolina Panthers and has retained ownership through subsequent moves to Chicago and now Buffalo.
Transaction History
- 2023: Home completed
- 2023: Purchased by DJ Moore
- 2026: Listed for $5.225 million
Charlotte’s luxury waterfront market has remained relatively constrained, particularly for newer contemporary homes with significant acreage.
While californialuxuryhouses attempted to contact the homeowner for additional comment regarding the sale, no response was received before publication.
Why the Listing Matters
Celebrity-owned real estate often attracts attention because of the owner’s profile, but this property’s strongest attributes may be its land, waterfront position, and architectural program.
Rather than relying solely on size, the estate is organized around a series of curated experiences: lake-view entertaining, wellness, recreation, and privacy.
As luxury buyers continue to prioritize turnkey properties that function as both primary residences and private retreats, DJ Moore’s Lake Wylie estate enters the market as one of the more distinctive contemporary waterfront offerings currently available in the Charlotte area.