
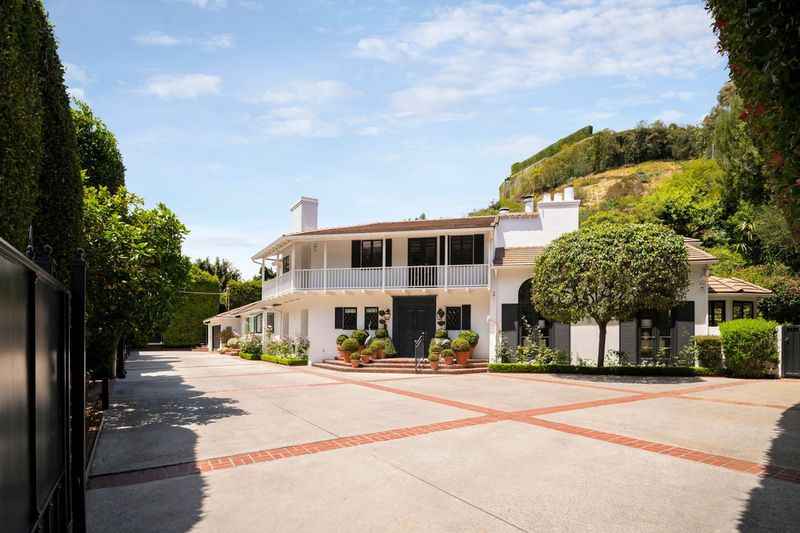
Reality television personality, entrepreneur, and fashion boutique owner Sutton Stracke is once again making headlines—this time in Los Angeles’ luxury real estate market. The Real Housewives of Beverly Hills star has officially listed her elegant Georgian-style estate in Bel Air for $8.995 million, nearly six years after purchasing the property shortly after joining Bravo’s hit reality series.
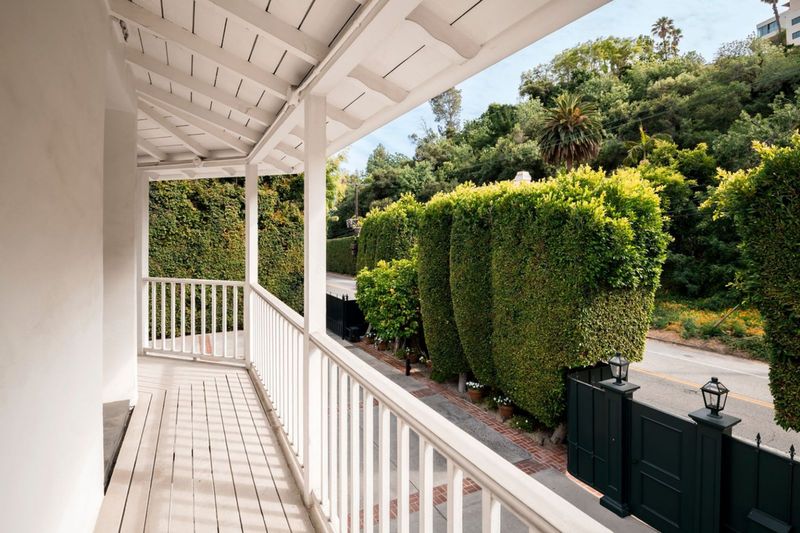
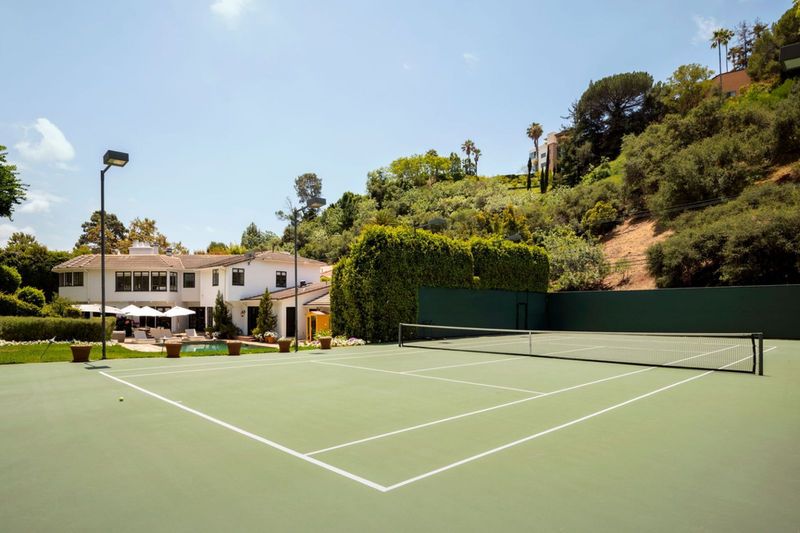
Hidden behind mature hedges and secure gates on one of Bel Air’s most prestigious residential streets, the approximately 4,723-square-foot residence occupies an exceptionally rare one-acre double lot, combining timeless East Coast-inspired architecture with the privacy and outdoor amenities that define Southern California’s luxury lifestyle.
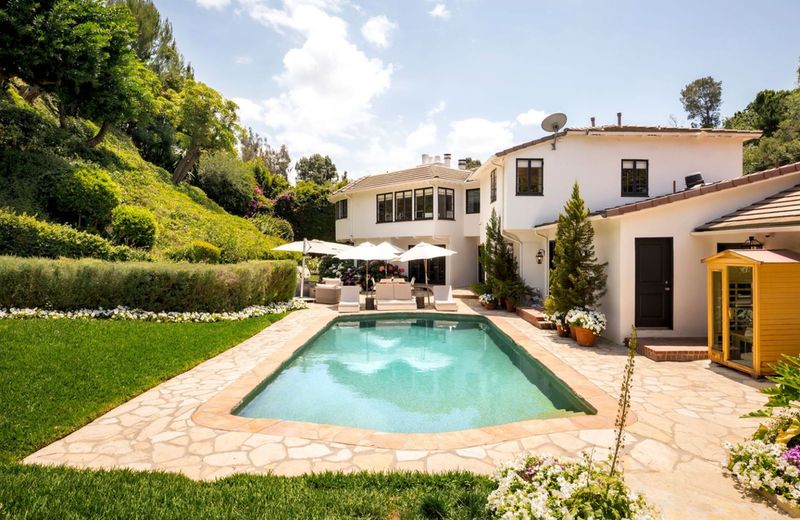
Beyond its graceful proportions and resort-style grounds, the home also carries an intriguing piece of Los Angeles sports history. Public records and previous marketing materials indicate that the property was once owned by the late Jerry Buss, the legendary businessman whose ownership transformed the Los Angeles Lakers into one of the world’s most recognizable sports franchises.
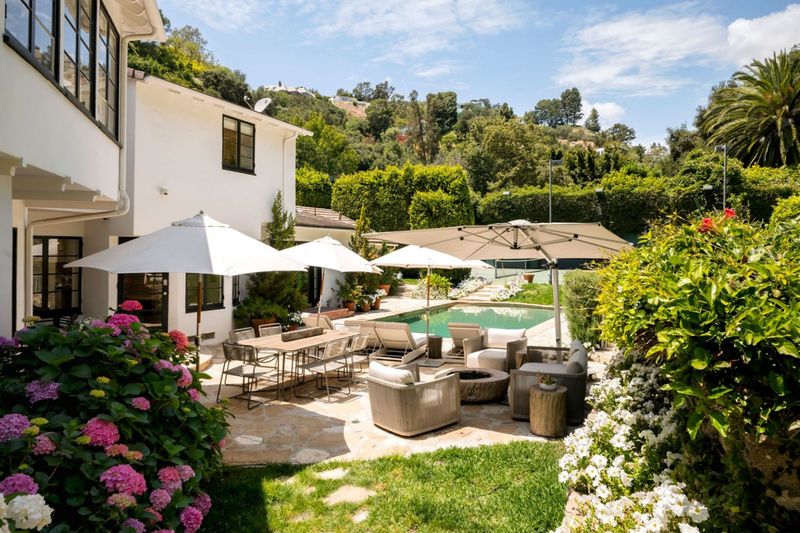
According to marketing information reviewed by California Luxury Houses, Stracke acquired the residence in 2020 for approximately $5.35 million, shortly after joining The Real Housewives of Beverly Hills. Since then, the property has become one of the television personality’s most recognizable residences, frequently appearing throughout the series while reflecting her signature blend of traditional elegance and contemporary California living.
“The property possesses a warmth that immediately resonates with buyers,” a representative involved in the marketing of the residence shared with California Luxury Houses. “Its combination of classic Georgian architecture, expansive grounds, and privacy is becoming increasingly difficult to find in Bel Air.”
A Historic Bel Air Address with Enduring Prestige
For decades, Bel Air has represented one of the highest tiers of residential real estate in Southern California. Alongside neighboring Holmby Hills and Beverly Hills, the community forms Los Angeles’ celebrated “Platinum Triangle,” home to business executives, entertainment icons, entrepreneurs, and international investors seeking privacy without sacrificing convenience.
The neighborhood continues to command global attention thanks to its tree-lined streets, estate-sized parcels, and architectural diversity, where historic residences coexist alongside newly constructed contemporary compounds. Residents enjoy convenient access to Beverly Hills’ luxury boutiques, the dining destinations of West Hollywood, Century City’s commercial district, and the beaches of Santa Monica, all while remaining tucked away from the city’s busiest corridors.
Within this exclusive setting, Stracke’s residence stands apart for its unusually generous lot size. Double parcels of this scale have become increasingly uncommon as many legacy estates have been subdivided over the years, making expansive gardens and recreational amenities particularly desirable among today’s affluent buyers.
Classic Georgian Architecture Meets Contemporary Living
Originally designed in the refined Georgian tradition, the residence presents a balanced façade characterized by symmetrical proportions, multi-pane windows, and understated architectural detailing. Rather than relying on extravagant ornamentation, the home embraces timeless elegance through craftsmanship, proportion, and carefully curated interior finishes.
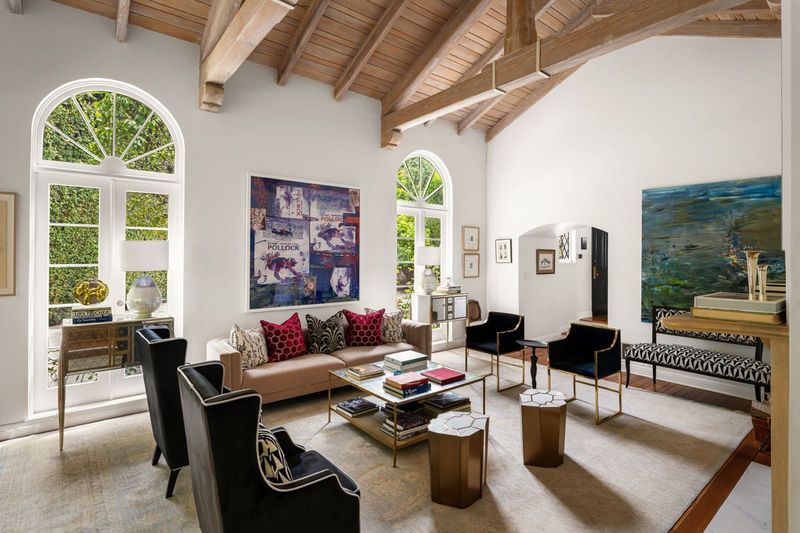
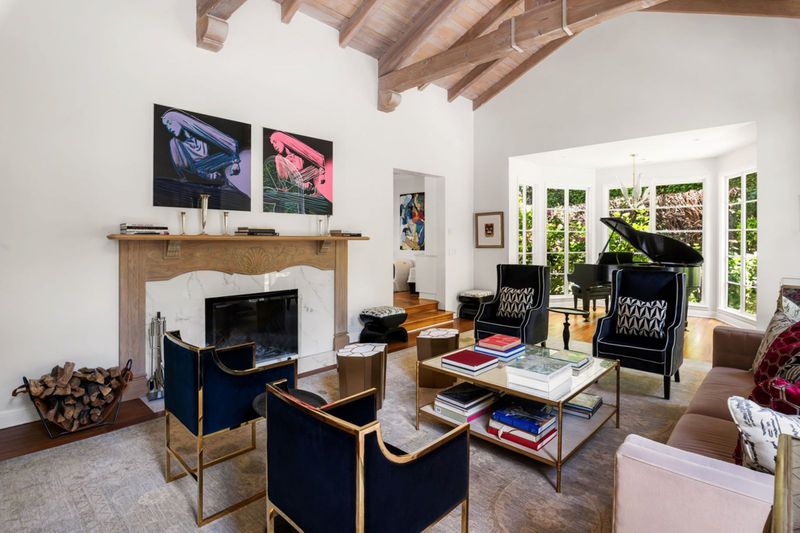
Stepping inside, visitors are welcomed by a dramatic formal living room where soaring wood-beamed ceilings introduce warmth above crisp white walls and wide-plank hardwood flooring. Oversized arched windows flood the space with natural daylight, creating a bright atmosphere that feels equally suited for intimate family gatherings or sophisticated entertaining.
Anchoring the room is a carved stone fireplace that serves as both an architectural centerpiece and a visual reminder of the home’s traditional character. Nearby, a grand piano occupies a sunlit alcove, reinforcing the sense that every room has been thoughtfully designed to balance comfort with refinement.
Just beyond the living room, a richly appointed wet bar introduces an unexpected contemporary accent. Black marble countertops, emerald-green geometric tile, floating glass shelving, and custom cabinetry create an intimate entertaining destination while adding visual contrast to the home’s otherwise neutral palette.
“The interiors successfully blend traditional architecture with modern functionality,” the listing team told California Luxury Houses. “Every renovation respected the home’s original character while enhancing everyday livability.”
A Home Designed for Entertaining
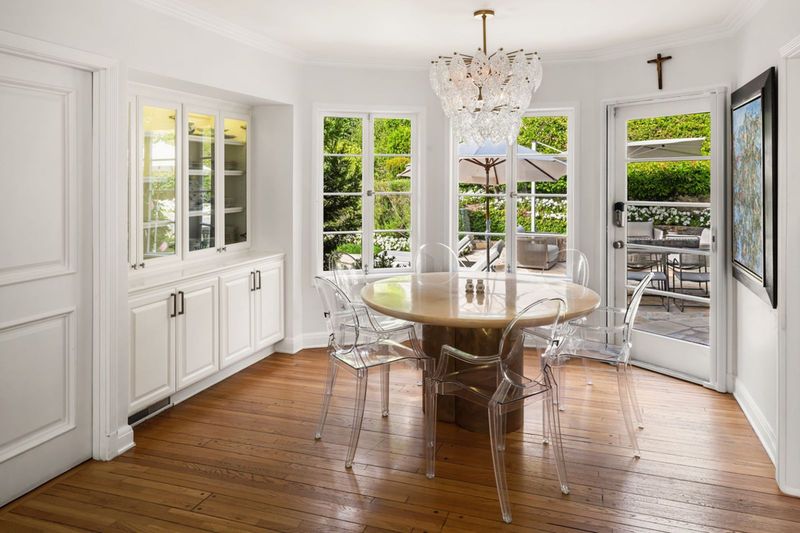
The home’s central living spaces transition naturally into an elegant dining area overlooking the gardens through French doors and expansive windows. Positioned beneath a sculptural glass chandelier, the space offers a refined yet welcoming atmosphere that reflects the broader design philosophy found throughout the residence.
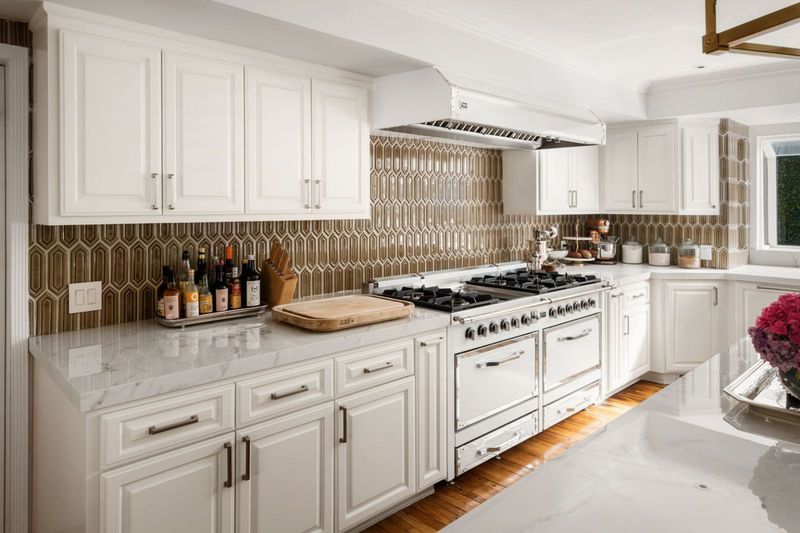
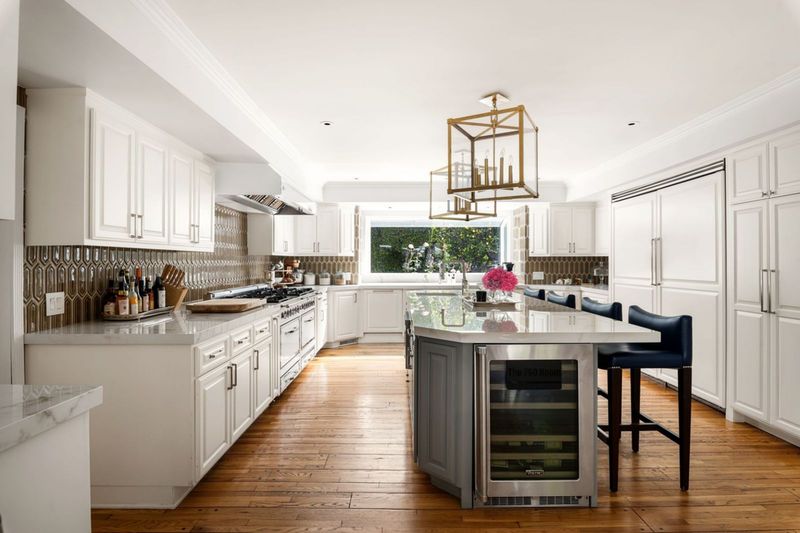
Only a few steps away, the chef’s kitchen serves as the operational heart of the home. An oversized marble island anchors the room, surrounded by custom cabinetry, professional-grade appliances, generous preparation areas, and carefully integrated storage solutions designed for both everyday family life and large-scale entertaining.
Rather than pursuing fleeting design trends, the kitchen embraces classic materials—including natural marble, handcrafted tilework, and concealed appliances—that are likely to remain timeless for years to come.