

Rob Zombie’s former Connecticut mansion has returned to the market with a $6.5 million price tag, bringing one of Weston’s most unconventional modern estates back into the spotlight.
Known as the Origami House, the 8,586-square-foot residence at 10 Dragonwood Lane was conceived as a piece of architecture as much as a private home. Built in 2013 for Tony Award-winning director and producer Des McAnuff and sculptor Bryna McCann, the property occupies 15.57 acres spread across four separately deeded parcels and borders a nature preserve. Its design by Manhattan-based Leroy Street Studio is defined by geometric volumes, expansive glass and a series of indoor and outdoor spaces connected by water, light and landscape.
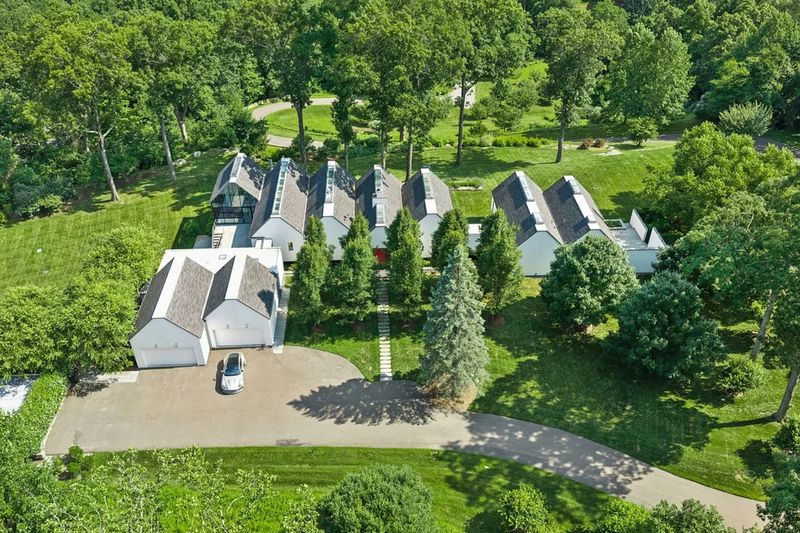
The property later became part of the Connecticut real estate story of musician and filmmaker Rob Zombie and his wife, Sheri Moon Zombie. The couple purchased the estate in 2022 for $6.5 million, acquiring it at the height of Zombie’s return to touring. Two years later, they sold it for approximately $4.95 million, according to property records. Now, the Origami House is being offered again for $6.5 million, giving a new buyer the opportunity to own one of Weston’s more distinctive architectural residences.
An Origami-Inspired Architectural Statement
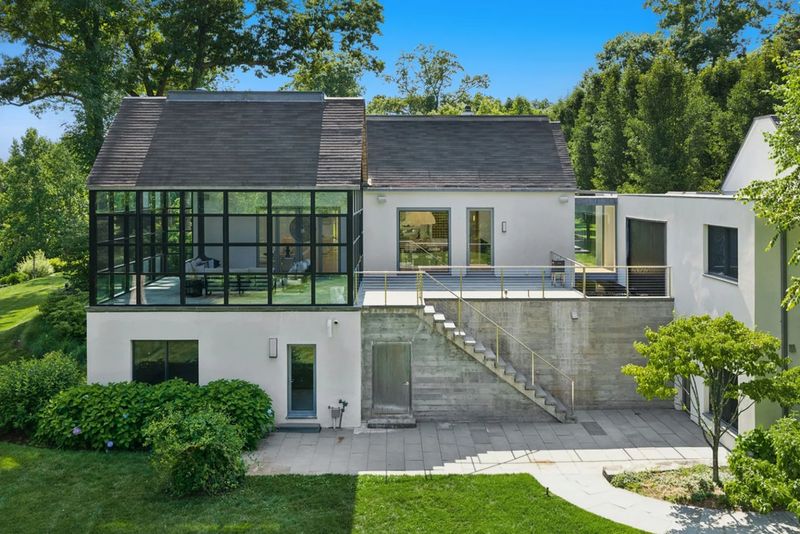
The Origami House does not rely on the traditional visual language of a Connecticut estate. Instead of presenting one large, symmetrical structure, Leroy Street Studio organized the residence as a composition of individual geometric volumes that appear to fold into one another.
The result is a home where ceilings change direction, glass walls open toward the landscape and rooms seem to extend naturally beyond their conventional boundaries. Earlier coverage of the property described the design as a series of cubes that fold together, while the original listing positioned the architecture as a deliberate meeting point between art and nature.
That relationship was central to the home’s original marketing. When the property was previously listed, Compass agent Robin Kencel described it as a home that “unfolds like a piece of origami,” emphasizing how the architecture reveals interior spaces that respond to their natural surroundings.
For CaliforniaLuxuryHouses readers accustomed to glass-walled estates in Los Angeles, Malibu or Silicon Valley, the Origami House offers a distinctly different interpretation of indoor-outdoor living. Here, the concept is not based on an ocean horizon or a Southern California terrace. Instead, the architecture opens toward woodland, gardens, ponds and waterfalls, creating a private landscape experience in the middle of Fairfield County.
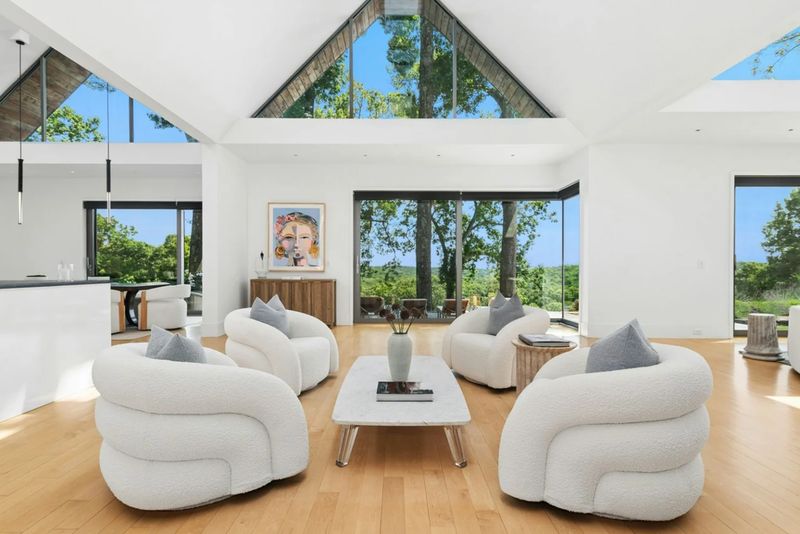
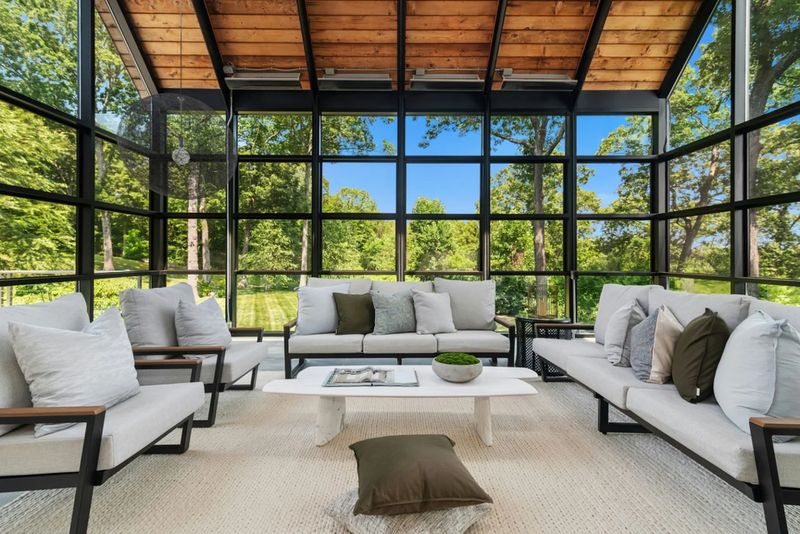
At the western end of the residence, the Glass Great Room provides perhaps the clearest expression of that philosophy. Its glass enclosure was inspired by I.M. Pei’s Louvre Pyramid in Paris, while its elevated geometry and three-sided exposure create an unusually transparent living environment. The room opens directly to an outdoor terrace overlooking one of the property’s cascading waterfalls and its koi sanctuary.
The earlier listing agent also highlighted the property’s connection between architecture and water, saying, “The line is blurred between outdoors and in by a koi sanctuary,” with two waterfalls and a water channel allowing the koi to be viewed from within the house.
Inside a $6.5 Million Weston Estate
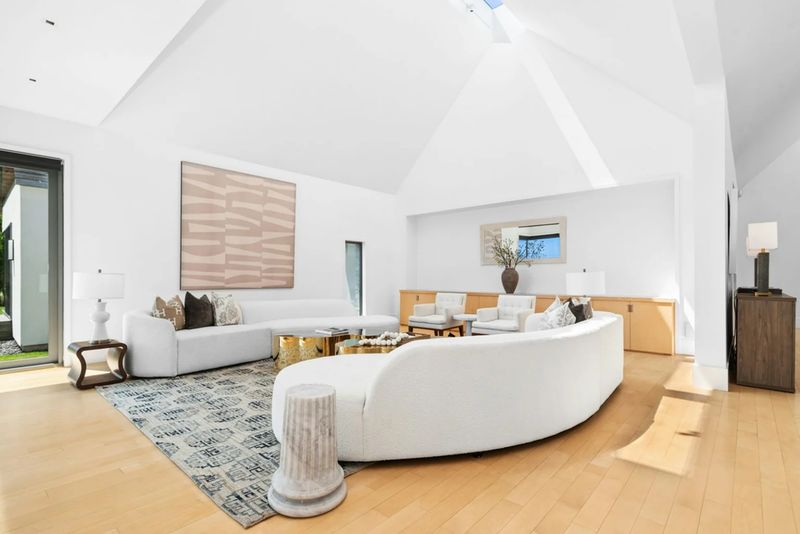
The interior continues the home’s restrained architectural vocabulary with pale finishes, dramatic ceiling planes and extensive glazing.
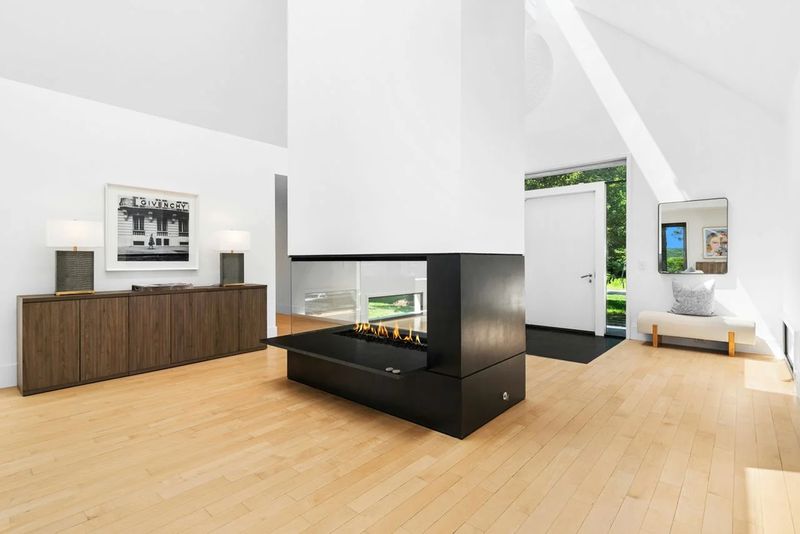
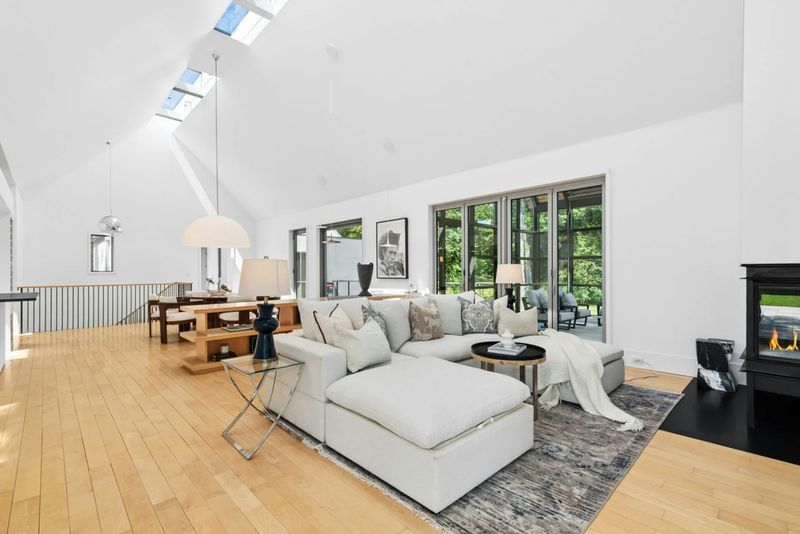
The foyer introduces the residence with a tall, angular volume and a black-framed fireplace positioned almost like a sculptural divider. From there, the main living spaces unfold into a sequence of sitting areas, dining spaces and gathering rooms rather than a conventional collection of closed-off formal rooms.
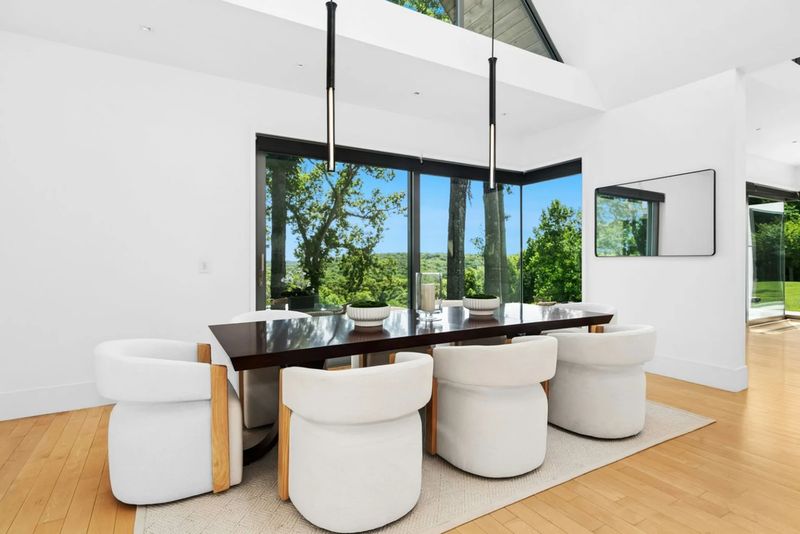
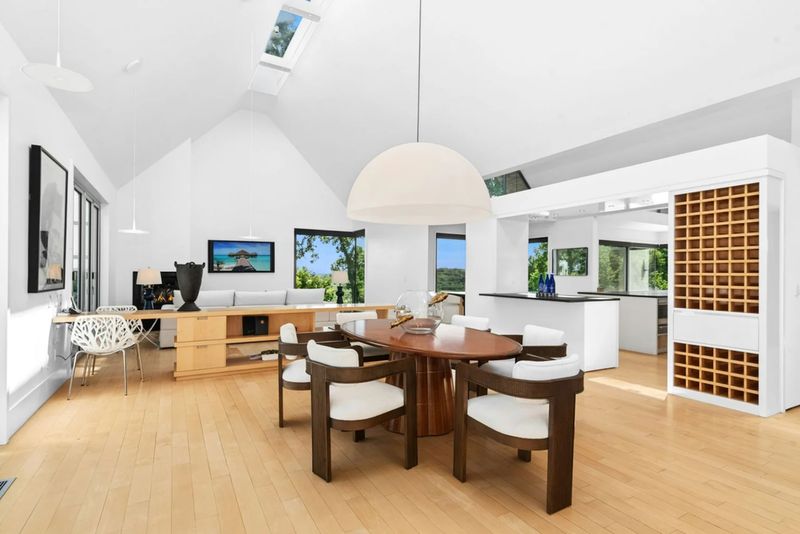
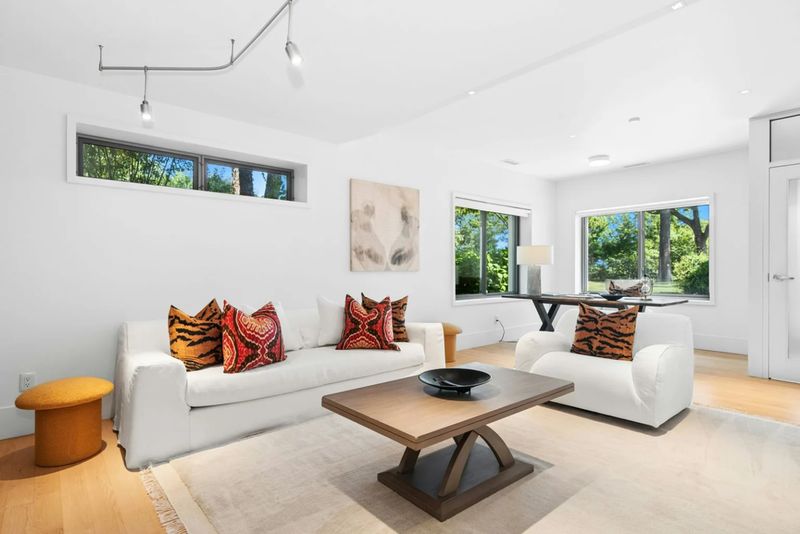
Large windows and glass doors repeatedly pull the surrounding landscape into view. The principal living area faces the grounds, while a second lounge provides a more intimate setting for entertaining. The formal dining area sits within the same open architectural composition, allowing the various spaces to remain visually connected.
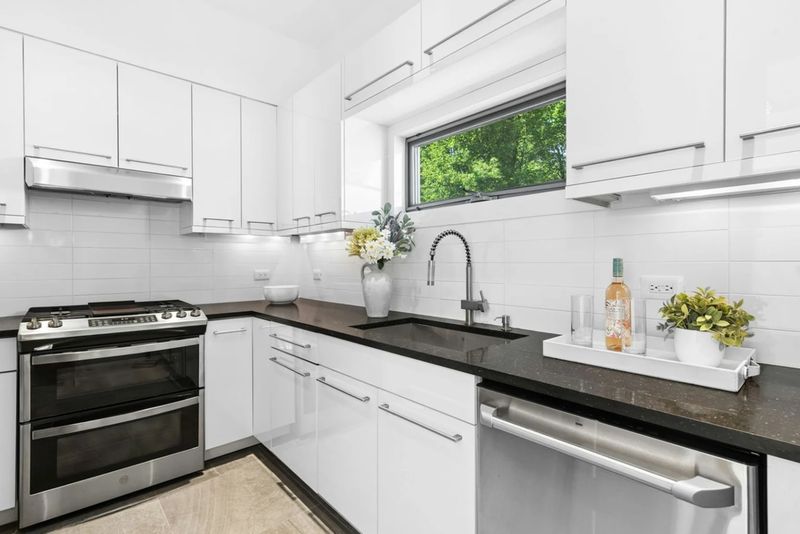
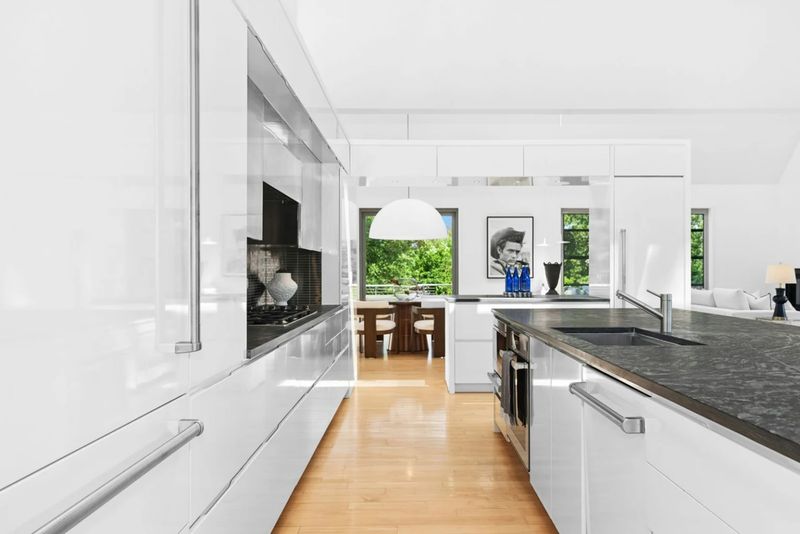
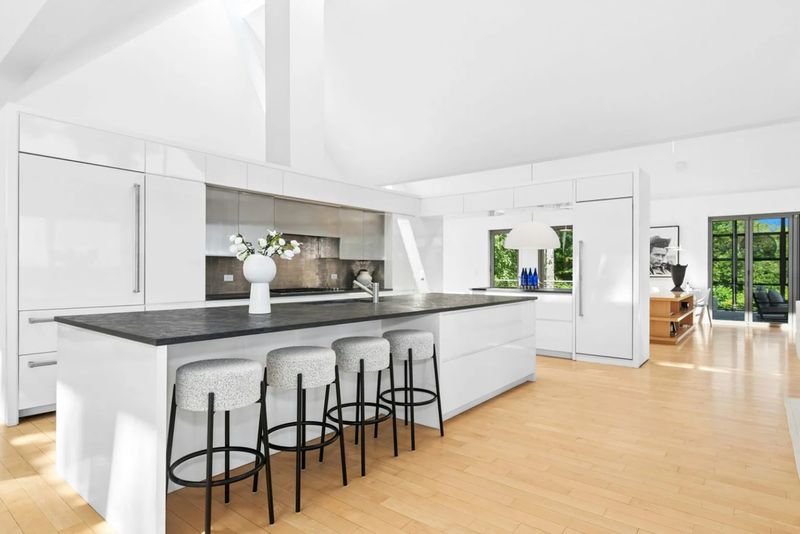
The chef’s kitchen is centered on a long dark-stone island and complemented by glossy cabinetry, stainless-steel appliances and a separate scullery. The additional prep kitchen gives the main kitchen a practical counterpoint to its highly designed appearance.
A more informal dining area leads toward the family room, while other portions of the house accommodate spaces for music, exercise, art and work. Previous marketing materials also highlighted a gym, spa-oriented spaces, an artist’s studio and an office and library with a separate entrance.
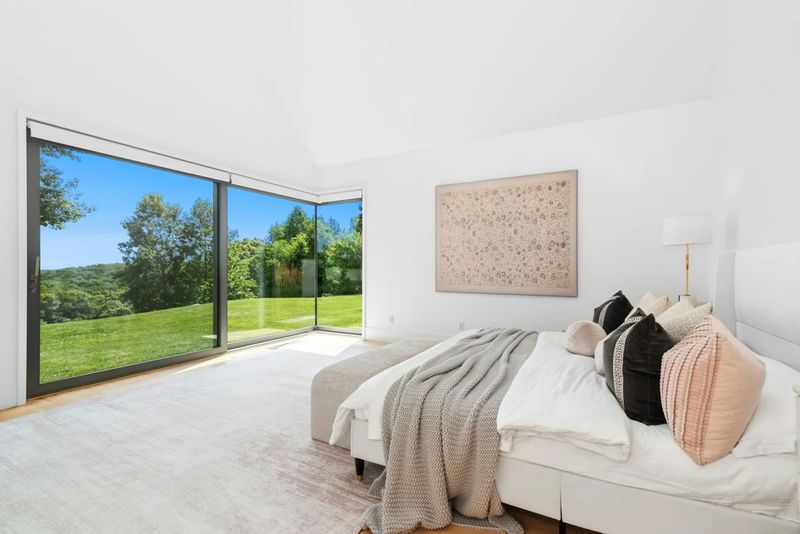
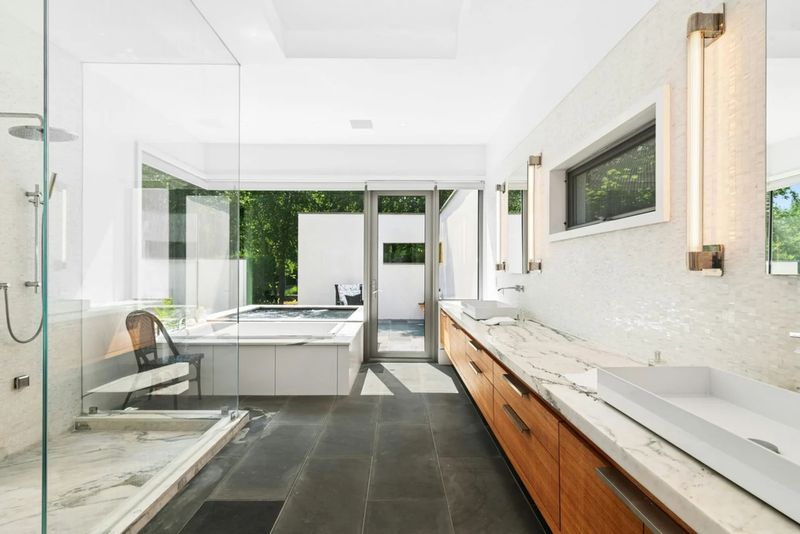
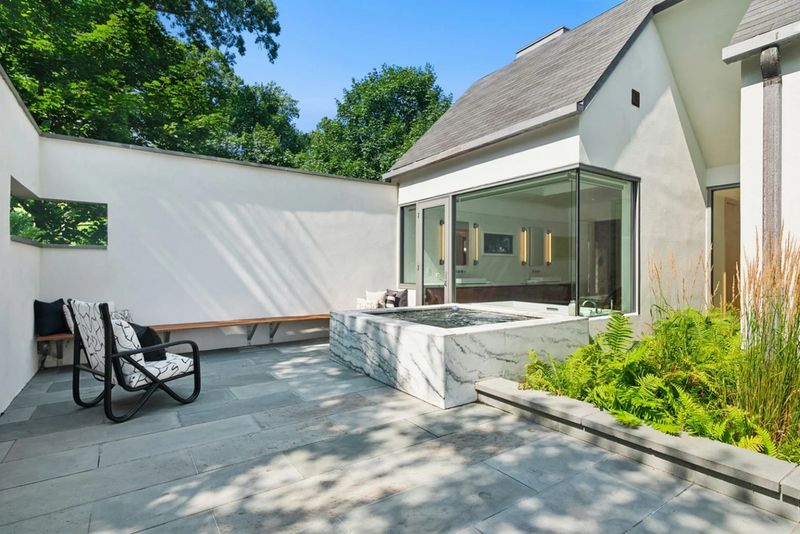
The primary suite takes a quieter approach. Full-height corner glass doors open toward the grounds, while the en-suite bathroom combines darker stone with a long wood vanity, soaking tub and outdoor access. Beyond the bathroom, a private meditation garden includes a hot tub, built-in seating and landscaping designed to create a secluded retreat.
The property’s amenities extend beyond the interiors. The current listing describes a lighted tennis court, mature fruit trees, a meditation garden, a three-car garage and Savant smart-home technology. The four parcels also give the estate an unusually large footprint for a modern architectural residence in Fairfield County.
The Koi Sanctuary Is Part of the Architecture
The estate’s most memorable feature may not be a room at all.
A professionally designed koi sanctuary moves through the property as an architectural and landscape element. Two waterfalls feed interconnected ponds and channels, while portions of the water system pass beneath glass so the koi can be viewed from inside the residence.
That arrangement turns what would normally be a landscape amenity into part of the home’s circulation and visual experience. From the principal living areas, the water becomes an extension of the architecture; from the grounds, the residence appears to have been built around the landscape rather than simply placed within it.
The setting also benefits from privacy. The estate is surrounded by trees and borders the Devil’s Den Nature Preserve, helping separate the residence from the more developed portions of Fairfield County.
From Des McAnuff to Rob Zombie
The property’s ownership history adds another layer to its appeal.
Des McAnuff and Bryna McCann assembled four contiguous parcels in Weston before commissioning Leroy Street Studio to create the residence. McAnuff, a two-time Tony Award-winning director known for productions including “Jersey Boys” and “The Who’s Tommy,” had the home completed in 2013. The estate subsequently became known as the Origami House because of its folded geometric architecture.
In September 2022, the property sold for $6.5 million. The transaction was significant for Weston at the time: The Real Deal reported that the sale represented the town’s highest residential sale since 2005.
The buyer was not publicly identified at the time. Later records show that Rob Zombie and Sheri Moon Zombie acquired the property in 2022, reportedly through a trustee, before selling it in 2024 for $4,951,458. Current property records identify William “Bill” Martin of Douglas Elliman of Connecticut as the buyer’s agent in that 2024 transaction and the current listing agent for the new $6.5 million offering.
The transaction history therefore reads differently from that of a typical celebrity mansion. The home has moved between accomplished figures in the arts, but its architectural identity has remained remarkably consistent.
CaliforniaLuxuryHouses reviewed publicly available property and listing records for the estate but found no reliable public disclosure identifying the current owner. Accordingly, the identity of the owner is not treated here as established fact.
A Private Address in Weston
The location is an important part of the story.
Weston is a predominantly residential community in southwestern Connecticut, roughly 45 miles from New York City. The town describes itself as a low-density community characterized by two-acre zoning, limited commercial development, extensive open space and a strong arts presence.
Unlike nearby Fairfield County communities with concentrated commercial districts, Weston deliberately maintains a quieter environment. Its Town Center serves as the principal local commercial hub, with a food market, restaurant, bank, post office, dry cleaner and other everyday services within a compact area.
For recreation, Weston operates Bisceglie-Scribner Park and Morehouse Farm Park, along with municipal tennis courts, playing fields, a pool and pickleball facilities. That emphasis on open space and outdoor recreation complements the lifestyle offered by the Origami House itself.
Residents looking for a broader selection of restaurants, shopping and services can also reach neighboring Fairfield County communities such as Westport and Norwalk. Dining options in the surrounding area range from contemporary American restaurants to Italian and other international cuisines, while the larger retail corridors around Norwalk provide considerably more shopping and everyday services than are available within Weston itself.
That balance is one of Weston’s attractions for luxury buyers: the privacy of a low-density country setting without giving up access to the larger Fairfield County network of shopping, dining, employment centers and transportation.
A Rare Second Act for the Origami House
At $6.5 million, the Origami House is returning to the market at exactly the price at which it last traded in 2022, despite having sold for $4.95 million in 2024. That gap makes the current listing particularly interesting from a real estate perspective.
It also underscores why the property is difficult to compare with a conventional Weston home. Its value is tied not only to square footage or acreage, but to the combination of architectural authorship, four parcels of land, privacy, specialized landscape design and a documented celebrity ownership history.
The house was already unusual when McAnuff commissioned it more than a decade ago. Its subsequent ownership by Rob Zombie added another chapter to that story. Now, with the Origami House back on the market, the next buyer will acquire something considerably more distinctive than a Connecticut mansion: a highly individual piece of residential architecture in which the building, landscape and water features were conceived as one experience.
For more information about the current listing, the property is represented by William “Bill” Martin of Douglas Elliman of Connecticut.