
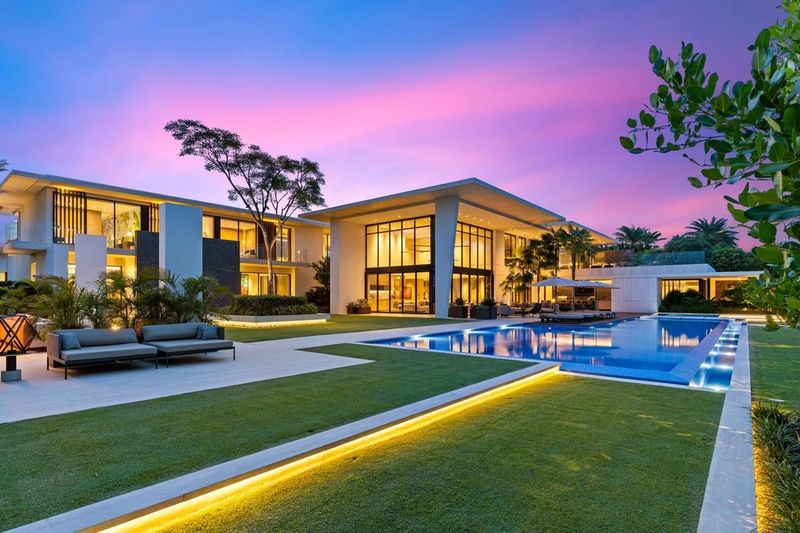
A newly completed waterfront estate owned by billionaire businessman and former Los Angeles Dodgers owner Frank McCourt has entered the Boca Raton luxury real estate market with an asking price of $125 million. Located at 600 NE 5th Ave, the expansive residence occupies approximately 2.19 acres along Florida’s Intracoastal Waterway, combining contemporary architecture by internationally recognized South African firm SAOTA with an extensive private marina and resort-inspired outdoor amenities.
McCourt and his wife, Monica, acquired the unfinished property in 2024 and spent the following year bringing the residence to completion. Now, just months after the construction was finished, the couple is offering the estate to the market, creating an opportunity for buyers seeking a newly completed waterfront compound in one of South Florida’s established luxury residential destinations.
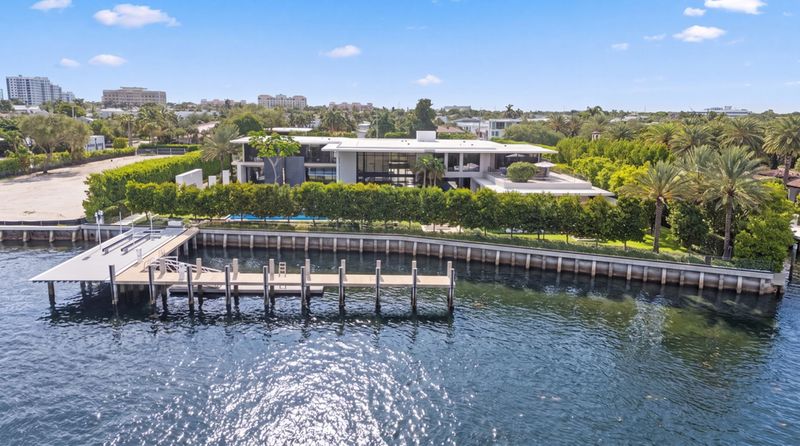
With approximately 18,000 square feet of advertised living space, nine bedrooms, 12 full bathrooms and six half bathrooms, 600 NE 5th Ave is designed around privacy, entertaining and direct access to the water. Its approximately 220 feet of Intracoastal frontage and private dock capable of accommodating a yacht exceeding 100 feet further distinguish the property.
A $125 Million Boca Raton Estate With an Interesting History
The story of 600 NE 5th Ave extends beyond its latest $125 million listing. Public property records reveal several significant transactions involving the site before McCourt’s arrival.
The property changed hands for approximately $8.3 million in May 2015 before selling again for $12 million in June 2018. In September 2024, a deed transferred the property to 600 NE 5TH LAND TRUST for a nominal recorded consideration of $10. That transfer should not be confused with the actual purchase price paid by McCourt and his wife, which has not been publicly disclosed.
At the time of their acquisition in 2024, the residence remained unfinished. The couple subsequently undertook the completion of the project, transforming it into the contemporary waterfront estate now being offered for sale.
The residence was completed in 2025, according to the current marketing materials, although public property records identify 2024 as the building year. The listing advertises approximately 18,000 square feet, while county-related property databases report a smaller measured area of approximately 16,810 square feet.
The $125 million asking price places the property among the most ambitious residential listings in Boca Raton. It also reflects the seller’s positioning of the estate as a trophy waterfront property, rather than simply another large luxury residence.
SAOTA Architecture Meets Tropical Waterfront Living
The architectural identity of 600 NE 5th Ave is closely associated with SAOTA, the Cape Town-based architecture practice known for contemporary residences that integrate dramatic structural forms, expansive glazing and carefully considered relationships with their natural surroundings.
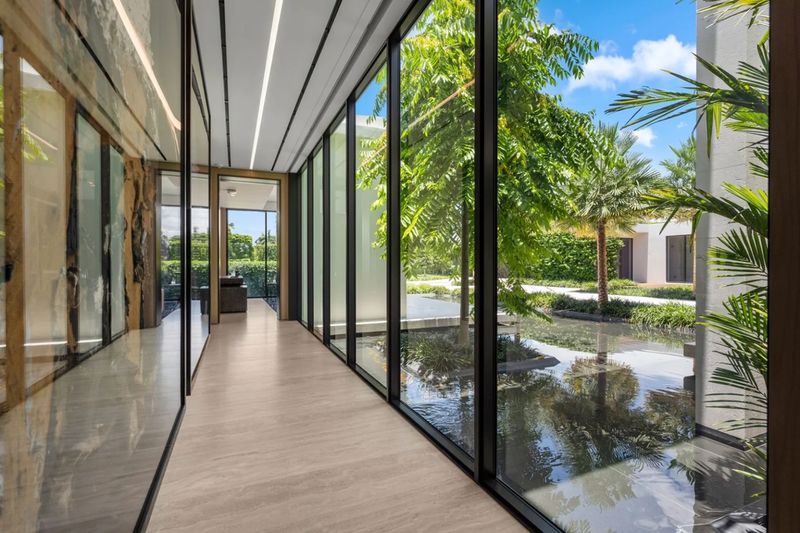
For this Boca Raton project, the architectural approach emphasizes the connection between interior spaces, landscaped courtyards and the Intracoastal Waterway.
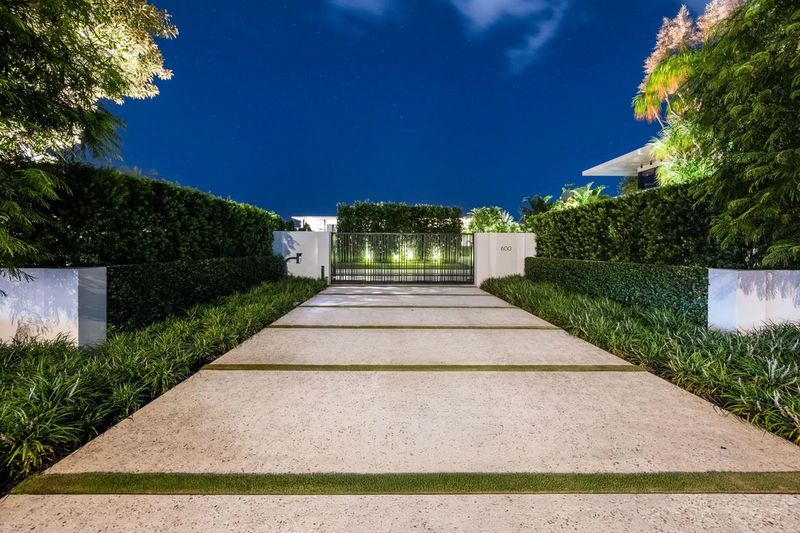
The arrival experience begins beyond dual gated entrances, where a long driveway leads through carefully composed tropical landscaping toward a substantial motor court. Mature trees, bamboo gardens and layered greenery establish privacy while creating a gradual transition from the street to the residence.
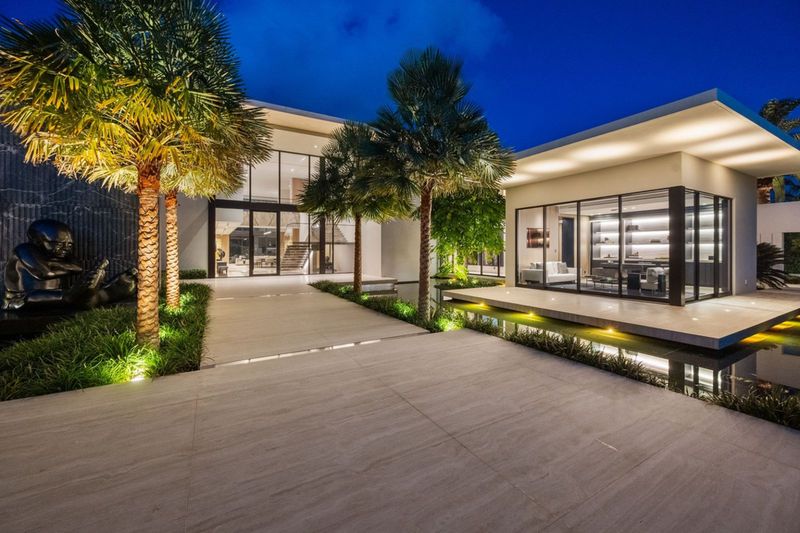
A landscaped walkway continues past reflecting pools and a glass-walled pavilion before reaching the main entrance. The approach is deliberately understated, allowing the surrounding greenery and architectural composition to establish the atmosphere before visitors enter the home.
Landscape architecture by SMI Landscape Architecture contributes to the property’s sense of enclosure and tranquility. The grounds incorporate a relocated Moreton Bay fig tree alongside an extensive selection of tropical plantings, while carefully arranged Brazilian beauty leaf trees line the waterfront.
Interior design by Arthur Collection and development by JAG Design Development complete the project’s design team, bringing together architecture, landscaping and interior detailing within a cohesive residential environment.
Inside the Main Living and Entertainment Spaces
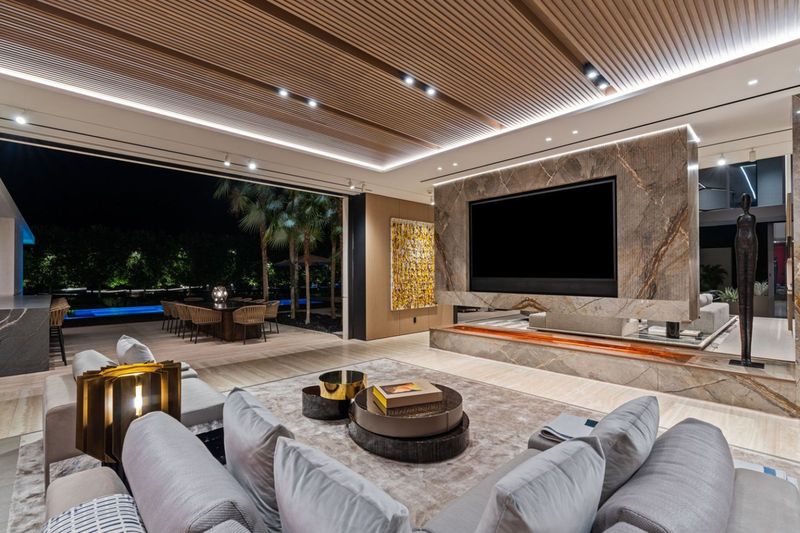
Inside, the main living room introduces a contemporary palette of natural materials, substantial stone surfaces and expansive glass openings.
A slatted wood ceiling adds warmth above the seating area, while a full-height stone media wall creates a strong architectural focal point. Wide sliding glass doors open toward the backyard, allowing natural light to enter and establishing a visual connection with the outdoor entertaining areas.
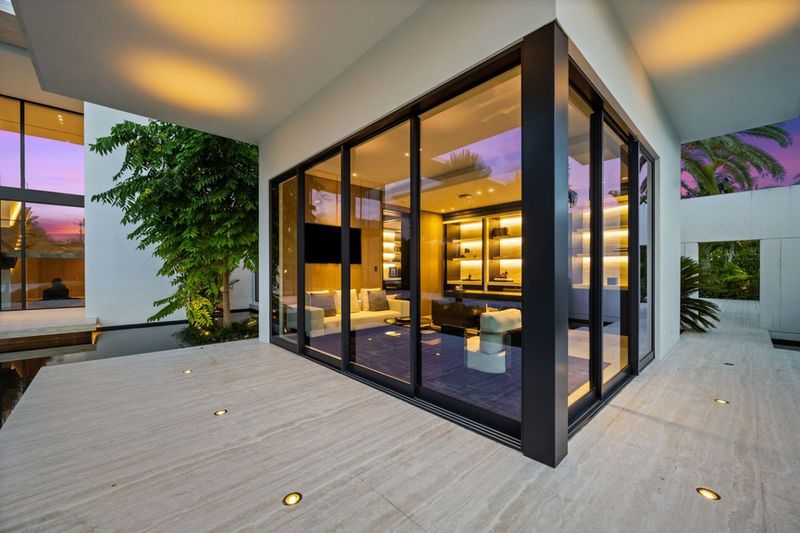
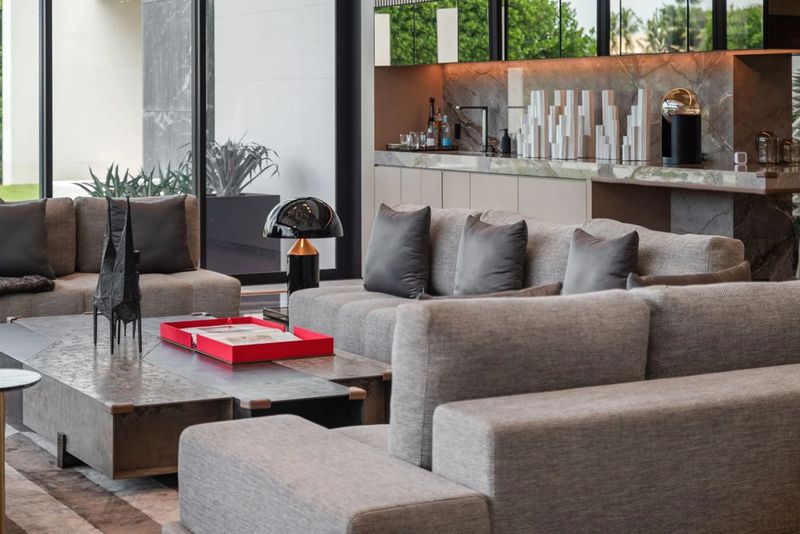
Beyond the primary seating arrangement, a second lounge incorporates a full wet bar with stone countertops, mirrored cabinetry and integrated storage. This additional gathering space gives the residence flexibility for entertaining on a larger scale, without relying entirely on the principal living room.
The estate also includes a dedicated 10-seat home theater, where tiered reclining seating faces a large projection screen. Acoustic wall panels and a ceiling illuminated with hundreds of small blue lights create an intimate cinema environment.
Two private offices provide separate workspaces. One occupies a glass-enclosed setting overlooking a landscaped courtyard, with illuminated built-in shelving, a dedicated desk and an additional sitting area.
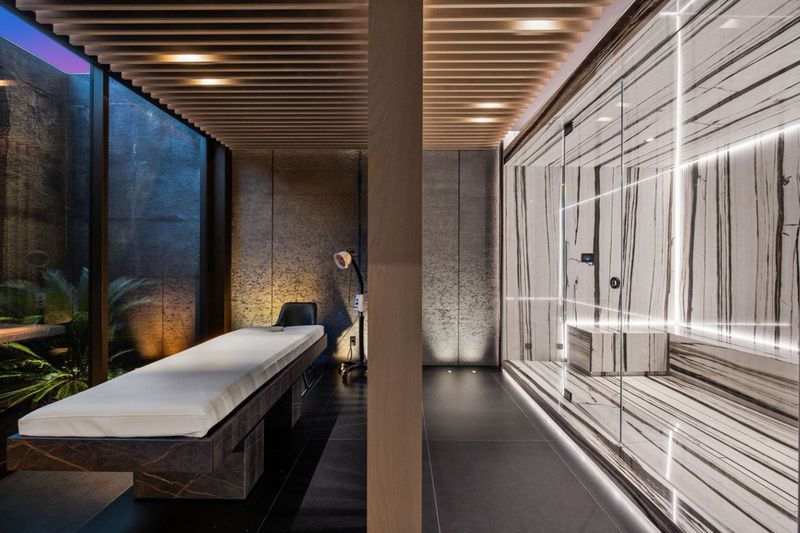
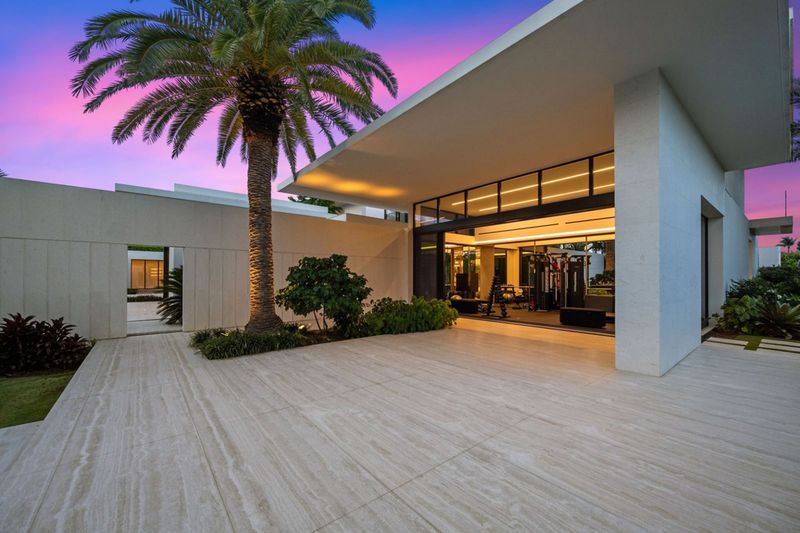
Wellness amenities extend the residential experience beyond conventional home facilities. A private fitness center features both strength-training and cardiovascular equipment, while a separate spa room includes a treatment area and a glass-enclosed steam shower finished in contrasting black-and-white stone.
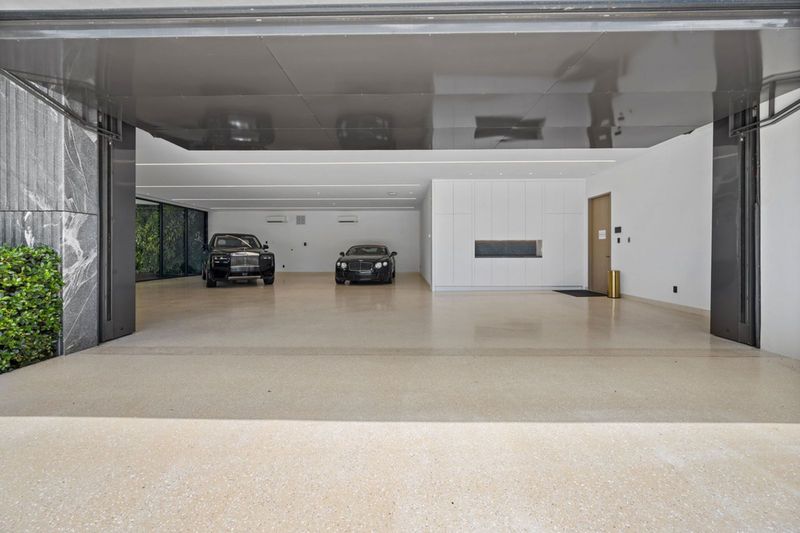
A five-car garage, elevator and Control4 smart-home automation add further convenience. The property also features a whole-estate generator, supporting its positioning as a self-contained luxury residence.
A 78-Foot Pool and Private Yacht Dock Define the Outdoor Lifestyle
The outdoor environment is among the most compelling aspects of 600 NE 5th Ave.
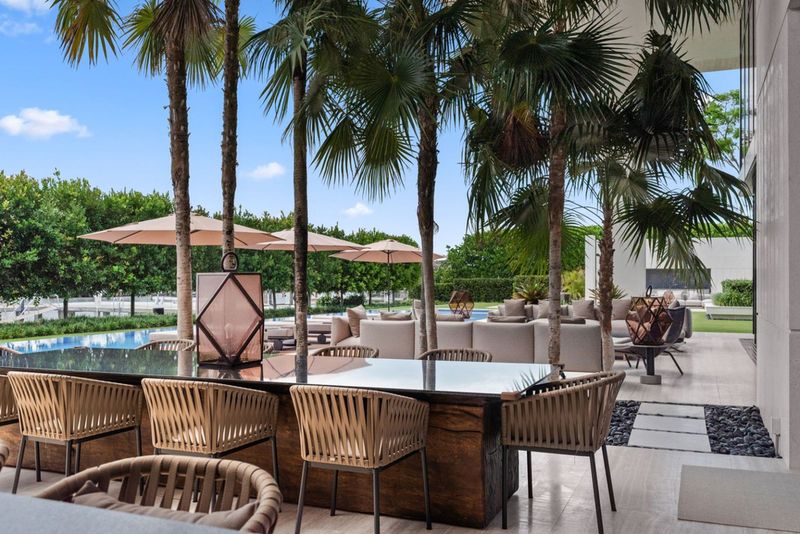
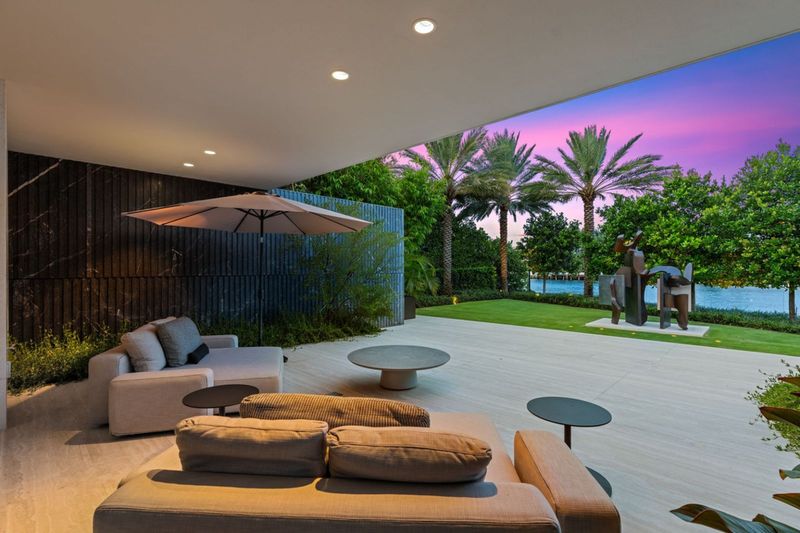
Beyond the principal living areas, covered terraces create several distinct spaces for dining and relaxation. An outdoor kitchen serves the entertaining areas, while generous seating arrangements provide opportunities to enjoy the waterfront setting throughout the day.
At the center of the backyard, a 78-foot swimming pool finished with Sicis mosaic tile stretches across the landscape. Wide paved walkways, sun loungers, umbrellas and manicured lawns surround the water, creating the atmosphere of a private resort.
A separate spa and sunken firepit lounge introduce additional gathering areas, with integrated seating arranged around a linear fire feature. Further covered and uncovered lounges extend toward the Intracoastal, maintaining views of the water from different parts of the grounds.
The property’s approximately 220 feet of waterfront frontage is especially significant for buyers whose lifestyle revolves around boating.
At the shoreline, a private L-shaped dock is equipped to accommodate multiple vessels, including a yacht exceeding 100 feet. Its infrastructure includes 220-volt three-phase shore power, waste pump-out facilities and two submersible boat lifts.
The dock sits along a no-wake section of the Intracoastal Waterway, offering a more sheltered setting for vessels while keeping boating access directly connected to the residence.
Rather than treating the marina as a separate amenity, the design makes the water an integral part of the property’s daily experience.
Boca Raton Offers an Established Luxury Lifestyle
Beyond its architectural and waterfront credentials, 600 NE 5th Ave benefits from its position in Boca Raton, a city known for its coastal setting, luxury hospitality, shopping destinations and established residential communities.
Downtown Boca provides one of the area’s most recognizable lifestyle hubs. Mizner Park brings together upscale retail, restaurants, cultural attractions and entertainment venues within a landscaped pedestrian environment. The destination also includes the Boca Raton Museum of Art and Mizner Park Amphitheater.
For more extensive shopping, Town Center at Boca Raton offers a broad collection of luxury retailers, designer boutiques and specialty stores. Royal Palm Place adds another concentration of restaurants, boutiques and professional services.
The city’s dining scene ranges from upscale restaurants and international cuisine to relaxed waterfront establishments. The historic resort destination The Boca Raton also contributes to the area’s hospitality appeal, with restaurants, wellness facilities, private beach experiences and resort amenities.
Outdoor recreation is another defining part of the local lifestyle. Red Reef Park, South Beach Park and South Inlet Park provide access to the Atlantic coastline, while golf courses, boating facilities and nature areas offer additional recreational opportunities.
For regional connectivity, Boca Raton is served by Brightline, which connects the city with West Palm Beach, Fort Lauderdale, Aventura and Miami. Palm Beach International Airport and Fort Lauderdale-Hollywood International Airport provide additional commercial aviation access to the wider South Florida region.
Together, these amenities help explain why Boca Raton continues to attract affluent buyers seeking a combination of waterfront living, privacy and convenient access to major South Florida destinations.
Why Are Frank and Monica McCourt Selling?
The decision to sell a property of this scale so soon after its completion naturally raises questions about the couple’s plans.
According to reporting by The Wall Street Journal, Frank and Monica McCourt found themselves spending more time than anticipated at their equestrian properties in Wellington, Florida. With their family increasingly centered around that lifestyle, the Boca Raton waterfront residence became less essential to their day-to-day needs.
The listing therefore appears to reflect a change in lifestyle priorities rather than a publicly reported issue with the residence itself.
The couple’s decision also places a newly completed estate on the market without requiring its next owner to undertake the extensive design and construction process involved in bringing the project to completion.
For prospective buyers, that distinction may be particularly appealing. The residence combines an internationally recognized architectural practice, a substantial landscaped setting and a private marina in a location where waterfront properties of this scale are relatively uncommon.
A Rare $125 Million Waterfront Offering
At $125 million, 600 NE 5th Ave represents an ambitious addition to the Boca Raton luxury real estate market.
Its approximately 2.19-acre setting, 220 feet of Intracoastal frontage, 78-foot swimming pool and private yacht dock establish a residential offering centered on waterfront access and large-scale entertaining. The involvement of SAOTA, together with the landscape and interior design teams, further distinguishes the property from conventional newly constructed mansions.
For buyers searching for a Boca Raton Waterfront Home for Sale, the estate offers a combination of architectural identity, extensive amenities and direct boating access that is difficult to replicate.
Whether its next owner is drawn by the yacht dock, the resort-style grounds or the contemporary design, 600 NE 5th Ave enters the market as one of the most notable residential offerings in South Florida.