

A Hollywood Hills residence once owned by Glee star Dianna Agron has returned to the market, asking $2.7 million for a private 1920s compound that blends French Normandy-inspired architecture with updated interiors, a detached guest house and a secluded swimming pool.
Agron bought the property at 3225 Oakshire Drive for $1.05 million in 2012, during the years when she was best known as Quinn Fabray on Fox’s musical series Glee. She sold the house in May 2016 for $1.915 million, according to property records. The residence changed hands again in 2021 for $2.199 million and is now being offered at $2.699 million.
For californialuxuryhouses, the appeal of the property lies in the way its celebrity history is woven into a distinctly Los Angeles architectural story rather than simply added as a marketing footnote.
A 1920s Hollywood Hills Residence With Old Hollywood Character
Built in 1926, the two-story home occupies roughly 8,700 square feet of land in the Sunset Strip–Hollywood Hills West area. Current MLS information describes the residence as a French Normandy-inspired or Country French property, while the marketing emphasizes its preserved Old Hollywood character.
The current offering includes five bedrooms and three bathrooms across approximately 2,494 square feet of official living space, with the property also incorporating a detached guest house. The main residence is described as having four bedrooms and two bathrooms, while the additional bedroom and bathroom are located in the separate guest quarters.
Listing materials from Sunoom Realty emphasize the home’s combination of historic character and contemporary improvements. Those updates include remodeled bathrooms and a staircase, updated windows, flooring and interiors, roof and foundation work, upgraded electrical panels and fireplace improvements, as well as refreshed landscaping and driveway paving.
The result is a house that retains the visual vocabulary of an older Hollywood residence while accommodating the expectations of a modern buyer.
A Living Room Built Around Drama and Comfort
Inside, the main living room immediately establishes the property’s character.
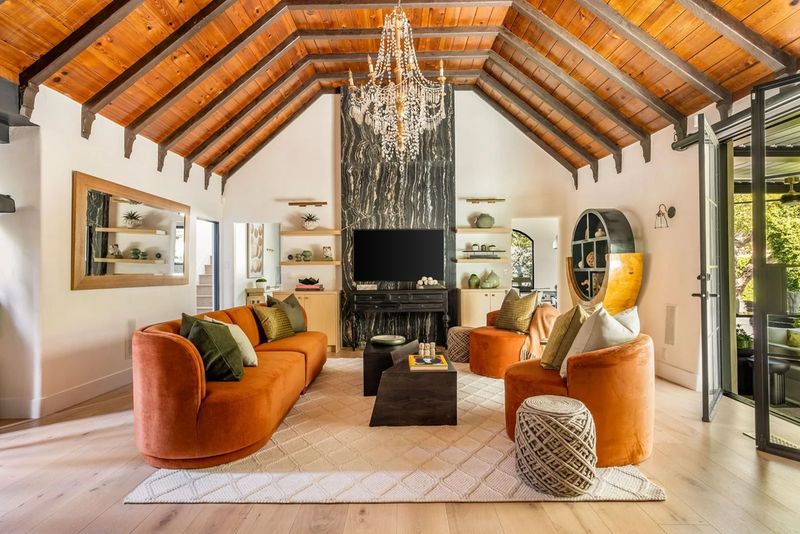
A vaulted wood ceiling is crossed by dark exposed beams, while custom built-in shelving surrounds a television and media center backed by dark stone. Orange velvet seating adds a saturated pop of color against the more architectural backdrop.
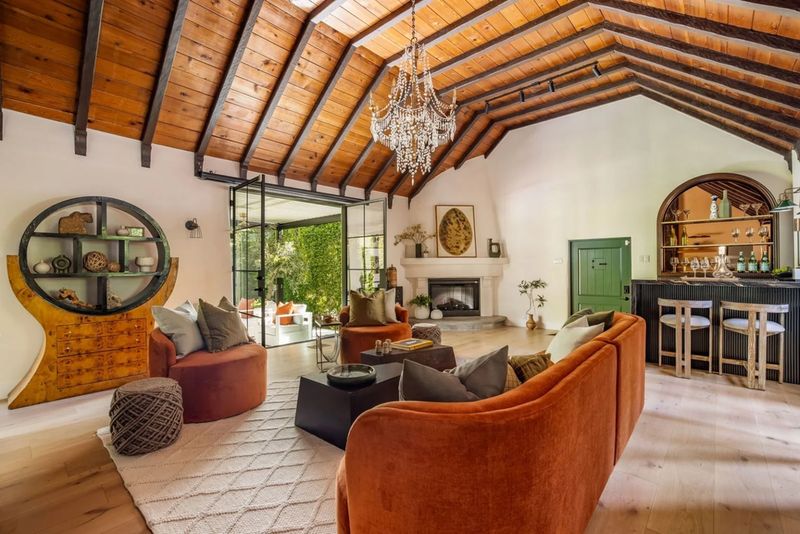
According to the listing presentation, the room also centers on an oversized fireplace and a custom bar. The bar combines a black fluted base with a dark stone counter, brass-trimmed shelving and display space for glassware, giving the room a more intimate entertaining function.
That combination of period architecture and contemporary entertaining features is one of the strongest themes running through 3225 Oakshire Drive. Rather than stripping away the house’s older details, the renovations appear designed to make those details work with modern living.
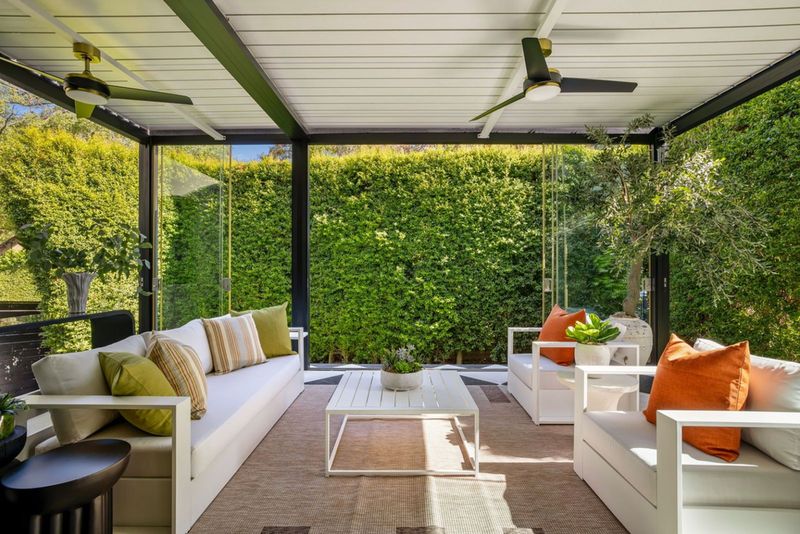
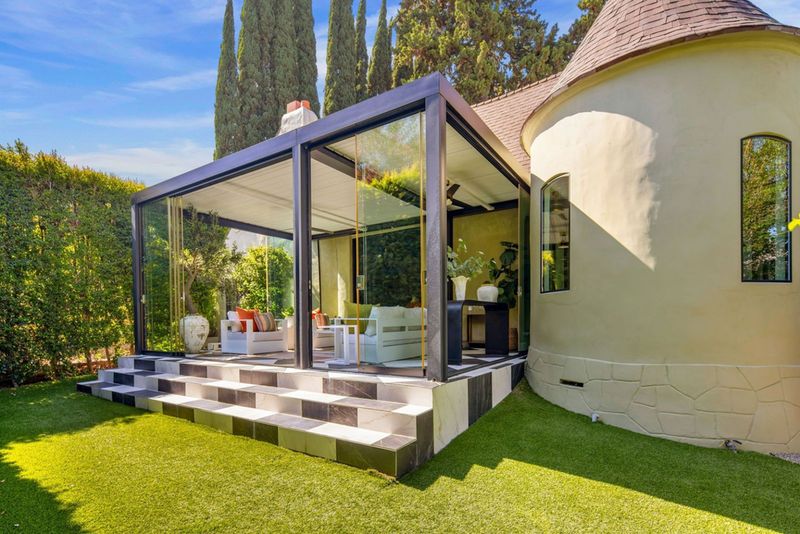
The property’s listing materials similarly highlight the sunroom, which connects the interior to the garden through large glass doors. For californialuxuryhouses, it is this indoor-outdoor relationship that helps distinguish the home from a conventional Hollywood Hills renovation.
A Turret Dining Room and Updated Kitchen
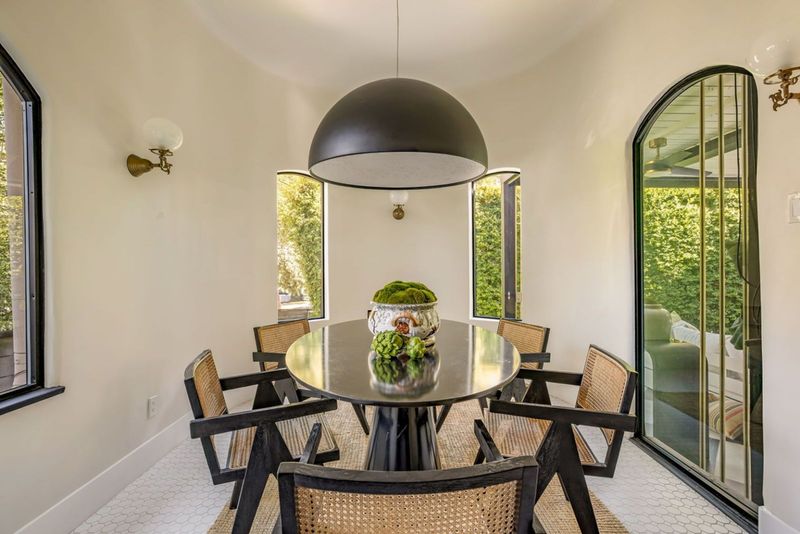
One of the residence’s most distinctive spaces is the turret-style dining room, where tall, narrow arched windows follow the curved walls.
A circular dining table sits beneath an oversized black dome light, while globe sconces reinforce the period-inspired atmosphere. The room connects directly to the sunroom through an arched glass doorway, creating a natural progression from formal dining to more casual outdoor-oriented spaces.
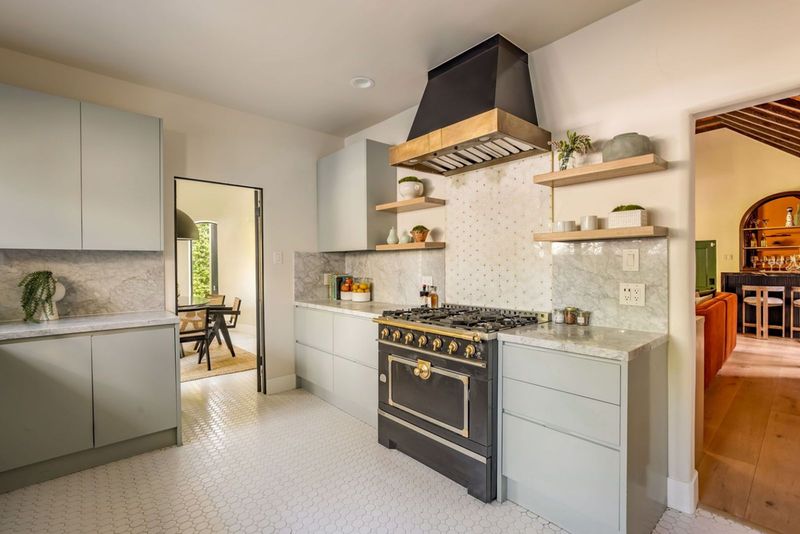
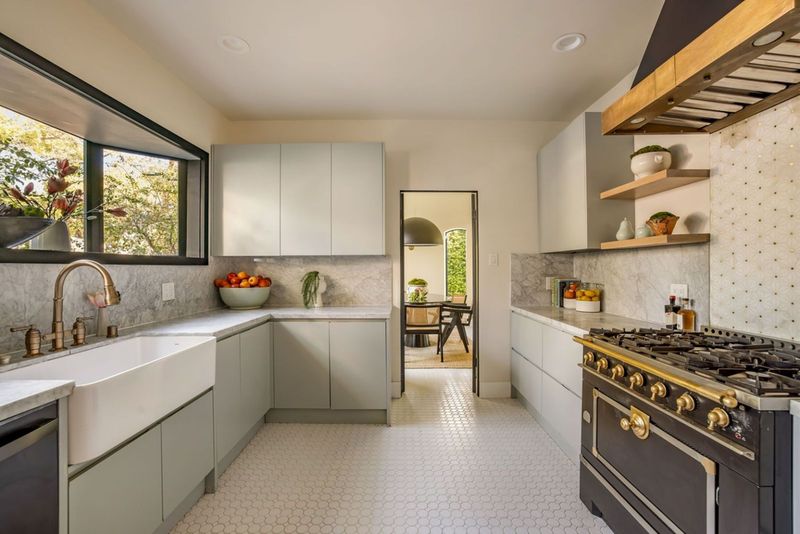
Nearby, the kitchen takes a more contemporary direction. Streamlined gray cabinetry is paired with marble countertops, while a deep farmhouse sink sits beneath a horizontal black-framed window.
The cooking area features a black-and-brass range and matching hood, open wood shelving and patterned tile. The listing also notes upgraded appliances and fixtures as part of the property’s more recent improvements.
The overall effect is less about creating a showpiece kitchen and more about maintaining continuity with the architecture while giving the house a practical modern core.
The Primary Suite and Private Guest House
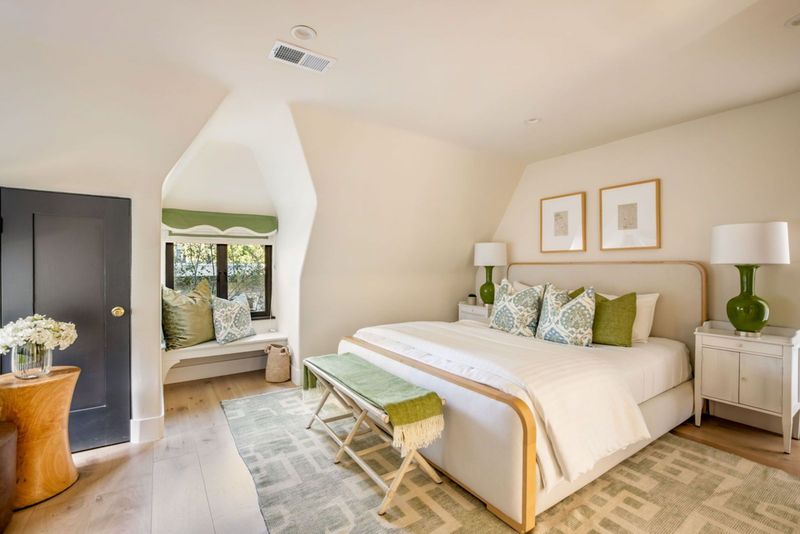
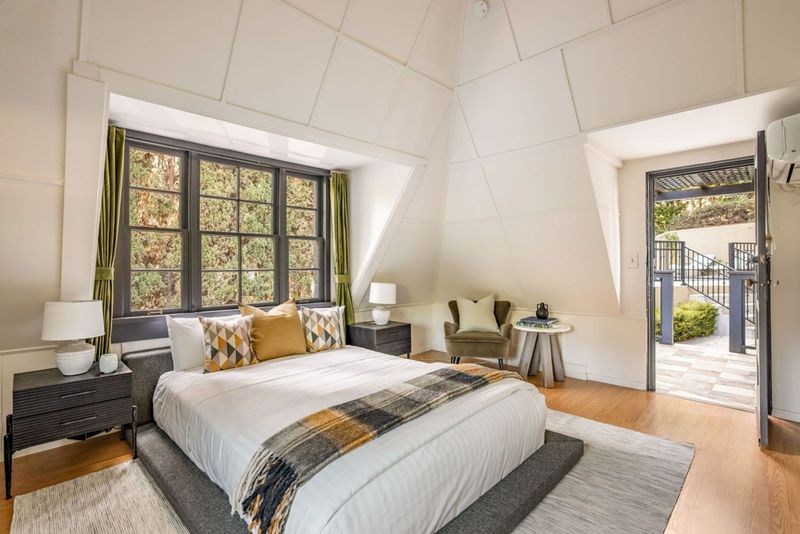
Upstairs, the primary bedroom follows the angled geometry of the 1920s structure. A cream-colored wall frames the bed, while a recessed window seat creates a quiet corner beneath a scalloped green shade.
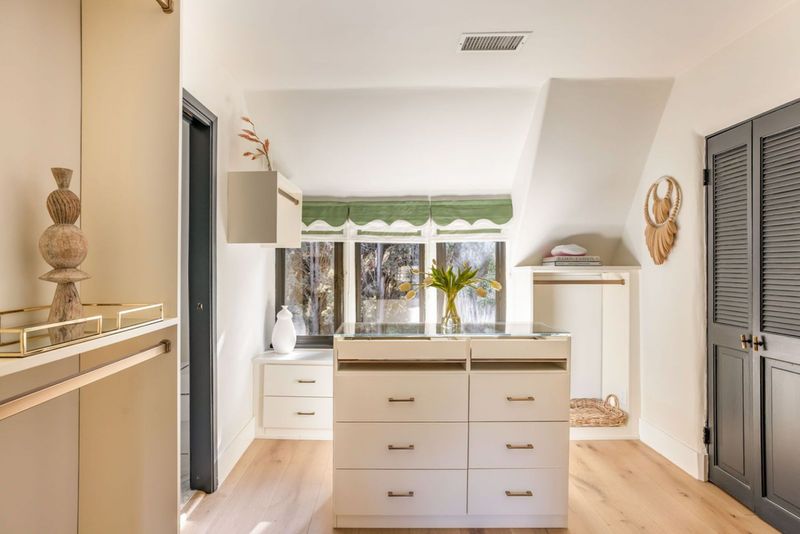
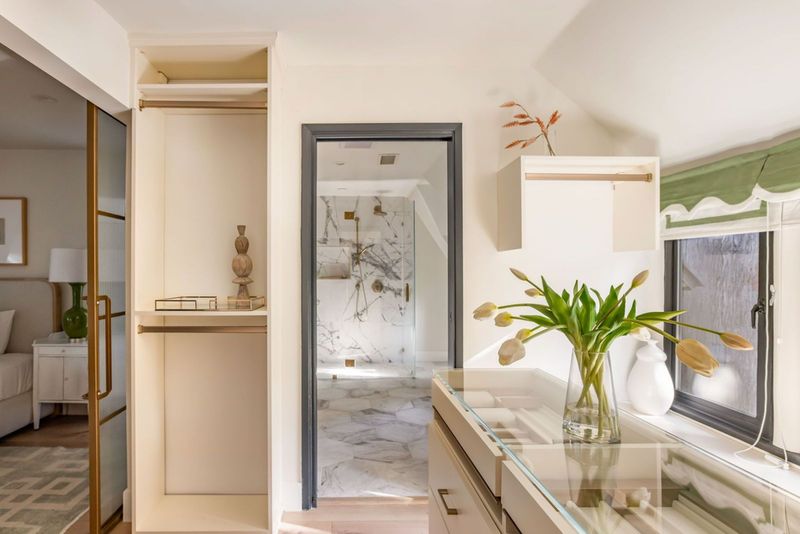
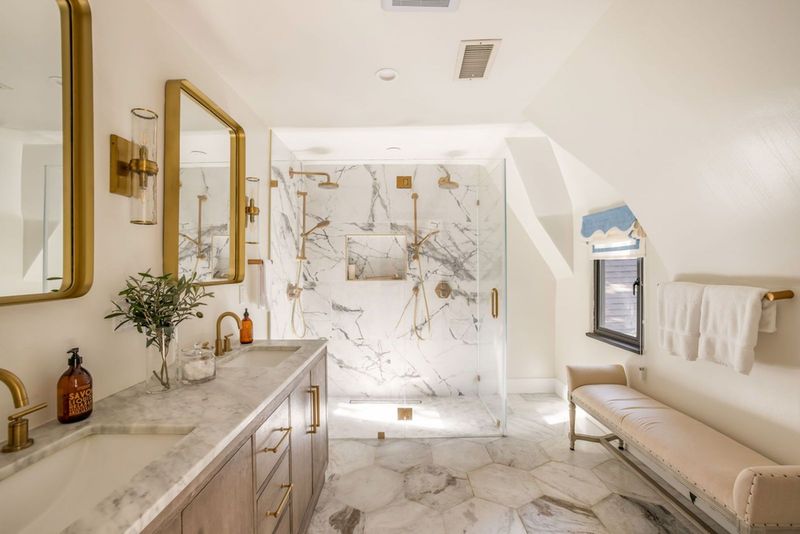
The adjoining walk-in closet is fitted with custom cabinetry, brass hanging rails and a central island with a glass-topped display surface. The primary bathroom continues the elevated material palette with marble surfaces, a hexagonal stone floor, dual brass shower systems and a long double vanity.
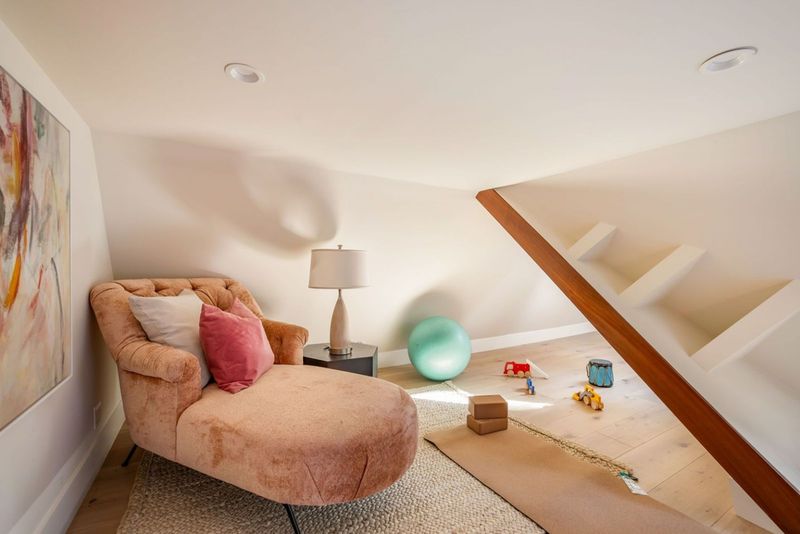
Two additional bedrooms complete the upper level of the main house, while a compact bonus room occupies the top floor beneath the sloping roofline.
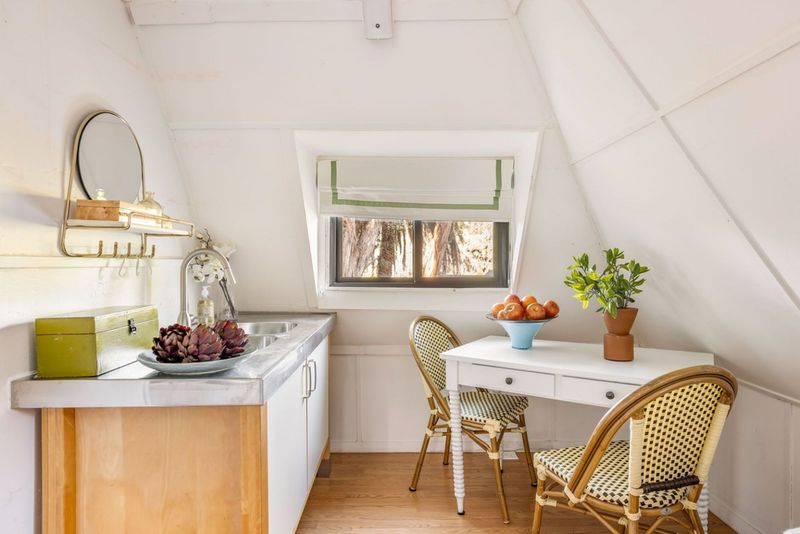
Beyond the main residence, the detached guest house adds another layer of flexibility. Positioned above the two-car garage, it functions as a studio with its own outdoor area, kitchenette and bathroom. Inside, the pitched ceiling follows the roofline, while a compact kitchen area includes a stainless-steel counter and sink.
Sunoom Realty’s current presentation places particular emphasis on the guest house and its updated finishes, reinforcing the property’s potential for visitors, creative work or a separate private retreat.
A Private Pool Hidden Behind Mature Landscaping
Outside, the property becomes distinctly resort-like.
A gated entrance and mature hedges shield the home from the street, while a cypress-lined driveway leads toward the residence. The grounds measure roughly 0.2 acres, according to current listing data.
The swimming pool is one of the property’s major selling points. The current listing describes it as an unusually large and deep private pool, surrounded by mature landscaping that creates a secluded setting for lounging and entertaining.
The pool terrace includes lounge seating, an outdoor dining area and an exterior serving counter. Elsewhere, the property has a front porch sheltered by a dark wood lattice pergola, providing another outdoor setting away from the main pool area.
As the listing materials emphasize, the landscaping and gated configuration give the property a sense of separation despite its location in one of Los Angeles’s most recognizable hillside neighborhoods.
Dianna Agron’s Hollywood Chapter Lives on in the Property
Agron’s ownership gives the residence an additional layer of Hollywood history.
She purchased 3225 Oakshire Drive in 2012 for $1.05 million, when Glee was still on the air and Agron was regularly appearing as Quinn Fabray. Four years later, after the series had concluded, she sold the property for $1.915 million. Public records also show a subsequent sale for $2.199 million in 2021.
Her decision to sell in 2016 coincided with a broader transition in her career. The source material notes that after Glee, she increasingly worked in independent films and later relocated first to New York and then Paris.
That history gives the current listing a narrative beyond its price tag. It is not simply another Hollywood Hills house; it is a surviving piece of the Los Angeles period associated with one of television’s most recognizable young performers of the early 2010s.
A Convenient Hollywood Hills Location
The property’s position west of Cahuenga Boulevard and the 101 Freeway places it within the Sunset Strip–Hollywood Hills West area, between Universal Studios Boulevard and Barham Boulevard.
Current listing information highlights proximity to Hollywood, Studio City, Universal Studios, major film and television studios and the 101 Freeway. The wider Cahuenga Pass area also connects the Hollywood and Universal City sides of Los Angeles, with the Universal City/Studio City Metro station serving as an important transit connection at the base of the hills.
For buyers drawn to the entertainment industry, that combination of privacy and access is a significant part of the property’s appeal. Studios, restaurants, nightlife and the broader Hollywood retail and entertainment scene are all within the surrounding area, while the house itself remains tucked behind gates and landscaping.
3225 Oakshire Drive Returns to the Market
Listed in September 2026, 3225 Oakshire Drive is asking $2.699 million and is represented by Dittany Zhang Seltzer and Peiying Chen of Sunoom Realty. The current MLS listing identifies the property as a 1926 single-family residence with approximately 2,494 square feet, five bedrooms, three bathrooms, a private pool and a detached two-car garage.
The asking price places the property at roughly $1,082 per square foot based on the listed living area.
For californialuxuryhouses, however, the most compelling element may be the combination of provenance and preservation. Dianna Agron’s former home still carries the architectural language of 1920s Los Angeles, but its updated kitchen, renovated bathrooms, guest house, private pool and entertainment spaces make it relevant to today’s Hollywood Hills buyer.
It is a property where celebrity history, Old Hollywood architecture and contemporary Los Angeles living meet behind a discreet gated entrance.