
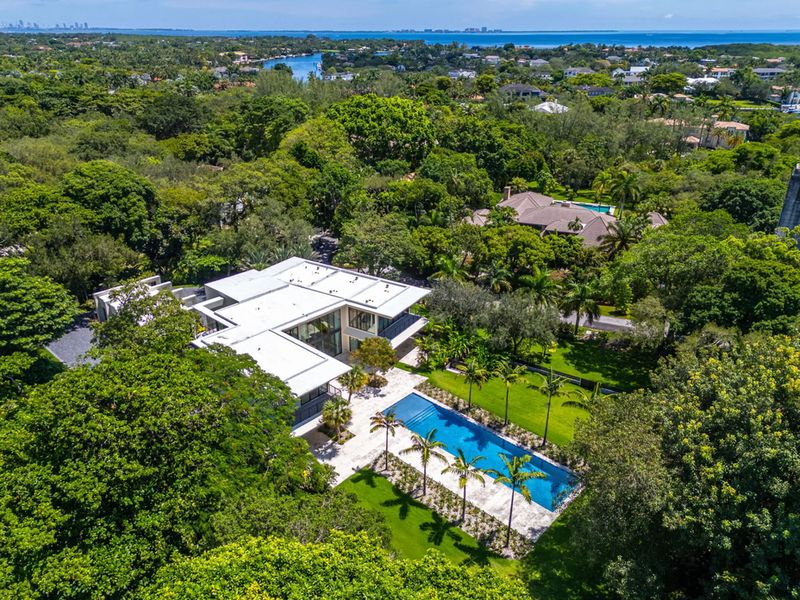
A newly completed contemporary estate in one of Coral Gables’ most exclusive residential enclaves has changed hands for $25 million, bringing a remarkable decade-long real estate project by former NBA champion Juwan Howard to a close. Set within the guard-gated community of Journey’s End, the property at 9440 Old Cutler Lane represents the transformation of a substantial South Florida estate into a nearly 9,000-square-foot modern residence.
Howard, who now serves as an assistant coach for the Brooklyn Nets, originally acquired the approximately 1.73-acre property in December 2013 for $3.4 million. Rather than simply renovate the existing residence, he ultimately replaced the older structure with a custom-designed home created in collaboration with Miami architect Kobi Karp.
The completed Juwan Howard mansion combines dramatic contemporary architecture, expansive glass walls and resort-inspired outdoor amenities. Its $25 million sale, recorded on November 2, 2026, places the property among the notable luxury residential transactions in Coral Gables this year.
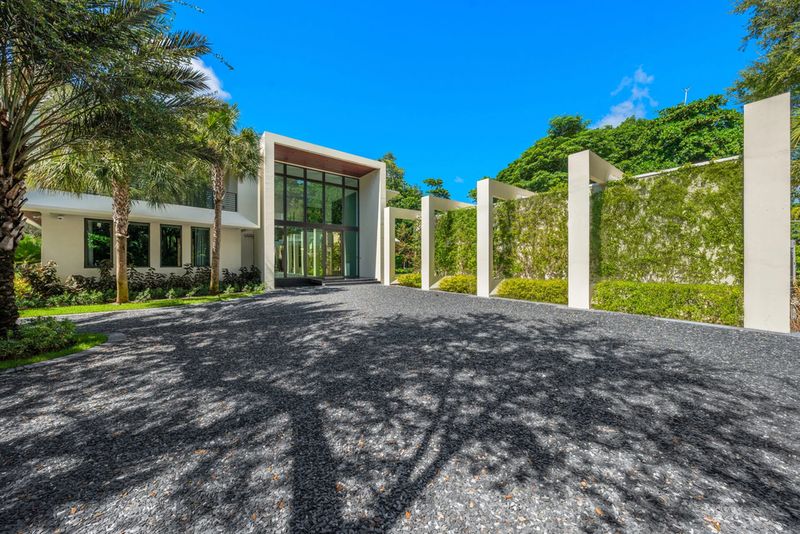
A Decade-Long Transformation in Journey’s End
The story behind the Juwan Howard mansion began well before the contemporary residence took shape. When Howard acquired the property in 2013, the site contained an older home dating to the 1970s. Historical property records identify the previous residence as having been built in 1976.
The acquisition represented an opportunity to create something substantially different. After purchasing the land for $3.4 million, Howard pursued a redevelopment that eventually replaced the original house with a newly designed architectural statement.
Miami-based architect Kobi Karp was brought into the project, helping shape the contemporary residence that now occupies the grounds. The new home is recorded as having been built in 2026, distinguishing its construction history from the much earlier origins of the underlying property.
The estate sits on approximately 75,274 square feet of land, equivalent to 1.728 acres. Its generous dimensions allow the architecture and landscaped grounds to work together, creating a residential setting that feels considerably more secluded than its location within the wider Coral Gables area might suggest.
Toni Schrager of Brown Harris Stevens, who represented Howard alongside Lauren Schrager, previously described the grounds to Mansion Global as having “gorgeous old trees” and expansive green lawns that create a park-like atmosphere. That observation captures one of the property’s most distinctive qualities: its landscape is as important to the overall experience as the house itself.
Contemporary Architecture Meets Resort-Style Living
The Juwan Howard mansion was designed around openness, natural light and a strong visual relationship between the interior and exterior spaces.
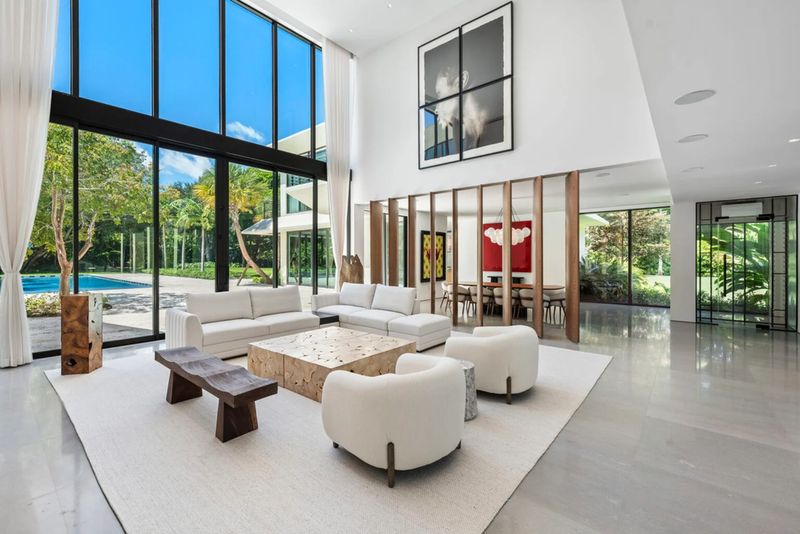
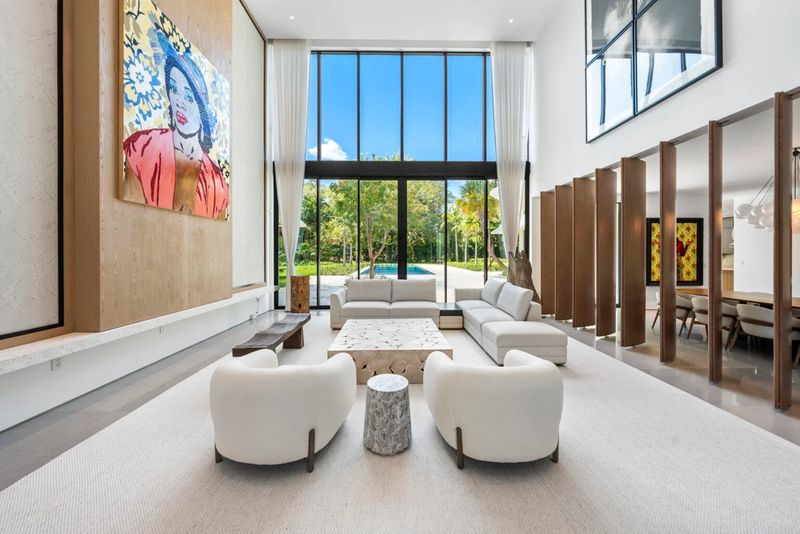
Upon entering, visitors encounter a dramatic double-height foyer, where a floating staircase creates an architectural focal point. The adjoining formal living room rises to approximately 23 feet, giving the principal entertaining areas a sense of volume and visual drama.
Large expanses of glass frame views of the surrounding gardens and swimming pool. Rather than relying on elaborate decoration, the interior design uses carefully selected materials, clean architectural lines and restrained furnishings to establish a contemporary atmosphere.
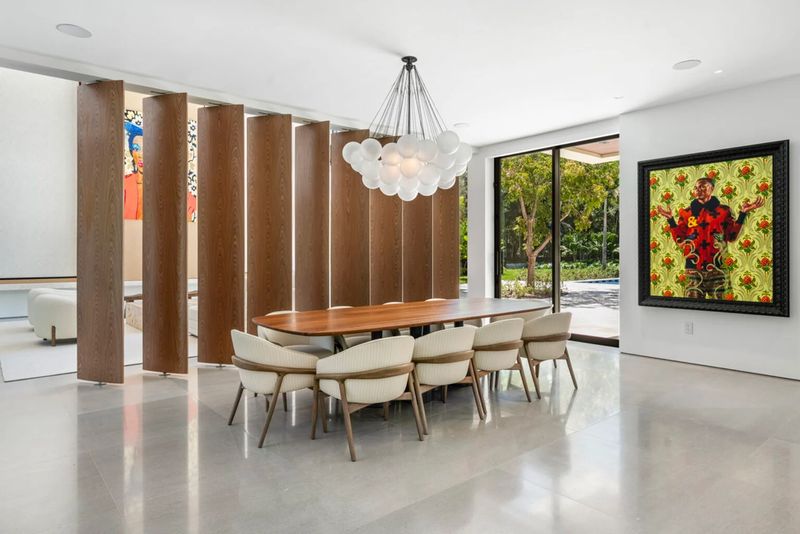
Limestone slab flooring connects the principal living, dining and family spaces. Wooden architectural elements provide subtle separation between different areas without interrupting the openness of the overall floor plan.
The dining room continues this restrained aesthetic, with a substantial wooden table positioned beneath sculptural pendant lighting. Its connection to the outdoor areas also makes the room particularly suited to entertaining.
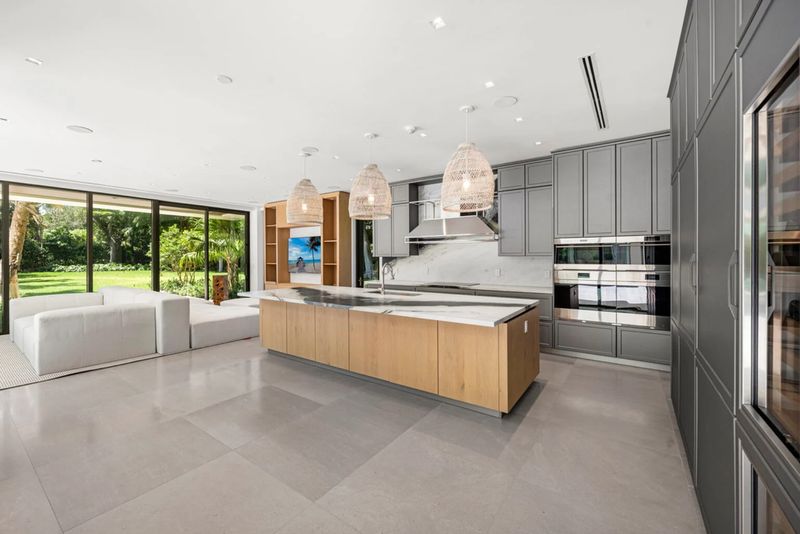
In the kitchen, cabinetry by Italian manufacturer Snaidero is paired with a substantial island featuring contrasting stone surfaces. The arrangement incorporates professional-style cooking equipment, multiple ovens and generous preparation space, making the kitchen both a functional workspace and a natural gathering point.
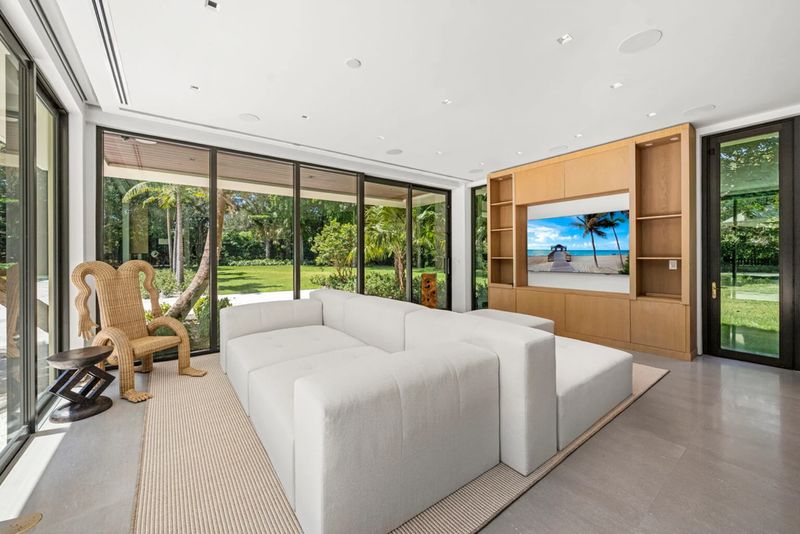
The adjoining family room benefits from floor-to-ceiling glazing on multiple sides. Its positioning allows residents to maintain a visual connection with the pool and landscaped backyard throughout the day.
A Private Primary Suite and Thoughtfully Designed Guest Spaces
The upper level is home to the principal bedroom suite, which takes advantage of the surrounding greenery through extensive glazing and a private balcony overlooking the grounds.
Inside, the sleeping and sitting areas are arranged to create a more intimate residential environment, distinct from the expansive entertaining spaces downstairs.
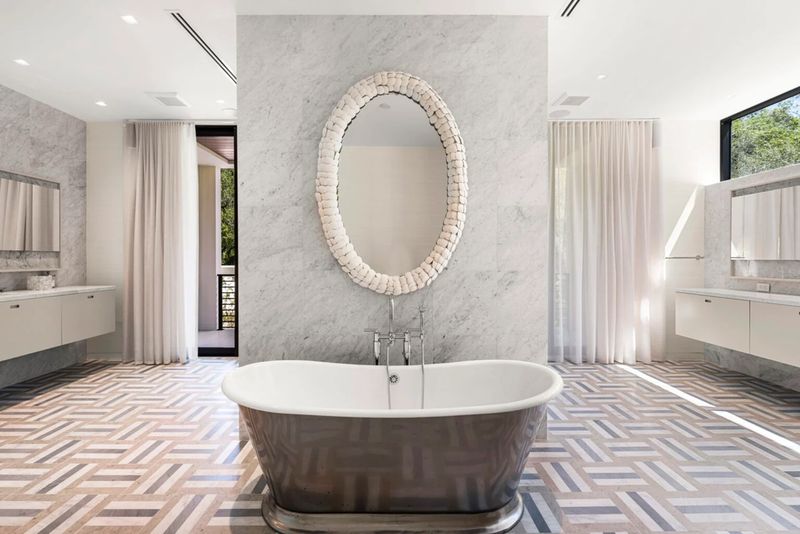
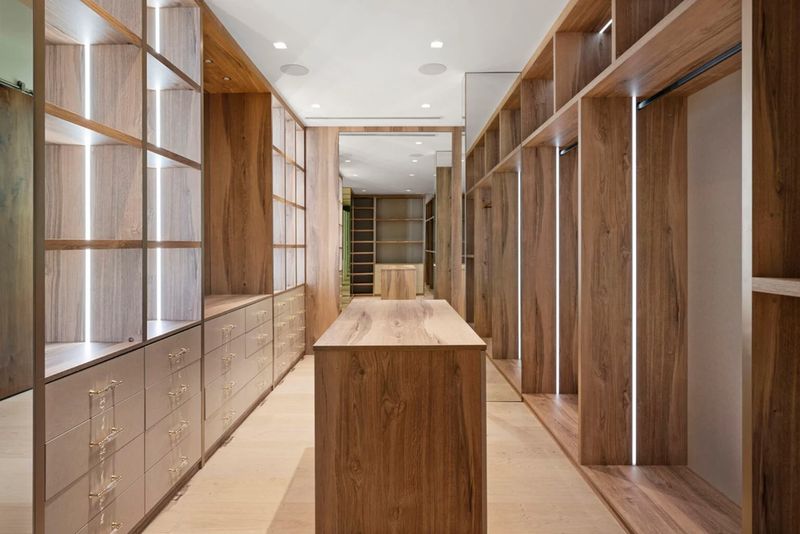
The accompanying bathroom features a freestanding bathtub positioned against a full-height marble wall, complemented by separate vanities and private water closets. Two walk-in closets provide additional dressing and storage space, with custom cabinetry, illuminated shelving and central island storage.
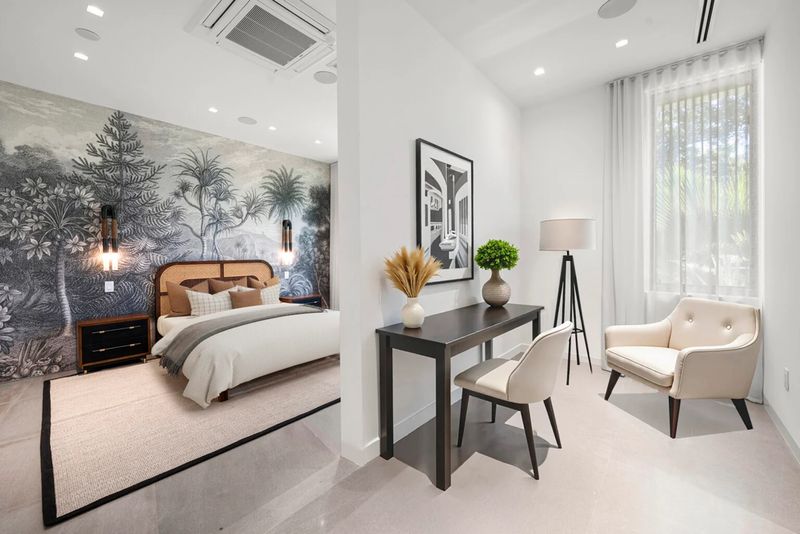
Several additional bedroom suites accommodate family members and guests. One guest suite incorporates a separate working area, demonstrating how the property was designed to support both residential comfort and contemporary lifestyle requirements.
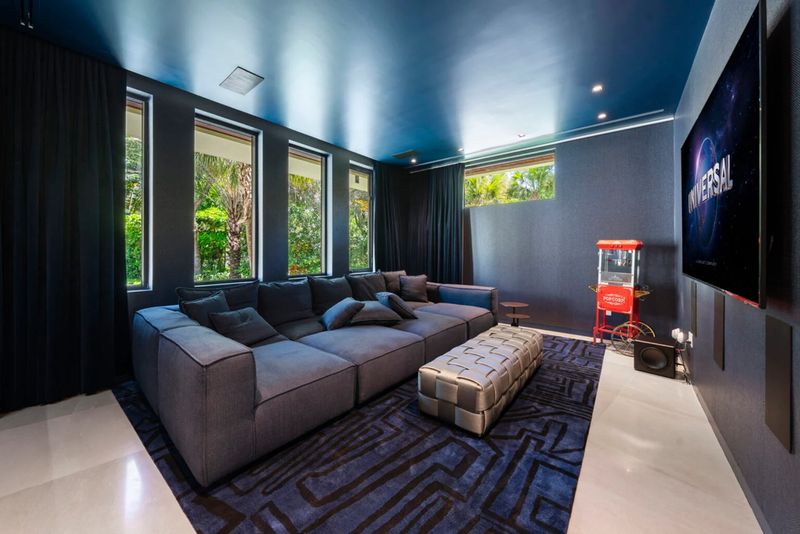
Elsewhere, a dedicated media room introduces a more enclosed entertainment environment. Dark finishes and a substantial sectional sofa distinguish this space from the bright, open principal living areas.
Together, these amenities create a residence that balances formal entertaining with the privacy and functionality expected of a substantial luxury home.
A 75-Foot Pool and an Estate-Sized Outdoor Setting
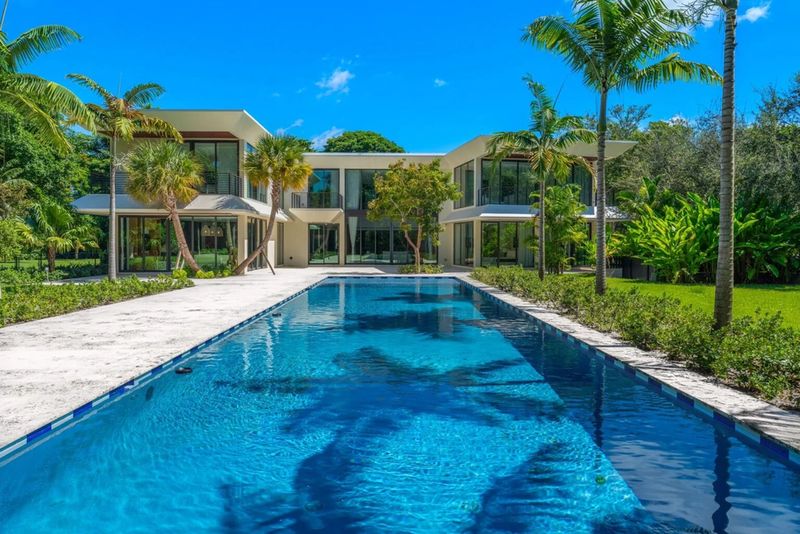
Outside, one of the most prominent features is a swimming pool measuring approximately 75 feet by 25 feet.
The pool is surrounded by stone decking, generous lawn areas and mature tropical landscaping. The scale of the outdoor setting gives the property the character of a private resort, with sufficient space for both quiet relaxation and larger gatherings.
A detached four-car garage provides additional accommodation for vehicles, while the grounds preserve a sense of separation between the principal residence and its surrounding environment.
For buyers who value boating, the property also comes with a deeded boat slip and access to Journey’s End’s private marina. This is an important distinction: although the estate itself is not classified as directly waterfront, its marina privileges provide a meaningful connection to the boating lifestyle associated with Biscayne Bay.
Journey’s End and the Coral Gables Lifestyle
Location is an important part of the appeal of the Juwan Howard mansion. Journey’s End is a particularly small residential enclave, containing just 18 estates within a guarded entrance along the Old Cutler Road corridor.
The community combines privacy with access to some of the area’s established recreational amenities, including a private marina and two tennis courts. Its limited number of residences also creates a different residential atmosphere from larger gated developments.
Beyond the gates, Coral Gables offers an established combination of dining, shopping, cultural attractions and outdoor recreation.
Matheson Hammock Park and Marina is among the area’s notable destinations for boating and waterfront activities. The Miami-Dade County facility includes a full-service marina, boat-launch facilities, a beach and a tidal atoll pool. Its restaurant and scenic setting overlooking Biscayne Bay add to the area’s appeal for residents who enjoy spending time outdoors.
For shopping and dining, Miracle Mile remains one of Coral Gables’ best-known destinations. Its collection of boutiques, restaurants and cafés gives residents access to an established commercial district rather than relying exclusively on newer retail developments.
The Shops at Merrick Park provides another option, combining upscale retail brands, restaurants and outdoor pedestrian spaces. These destinations contribute to Coral Gables’ reputation as one of South Florida’s more established luxury residential markets.
From a $31.5 Million Asking Price to a $25 Million Sale
The marketing history of 9440 Old Cutler Lane provides further context for the transaction.
The Juwan Howard mansion first entered the market in September 2025 with an asking price of $31.5 million. After an extended marketing period, the asking price was reduced to $28.9 million in March 2026.
The property ultimately sold for $25 million on November 2, 2026, approximately 13.5% below its original asking price and 13.5% below its final asking price.
The transaction was handled by Toni Schrager and Lauren Schrager of Brown Harris Stevens on the seller’s side. Carla Defortuna and Carolina Cuadra of Fortune Christie’s International Real Estate represented the buyer, according to the reported transaction details.
Howard’s original $3.4 million acquisition in 2013 makes the eventual sale particularly interesting from a real estate perspective. However, the difference between the purchase price of the original property and its eventual sale price should not be interpreted as his investment profit. The cost of demolition, architectural services, construction, landscaping, financing and other development expenses has not been publicly established.
The buyer’s identity has also remained undisclosed. The Wall Street Journal reported that Lauren Schrager confirmed the transaction but declined to identify the purchaser. Howard did not respond to the publication’s request for comment.
For readers following high-value residential transactions, the sale offers a compelling example of how redevelopment, architectural ambition and a tightly held residential community can come together in the Coral Gables luxury market.
A New Chapter for a Remarkable Coral Gables Estate
The sale of the Juwan Howard mansion marks the conclusion of a project that began with the acquisition of an older property more than a decade ago. What ultimately emerged was a contemporary estate defined by expansive interiors, resort-style outdoor living and access to the amenities of one of Coral Gables’ most private residential communities.
For californialuxuryhouses, the transaction is noteworthy not simply because of its $25 million price tag, but because it illustrates the possibilities of transforming an established South Florida property into a distinctive modern residence.
Although the next owner has chosen to remain private, the estate’s architectural character, extensive grounds and carefully developed amenities ensure that 9440 Old Cutler Lane will remain an interesting addition to the story of Coral Gables luxury real estate.