
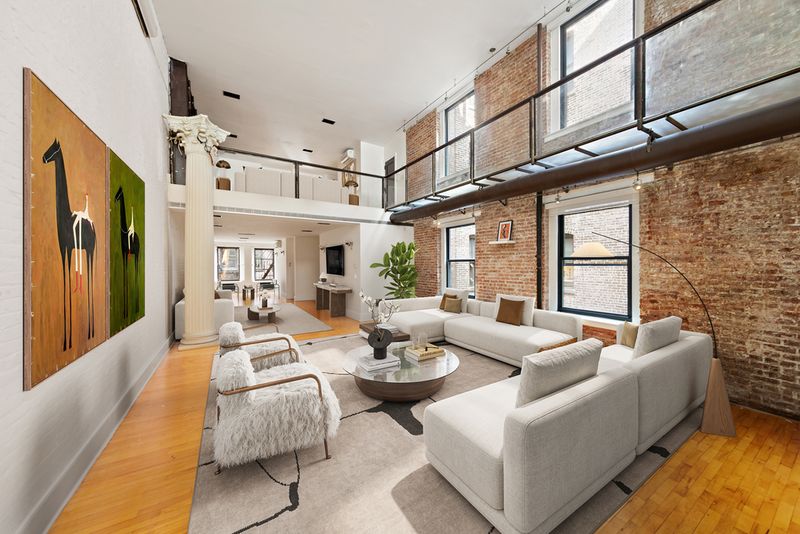
A Manhattan loft once associated with the after-hours world of Studio 54 is seeking a new owner, bringing an unusual piece of New York nightlife history back into the real estate spotlight. Located at 131 West 24th Street in Chelsea, the two-level residence is listed for $4.25 million and belongs to Tony Award-winning Broadway producer Marc Routh.
Spanning approximately 4,200 square feet, the five-bedroom, three-bathroom co-op occupies the fifth and sixth floors of a boutique building. Its defining features include an 18-foot double-height living room, an elevated interior catwalk, a private keyed elevator, a library, and several spaces designed for entertaining. Yet the property’s most compelling distinction is its connection to choreographer Louis Falco, whose former home and dance studio reportedly became a gathering place for guests leaving the legendary Studio 54.
For prospective buyers, 131 West 24th Street offers more than an expansive Manhattan residence. It presents an opportunity to acquire a loft whose history is closely intertwined with the city’s performing arts and nightlife culture.
A Chelsea Loft With a Connection to Studio 54
Before Marc Routh became associated with the property, the loft was home to Louis Falco, the influential American dancer and choreographer best known for his work on the 1980 film Fame. Falco was part of New York’s creative community during an era when dance, theater, music, and nightlife frequently overlapped.
His connection to Studio 54 gave the Chelsea residence an identity that extended beyond its architectural character. According to David Harris, who represented the property during an earlier marketing campaign, Falco would bring guests back to the loft after the nightclub closed. Harris described it as a place that “would bring the party back to his place.”
In that earlier conversation reported by Mansion Global, Harris also recalled that “the loft was considered the destination for Studio 54 patrons.” These recollections help explain why the residence continues to attract attention beyond the conventional Manhattan luxury market.
Falco’s professional legacy adds another layer to the story. His choreography for Fame helped introduce his work to a wider audience, while his broader career included collaborations with established dance companies and artists. His biography is documented by institutions including Alvin Ailey American Dance Theater and the University of Washington.
Marc Routh and the Broadway Connection
The loft’s current ownership brings another notable figure from New York’s entertainment industry into its history. Marc Routh is an established Broadway producer whose credits include The Producers, Hairspray, Company, Oklahoma!, Angels in America, and The Band’s Visit.
According to his official professional biography, Routh has also been involved with Broadway Asia and 54 Below, the intimate performance venue located at the former site of Studio 54. The connection is particularly fitting: a residence once associated with the after-hours crowd of the original nightclub is now owned by a producer whose professional life remains closely tied to Broadway entertainment.
As previously reported by Mansion Global, Routh and his partner, artist and collector Asher Remy-Toledo, had a personal connection to the property’s artistic atmosphere. The residence’s spacious interior, library, and flexible configuration provide a natural setting for displaying art and accommodating creative pursuits.
californialuxuryhouses reviewed the available listing information and historical reporting to establish the property’s background. While the public material identifies Routh as its current owner, additional details about the seller’s personal circumstances and reasons for the latest listing have not been independently confirmed.
An 18-Foot Living Room and a Dramatic Interior Catwalk
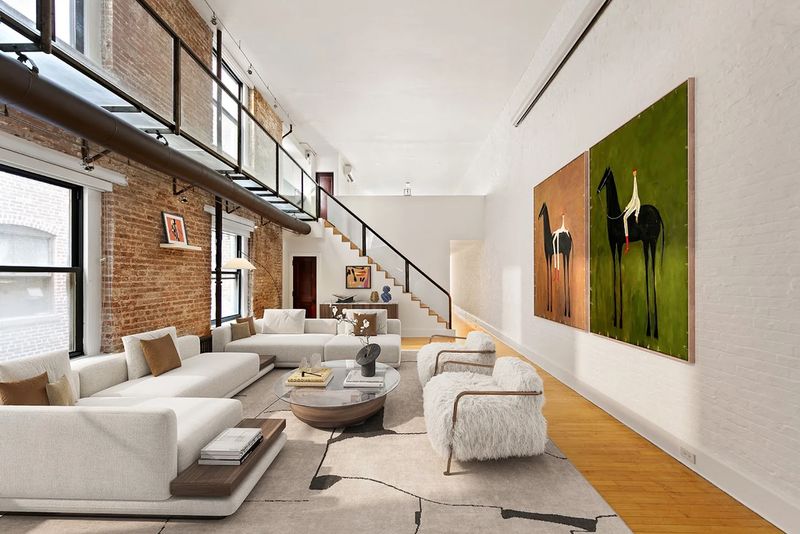
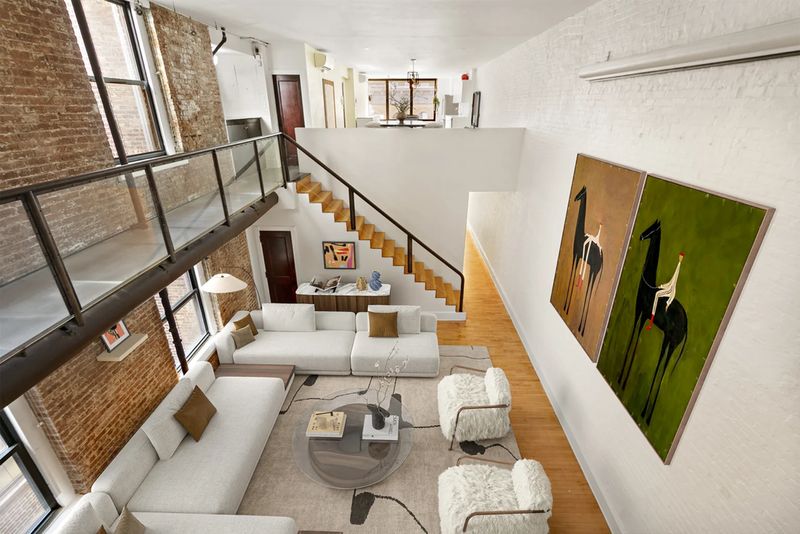
The centerpiece of 131 West 24th Street is its expansive double-height living room, where the ceiling rises approximately 18 feet above the main floor. Four large windows bring natural light into the space, emphasizing the loft’s generous proportions and its connection to the building’s industrial-era character.
The room’s scale reflects its earlier use as a dance studio. Rather than dividing the interior into a conventional sequence of enclosed rooms, the layout preserves a sense of openness, allowing the living and entertaining areas to flow into one another.
A retractable projection screen currently gives the main living space a home-theater function. The adjoining den provides another gathering area, creating flexibility for both everyday living and larger social occasions.
The elevated catwalk is another defining architectural feature. Running along an exposed brick wall on the upper floor, the walkway overlooks the double-height living room and connects the loft’s different sections without interrupting its open volume. It is an unusual design element that gives the residence much of its visual identity.
During the property’s earlier marketing campaign, listing agent David Harris observed that the living room was “a great space for displaying art.” The comment remains relevant to the current offering, particularly given the home’s association with creative professionals and collectors.
A Contemporary Kitchen, Private Library and Flexible Living Spaces
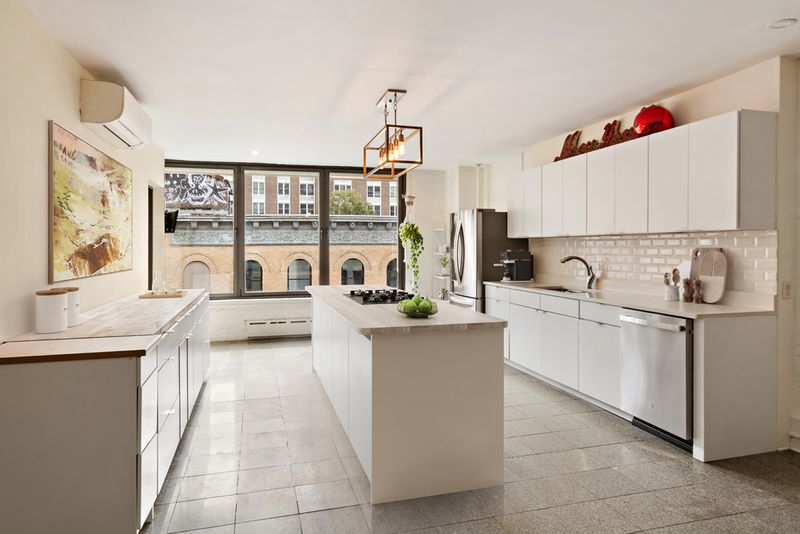
On the upper level, the kitchen occupies a south-facing position and is accessible through the residence’s private keyed elevator. Its design is understated and contemporary, with flat-front white cabinetry, a central island incorporating a built-in cooktop, and an arrangement that connects naturally with the dining area.
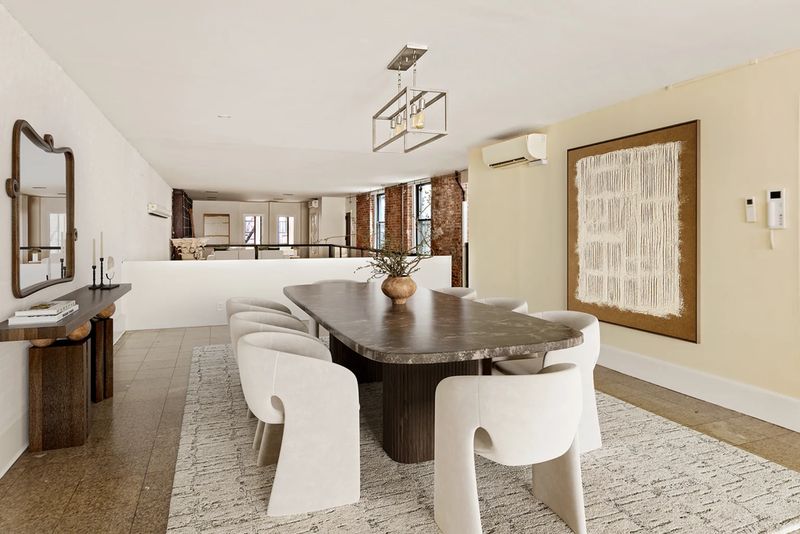
Beside the kitchen, the dining room accommodates a substantial table beneath a linear metal light fixture. The open arrangement makes it practical for formal dinners while maintaining a direct visual relationship with the surrounding living spaces.
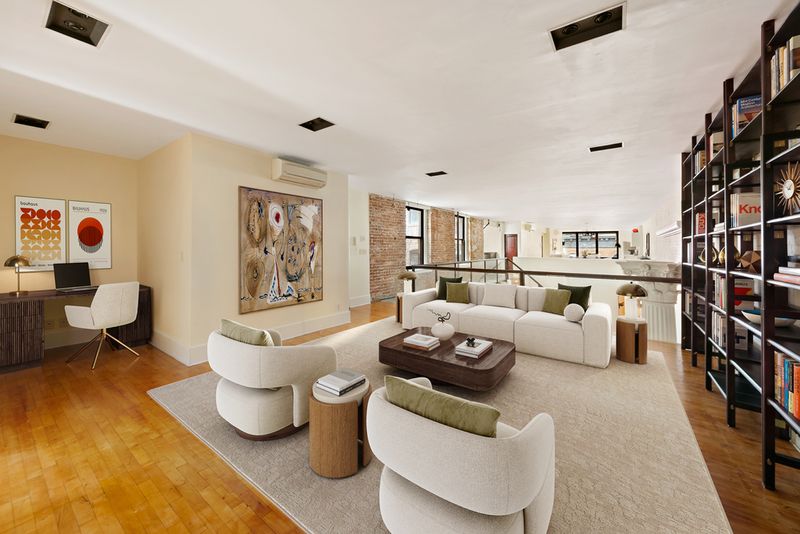
Across the catwalk, a private library provides a quieter counterpoint to the more expansive entertaining areas. Tall black shelving lines one wall, while a seating arrangement creates a comfortable place for reading or conversation. A separate desk adds a practical workspace without requiring a dedicated enclosed office.
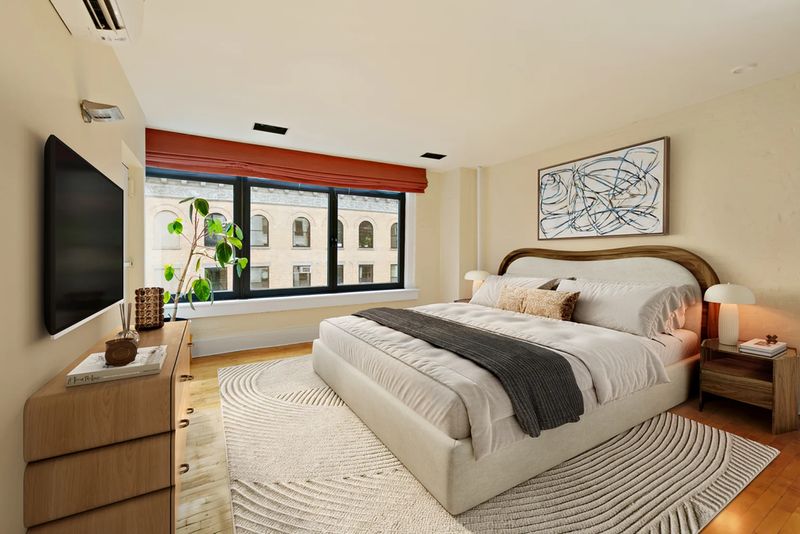
The primary suite is positioned on the lower level in a separate section of the duplex. It includes a walk-in closet, a spacious bathroom, and access to a room currently arranged as a home gym or yoga studio. Additional bedrooms provide options for guests, family members, or alternative uses depending on the next owner’s requirements.
An important advantage is the property’s adaptable floor plan. With much of the interior arrangement relying on nonstructural partitions, the residence offers scope for a future owner to reconsider the configuration while retaining its distinctive double-height volume and catwalk.
Chelsea Living: Art, Dining and Convenient Transportation
Beyond the apartment itself, 131 West 24th Street benefits from its position in Chelsea, one of Manhattan’s most established neighborhoods for art, dining, and urban living.
The surrounding area offers convenient access to everyday services and public transportation. The earlier listing coverage highlighted the property’s proximity to multiple transit options and a Whole Foods Market, making it practical for residents who want neighborhood convenience without relying entirely on a private vehicle.
Chelsea’s cultural attractions provide another dimension to the location. West Chelsea is particularly well known for its concentration of contemporary art galleries, while the High Line offers an elevated walking route through the West Side with landscaped spaces and views of the city.
Chelsea Market adds a popular destination for specialty food, restaurants, and retail, while Chelsea Piers provides sports, recreation, and waterfront activities. Madison Square Park, Hudson Yards, and the wider Flatiron and NoMad districts further expand the range of dining, shopping, and leisure options within reach.
For residents who travel frequently, Penn Station is an important transportation hub nearby, connecting Manhattan with regional and intercity rail services. Together, these amenities help make Chelsea appealing to buyers seeking a central location with a strong cultural identity.
A Price History That Reflects a Changing Market
The latest $4.25 million asking price is not the property’s first appearance on the market. Mansion Global reported an earlier offering at approximately $4.475 million in 2024. A subsequent listing appeared at $4.3 million before the residence returned to the market at its current asking price.
The progression illustrates how the property has been repositioned over successive marketing periods. It should, however, be distinguished from completed sale transactions: the available listing history establishes previous asking prices, not necessarily the amounts paid in a transfer of ownership.
The building itself dates to 1901, giving the loft a place within Chelsea’s early twentieth-century architectural fabric. StreetEasy identifies the residence as a co-op with five bedrooms, three bathrooms, approximately 4,200 square feet, and monthly maintenance fees of $4,236.
Its boutique scale is another point of distinction. During the earlier listing campaign, Harris described the building as “very well-run,” adding that “it’s a tightknit community.” His remarks reflected the advantages of a smaller co-op environment, where a limited number of owners can contribute to a more closely connected residential community.
What Comes Next for 131 West 24th Street?
At $4.25 million, 131 West 24th Street occupies an interesting position in Manhattan’s luxury property landscape. Its appeal is not based solely on its square footage or bedroom count, but on the combination of adaptable loft architecture, a boutique co-op setting, and a history connected to some of New York’s most recognizable cultural institutions.
The next owner will inherit a residence that has served very different creative purposes over the decades. It was once associated with a celebrated choreographer and the nightlife surrounding Studio 54; today, it is configured as a substantial private home with a library, entertainment spaces, and wellness facilities.
For californialuxuryhouses, the story of this Chelsea duplex is a reminder that exceptional real estate is often defined by more than location and price. Sometimes, the history embedded in a property is what makes it truly distinctive.